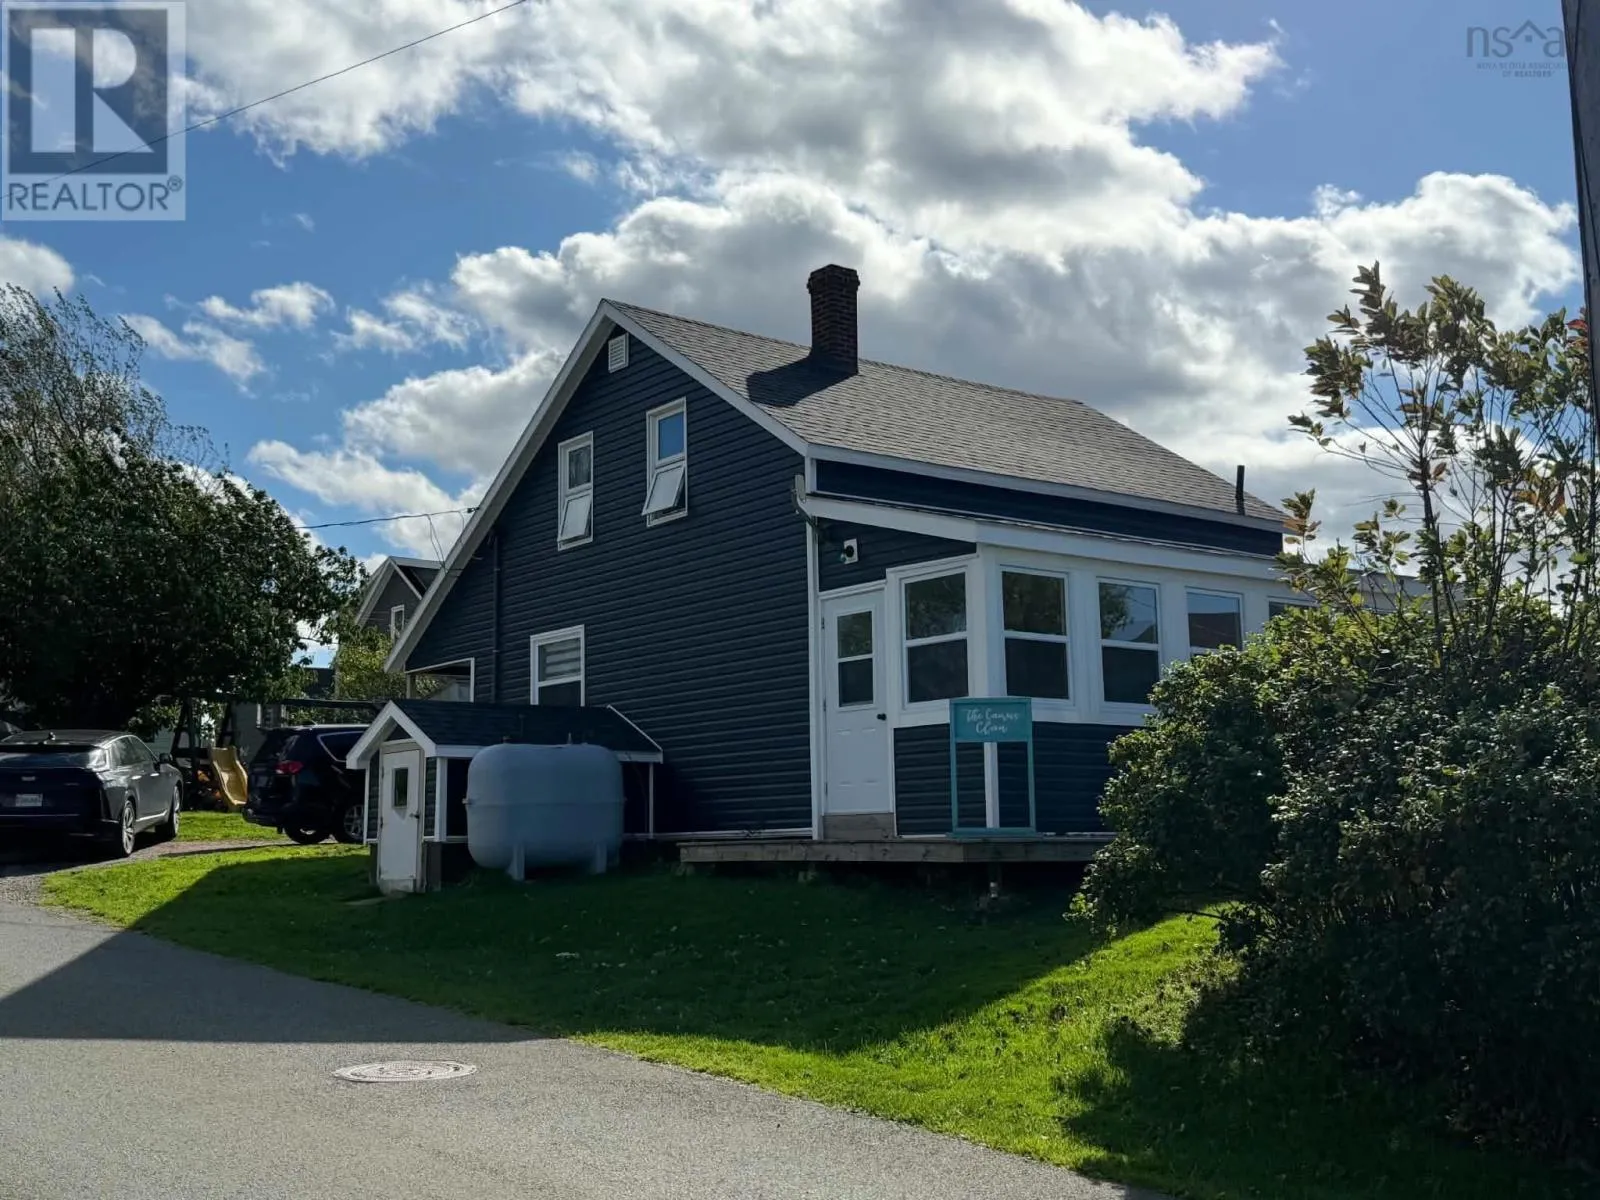
18 Chemin Marteau Road, ChA(C)ticamp, Nova Scotia B0E 1H0

Listed for:
$249,500
3 beds
2 baths
Listed 34 days ago
House for rent: 18 Chemin Marteau Road, ChA(C)ticamp, Nova Scotia B0E 1H0

View all 26 photos

About

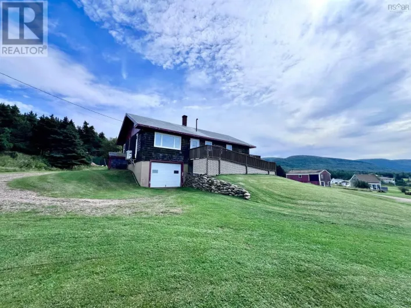
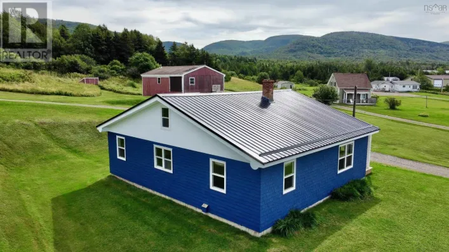
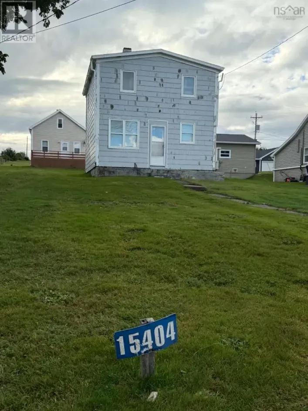
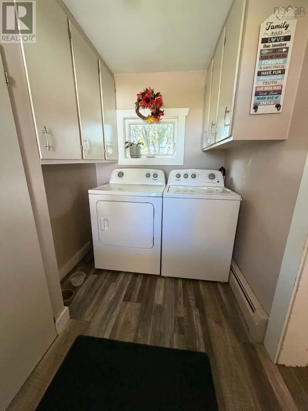
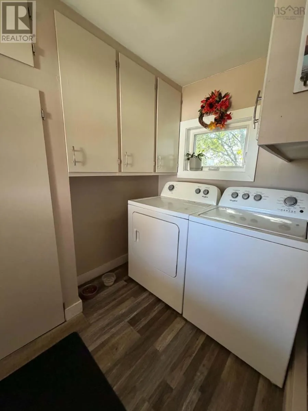
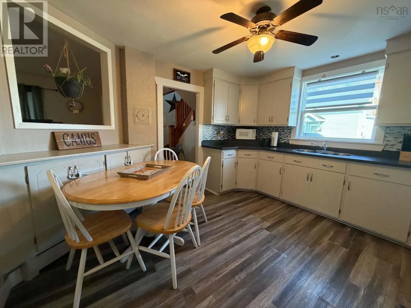
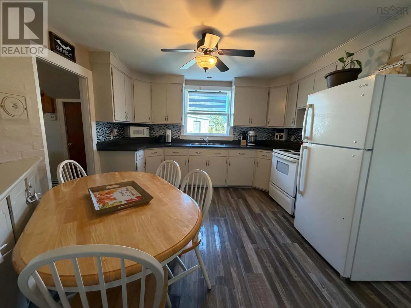
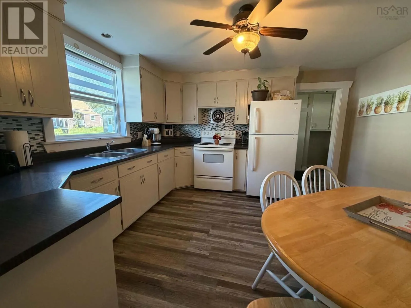
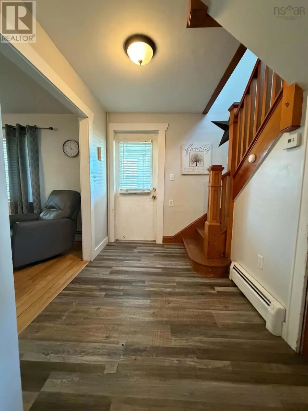
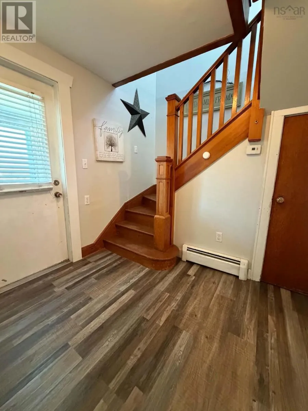
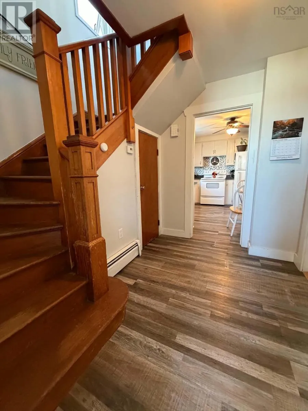
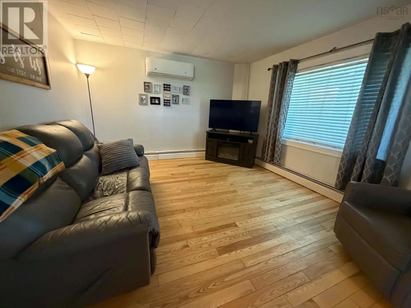
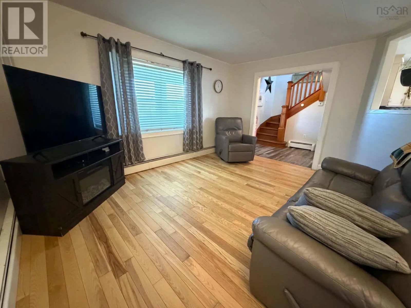
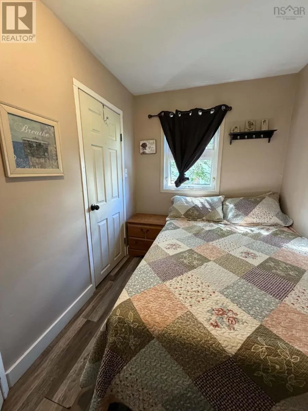
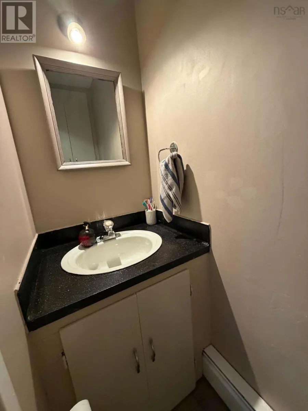
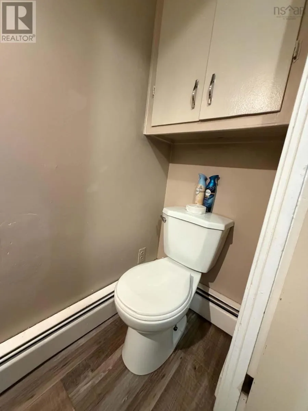
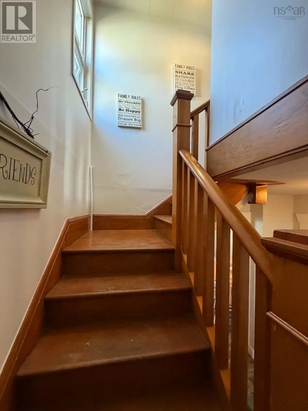
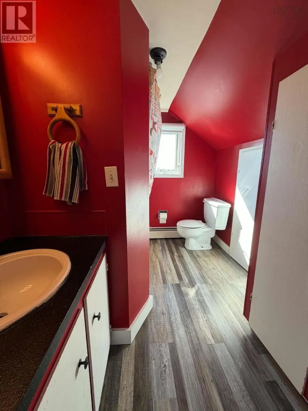
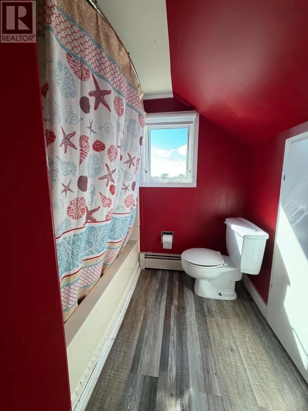
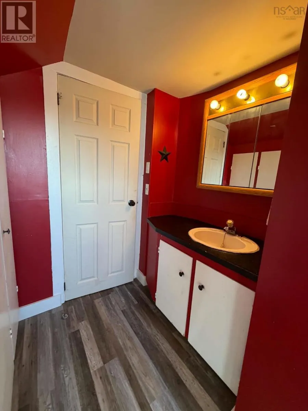
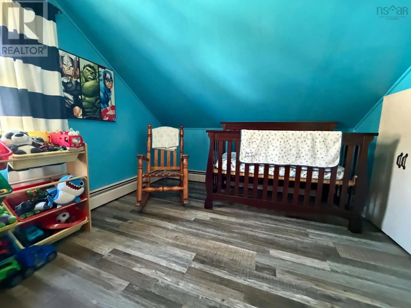
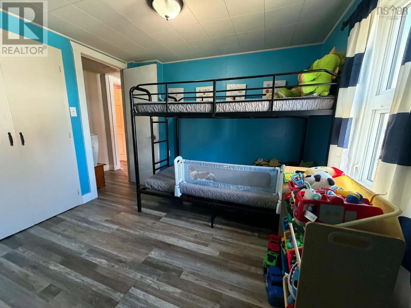
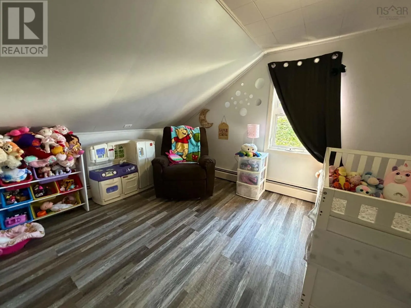
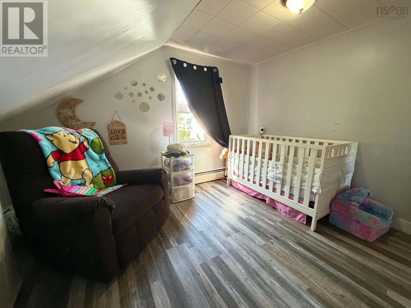
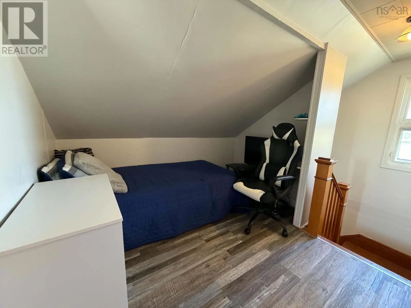
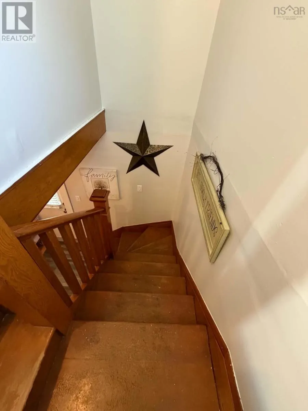
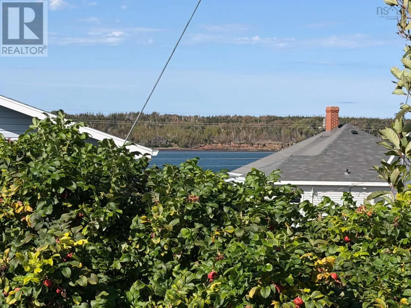
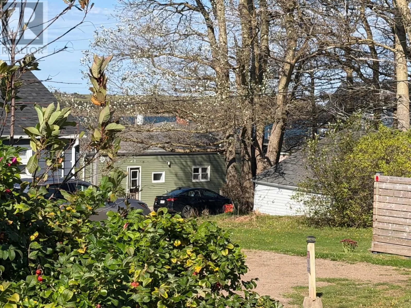
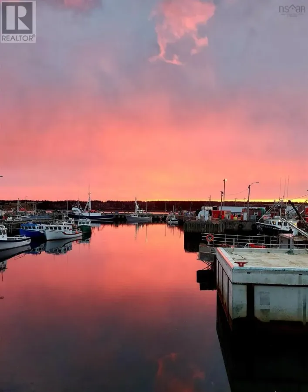
Turn onto Chemin Marteau Road across from the Harbour Restaurant, property is 3rd house on the right hand side of the road. Look for brokerage sign. Imagine having the best of Chéticamp right at your doorstep! This charming 3-bedroom, 1.5-bathroom home is ideal as a starter home, vacation getaway, or investment property, offering a great layout, lots of storage, and views of Chéticamp Harbour. Inside, you'll find a beautiful foyer with an exquisite staircase in great condition, a spacious living room and eat-in kitchen, convenient entrance with laundry room, a main-floor bedroom with half bath, and a large sunporch perfect for relaxing. Upstairs features two good-sized bedrooms, a full bathroom, and a versatile sitting area that could serve as a cozy reading nook or additional sleeping space. The location is hard to beat! Walk to downtown restaurants and nightlife, grocery stores, pharmacy, banking, school, and shopping. The local golf course, sandy beach, and Cape Breton Highlands National Park are also just a short distance away. Whether you're looking for a place to call home, a vacation retreat, or an investment with potential, this property puts you close to everything Chéticamp has to offer! (id:27476)

Property Highlights

MLS® Number
202625791
Type
Single Family
Community Name
Chéticamp
Ownership Type
Freehold
Land Size
0.1148 ac

Building

Building Type
House
Storeys
1.50
Square Footage
1363 sqft
Bathrooms Total
2
Bedrooms Above Ground
3
Bedrooms Total
3
Amenities
Golf Course, Park, Playground, Shopping, Place of Worship, Beach
Exterior Finish
Vinyl
Fireplace Present
No
Basement Type
Partial
Basement Features
Building Heating Type
Baseboard heaters, Furnace, Heat Pump, Ductless, Hot Water
Heating Fuel
Electric, Oil
Building Cooling Type
Air Conditioned, Wall unit

Utilities

Water
Municipal water
Utility Sewer
Municipal sewage system

Room Layout

Bedroom
Second level
10.1x11.0
Bedroom
Second level
9.2x11.9
4pc Bathroom
Second level
6.9x10.1
Other
Second level
7.4x8.5
Foyer
Main level
5.10x8.7
Eat in kitchen
Main level
11.8x12.7
Bedroom
Main level
6.7x10.6
Living room
Main level
8.5x14.0
2pc Bathroom
Main level
2.3x6.4

Location

Learn more about this property
Listing provided by:
Cape Breton Realty (Port Hawkesbury)
MLS® number:
202625791
Agent:
Glenna Arsenault
*Indicates required field
Name is required
Email is required
Please enter a valid phone number (e.g., 416-111-1111).

Community Spotlight: Homes For sale in Your Neighborhood