2671 Mountain View Road, Coldbrook, Nova Scotia B4R 1B7

Listed for:
$525,000
3 beds
3 baths
Listed 4 days ago
House for rent: 2671 Mountain View Road, Coldbrook, Nova Scotia B4R 1B7

View all 41 photos

About

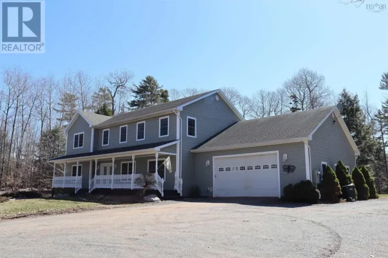
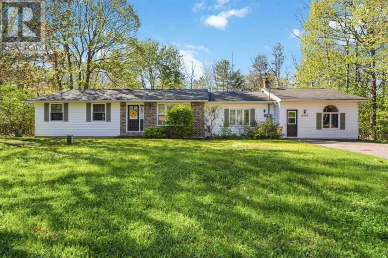
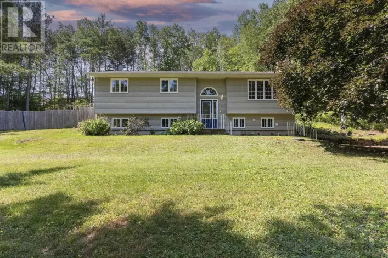
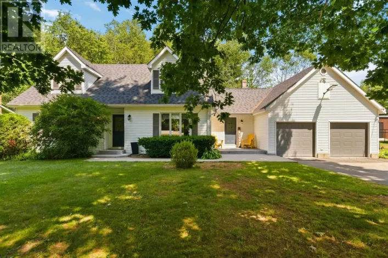
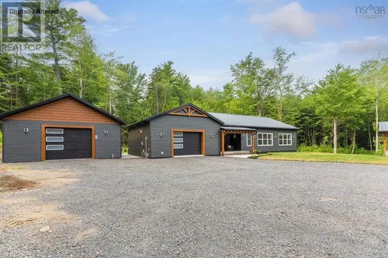
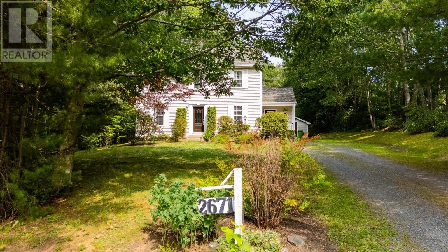
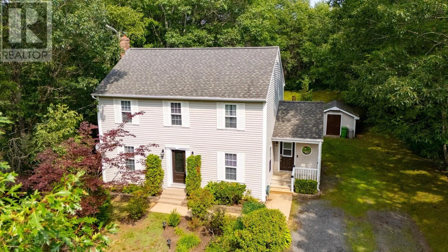
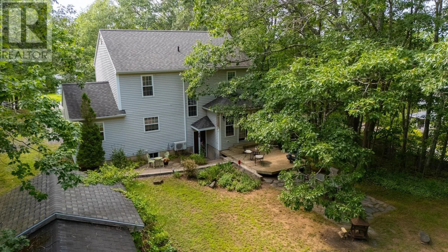
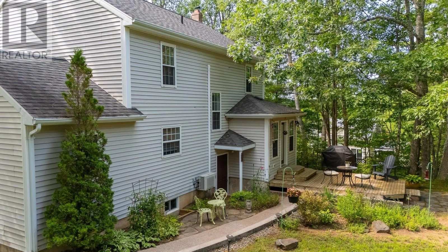
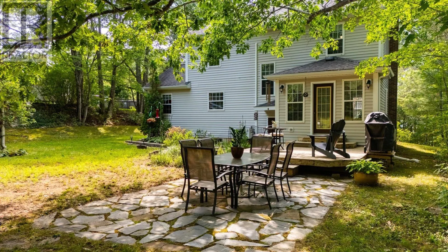
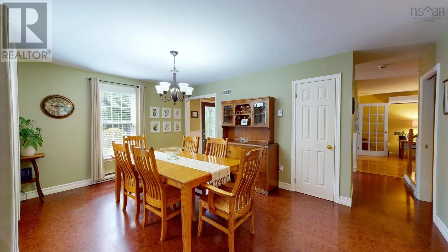
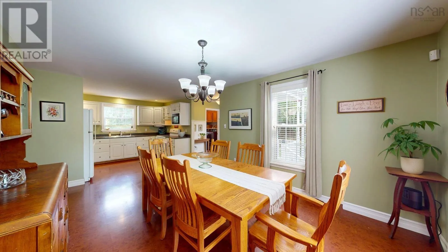
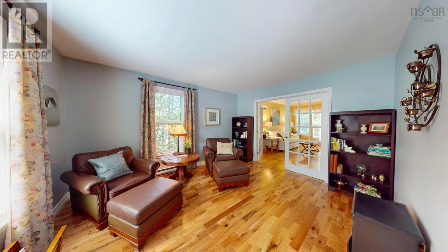
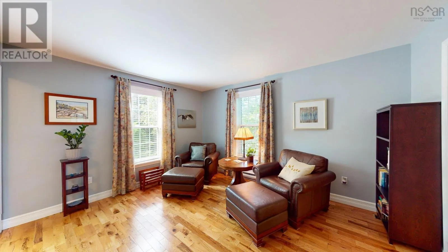
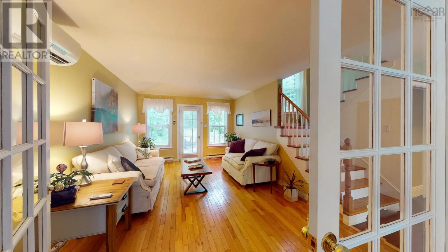
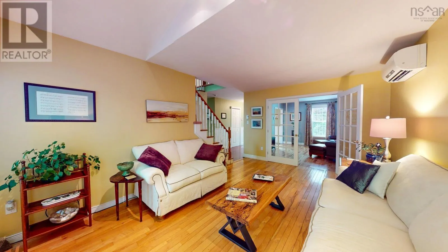
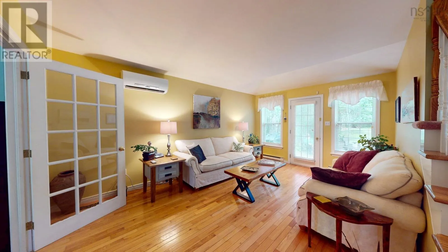
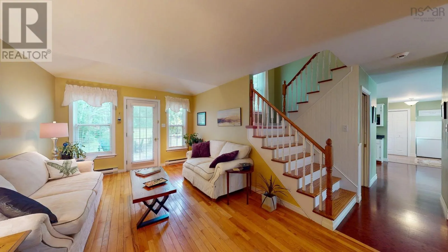
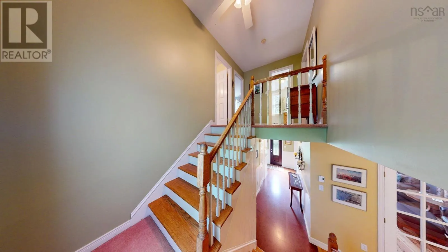
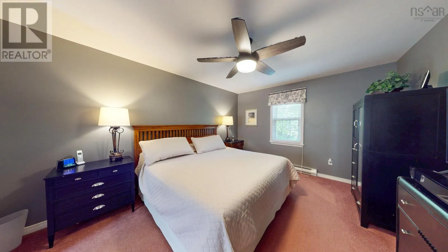
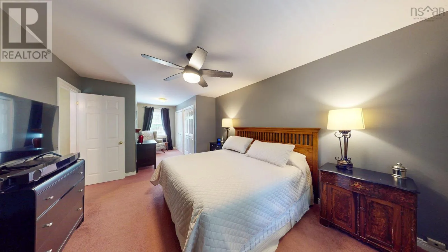
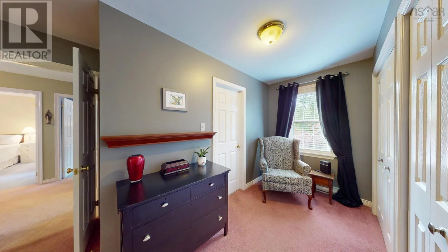
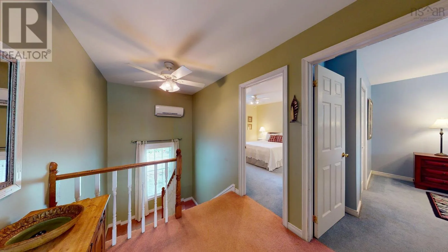
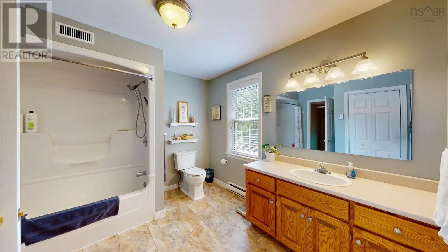
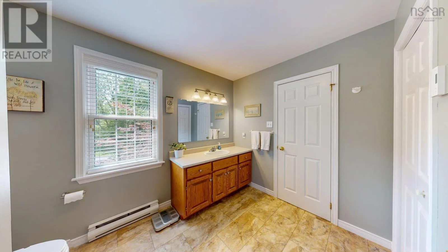
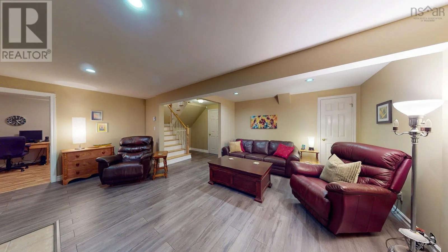
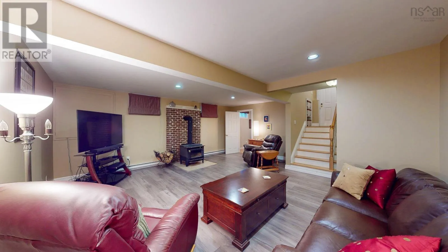
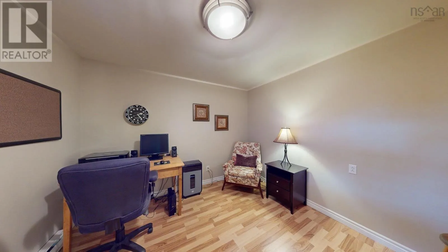
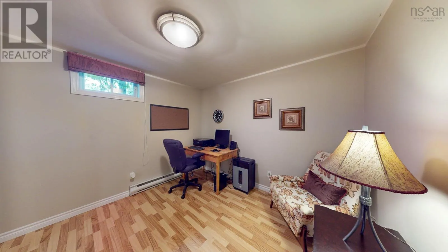
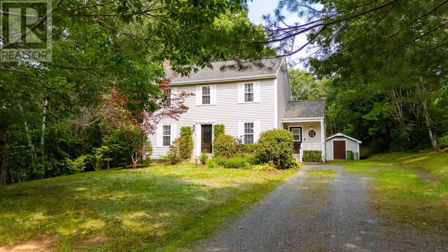
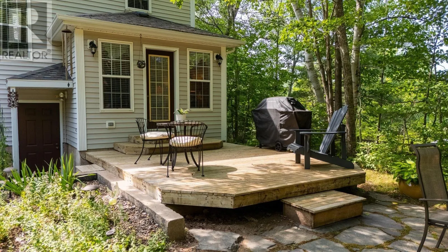
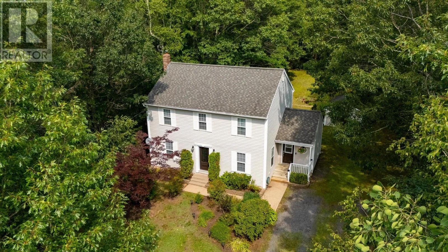
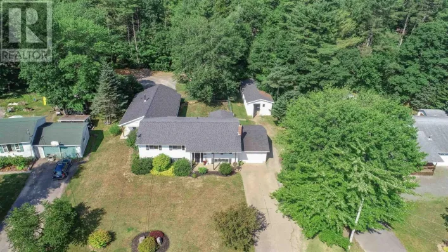
From NS-1 in Coldbrook, turn South onto Mountain View Road, property will be on the Left. Welcome to 2671 Mountain View Road, a thoughtfully designed move-up home offering the space, privacy, and convenience todays families are looking for. Ideally located in Coldbrook, this property is close to schools, shopping, restaurants, and everyday amenities, with easy Highway 101 access for convenient travel throughout the Annapolis Valley. Set on an impressive 20,865 sq. ft. lot, this two-storey home offers three bedrooms, three bathrooms, and a finished basement providing valuable additional living space. Use it as a family room, home office, gym, media room, or teenagers retreatthe possibilities are yours. Inside, a warm mix of cork, hardwood, and carpet flooring creates an inviting atmosphere. Heat pumps provide efficient heating and cooling, while the woodstove adds warmth and character for cozy evenings at home. The private, treed backyard is a standout feature, offering plenty of room for children to play, entertaining, gardening, or simply enjoying your own peaceful outdoor retreat. For families ready to move up, buyers relocating to the area, or anyone seeking more space without sacrificing convenience, 2671 Mountain View Road offers an appealing combination of location, comfort, privacy, and lifestyle. (id:27476)

Property Highlights

MLS® Number
202620284
Type
Single Family
Community Name
Coldbrook
Ownership Type
Freehold
Land Size
0.479 ac

Building

Building Type
House
Storeys
2.00
Square Footage
2480 sqft
Bathrooms Total
3
Bedrooms Above Ground
3
Bedrooms Total
3
Amenities
Park, Playground, Public Transit, Shopping, Place of Worship
Exterior Finish
Vinyl
Fireplace Present
No
Basement Type
Crawl space
Basement Features
Building Heating Type
Baseboard heaters, Heat Pump, Ductless, Stove
Heating Fuel
Electric, Wood
Building Cooling Type
Air Conditioned

Utilities

Water
Drilled Well
Utility Sewer
Municipal sewage system

Room Layout

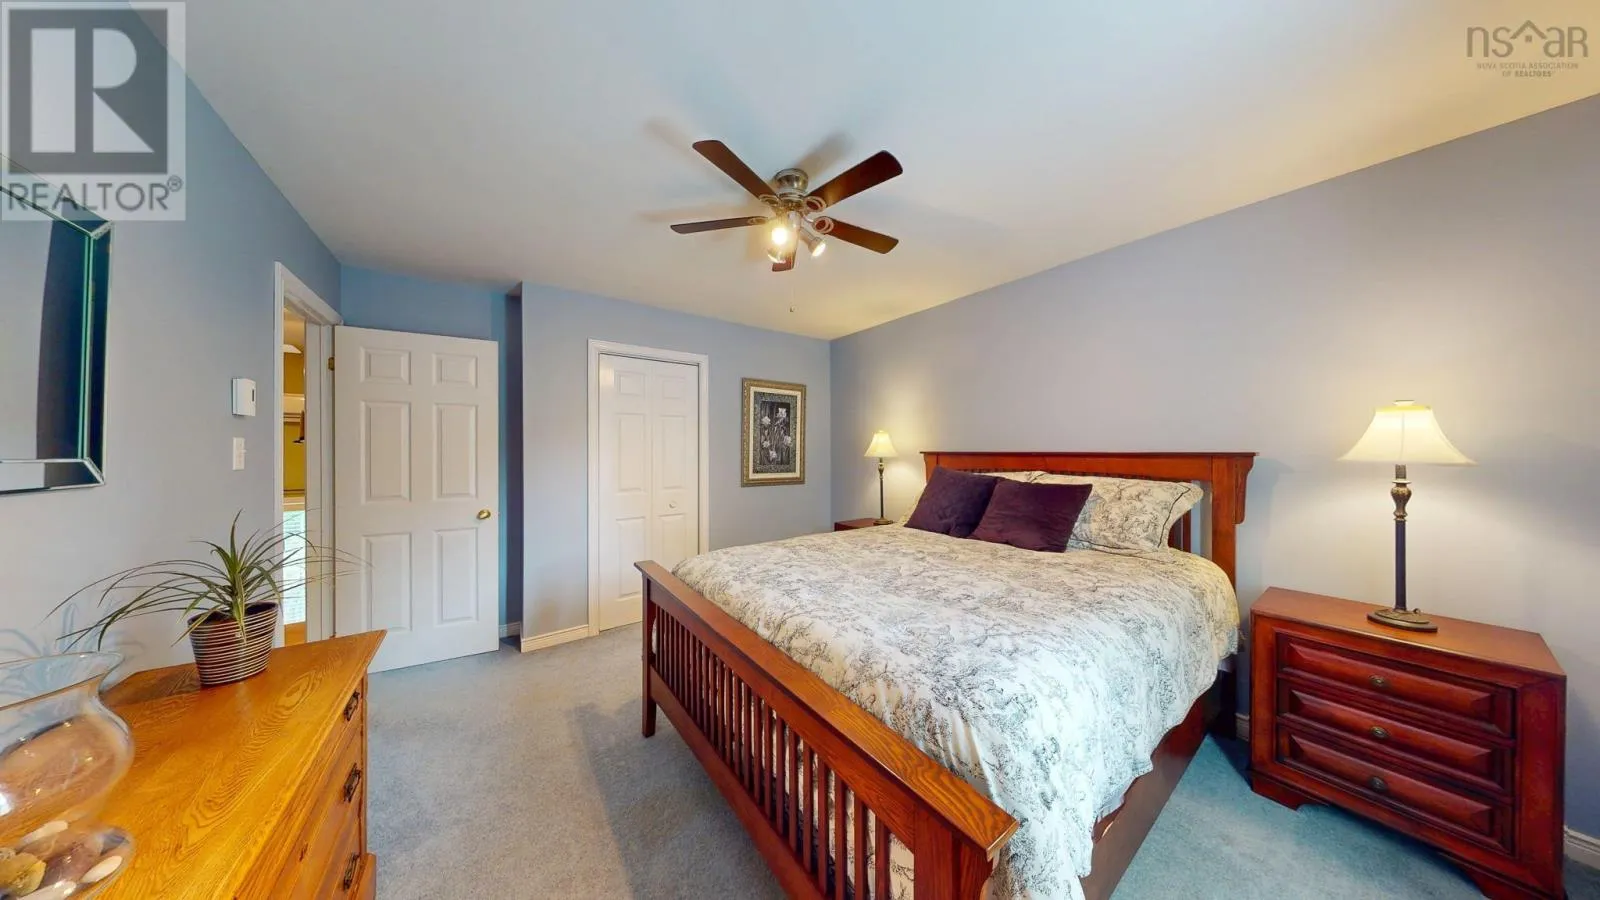
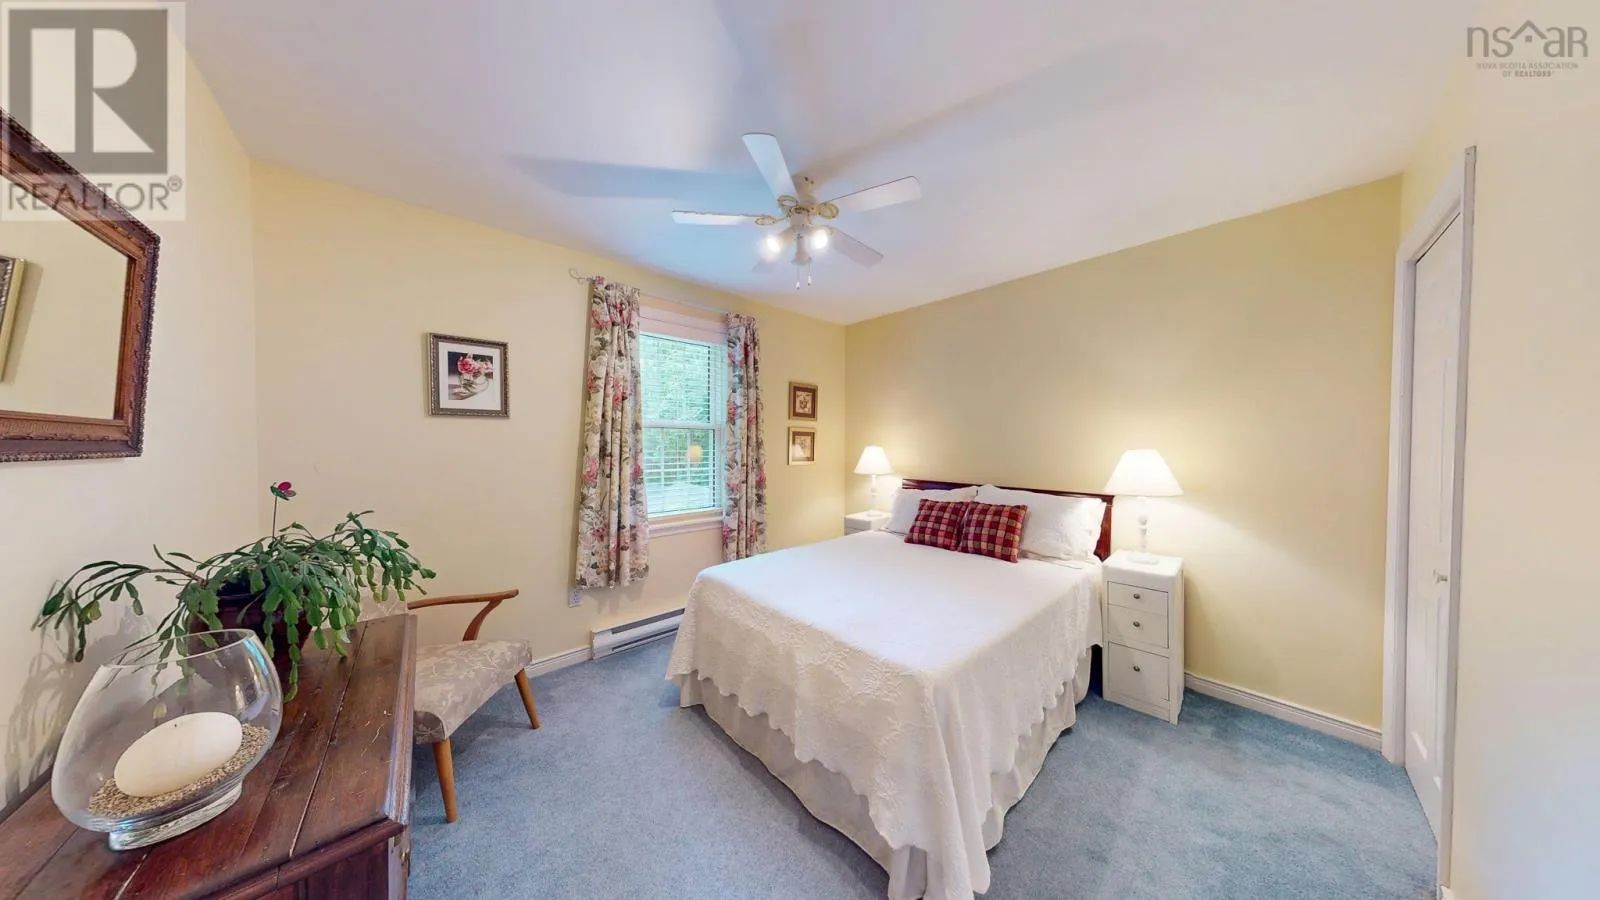
Bedroom
Second level
11.6 x 12
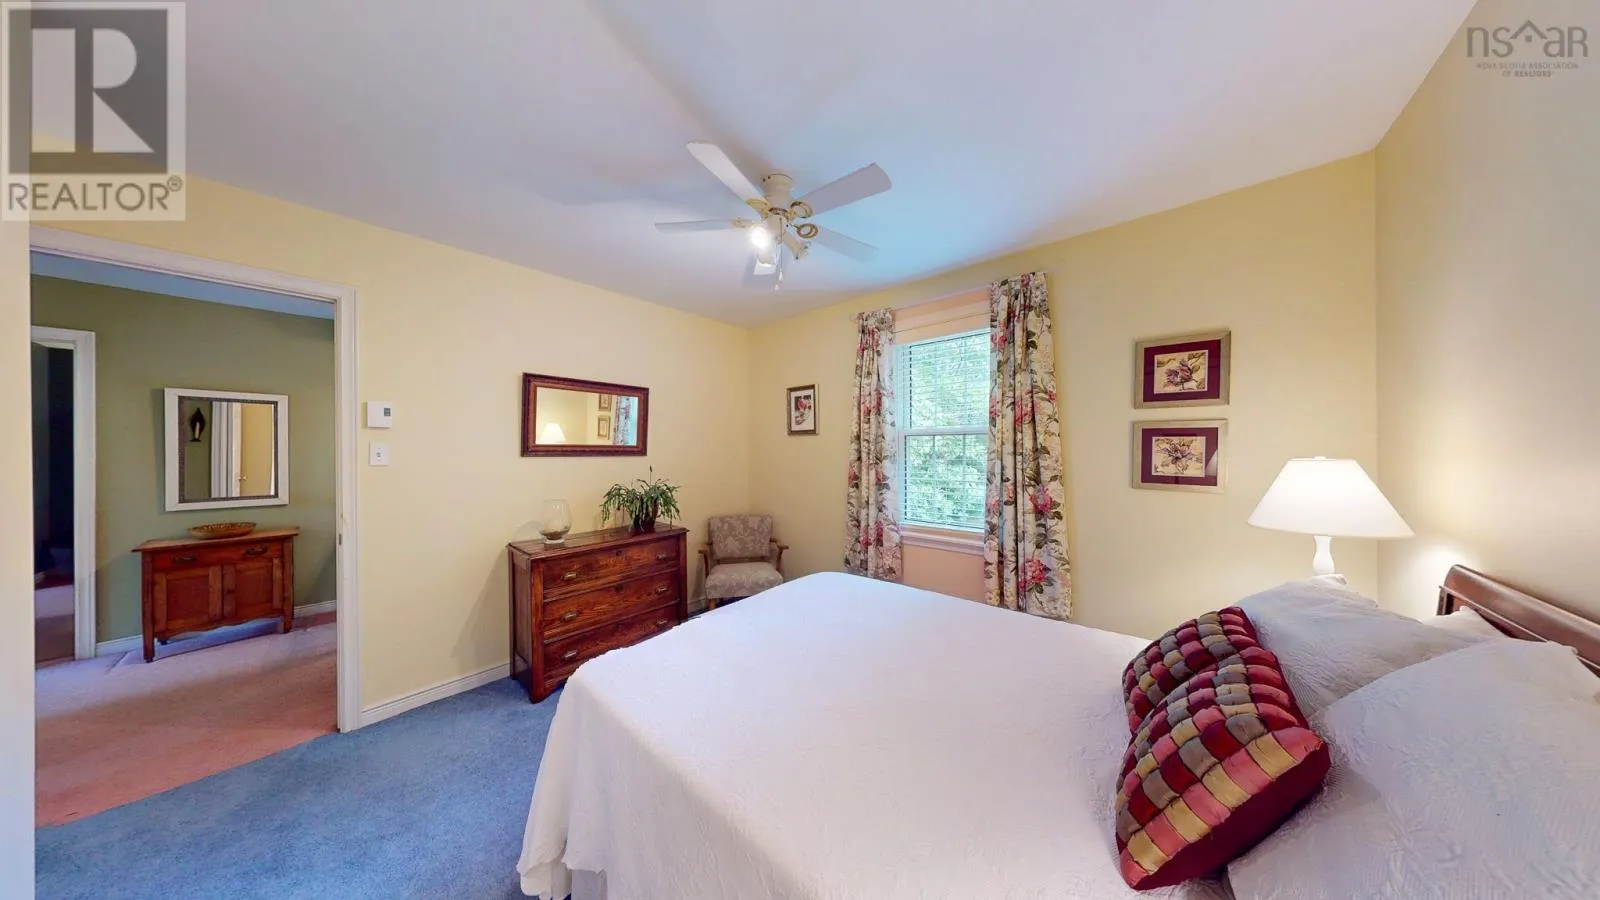
Bedroom
Second level
10. x 11
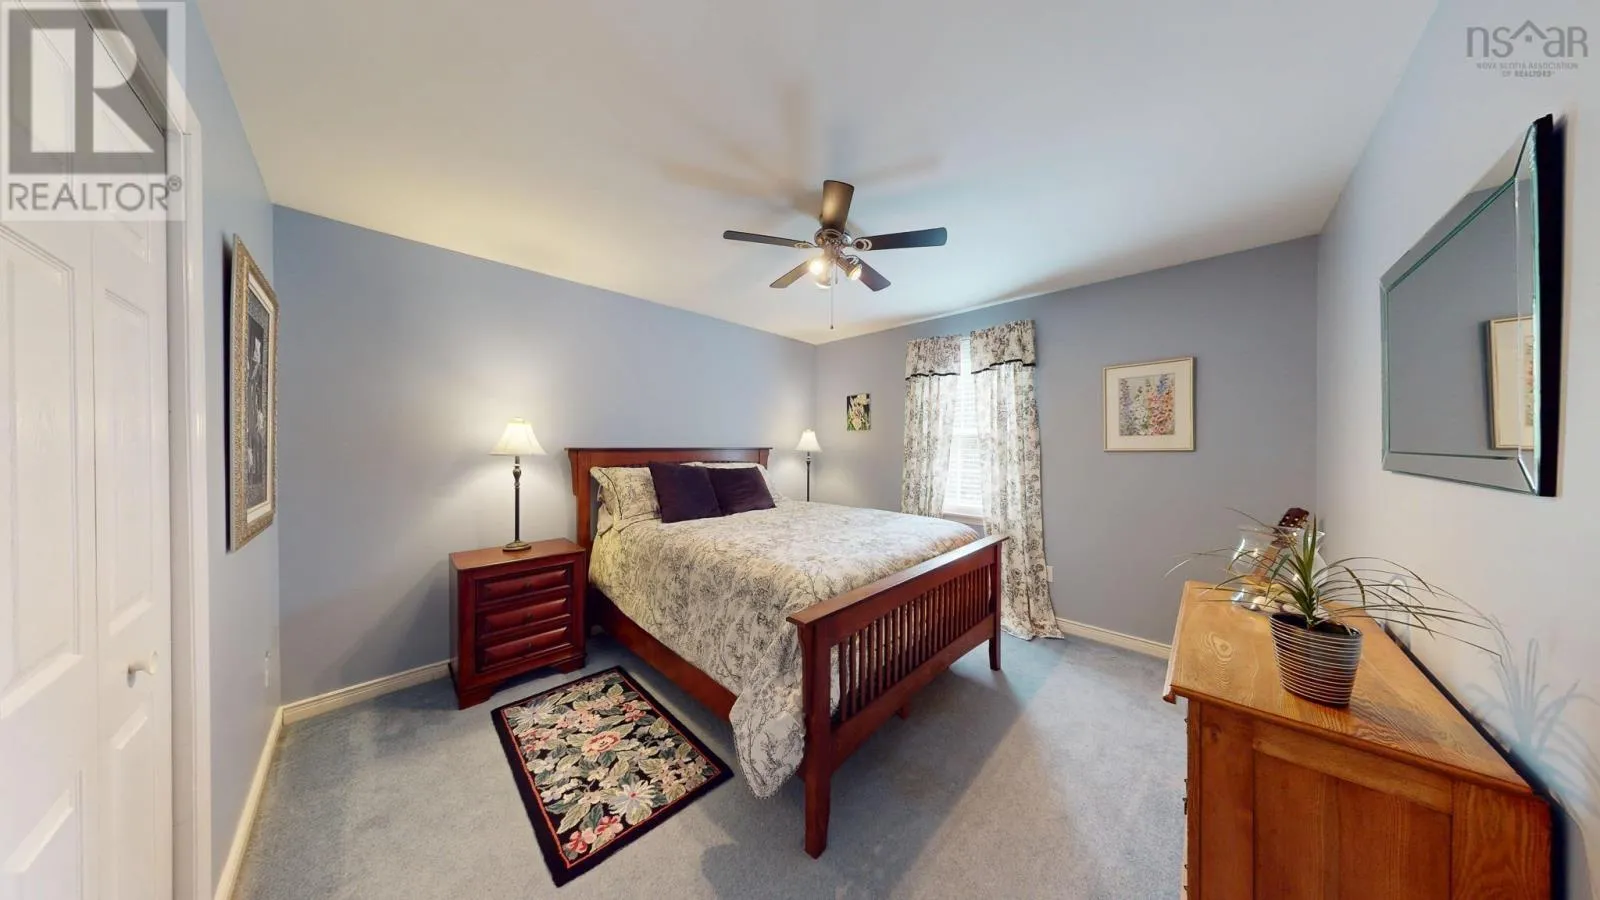
Primary Bedroom
Second level
11. x 14. + ( 5. x 10.)
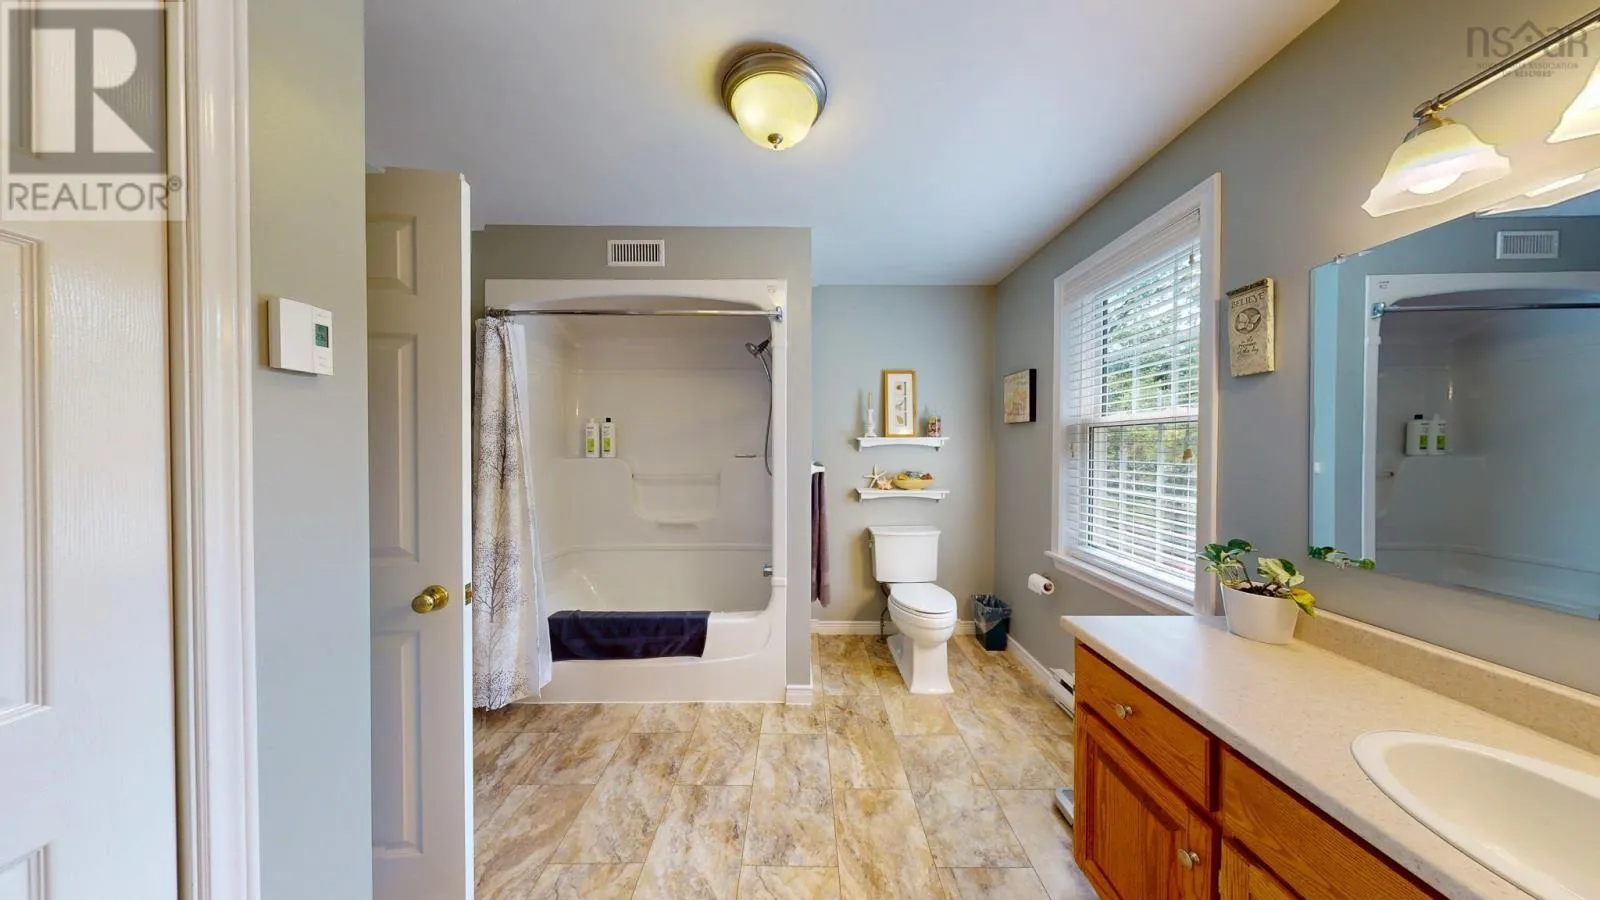
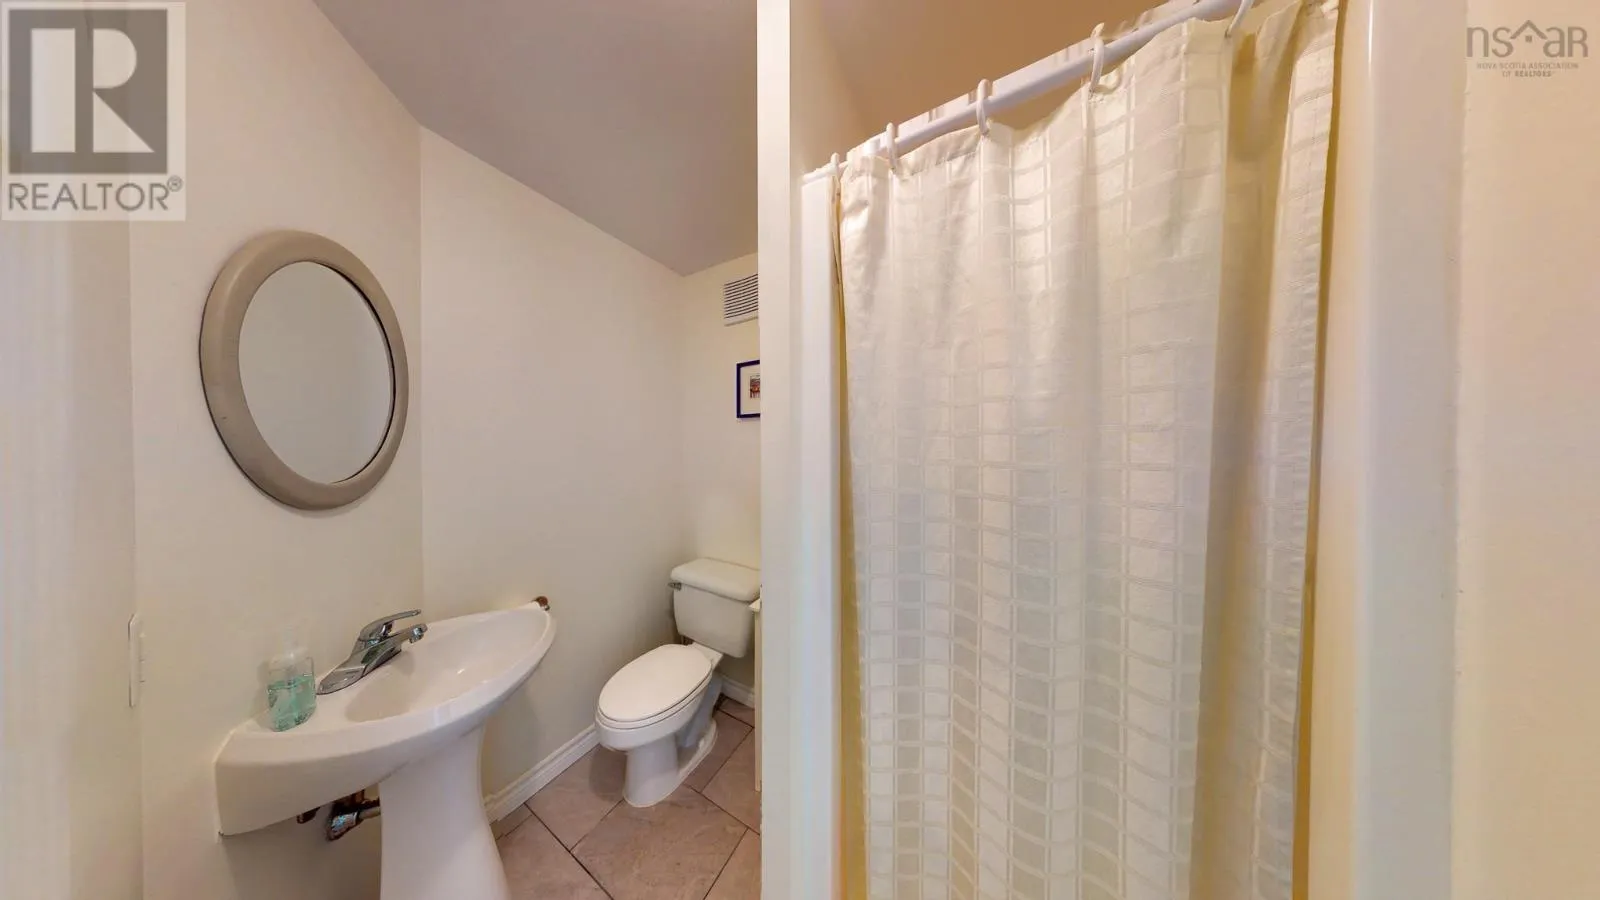
4pc Ensuite bath
Second level
10.5 x 7.6
Family room
Lower level
19.7 x 18.5
Den
Lower level
10. x 9.9
3pc Bathroom
Lower level
4.7 x 6.4
Workshop
Lower level
11.4 x 10.8
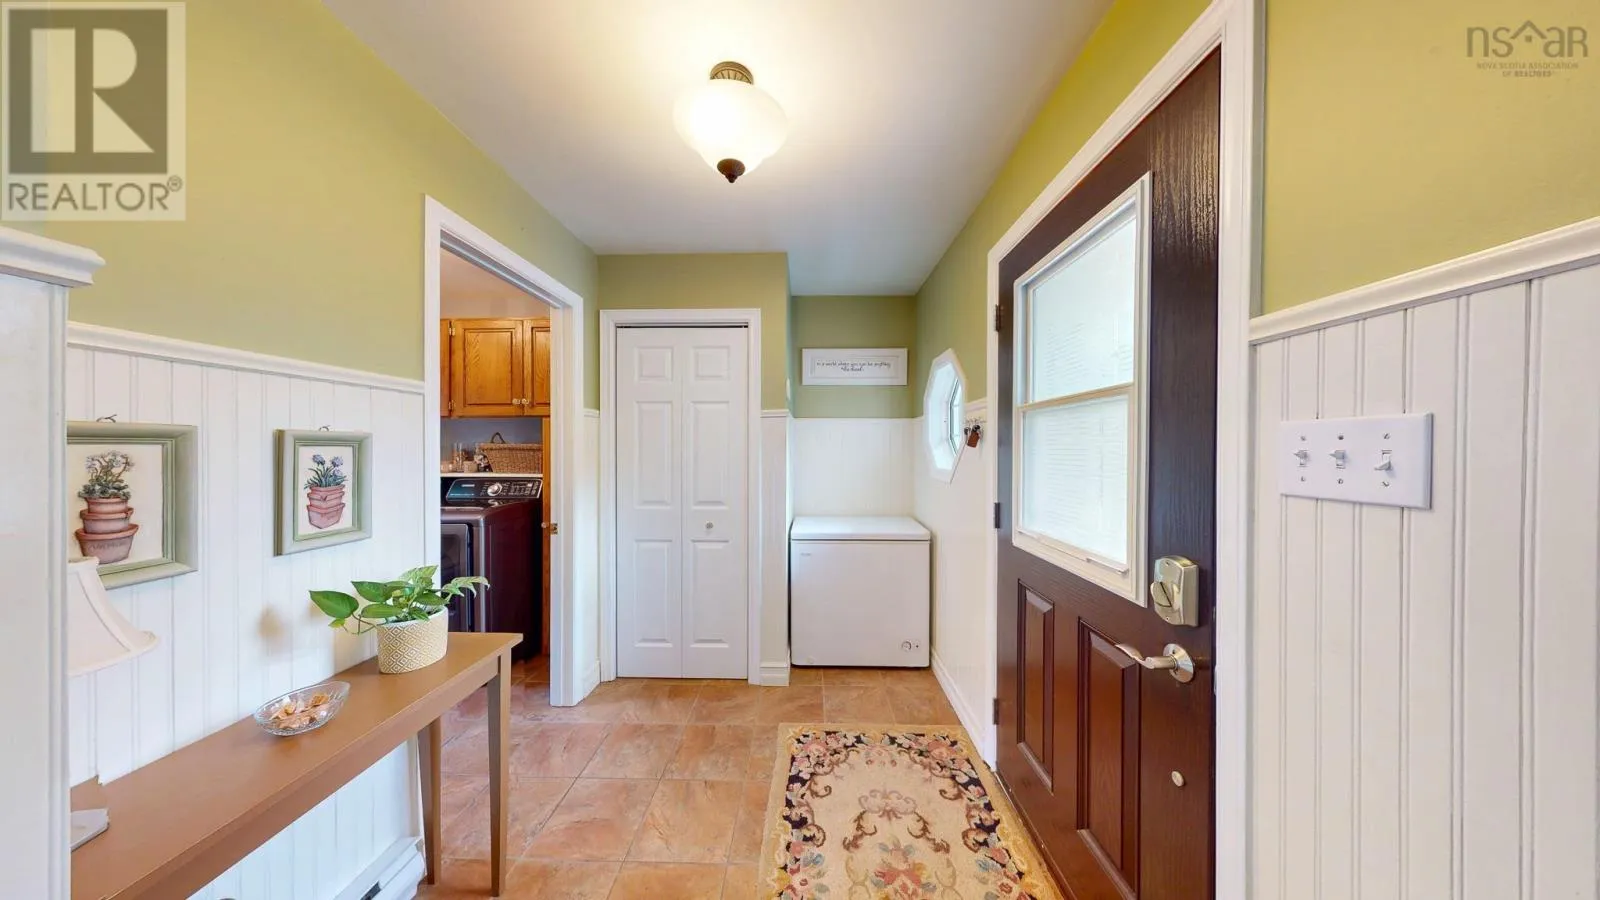
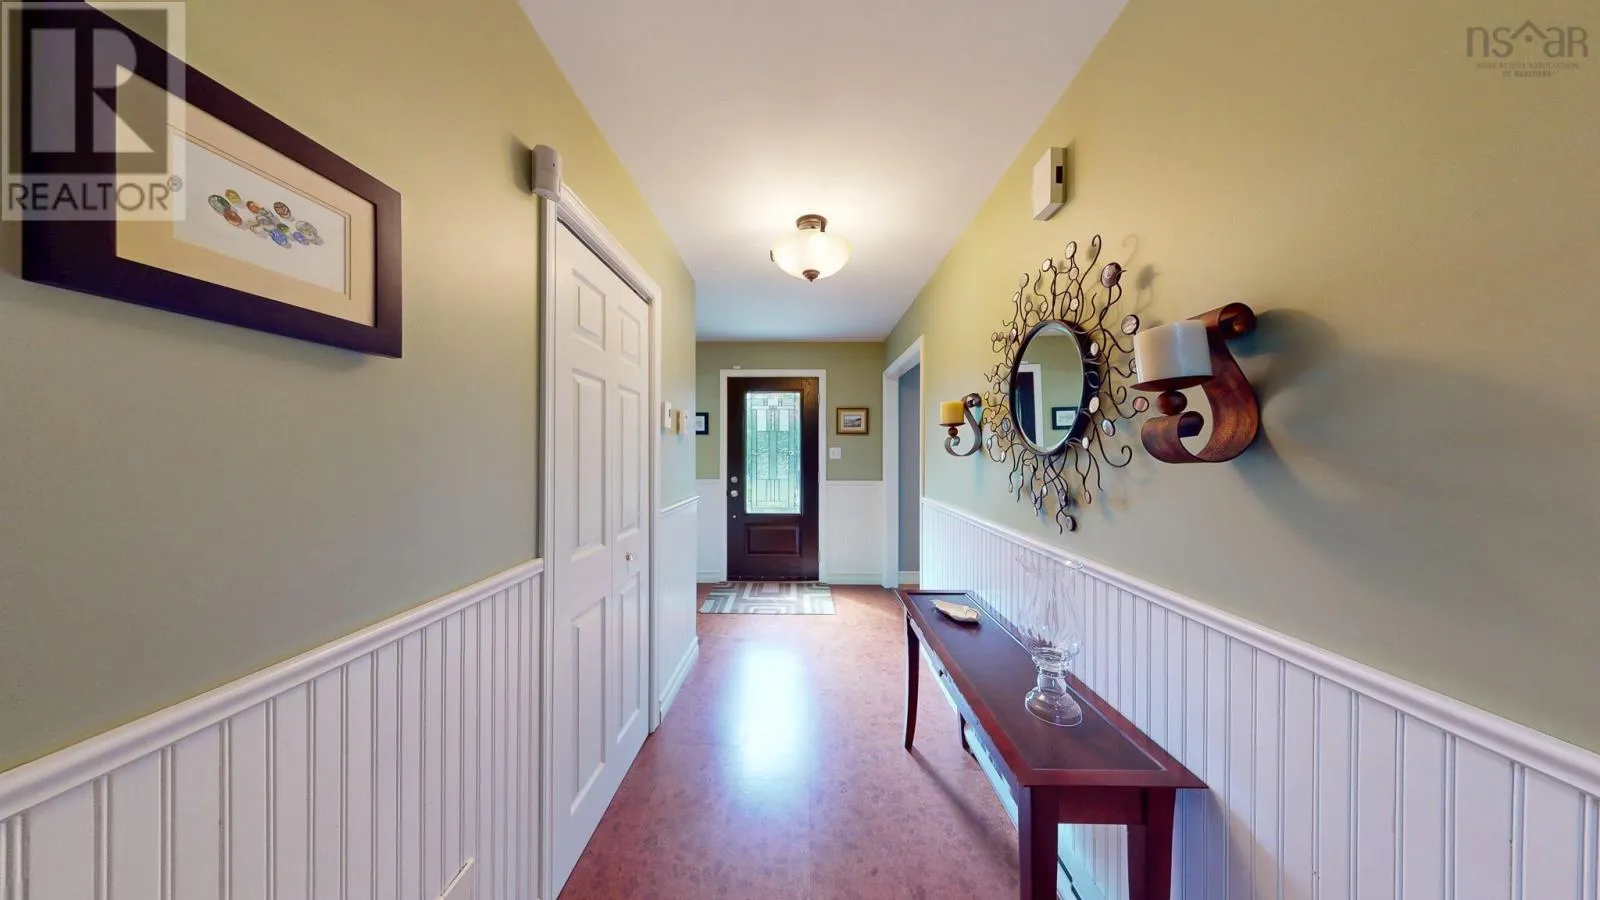
Foyer
Main level
6.5x 9
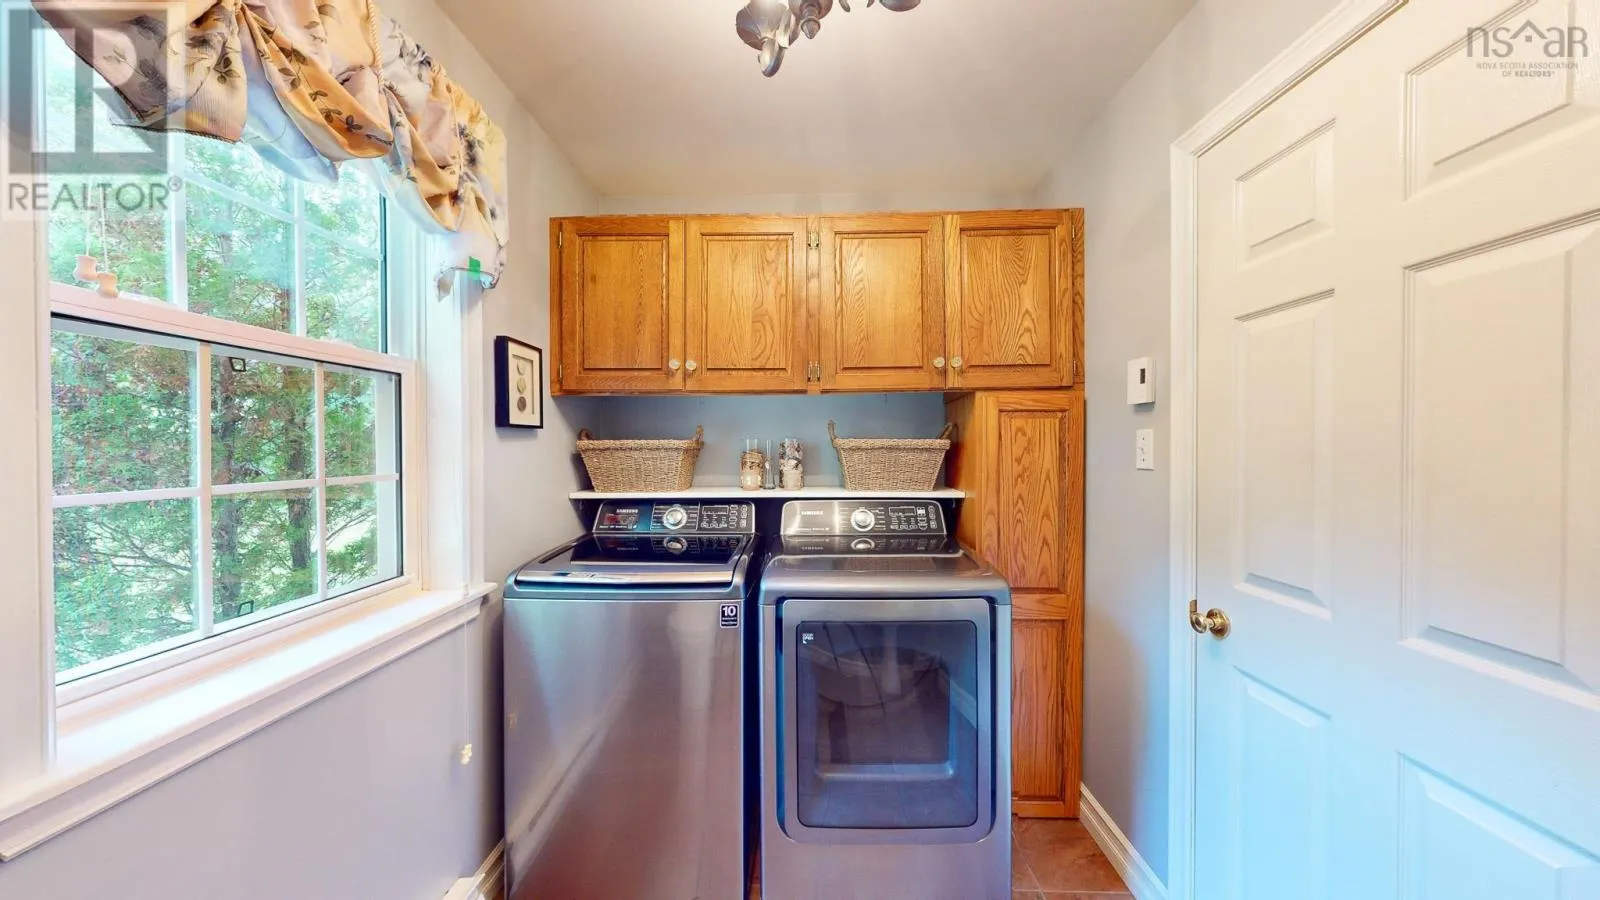
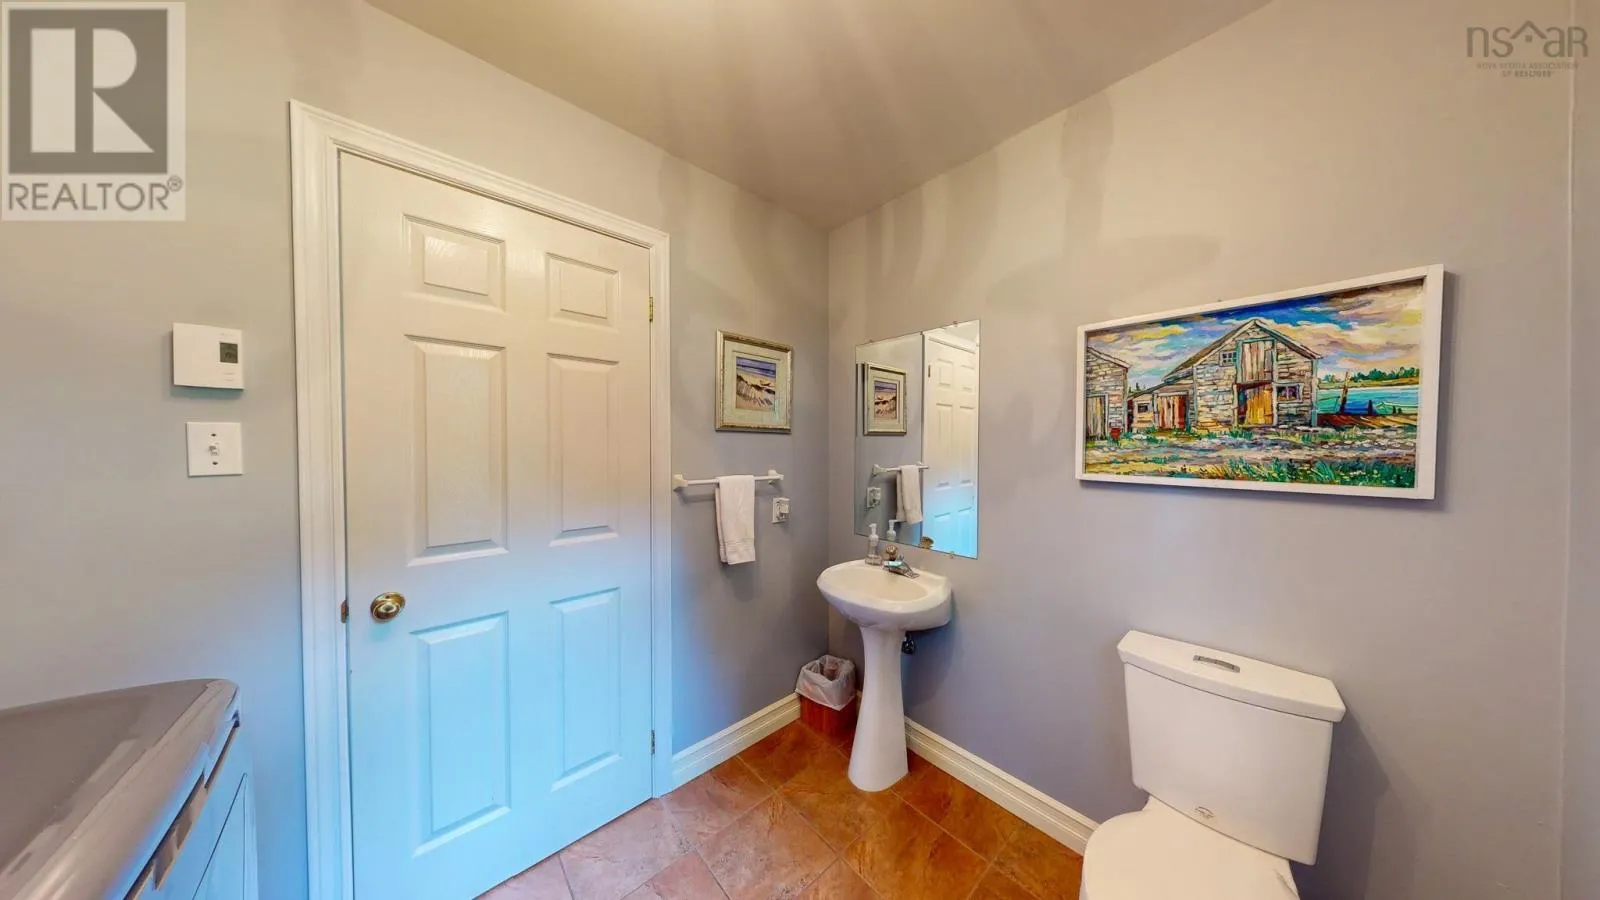
Laundry / Bath
Main level
6.2 x 7.8
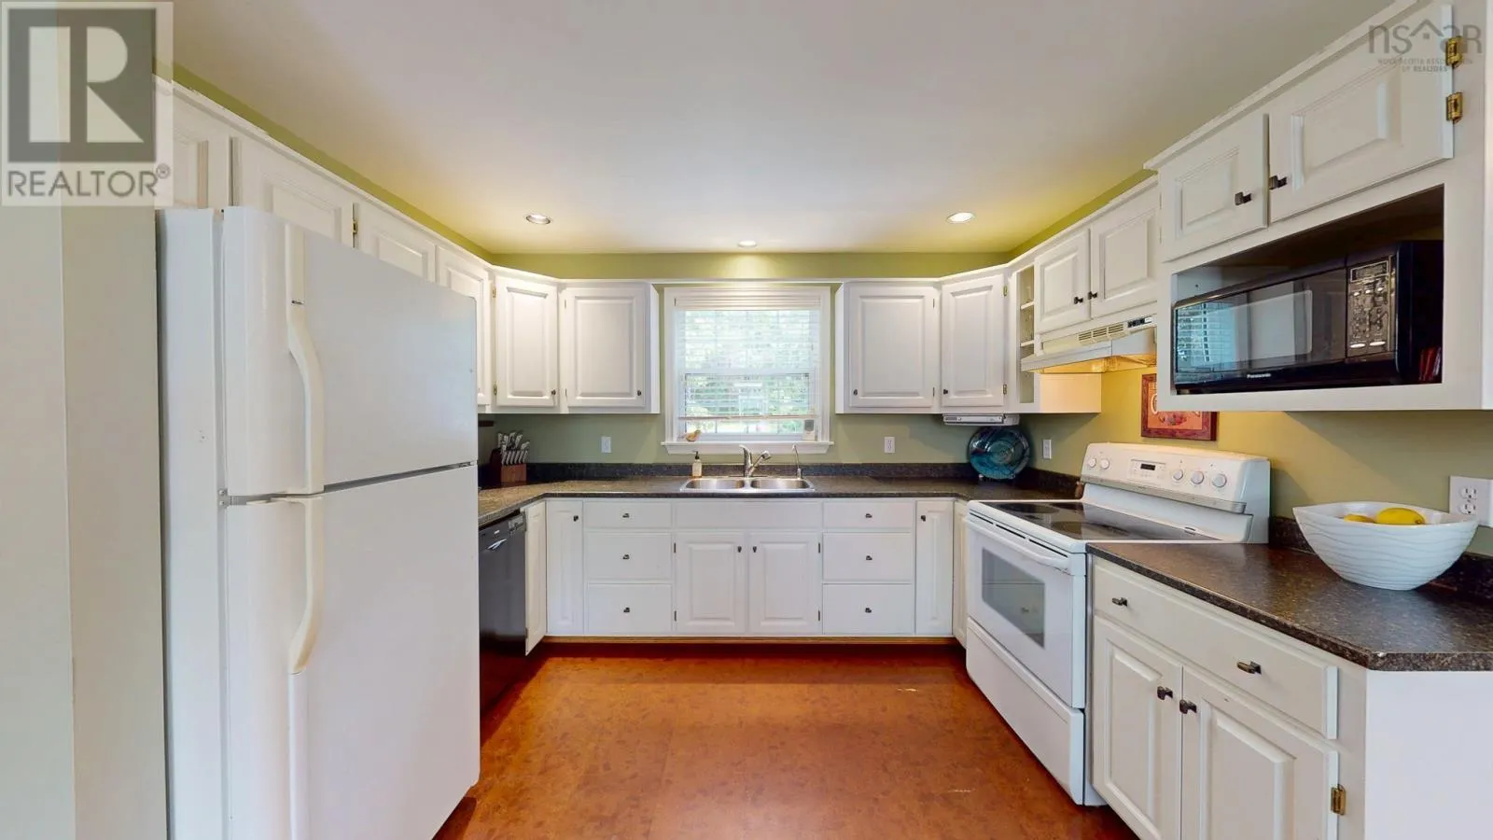
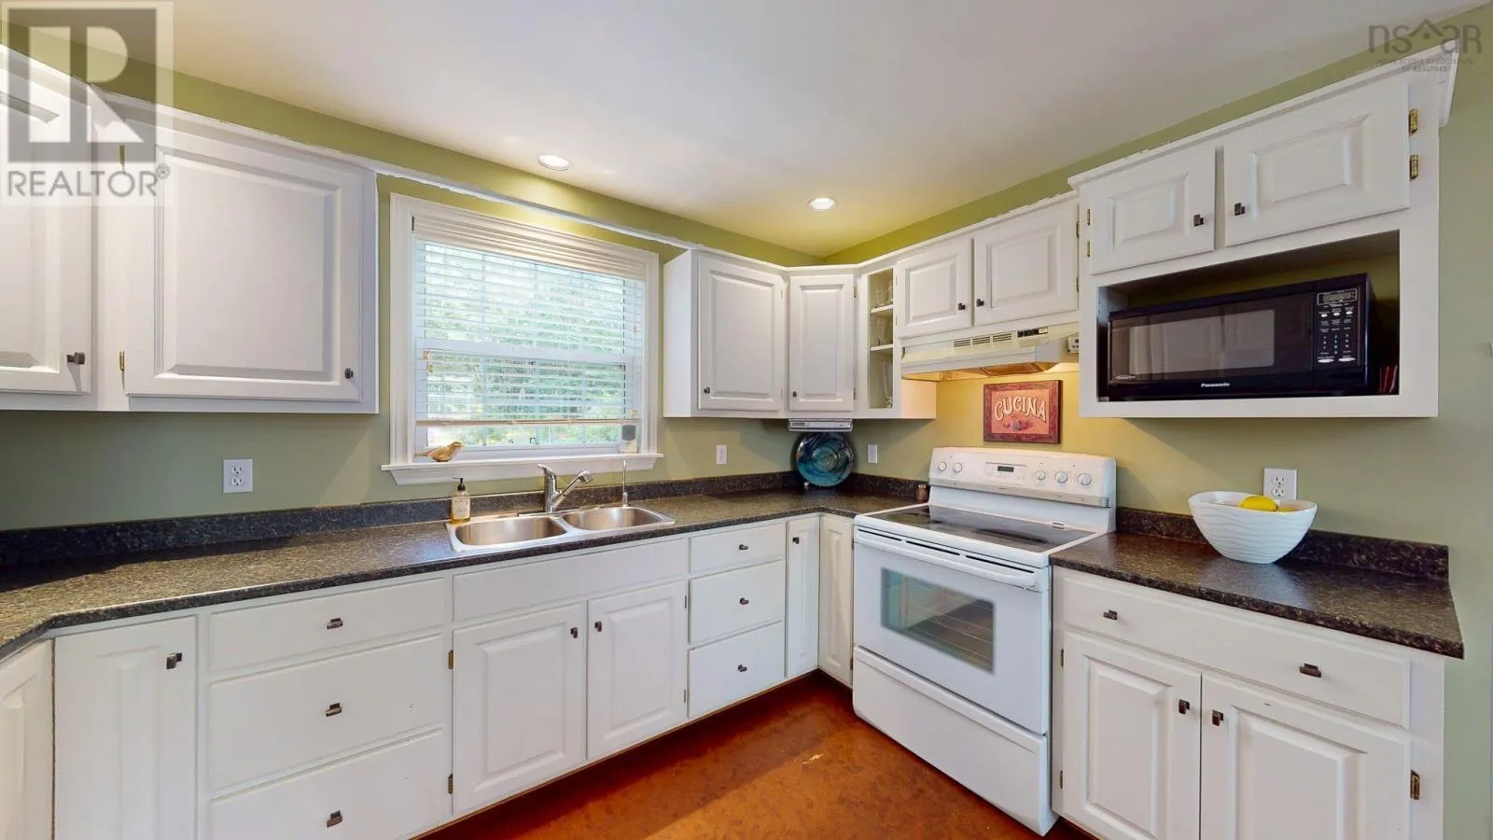
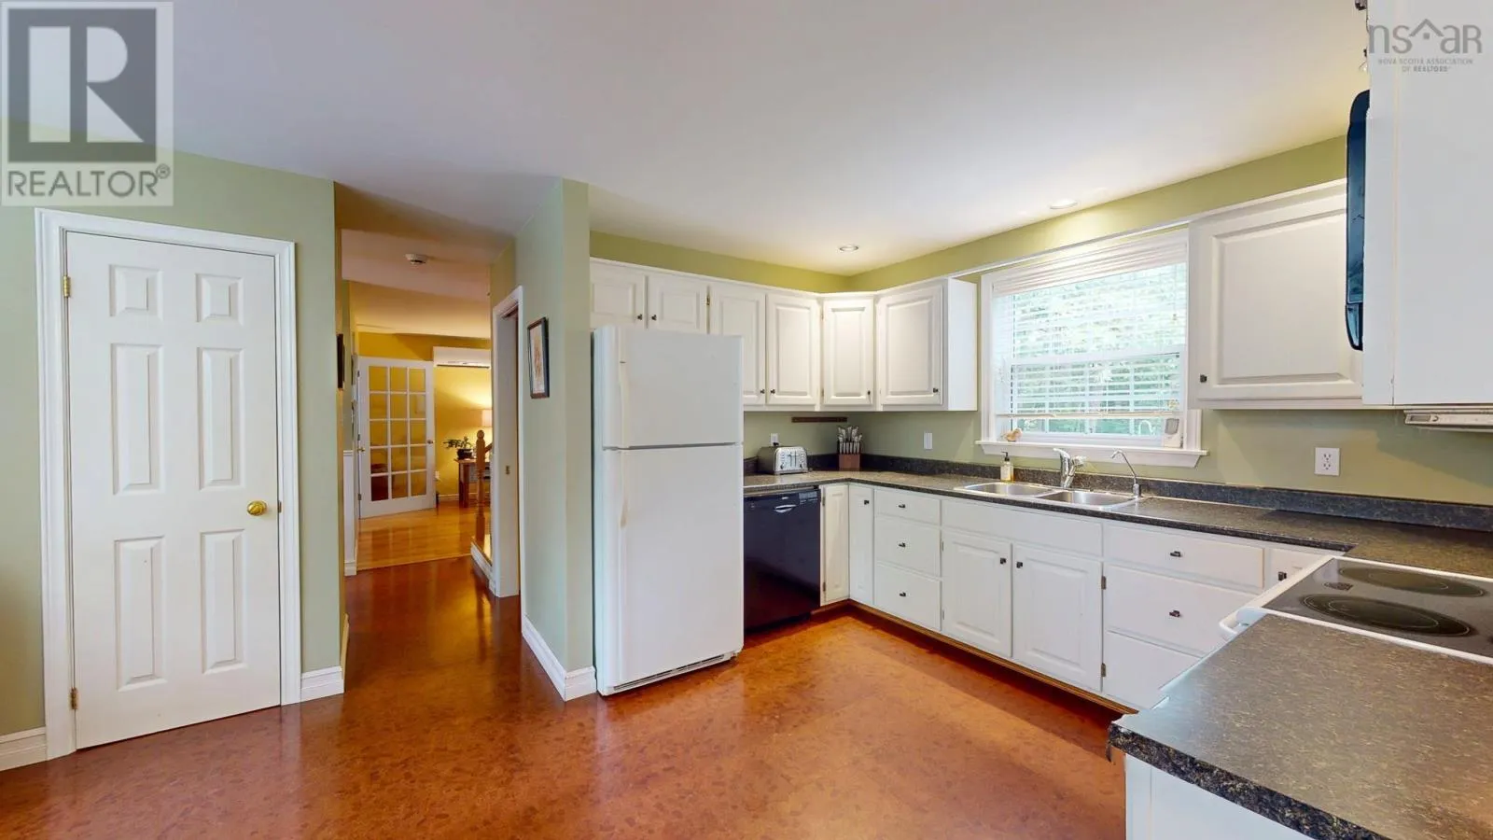
Kitchen
Main level
11.6 x 12.11
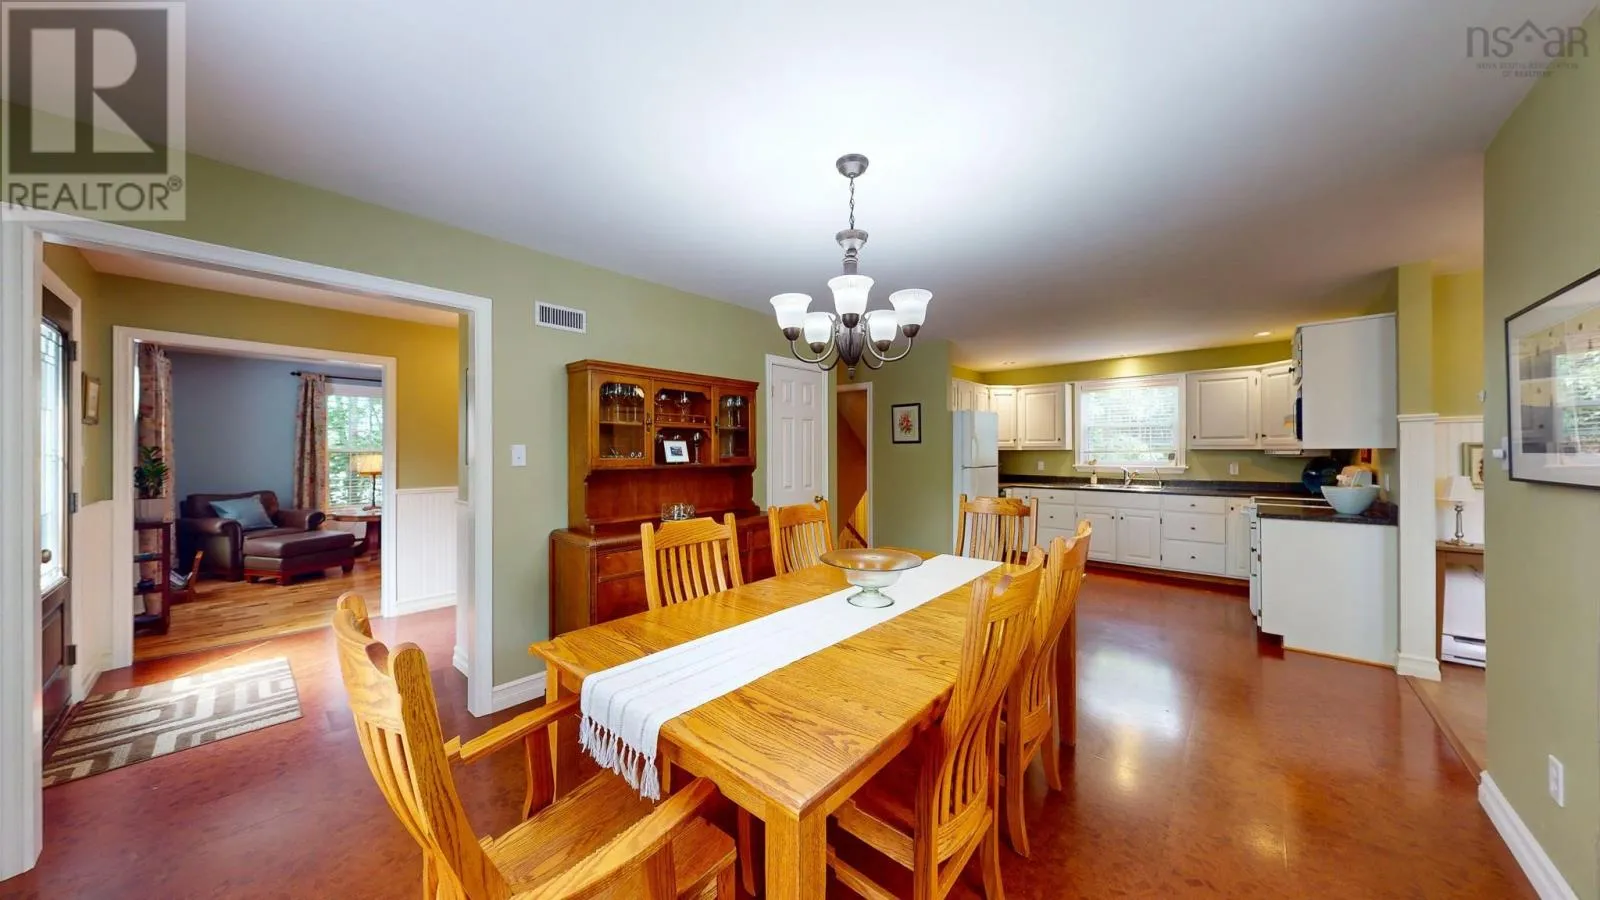
Dining room
Main level
12.1 x 11.6
Other
Main level
Sitting Room 17. x 11.6
Living room
Main level
13.7 x 11.6
Foyer
Main level
7.3 x 6

Location

Learn more about this property
Listing provided by:
MacKay Real Estate Ltd.
MLS® number:
202620284
Agent:
Allen Chase
*Indicates required field
Name is required
Email is required
Please enter a valid phone number (e.g., 416-111-1111).

Community Spotlight: Homes For sale in Your Neighborhood