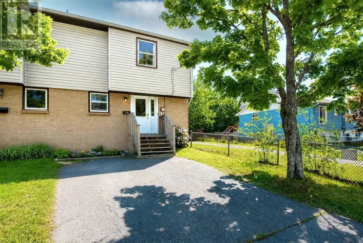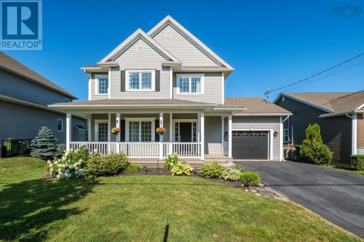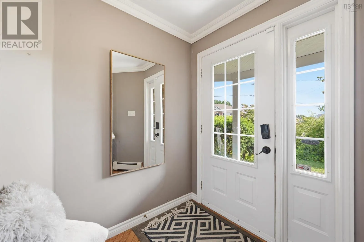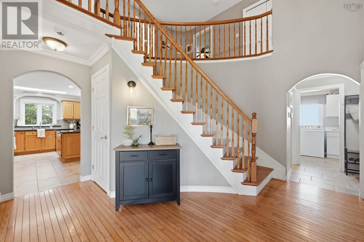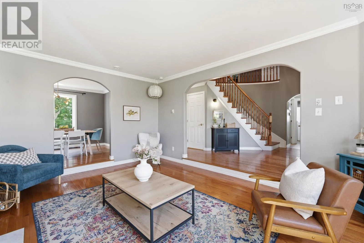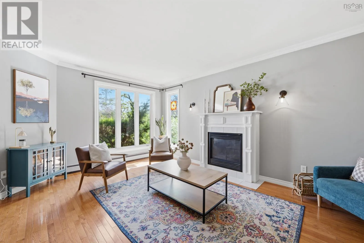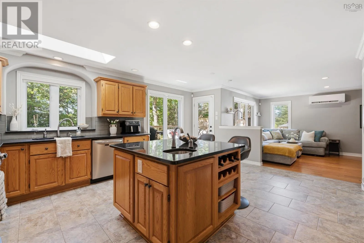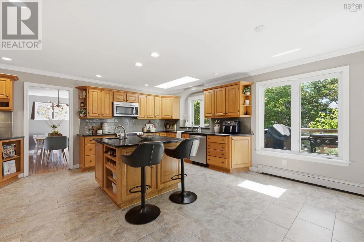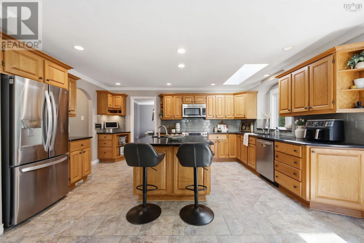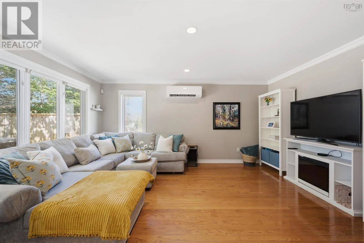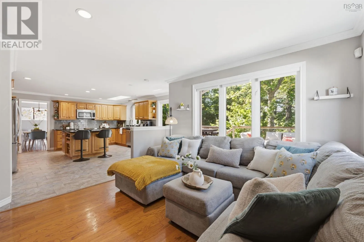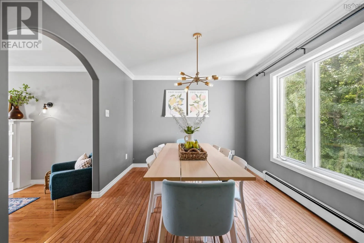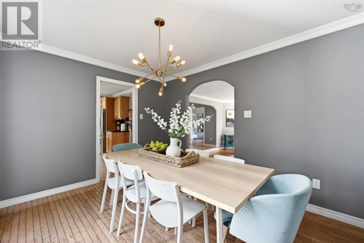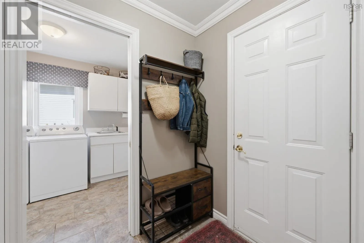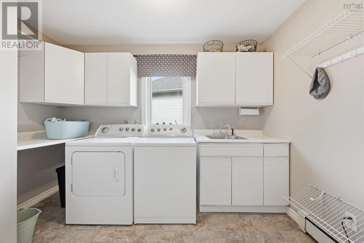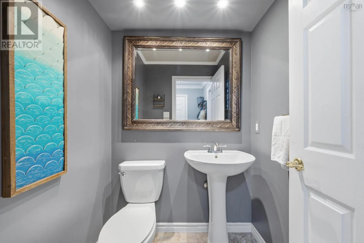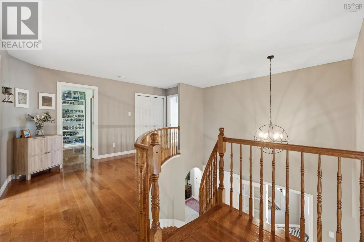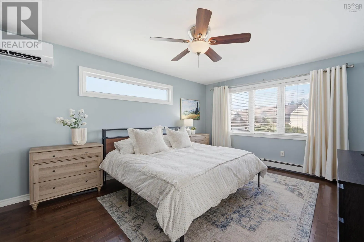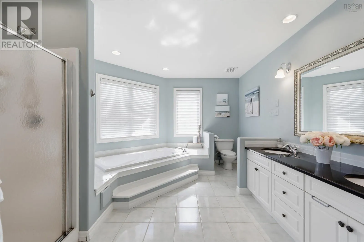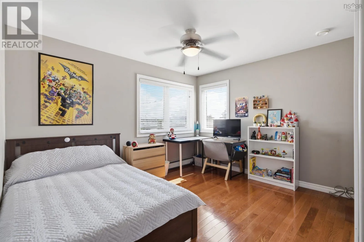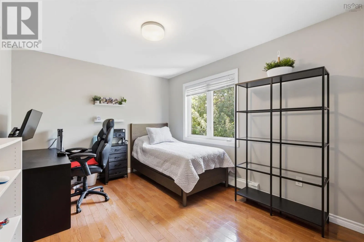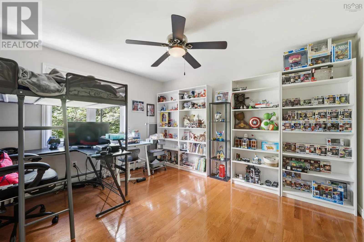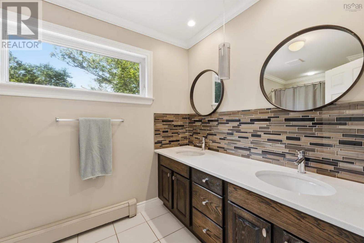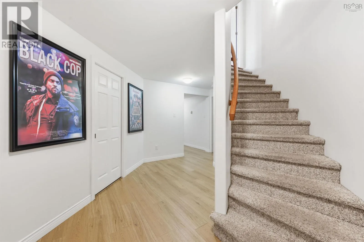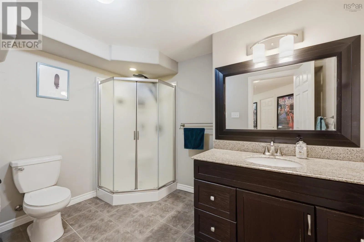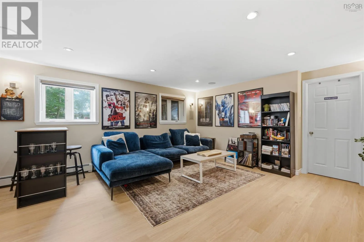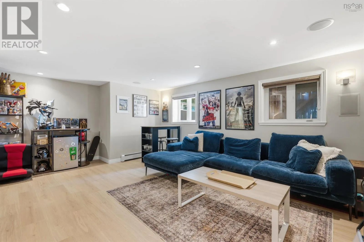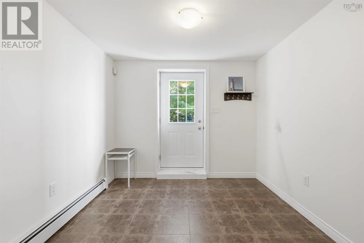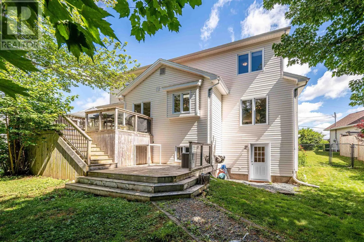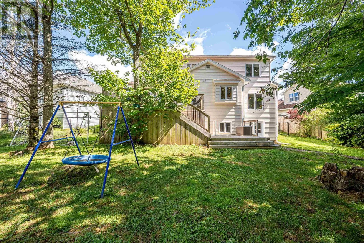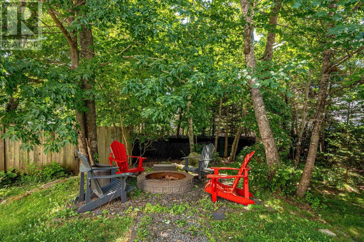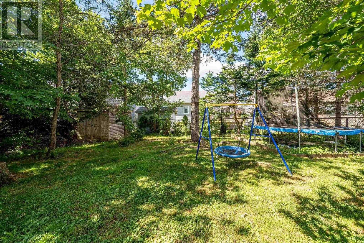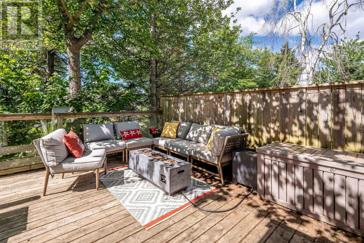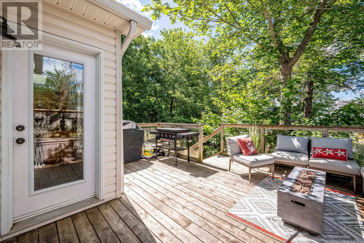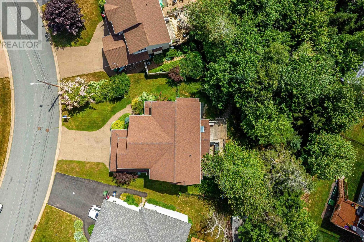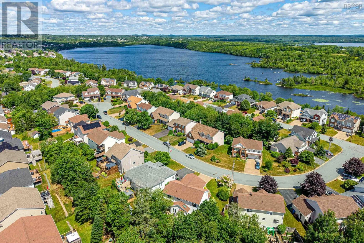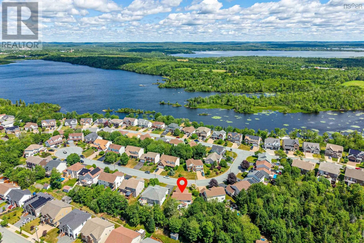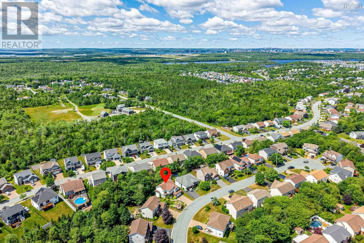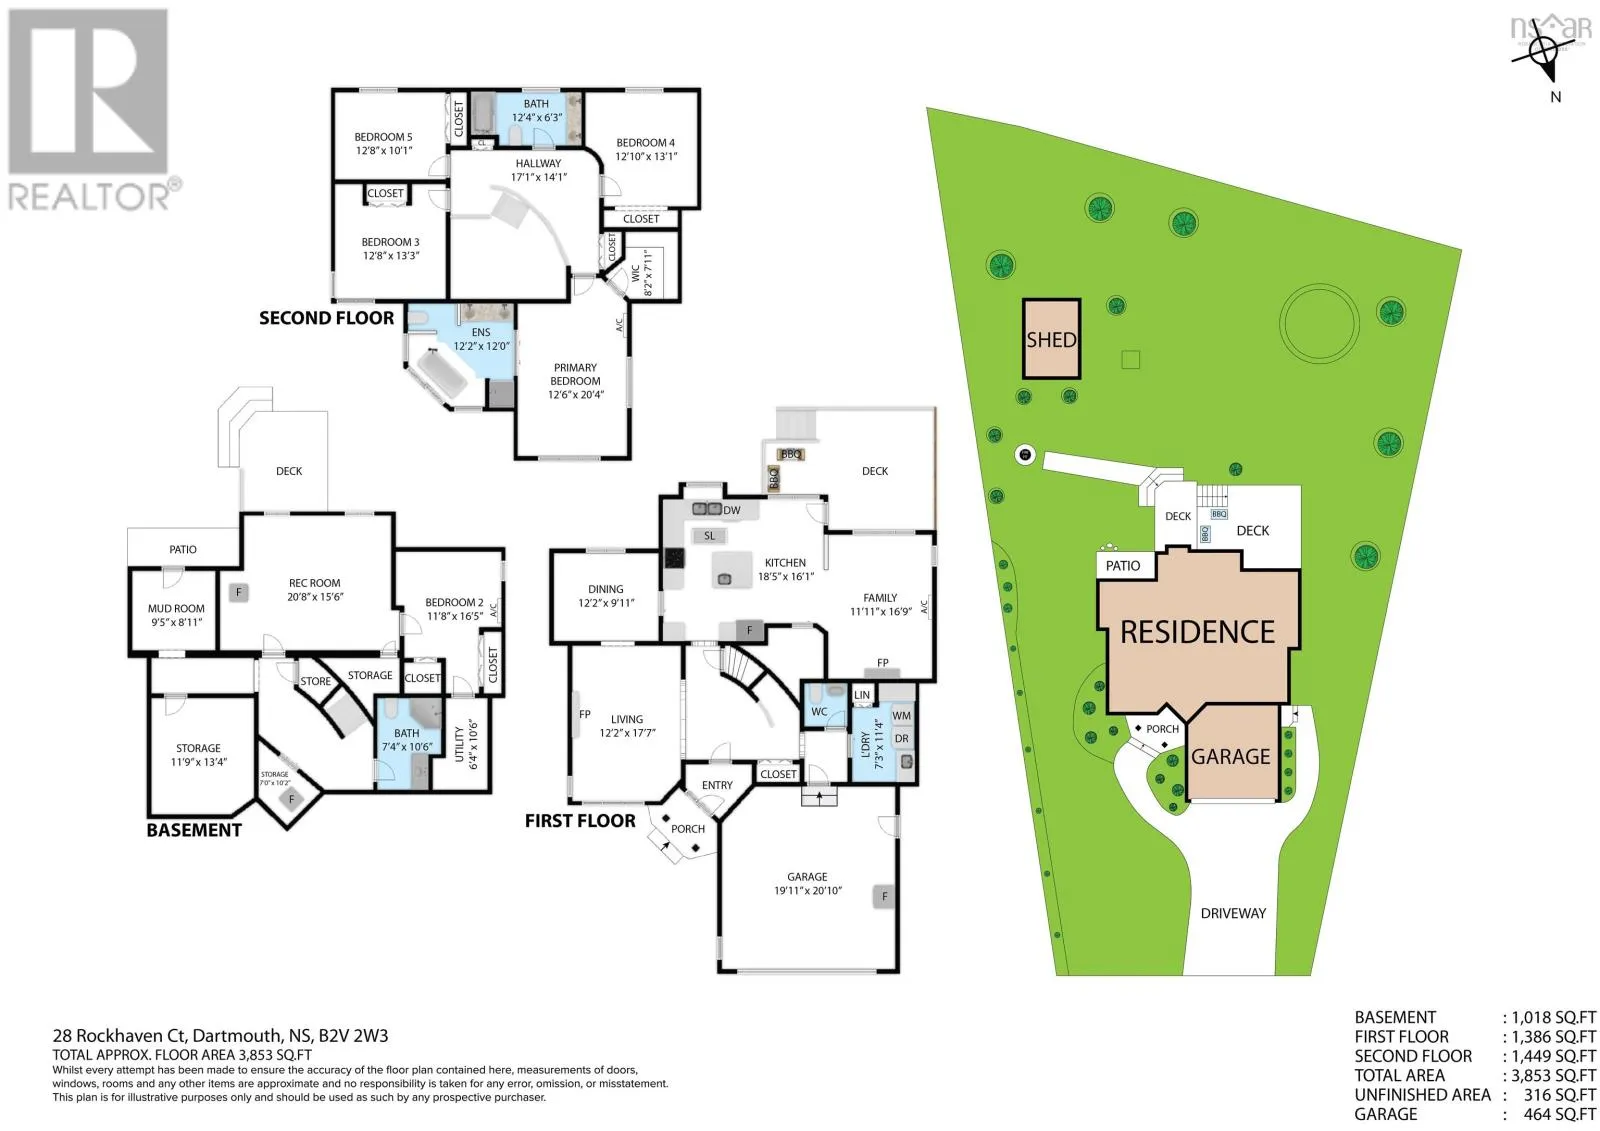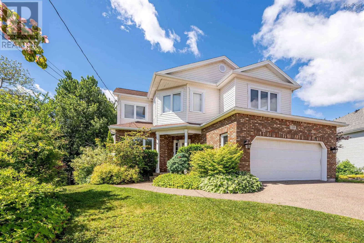
Caldwell Road to Astral Drive to Lakeridge Cres. to Rockhaven Court Welcome home to 28 Rockhaven Court, a classic two-storey in sought-after Colby South. This spacious home offers four bedrooms, 3.5 baths, and 3,800 square feet of thoughtfully designed living space. A grand curved staircase creates a striking first impression, complementing this home's timeless design. The main level suits everyday living and effortless entertaining, featuring formal living and dining rooms, a welcoming family room, a large kitchen with a pantry, main-floor laundry, a powder room, and convenient access to the double attached garage. The kitchen garden door opens to a sunny, west-facing deck and patio ideal for summer barbecues, evening gatherings, or simply unwinding at the end of the day. Three ductless heat pumps, one on each level, provide efficient year-round comfort. Upstairs, you'll find four generously sized bedrooms, including a spacious primary retreat with a bright ensuite. A second full bath with a double vanity rounds out the top floor. The fully finished lower level offers flexibility with a large family room, a full bath with shower, abundant storage, and a versatile bonus room that could serve as a fifth bedroom, home office or gym. Step outside from the lower level to a private, fenced backyard surrounded by mature landscaping, offering plenty of room to relax, enjoy the firepit, or let kids and pets roam. Solid, spacious, and exceptionally well laid out, this is the kind of home that never goes out of style offering generous proportions, enduring quality, and space to grow into for years to come. (id:27476)