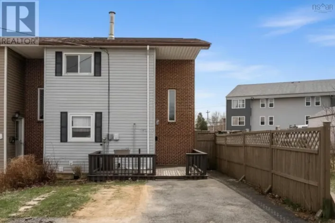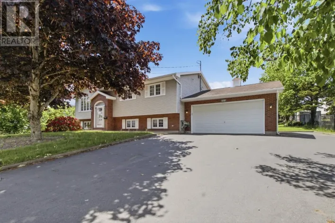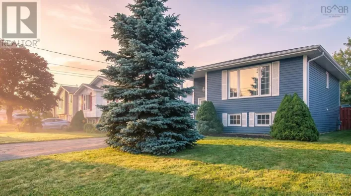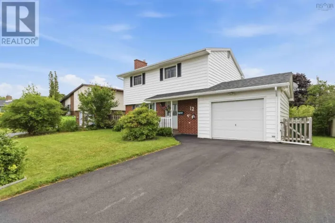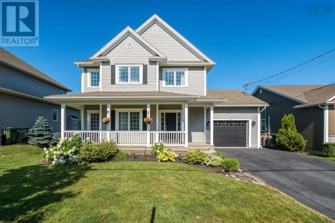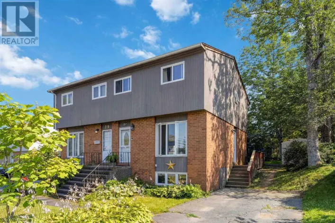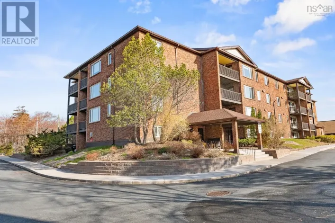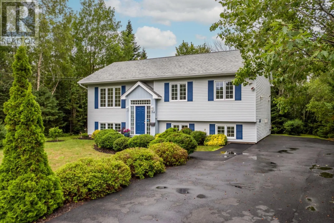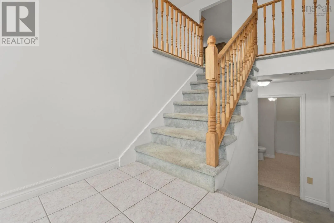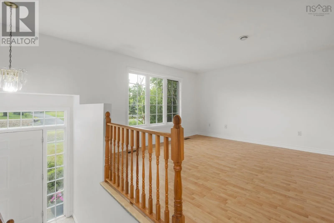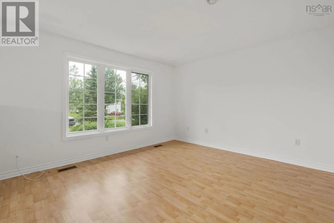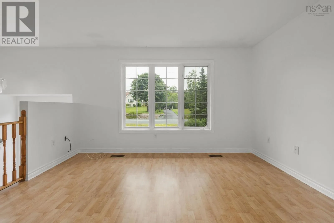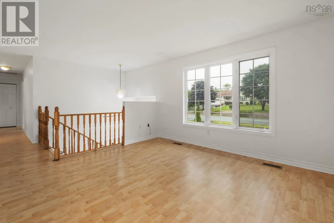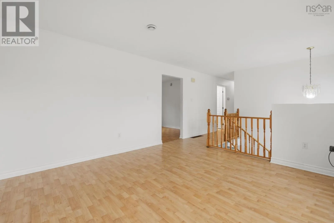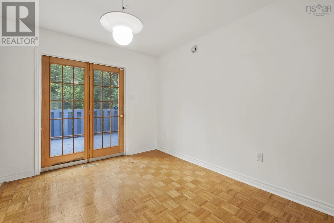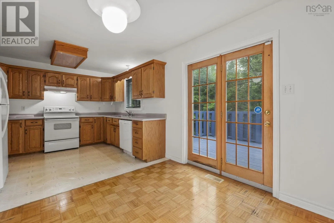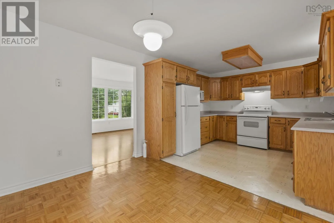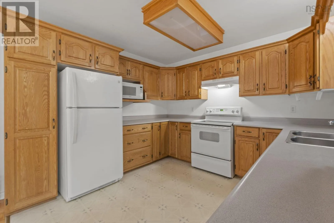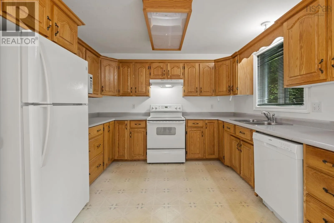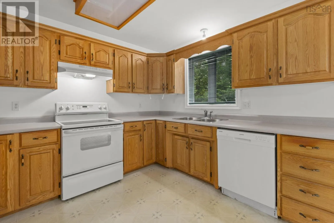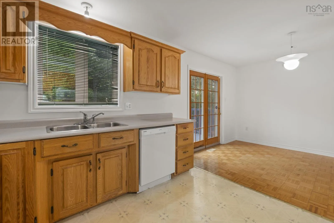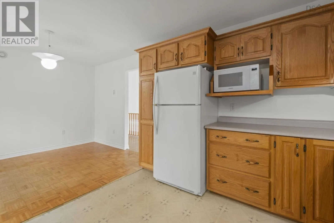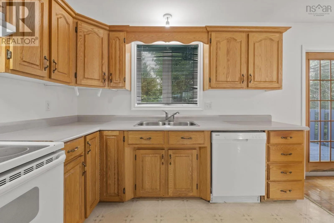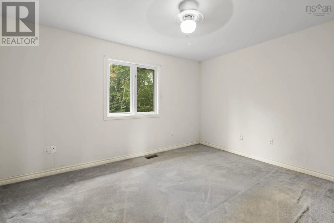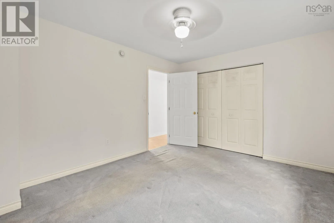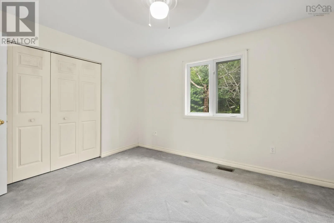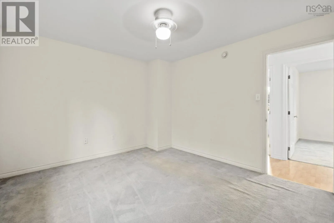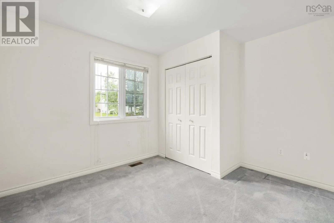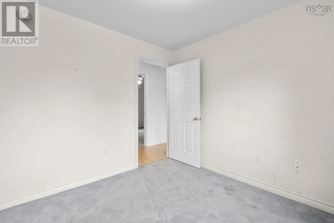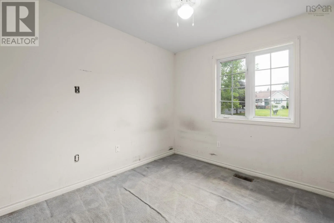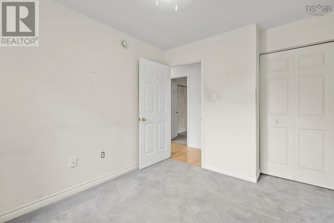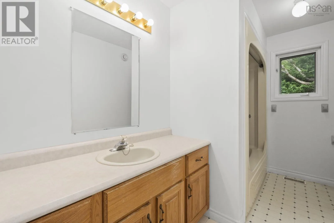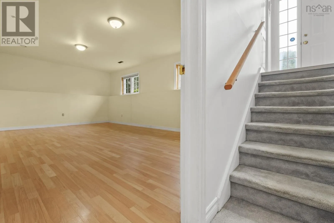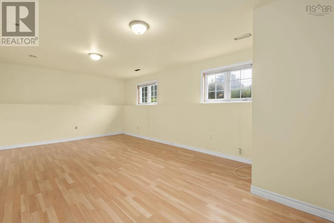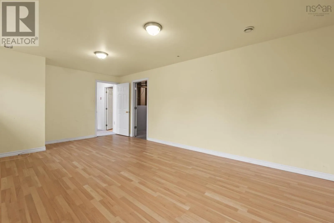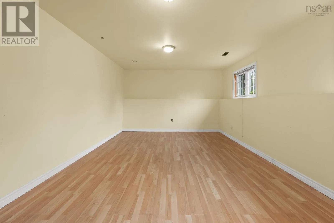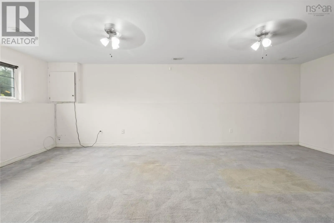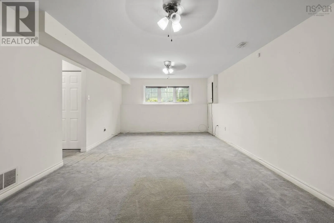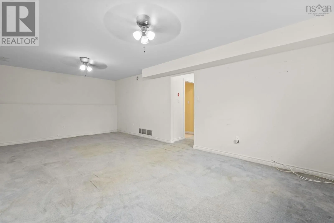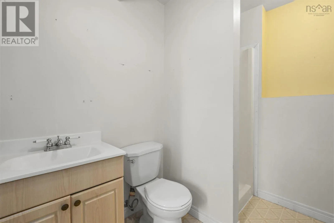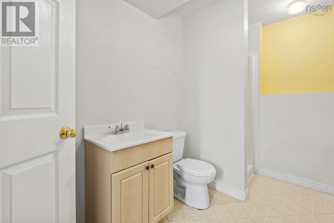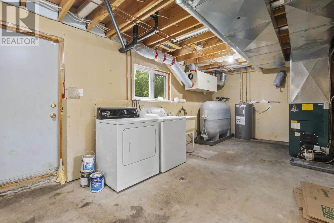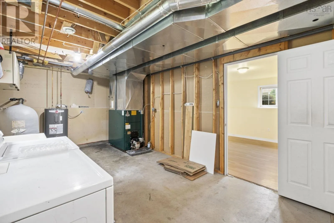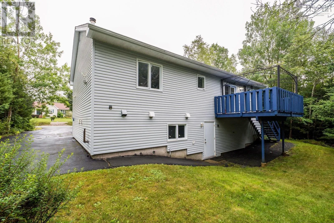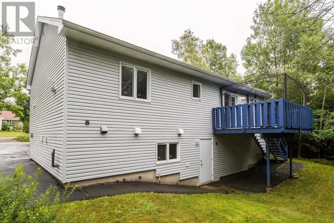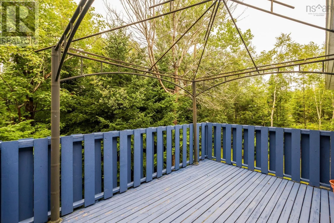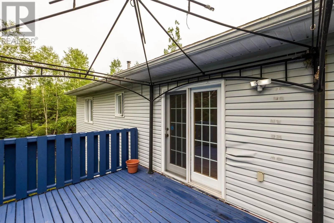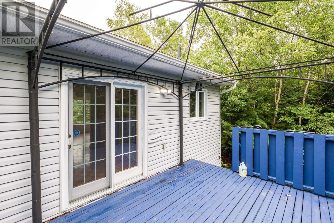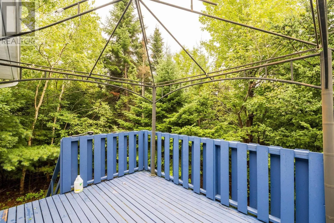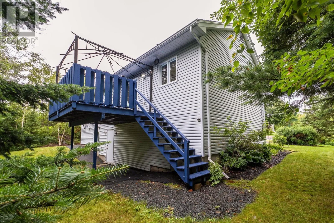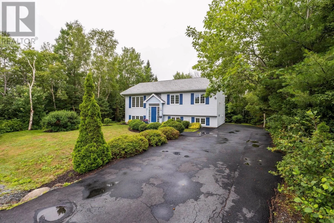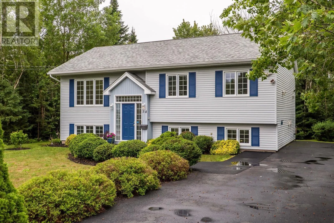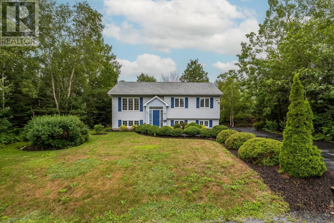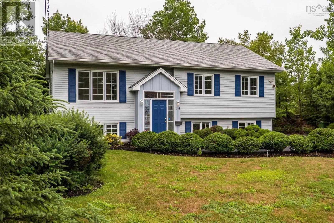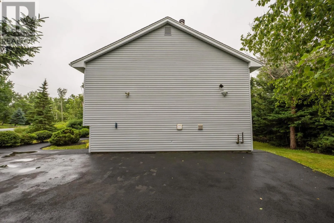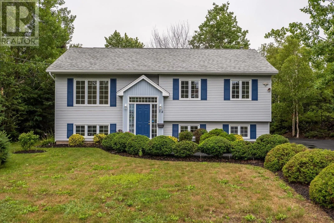
Ross Road to Glendale Drive to Kenora Drive Welcome to 34 Kenora Drive, a well maintained split-entry home tucked away on a quiet, low-traffic street in one of Dartmouths inviting family-friendly communities. With three bedrooms and two full bathrooms, this home offers the space, comfort, and everyday convenience families are looking for. Step inside to a bright tiled foyer, then head upstairs to a sun-filled living room that flows easily into the kitchen and dining areaan ideal layout for busy mornings, relaxed evenings, and gathering with friends. From the kitchen, walk out to the spacious deck overlooking a peaceful, private backyard surrounded by mature trees and shrubs, perfect for summer barbecues, children at play, or a quiet coffee outdoors. The upper level includes a generous primary bedroom, two additional bedrooms, and a full bathroom, while the lower level features a large rec room with plenty of flexibility for movie nights, a playroom, home office, or hobby space, along with laundry, utility storage, and a second full bathroom. Families will especially appreciate being within walking distance of Ross Road Elementary / Junior High School, as well as the areas wonderful outdoor lifestyle, with the Salt Marsh Trail nearby for walking, biking, and stroller-friendly adventures, and Rainbow Haven Beach just a short drive away for sunny days by the ocean. Warm, welcoming, and surrounded by nature, 34 Kenora Drive is a cul-d-sac where everyday life feels easy to enjoy. (id:27476)