131 Pinewood Crescent, Cole Harbour, Nova Scotia B2V 2P9

Listed for:
$539,900
4 beds
2 baths
Listed 5 days ago
House for rent: 131 Pinewood Crescent, Cole Harbour, Nova Scotia B2V 2P9

View all 29 photos

About

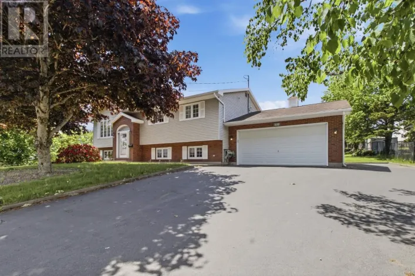
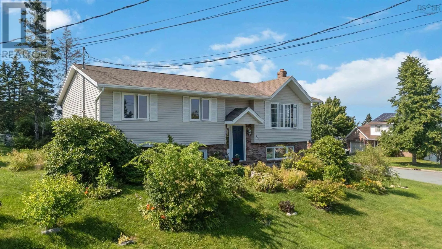
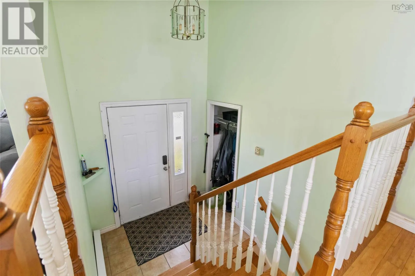
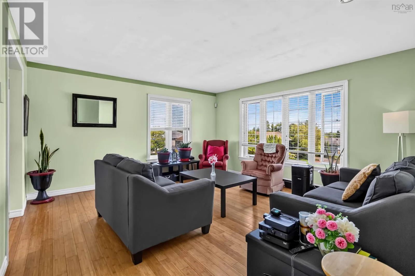
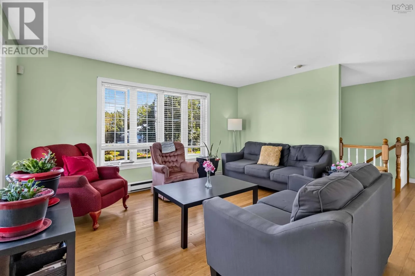
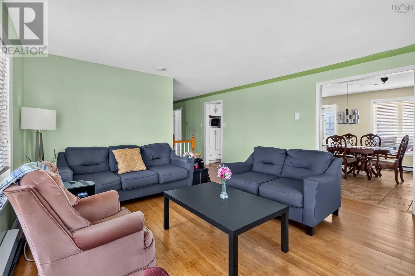
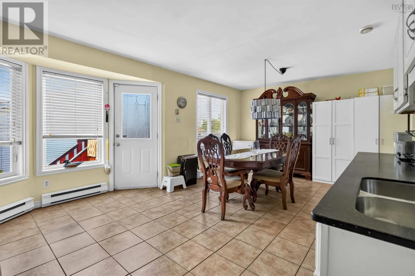
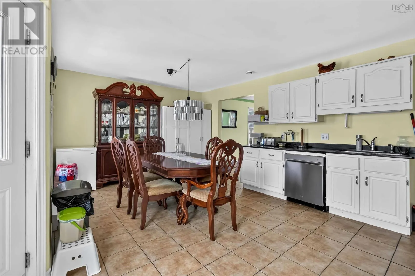
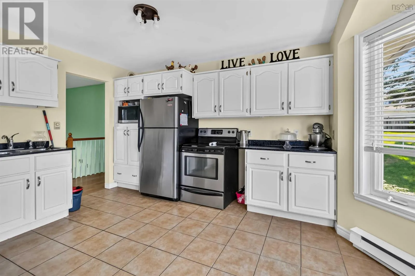
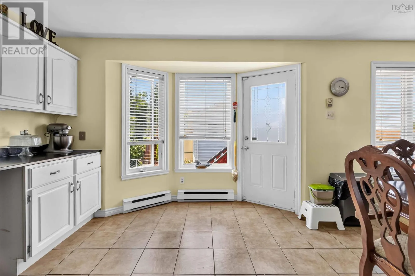
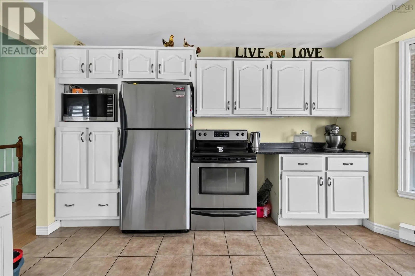
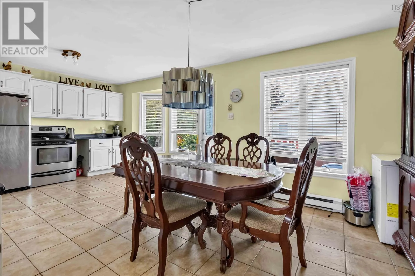
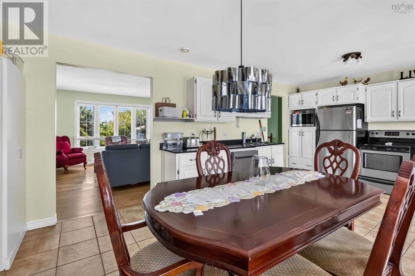
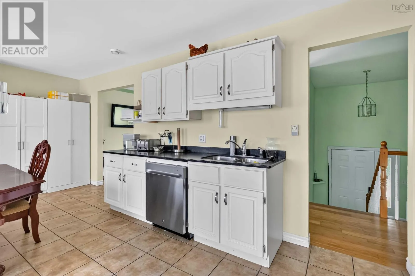
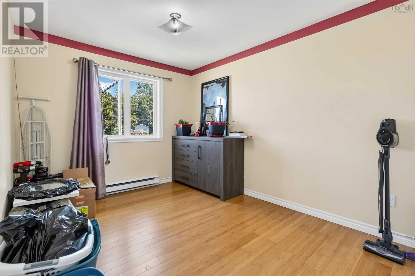
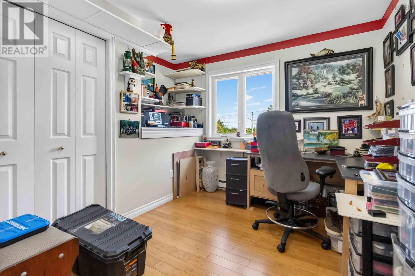
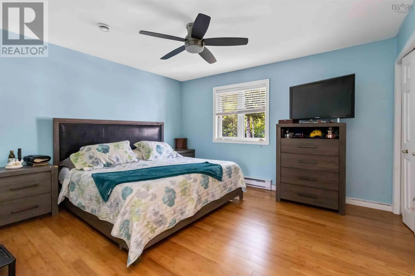
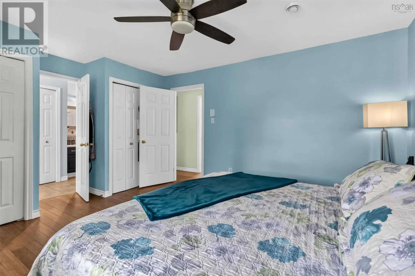
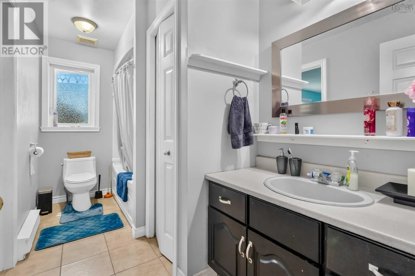
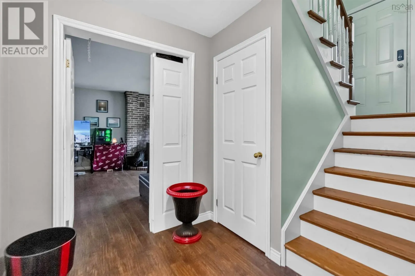
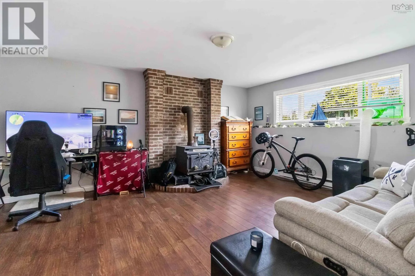
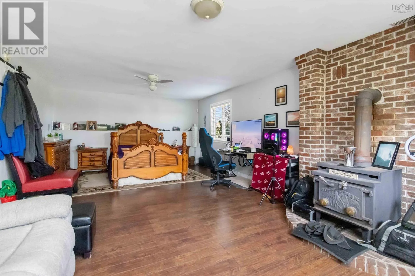
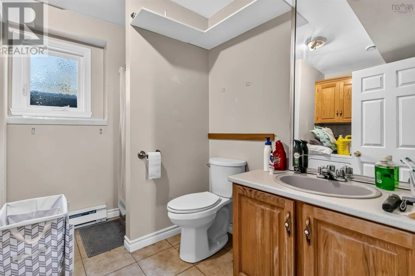
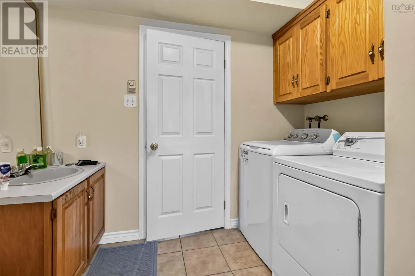
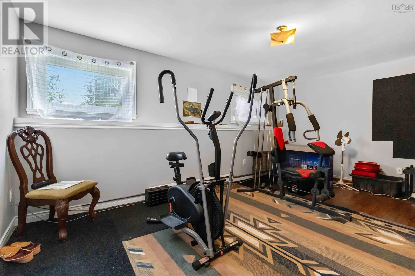
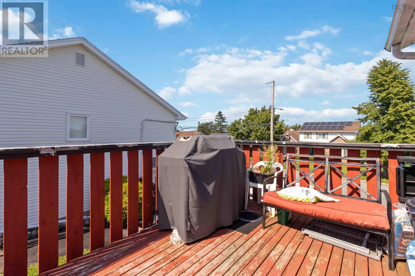
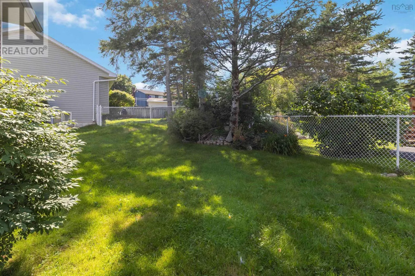
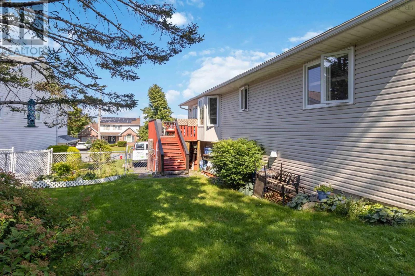
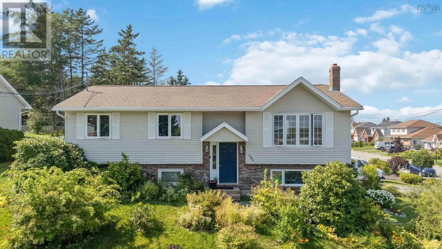
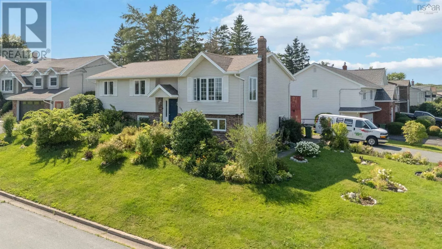
Google maps Opportunity Knocks Again! Welcome to 131 Pinewood, a charming split-entry nestled in highly sought-after Colby Village! This 4-bed, 2-bath home offers comfort and style. Step inside the sunny foyer and be greeted with gleaming oak hardwood stairs leading to the main level, where you will find a bright, spacious living room, and open kitchen-dining area with ample storage & counter space. The walkout deck is perfect for hosting family gatherings & summer BBQs. 3 generous bedrooms, including a walk-through primary with spacious bath complete the main level. The home features a large rec room (currently being used as a bedroom). It also features a 4th bedroom/home office and conveniently combined laundry-bath. Perfectly positioned within a few hops, skips and jumps to all Cole Harbour has to offer- nature enthusiasts will appreciate the proximity to Bissett Lake and trails, and families will love the less than 5 minute walk to Astral Drive Schools. (id:27476)

Property Highlights

MLS® Number
202620238
Type
Single Family
Community Name
Cole Harbour
Ownership Type
Freehold
Land Size
0.1618 ac

Building

Building Type
House
Storeys
1.00
Square Footage
2116 sqft
Bathrooms Total
2
Bedrooms Above Ground
3
Bedrooms Total
4
Amenities
Golf Course, Playground, Public Transit, Shopping, Place of Worship, Beach
Exterior Finish
Brick, Vinyl
Fireplace Present
No
Basement Type
Full
Basement Features
Building Heating Type
Baseboard heaters, Hot Water
Heating Fuel
Electric
Building Cooling Type

Utilities

Water
Municipal water
Utility Sewer
Municipal sewage system

Room Layout

Recreational, Games room
Basement
24.5 x 15
Bedroom
Basement
17 x 10.8
Other
Basement
21.5 x 12.9 TIL
3pc Bathroom
Basement
8.9 x 7.10
Kitchen
Main level
12 x 12.7
Living room
Main level
15 x 15
4pc Bathroom
Main level
12.7 x 5.7
Bedroom
Main level
13.4 x 12.7
Bedroom
Main level
10.11 x 8.4
Bedroom
Main level
12.4 x 9.4

Location

Learn more about this property
Listing provided by:
Exit Realty Metro
MLS® number:
202620238
Agent:
Ken Purdy
*Indicates required field
Name is required
Email is required
Please enter a valid phone number (e.g., 416-111-1111).

Community Spotlight: Homes For sale in Your Neighborhood