190 Southampton Drive, Cole Harbour, Nova Scotia B2V 2S9

Listed for:
$739,000
4 beds
4 baths
Listed 3 days ago
House for rent: 190 Southampton Drive, Cole Harbour, Nova Scotia B2V 2S9

View all 41 photos

About

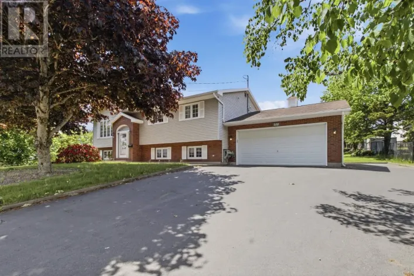
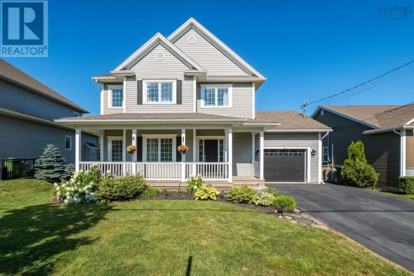
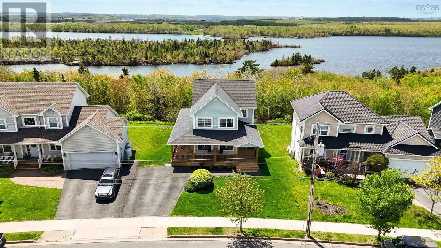
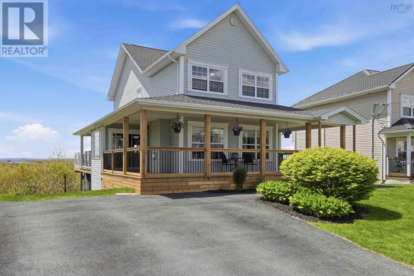
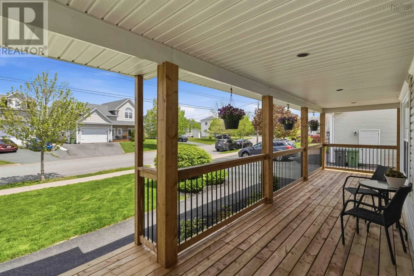
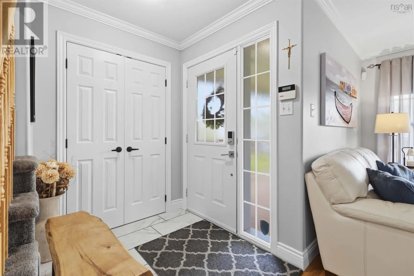
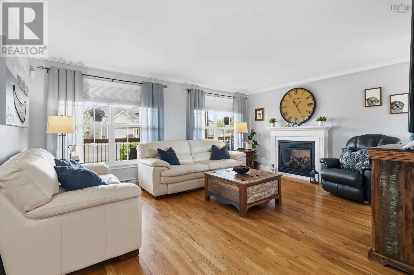
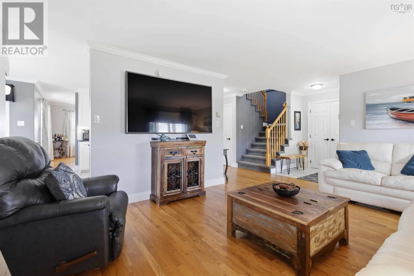
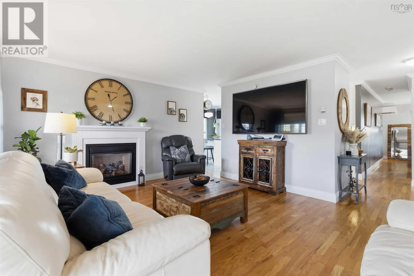
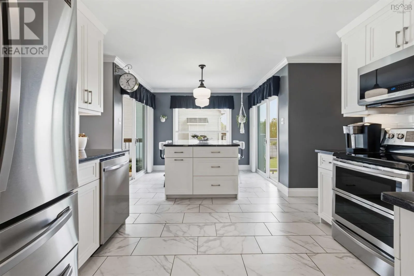
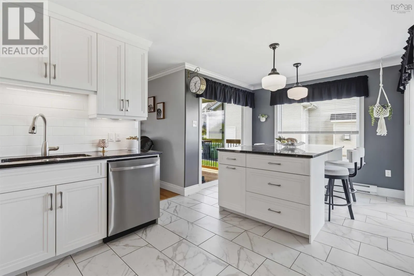
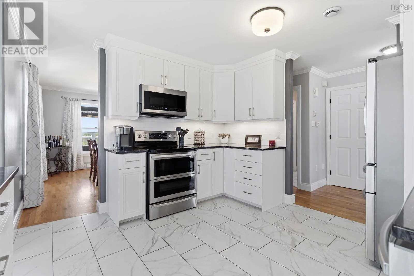
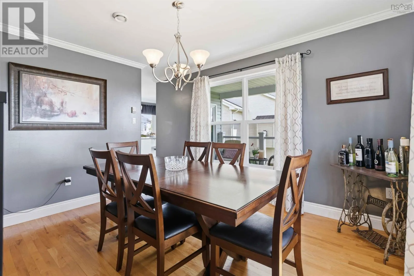
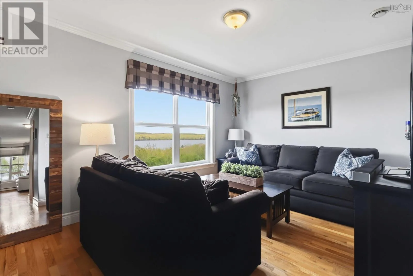
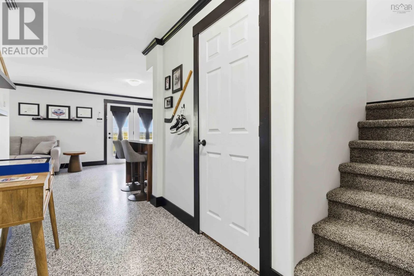
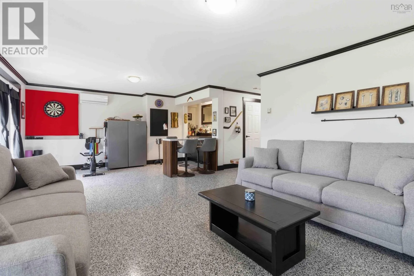
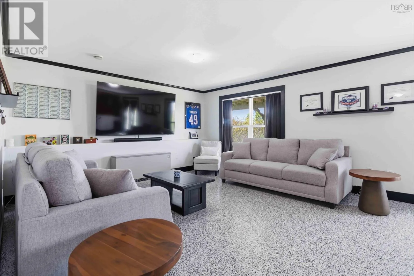
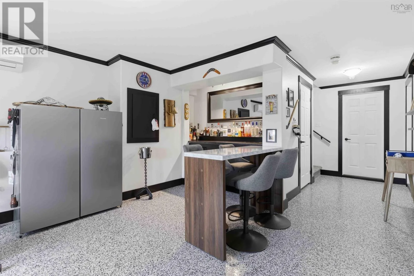
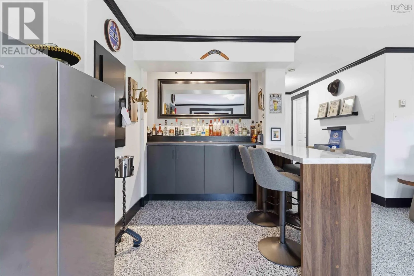
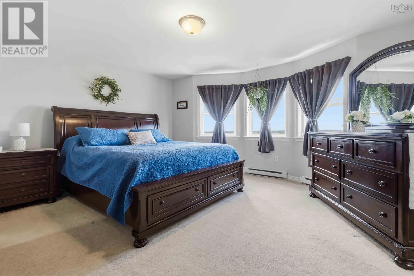
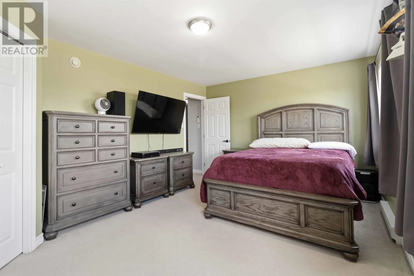
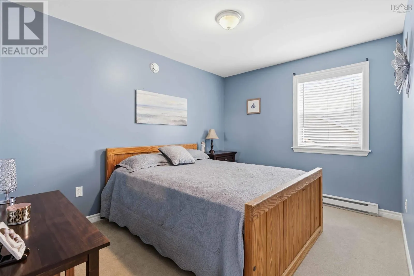
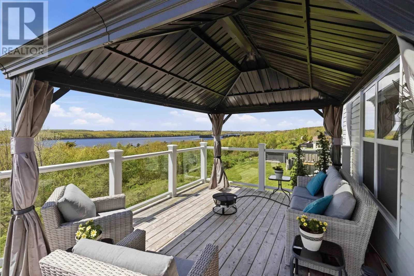
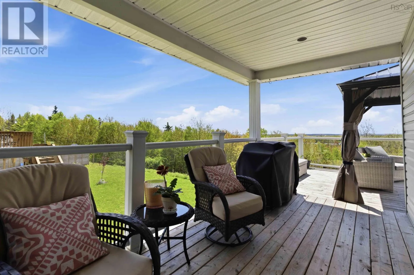
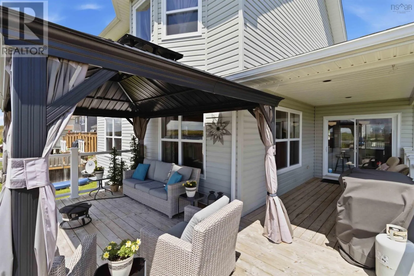
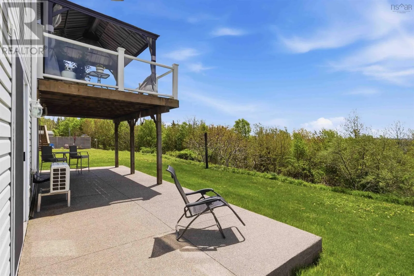
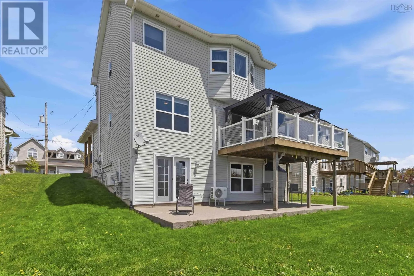
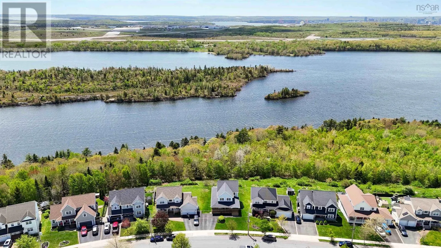
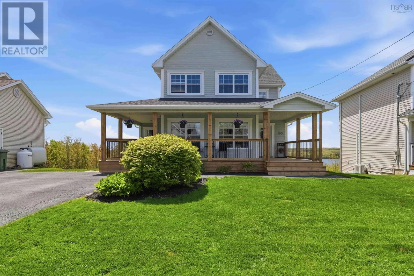
Travelling south on Caldwell Road, turn right on Morris Lake Dr. then left onto Southampton Dr. Be prepared to be blown away the minute you walk in the door. Not only is this home located in the highly desirable, family friendly, Morris Lake Estates, it over looks Cole Harbour's top choice of lake that is perfect for boating, swimming, hiking, etc. Space won't be an issue in this home as all 4 bedrooms are generous sizes plus you have the choice to eat in a formal dining room or the eat in kitchen on the pristine granite island top. The updates start before you're even inside the home with the brand new wrap around covered front porch that is thedefinition of curb appeal. Throughout the house you'll see improvements such as a renovated kitchen, 3 ductless heat pumps, new epoxy flooring in the basement, both rear decks (wood and aggregate), fresh paint and more. Ask your Realtor for the full list! Stress isn't a factor herewhen sending your kids off to school as this is one of the most sought after school districts in the city. When future you sits back and enjoys the picturesque sunsets overlooking the lake you'll know that you and your family made the right choice of home. (id:27476)

Property Highlights

MLS® Number
202620534
Type
Single Family
Community Name
Cole Harbour
Ownership Type
Freehold
Land Size
0.1512 ac

Building

Building Type
House
Storeys
2.00
Square Footage
2849 sqft
Bathrooms Total
4
Bedrooms Above Ground
3
Bedrooms Total
4
Amenities
Golf Course, Park, Playground, Public Transit, Place of Worship, Beach
Exterior Finish
Vinyl
Fireplace Present
Yes
Basement Type
Basement Features
Building Heating Type
Baseboard heaters, Heat Pump, Ductless
Heating Fuel
Electric, Propane
Building Cooling Type
Air Conditioned, Wall unit

Utilities

Water
Municipal water
Utility Sewer
Municipal sewage system

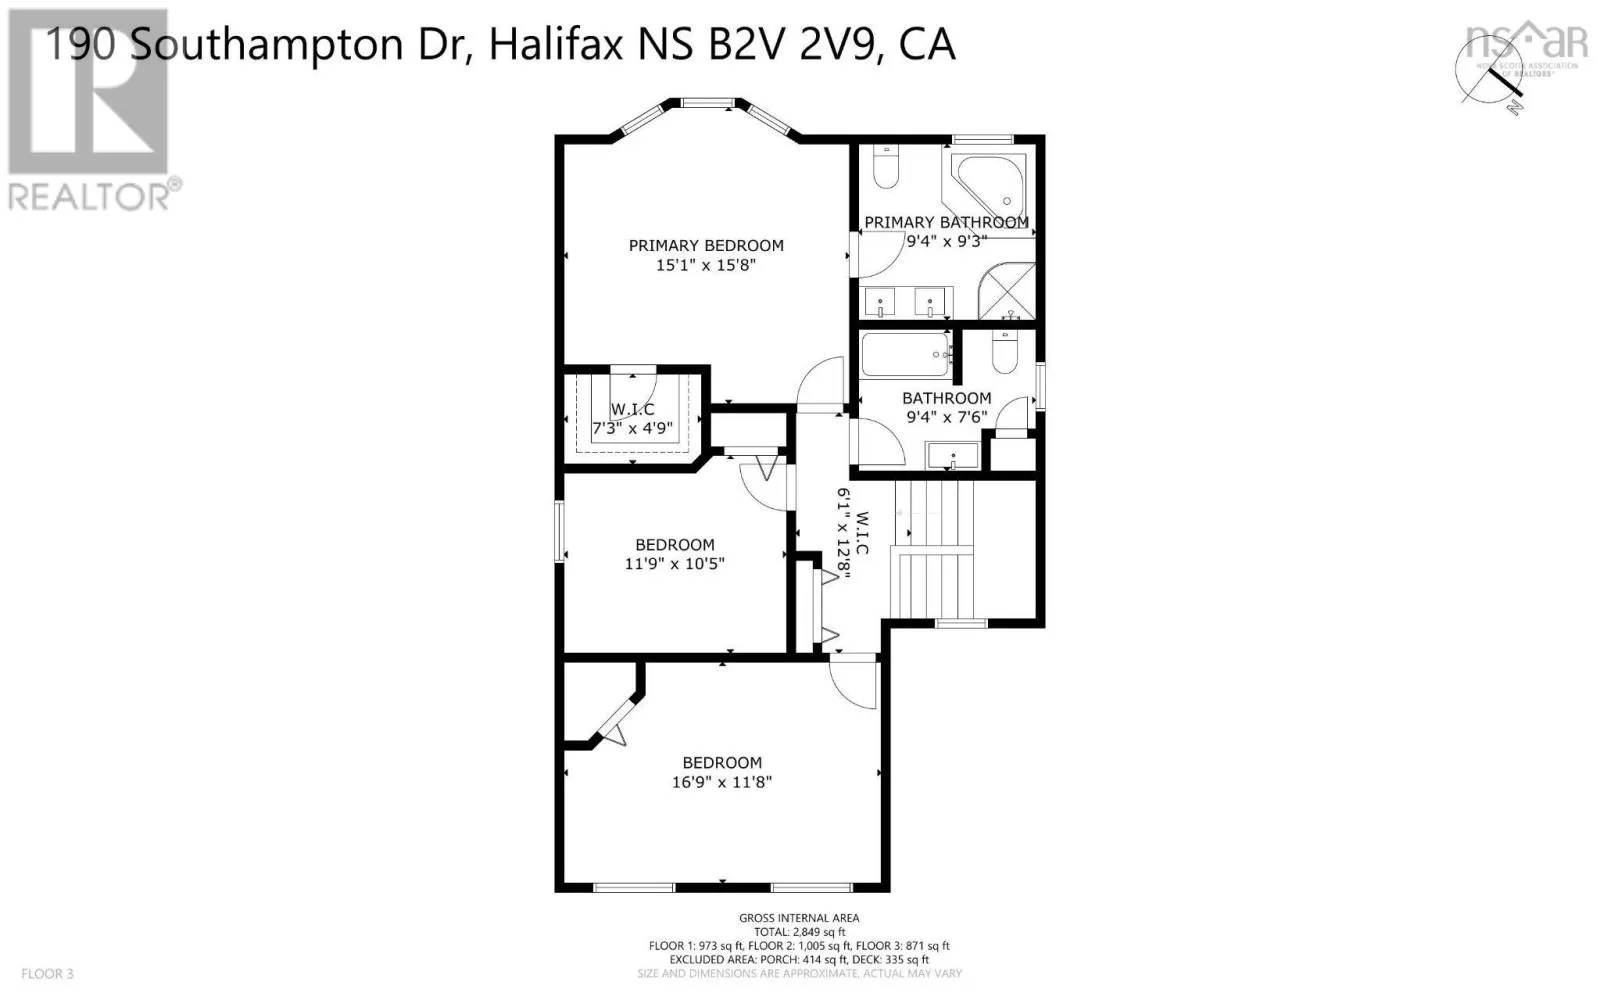
Room Layout

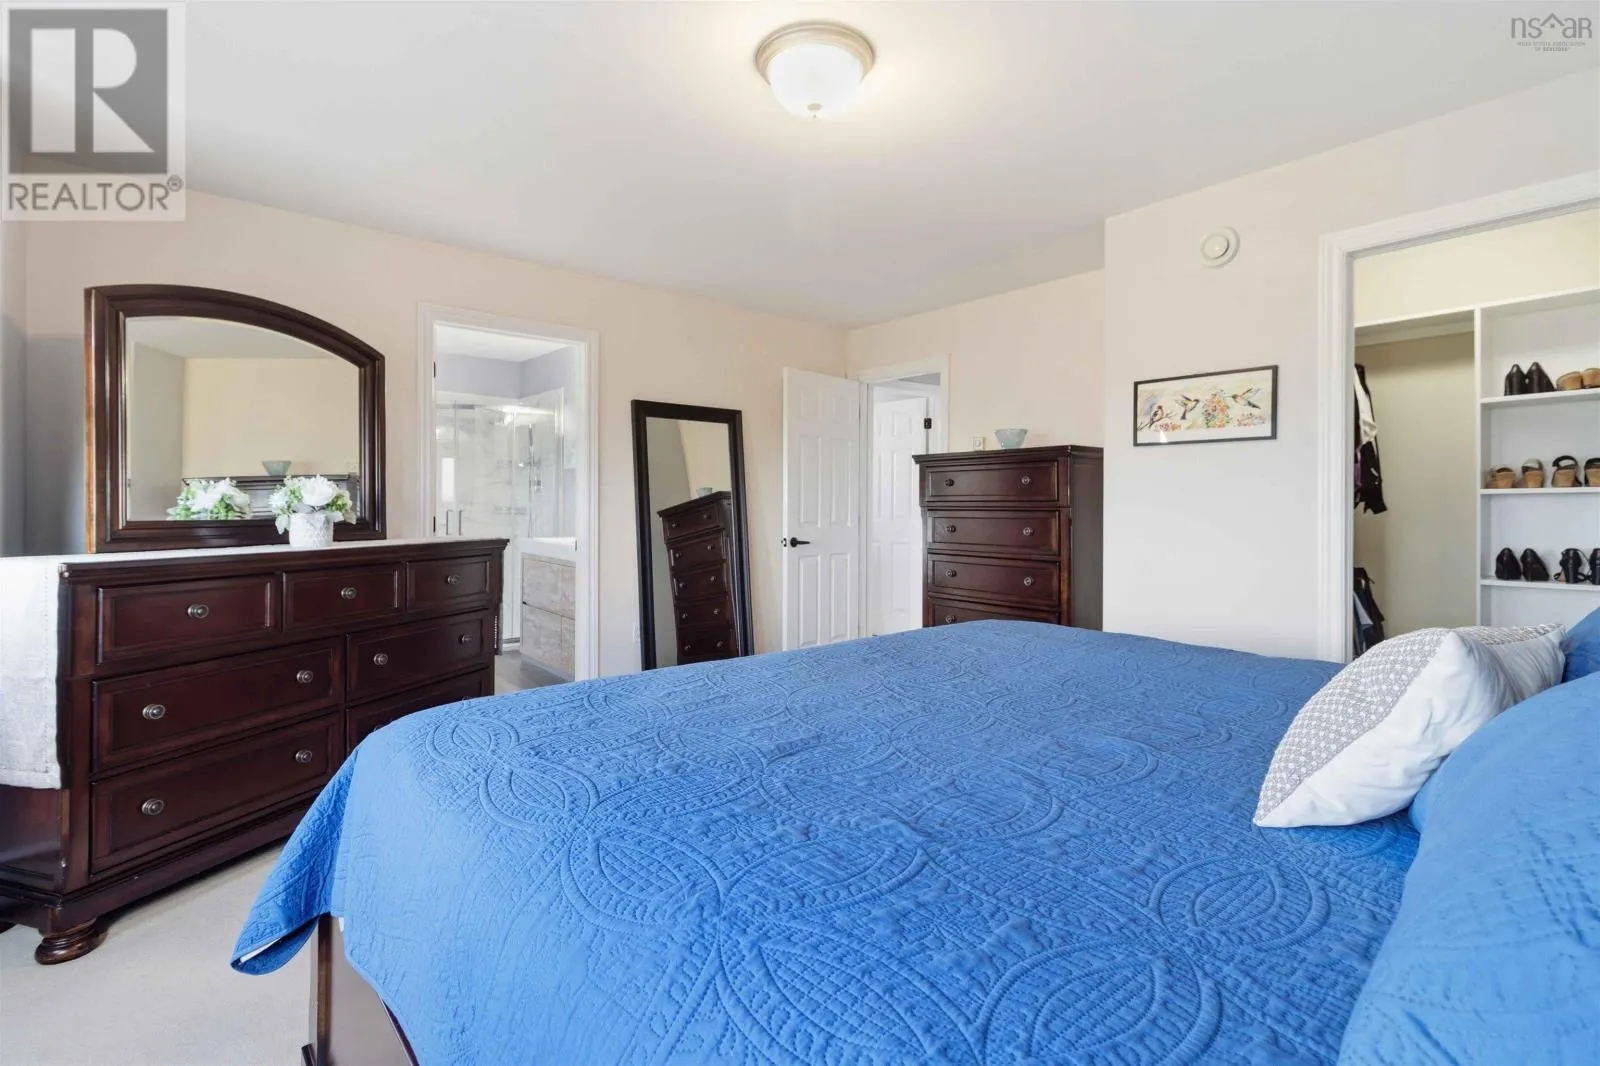
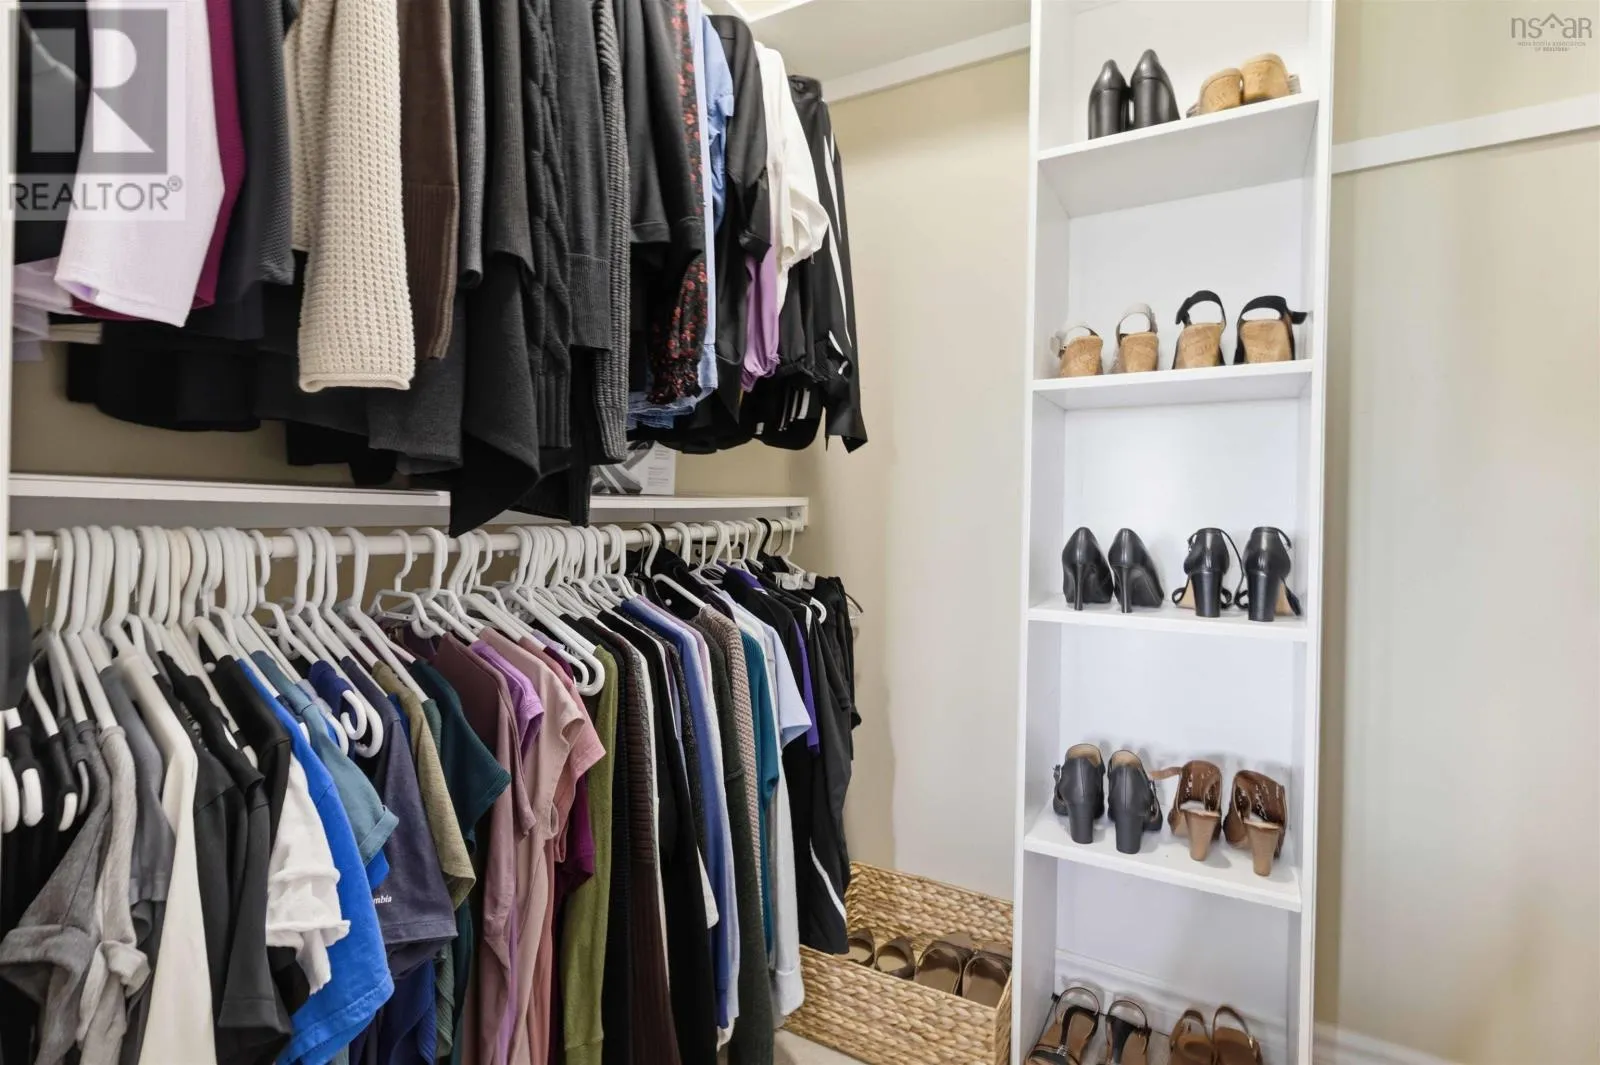
Primary Bedroom
Third level
15.1x15.8
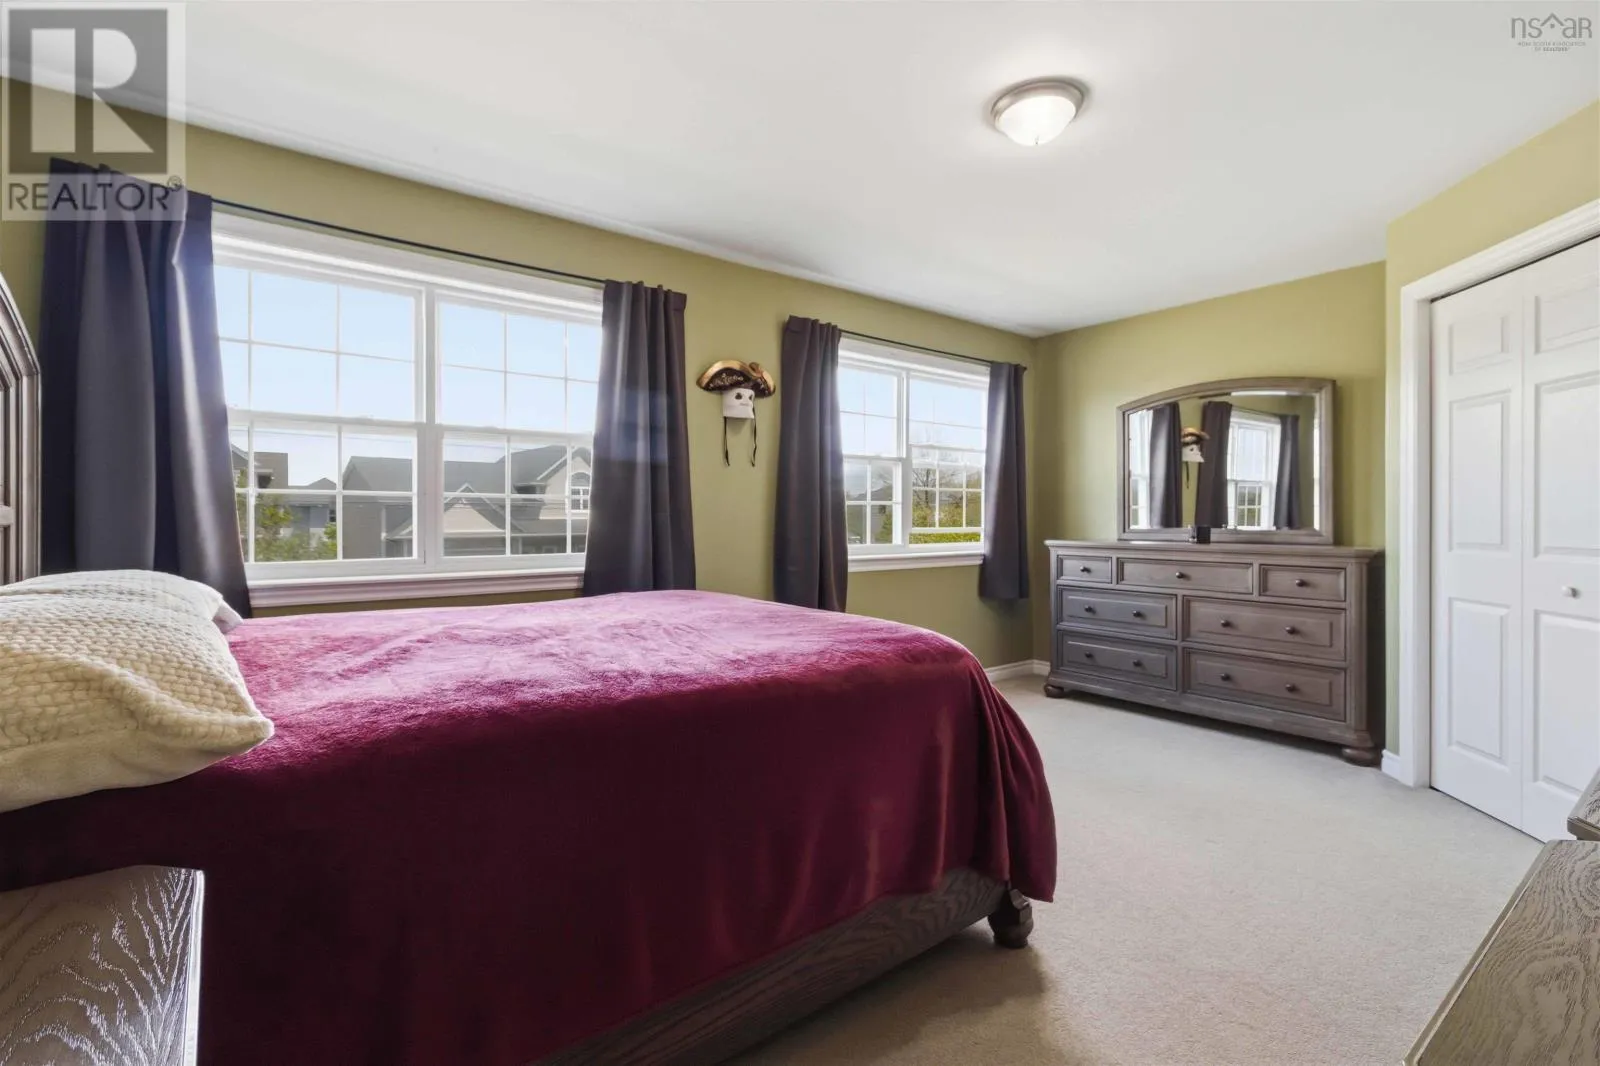
Bedroom
Third level
11.9x10.5
Bedroom
Third level
16.9x10.5
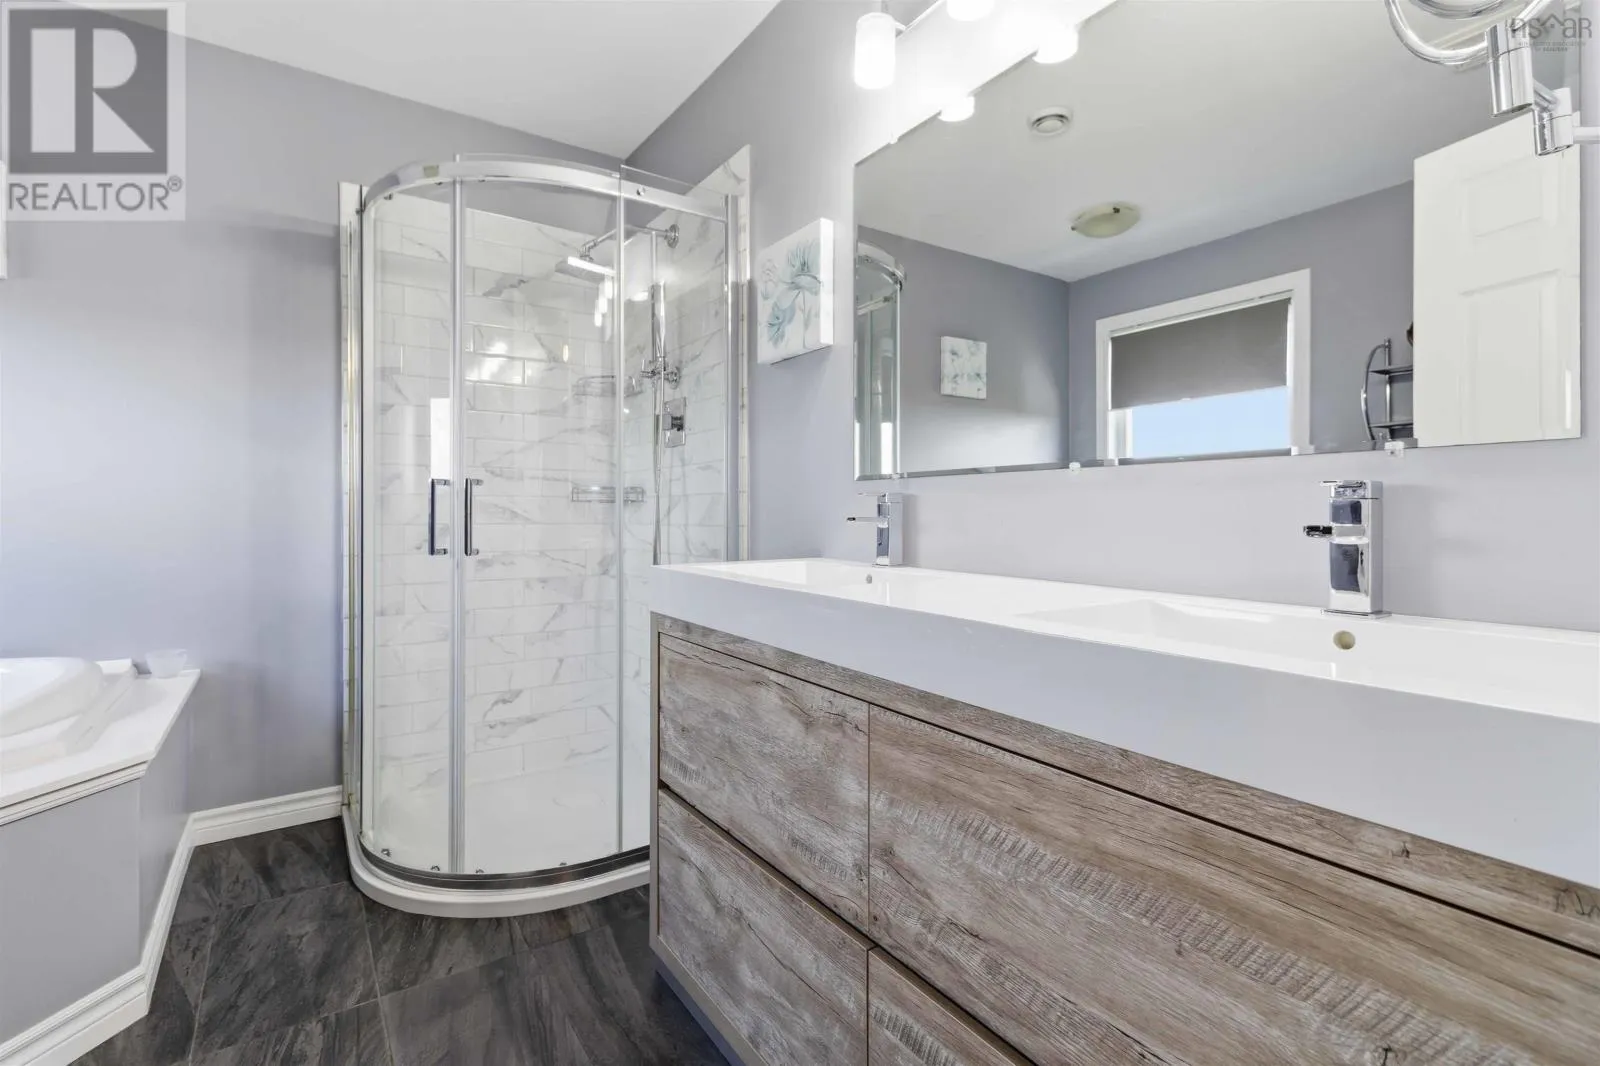
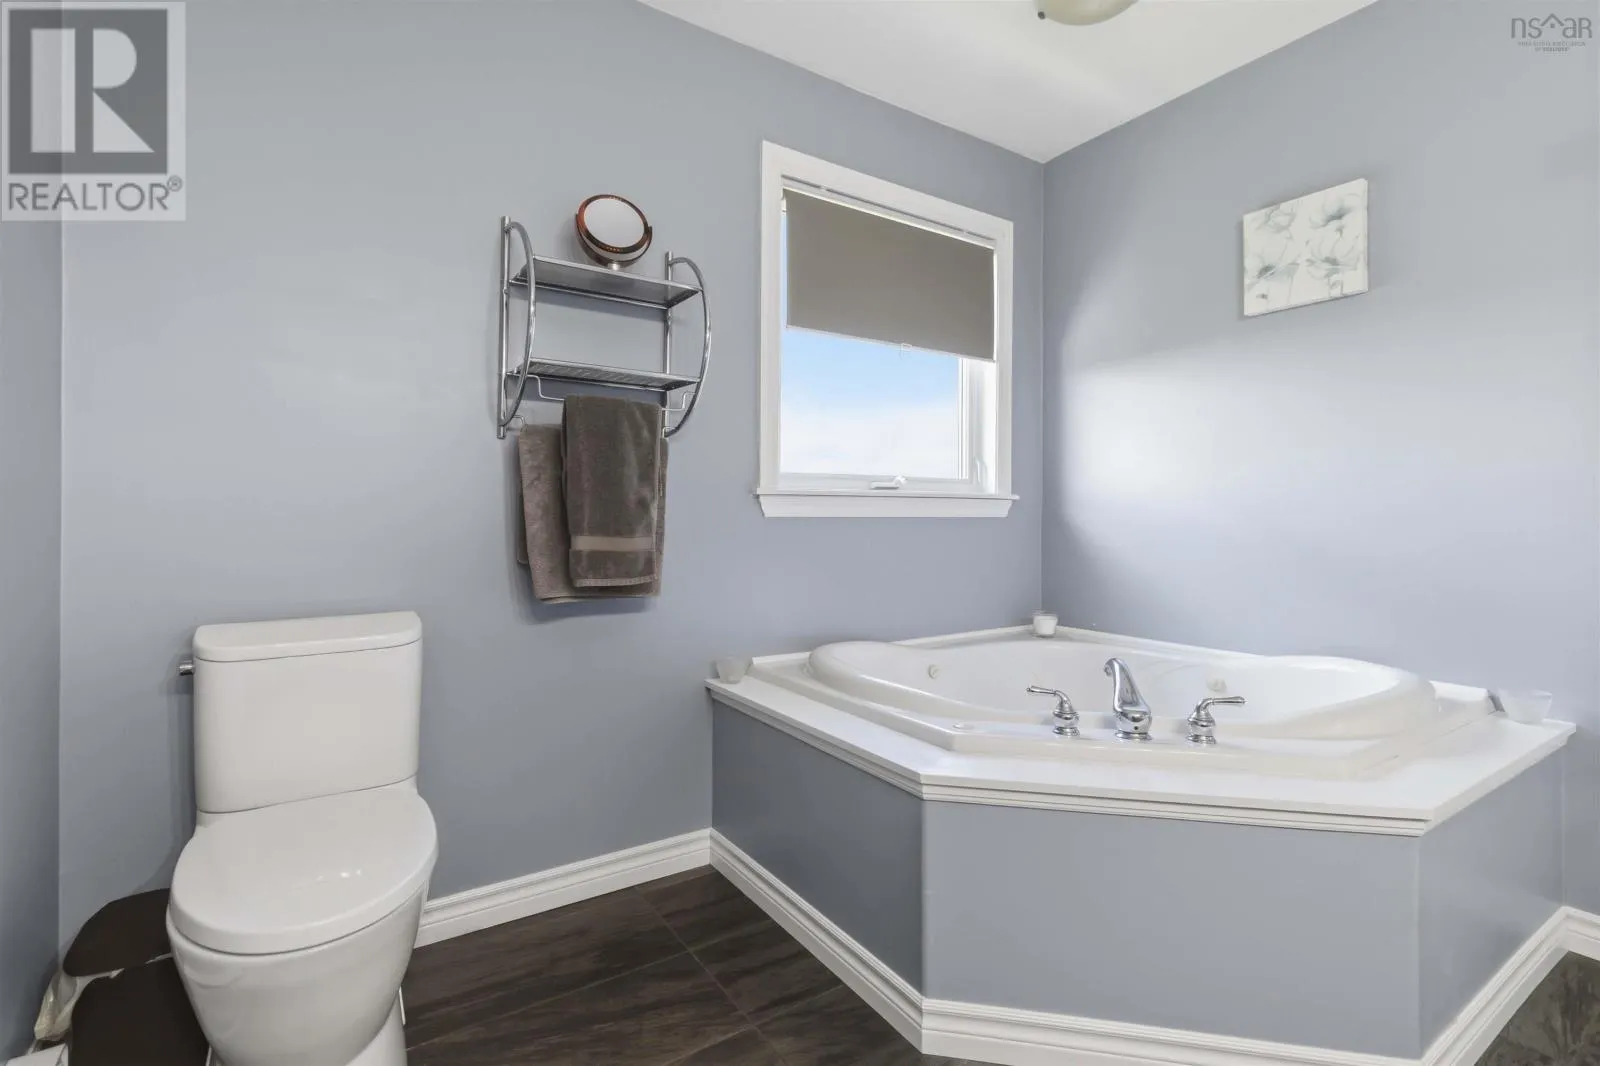
4pc Ensuite bath
Third level
9.4x9.3
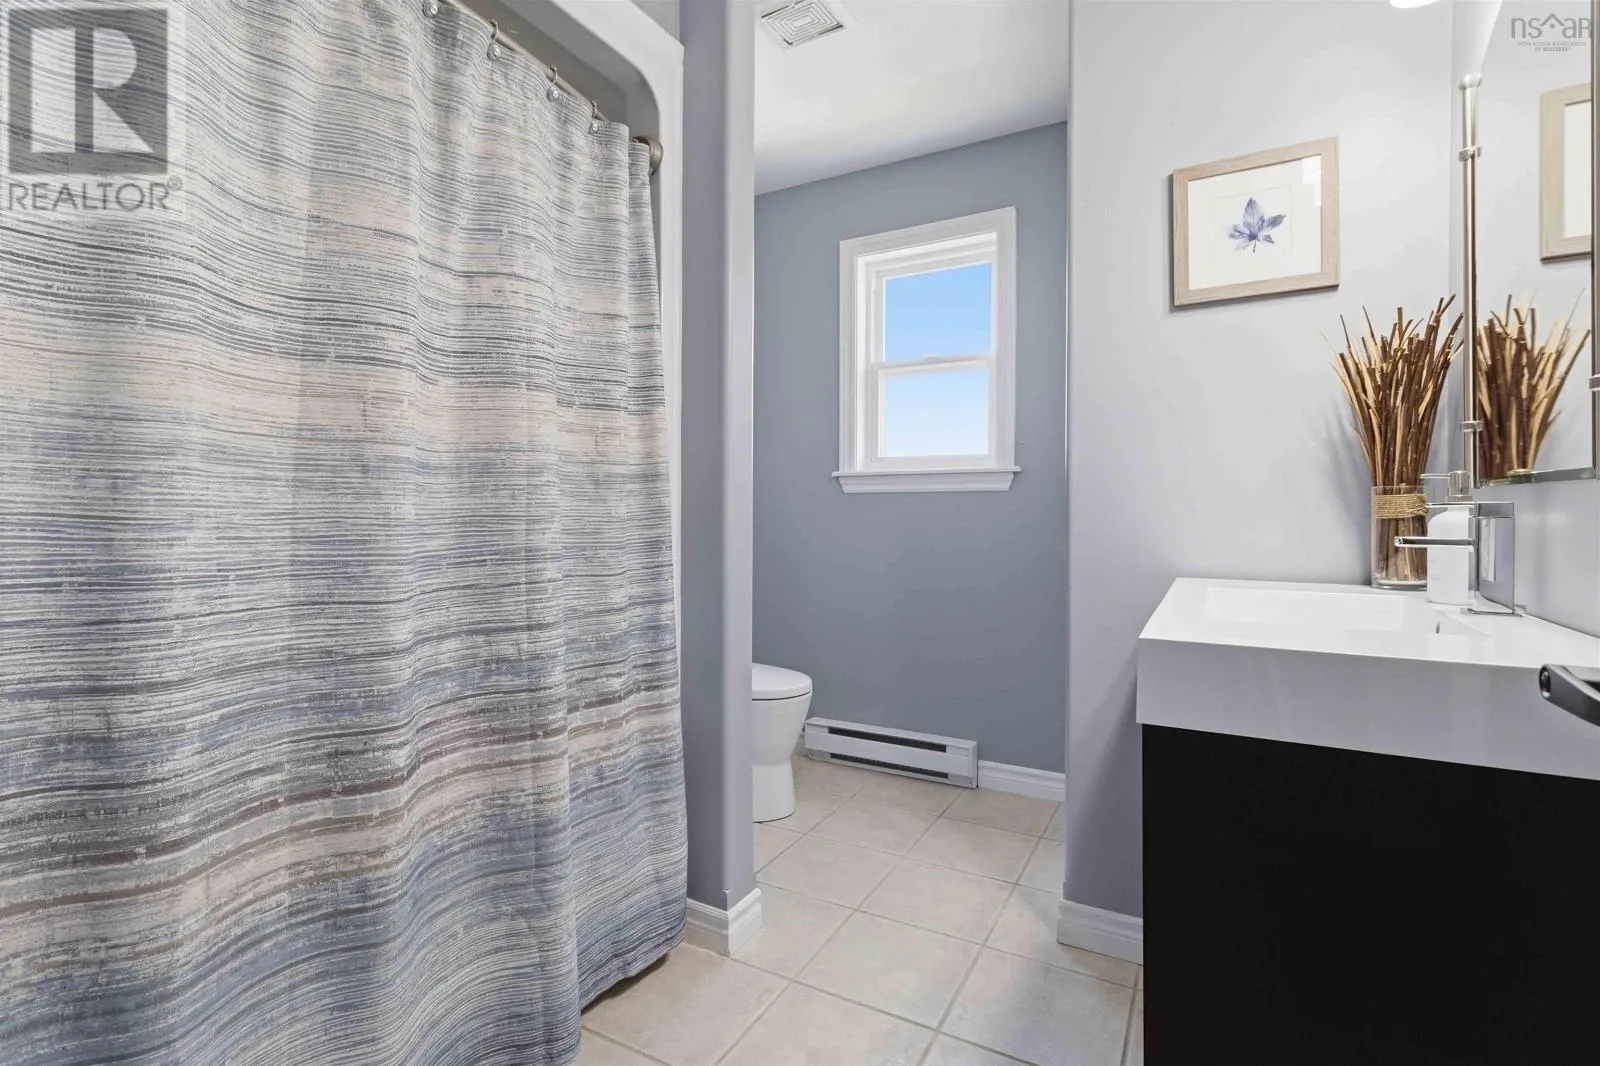
Laundry / Bath
Third level
9.4x7.6
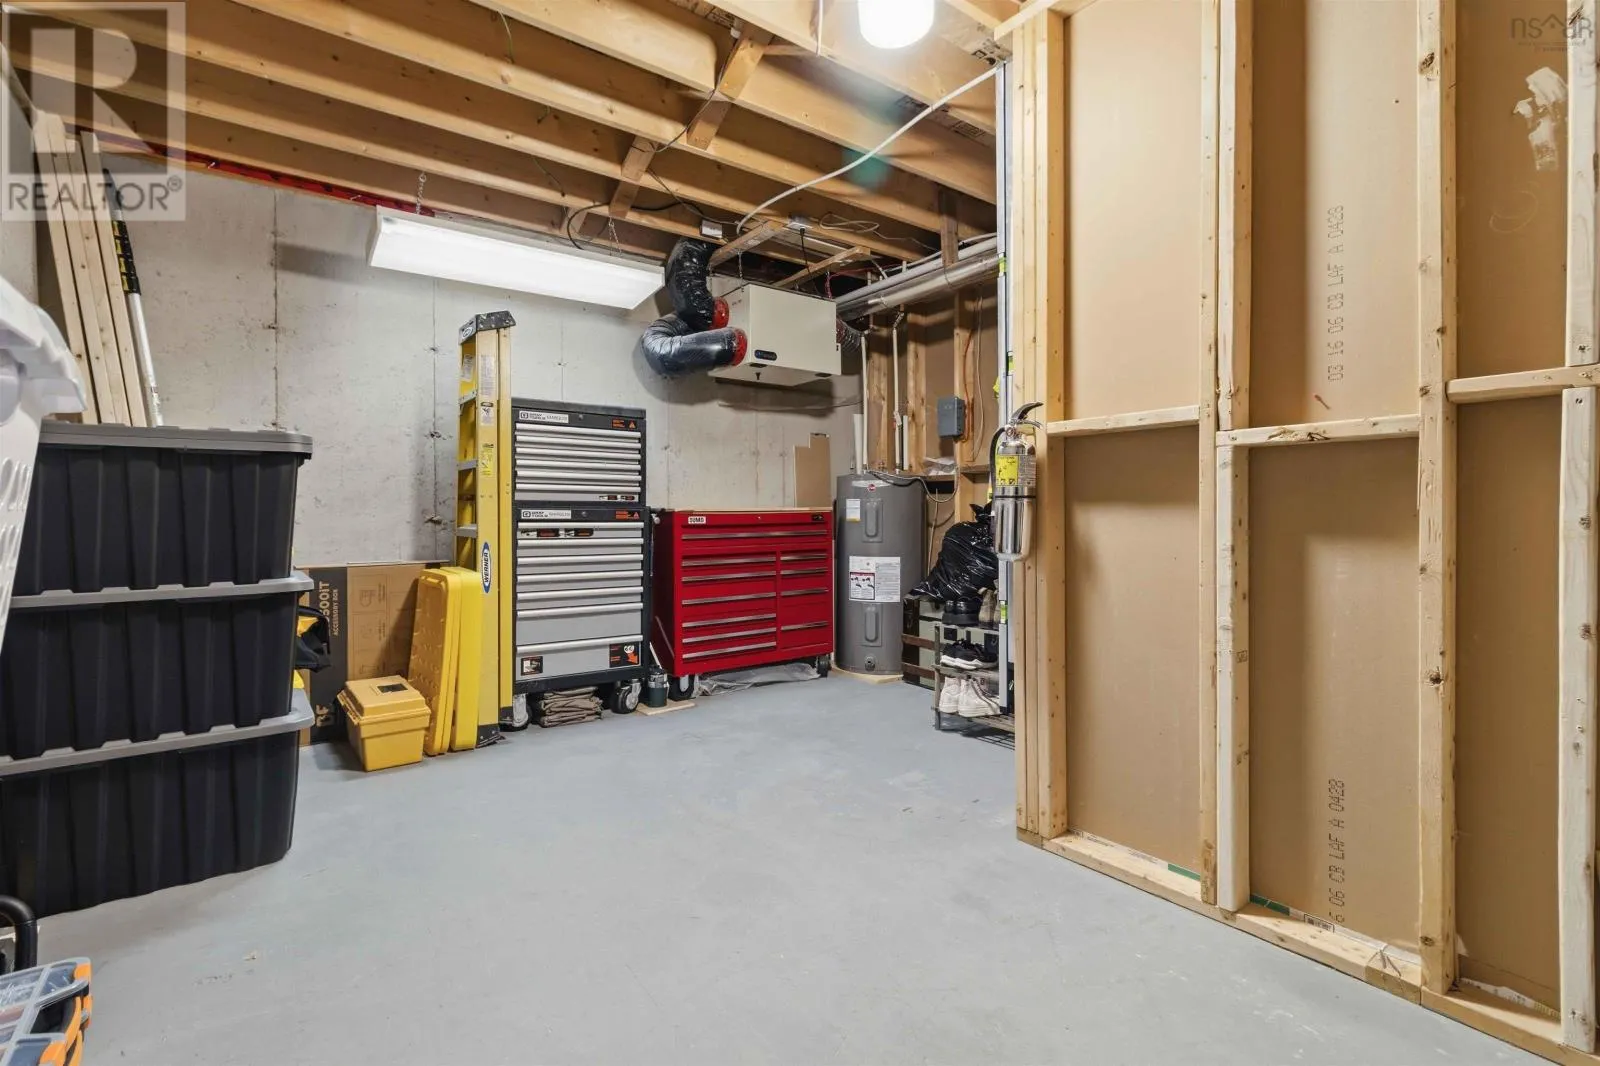
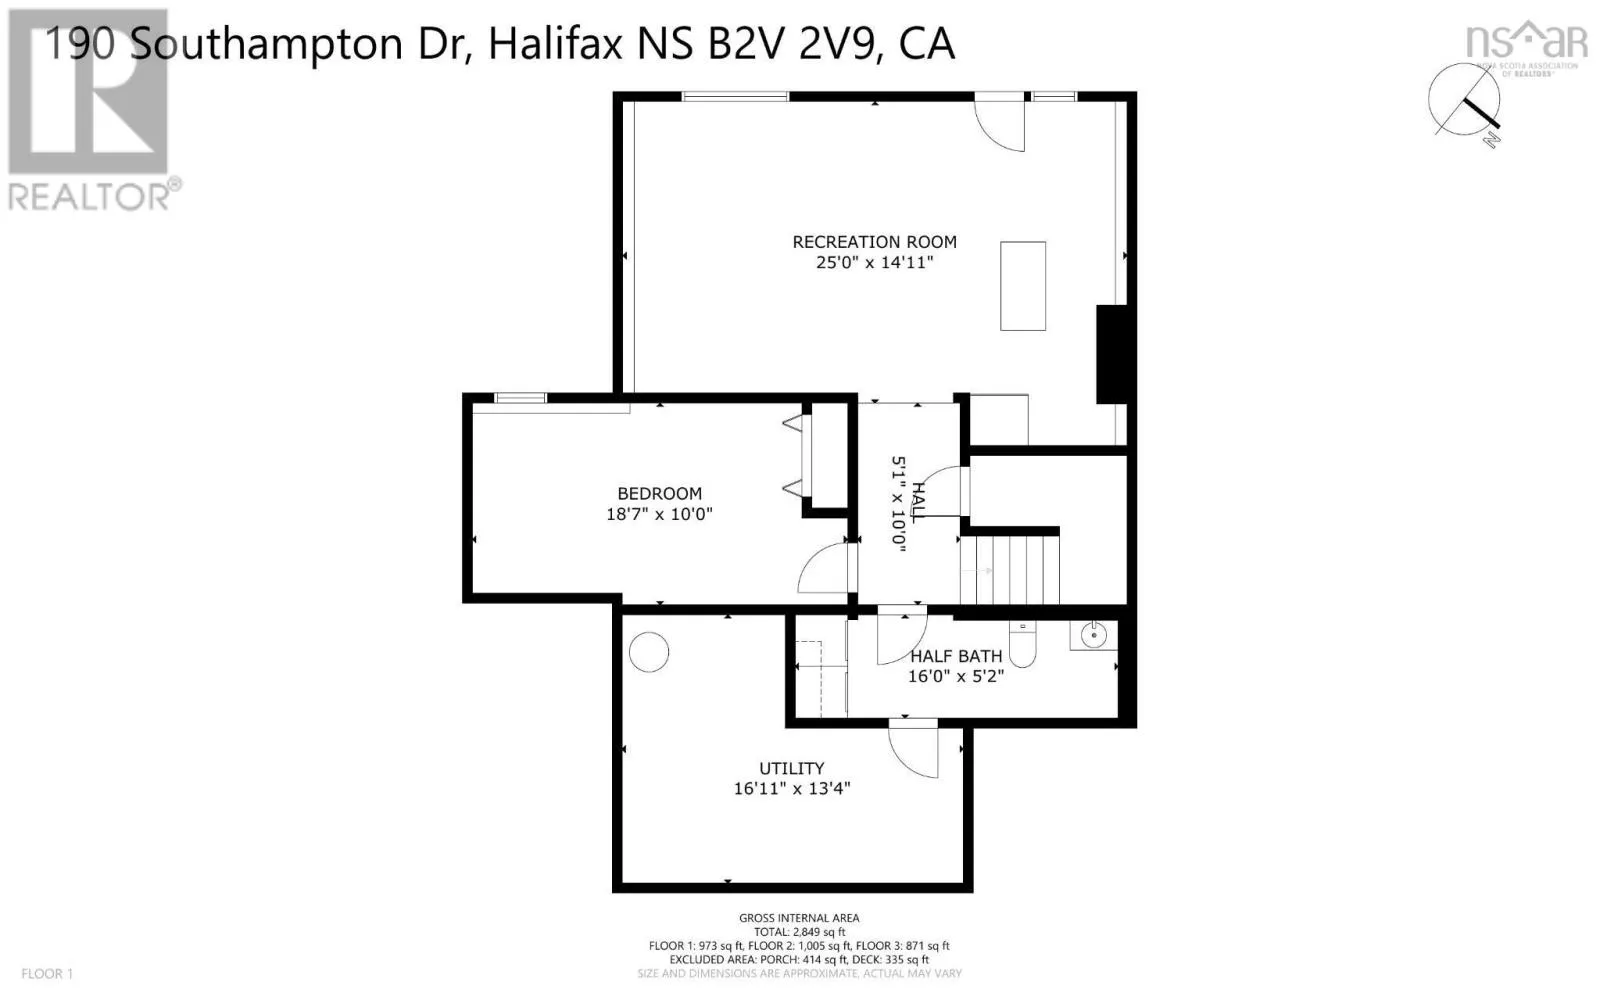
Utility room
Lower level
16.11x13.4
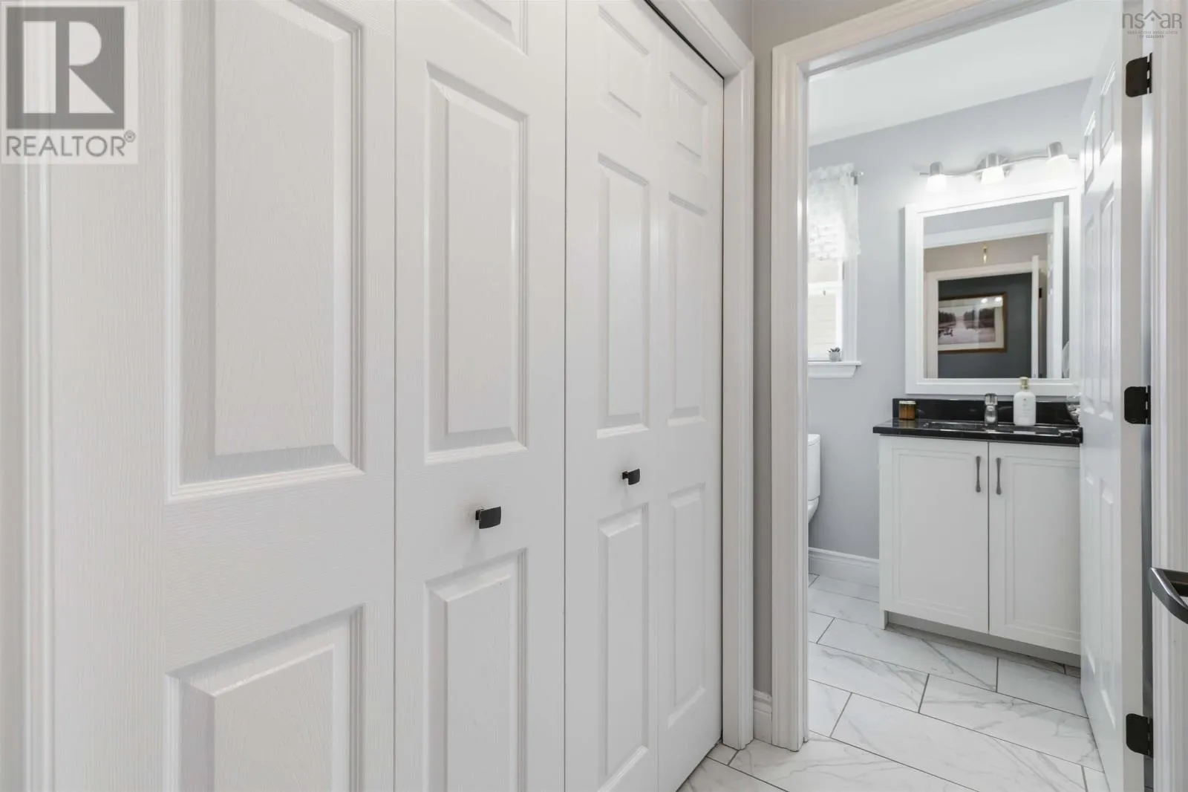
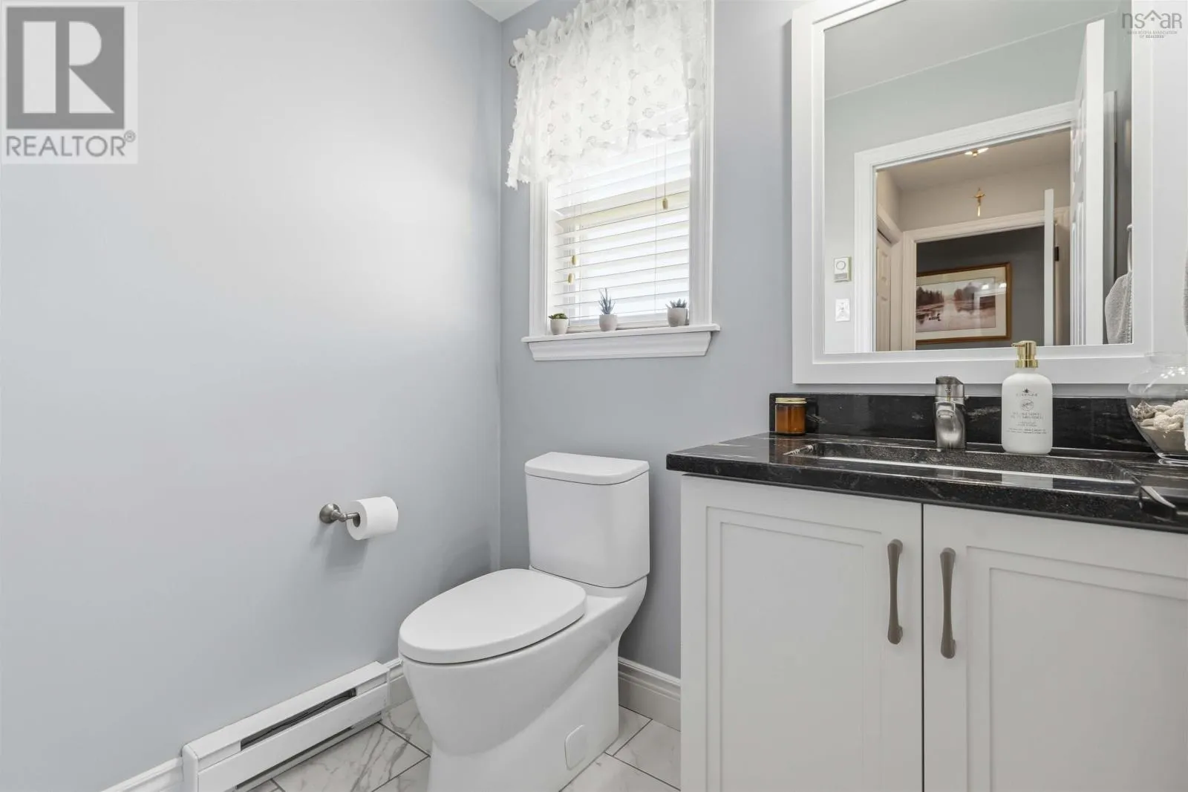
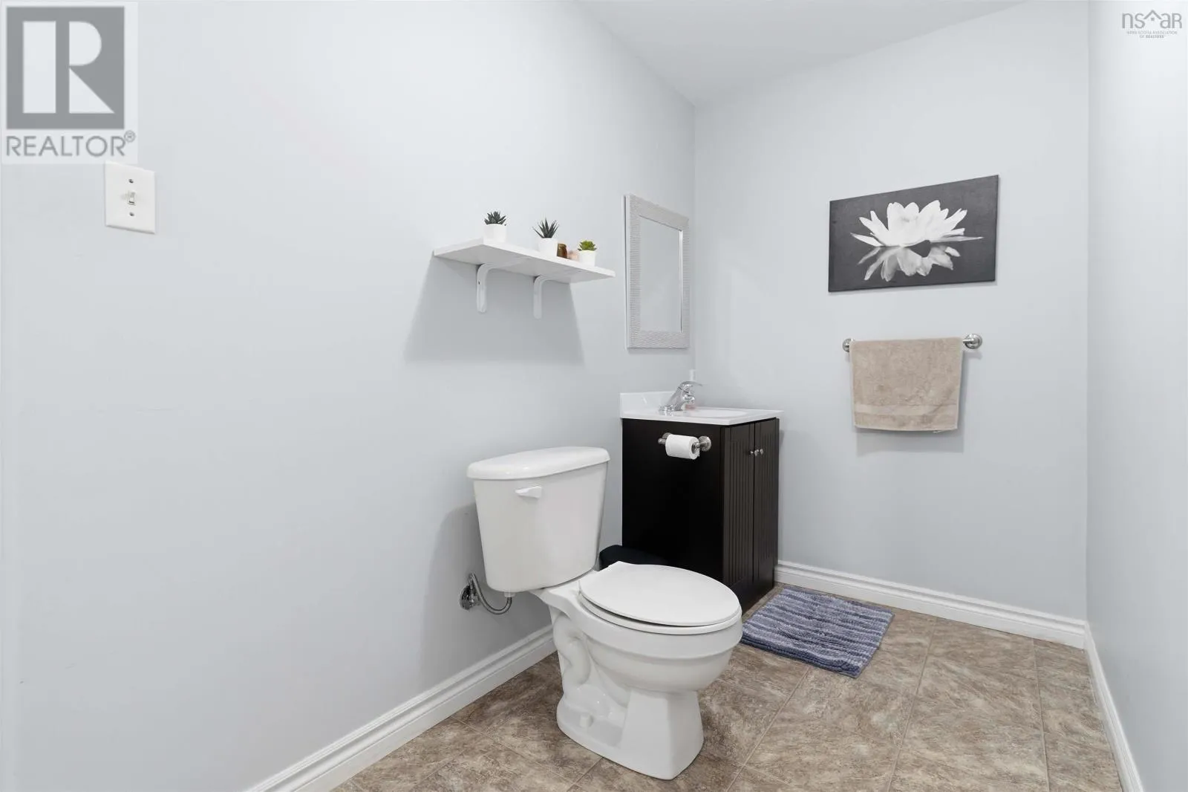
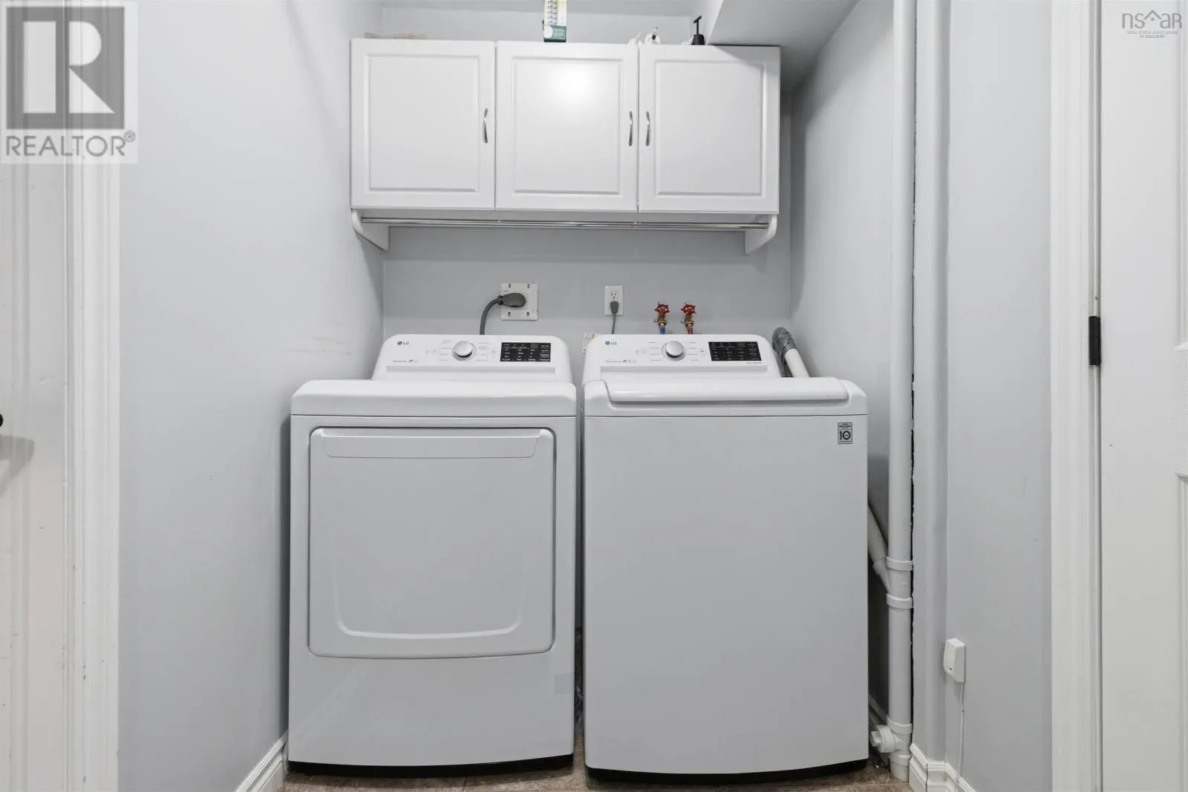
Laundry / Bath
Lower level
16x5.2
Recreational, Games room
Lower level
25x14.11
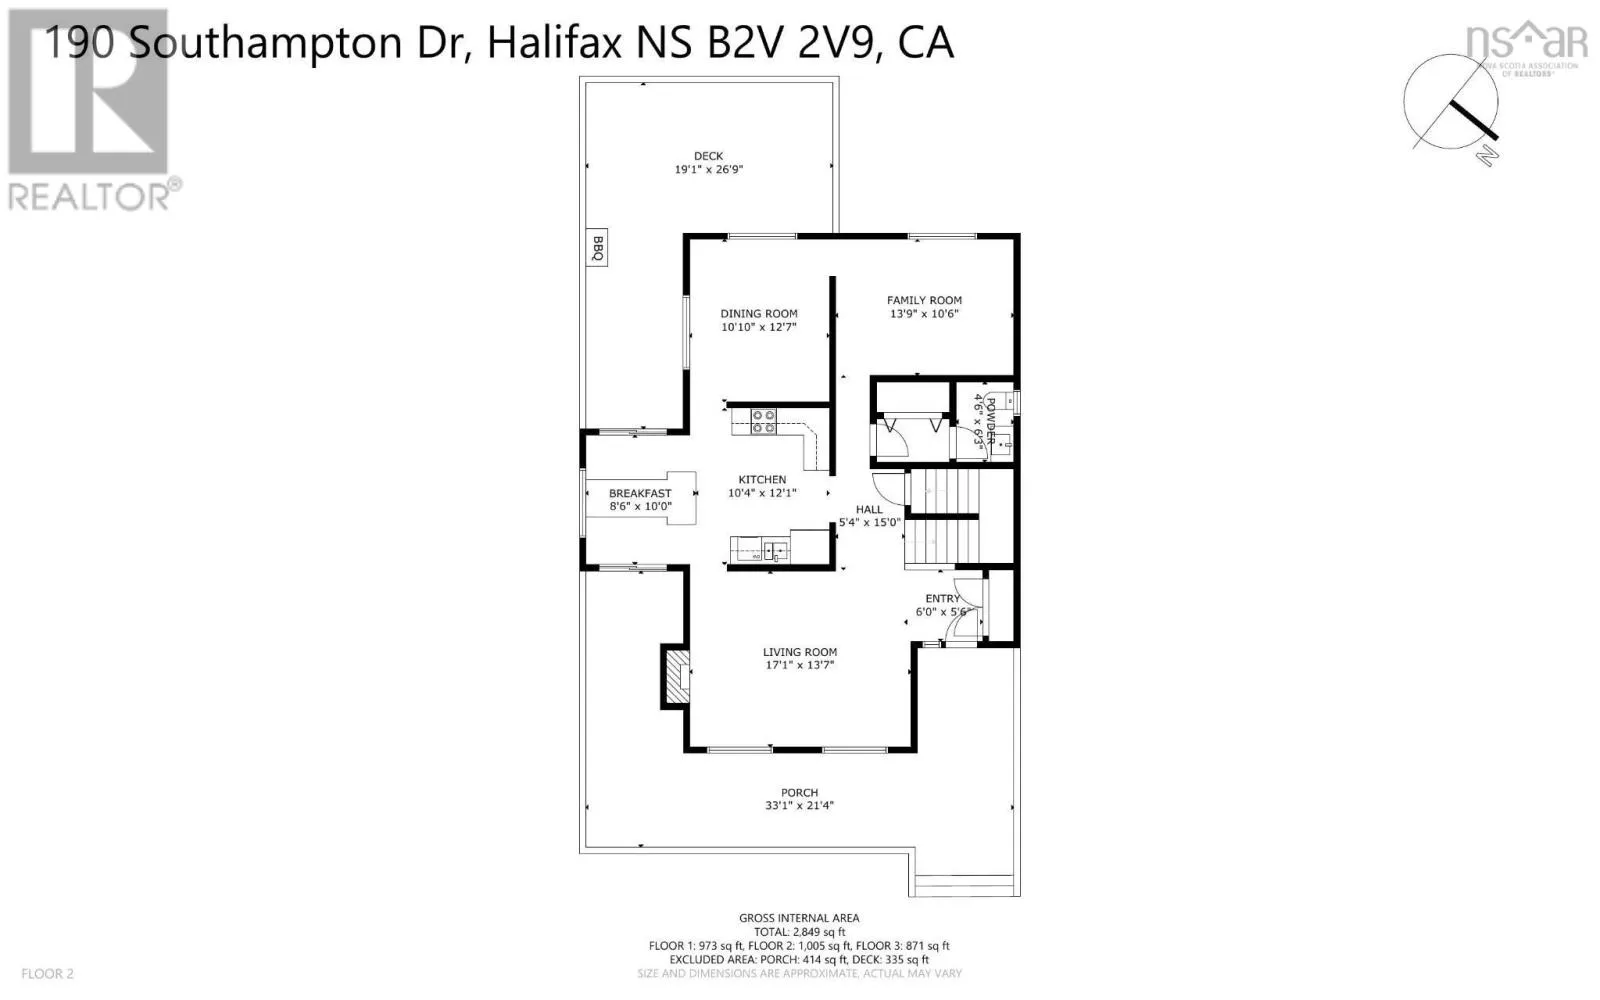
Living room
Main level
17.1x13.7
Kitchen
Main level
10.4x12.1
Dining room
Main level
10.10x12.7
Family room
Main level
13.9x10.6

Location

Learn more about this property
Listing provided by:
Keller Williams Select Realty
MLS® number:
202620534
Agent:
Coby Sampson
*Indicates required field
Name is required
Email is required
Please enter a valid phone number (e.g., 416-111-1111).

Community Spotlight: Homes For sale in Your Neighborhood