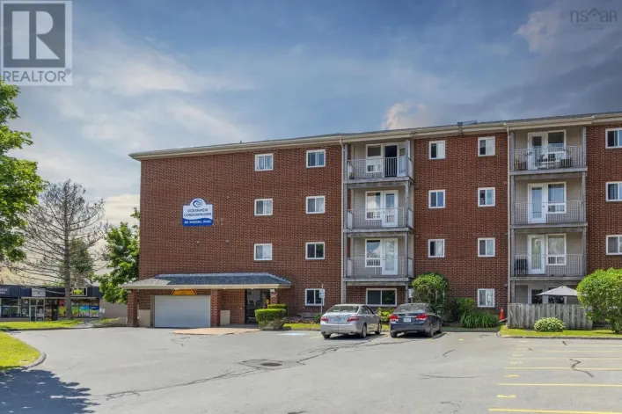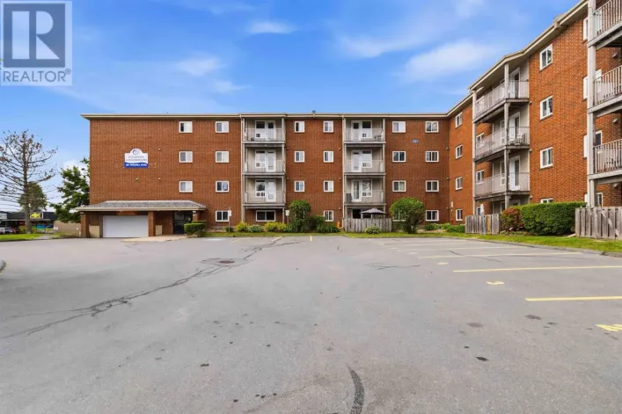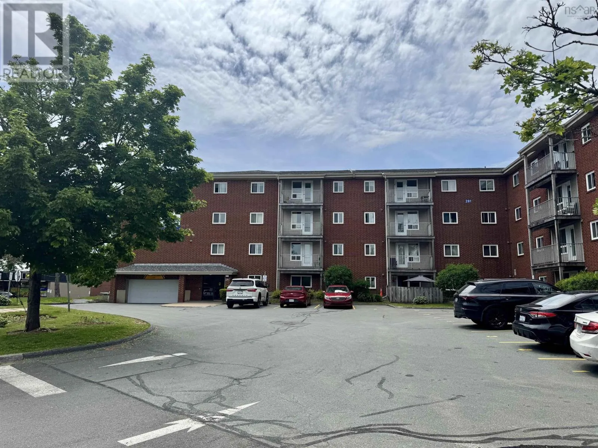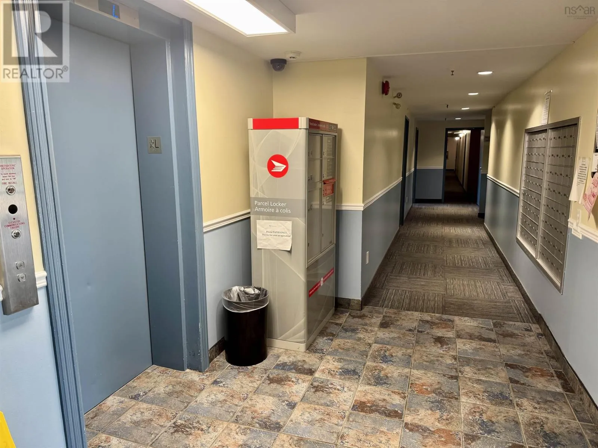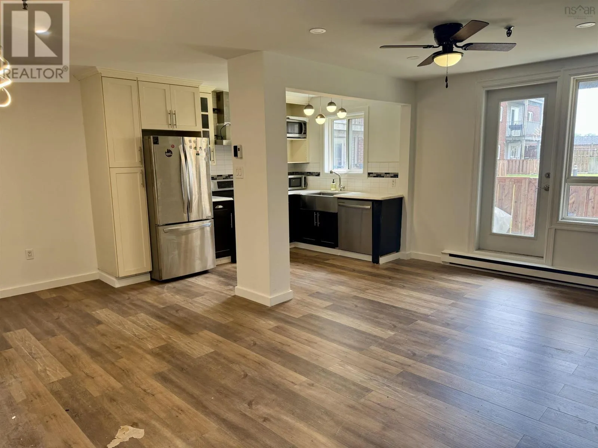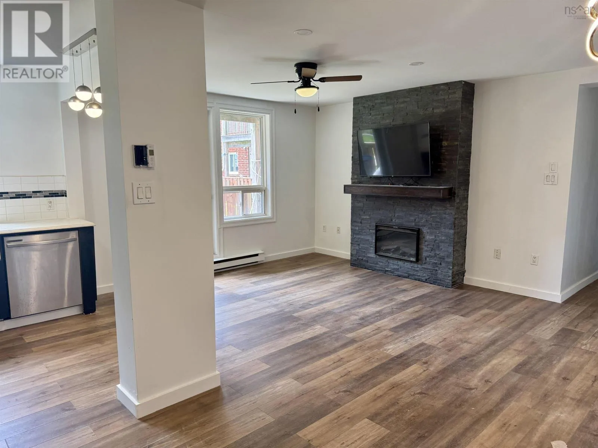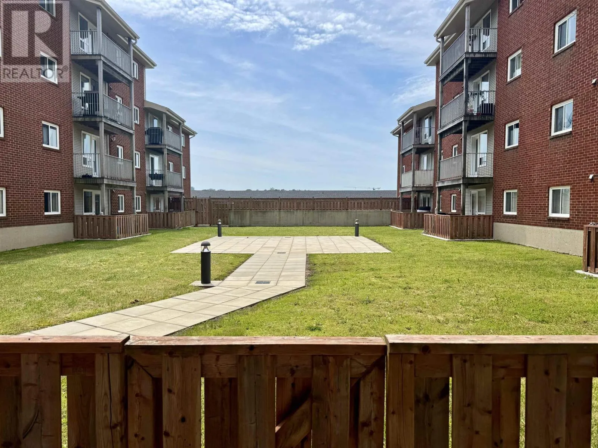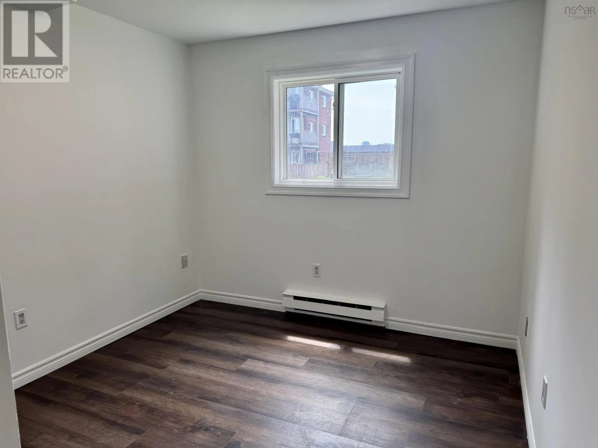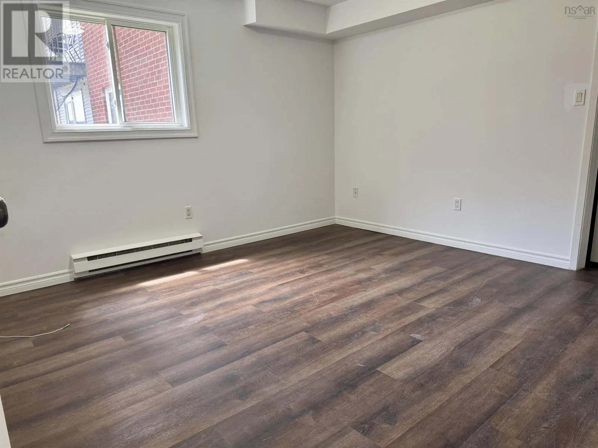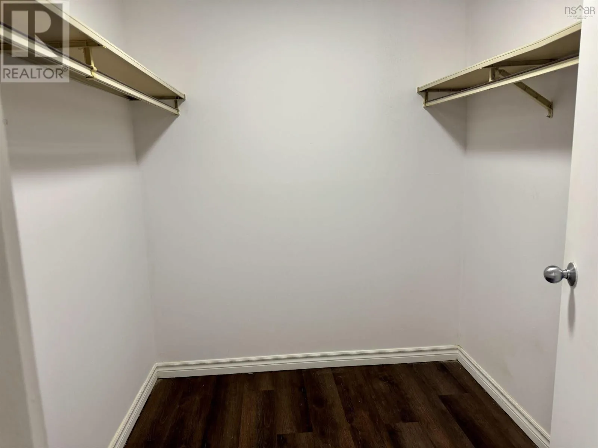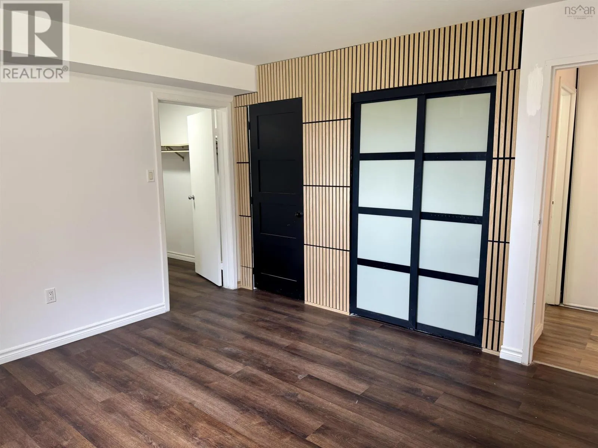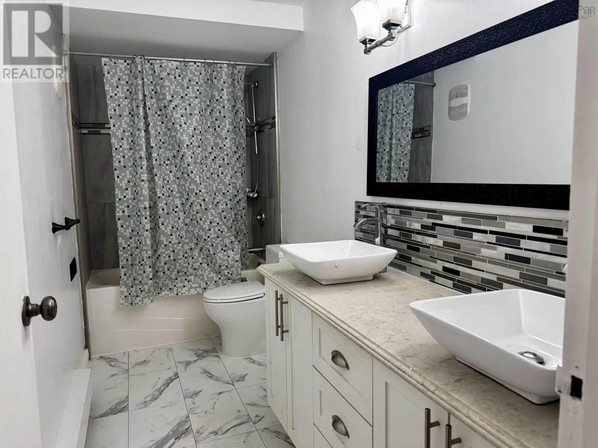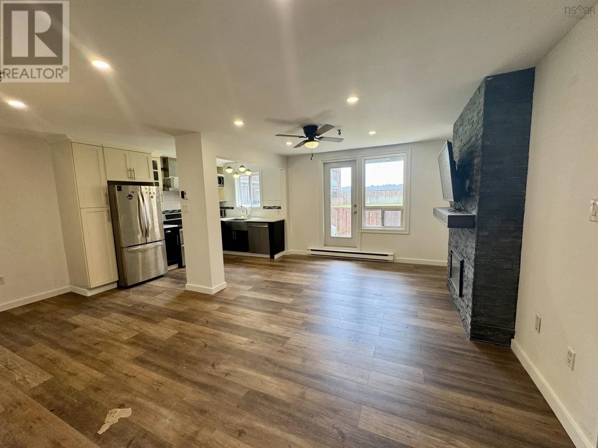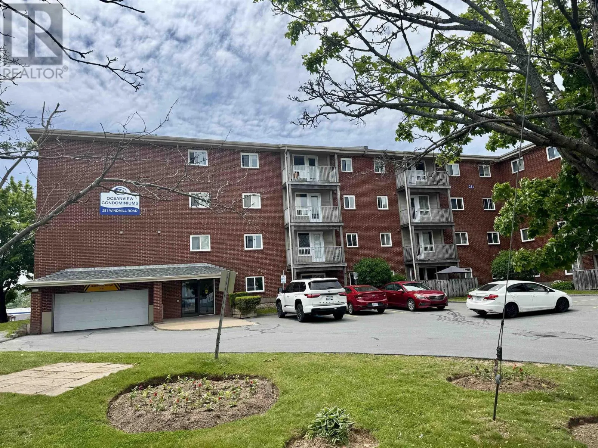
Right on windmill rd Welcome to Unit 112 at 281 Windmill Road, a beautifully updated 2-bedroom, 1-bath condominium offering a blend of comfort, style, and convenience. This well-appointed ground-level unit features an open-concept design with hardwood flooring and a striking stone-accent electric fireplace that adds warmth and character to the living space. The kitchen is designed to impress, showcasing quartz countertops, stainless steel appliances, a farmhouse sink, shaker-style cabinetry, and a pantry with convenient pull-out storage. Whether preparing everyday meals or entertaining guests, this space combines functionality with modern finishes. Both bedrooms offer comfortable living space, while the updated bathroom features a double vanity with a quartz countertop, providing added convenience and style. Step outside to enjoy your private patio and courtyard area, an ideal extension of your living space for relaxing or enjoying your morning coffee. Located close to shopping, restaurants, transit, parks, and downtown Halifax, this move-in-ready condo offers an excellent opportunity for first-time buyers, professionals, down-sizers, or investors seeking a low-maintenance lifestyle in a convenient Dartmouth location. Simply move in and enjoy everything this exceptional home has to offer. (id:27476)