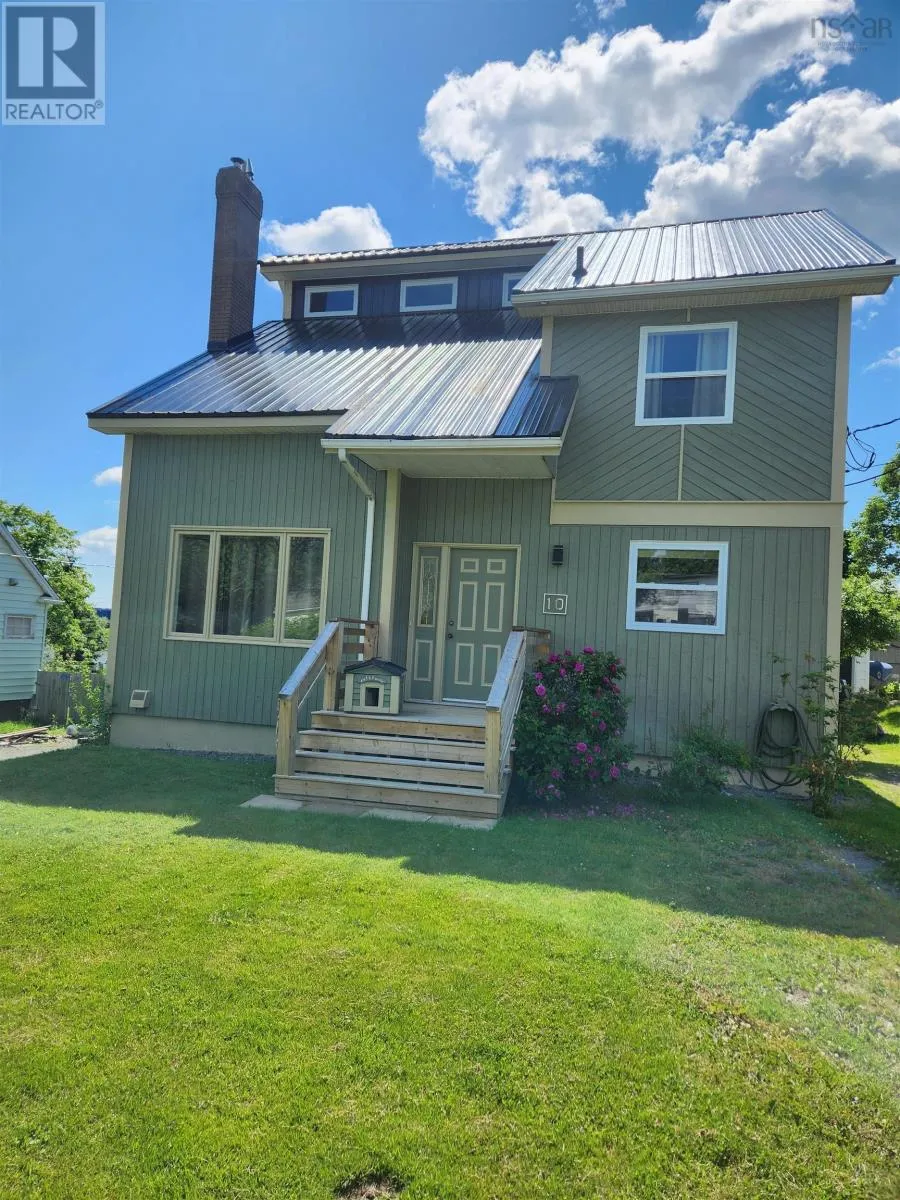
10 Fader Street, Dartmouth, Nova Scotia B2X 1P3

Listed for:
$599,000
3 beds
2 baths
Listed 45 days ago
House for rent: 10 Fader Street, Dartmouth, Nova Scotia B2X 1P3

View all 50 photos

About

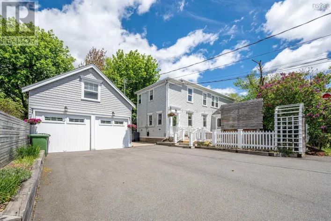
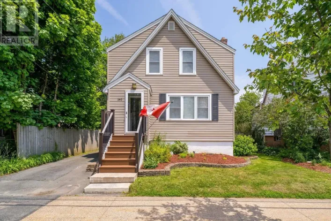
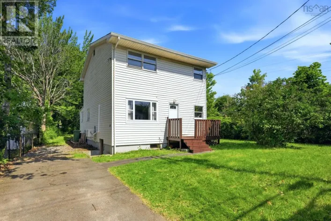
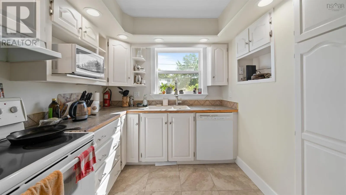
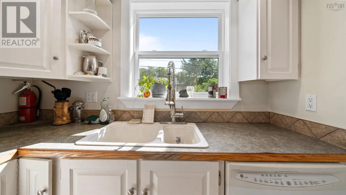
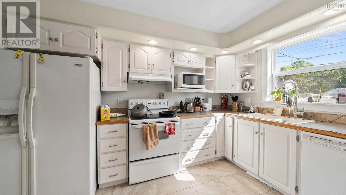
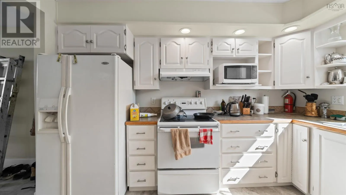
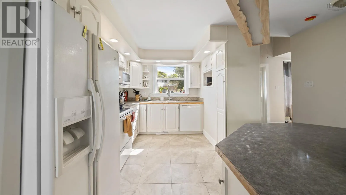
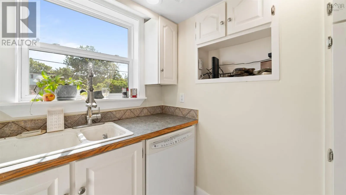
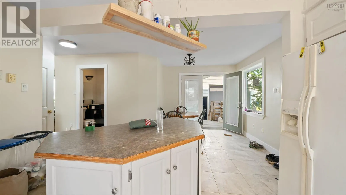
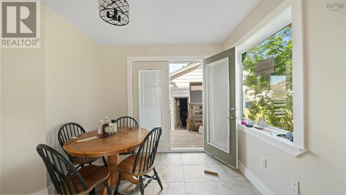
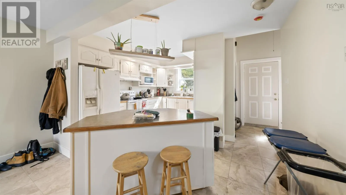
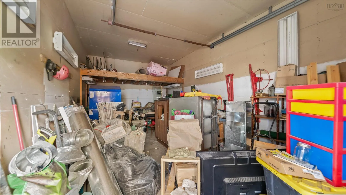
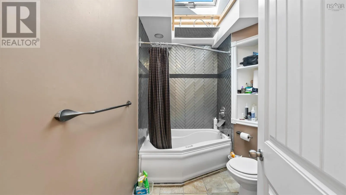
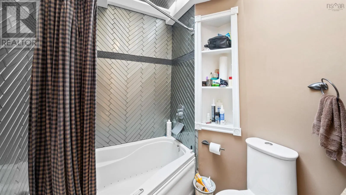
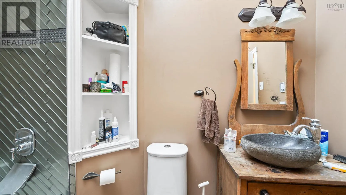
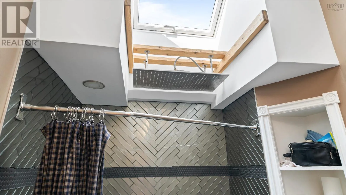
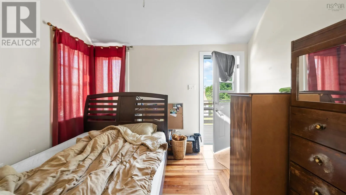
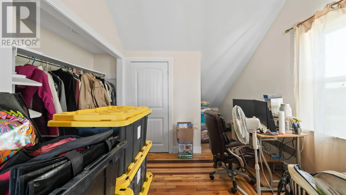
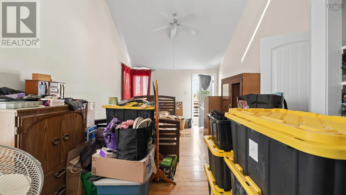
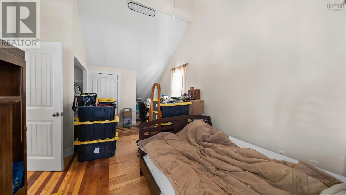
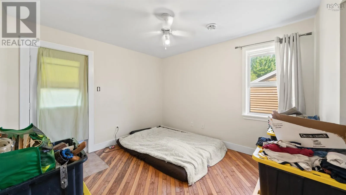
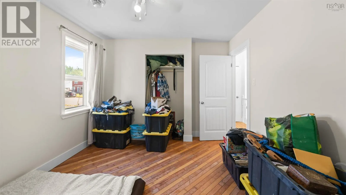
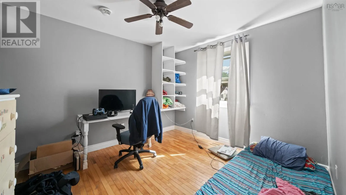
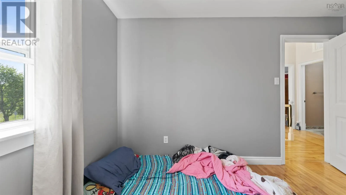
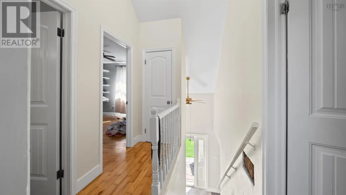
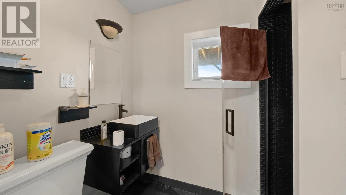
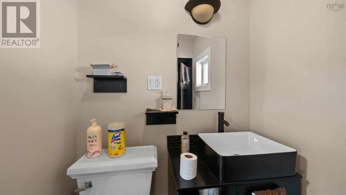
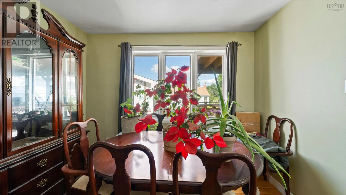
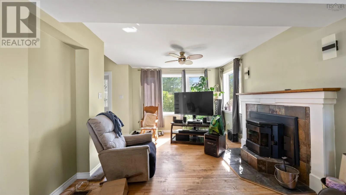
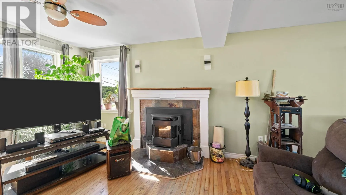
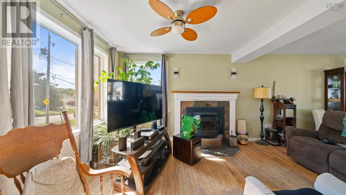
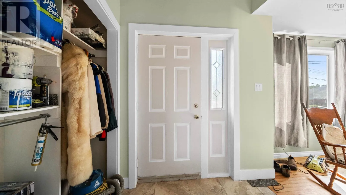
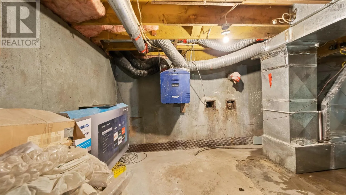
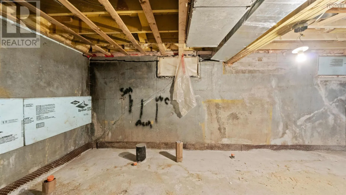
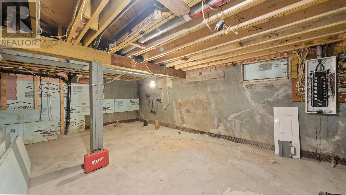
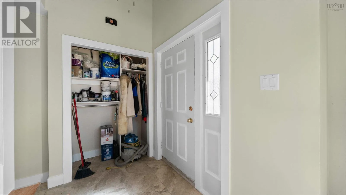
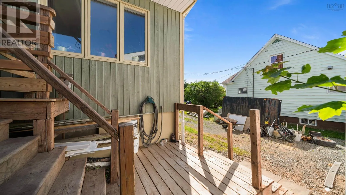
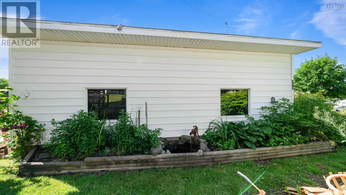
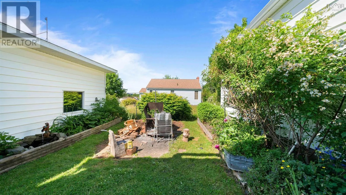
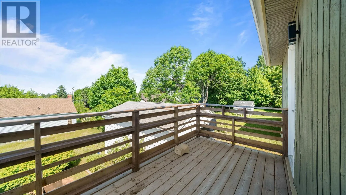
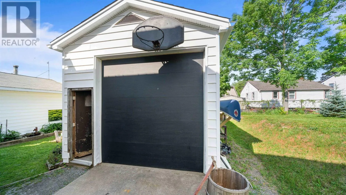
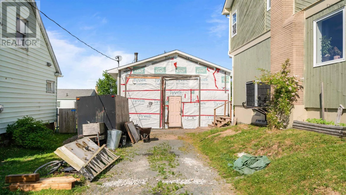
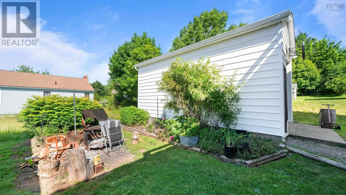
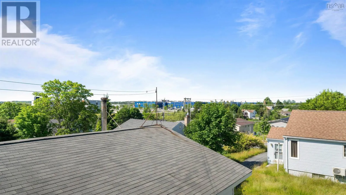
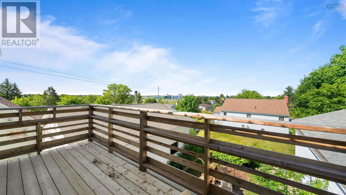
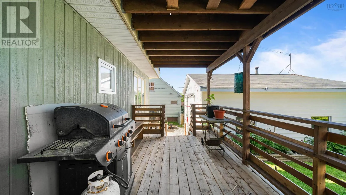

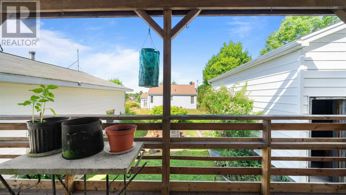
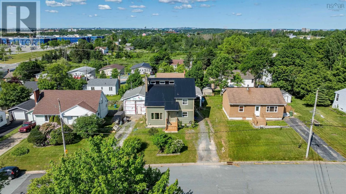
Eastbound on Main Street, second left past Caledonia Road. As you walk into this 14' foyer new tiles are on the main floor. Large kitchen area and a newly remodeled bathroom with walk in shower between the kitchen and living space. Living space has Hardwood floors and a pellet stove for cozy evenings. As you move up the new hardwood staircase to the upper floor with 14' ceiling ahead to a full bath with air tub and 16 " × 32" rain shower under a large skylight. Master bedroom , the laundry room is inside the master bedroom. There is an unfinished bonus room above the other 2 bedrooms with a skylight to observe the stars or just escape. An unfinished basement, with full bathroom rough-in is ready for your design. The property has two large garages. One is 30'×25' with a 12' ceiling , a 200 amp service and a wood stove. The other is a 20'×25' with a 10' ceiling and electrical fed off other garage. The property has two driveways. This is perfect for a home based business. You are 13 minutes from anywhere in Dartmouth. (id:27476)


Property Highlights

MLS® Number
202616427
Type
Single Family
Community Name
Dartmouth
Ownership Type
Freehold
Land Size
0.1607 ac

Building

Building Type
House
Storeys
2.00
Square Footage
2270 sqft
Bathrooms Total
2
Bedrooms Above Ground
3
Bedrooms Total
3
Amenities
Public Transit, Place of Worship
Exterior Finish
Wood siding
Fireplace Present
No
Basement Type
Full (Unfinished)
Basement Features
Building Heating Type
Heat Pump, Stove
Heating Fuel
Electric, Pellet
Building Cooling Type
Heat Pump

Utilities

Water
Municipal water
Utility Sewer
Municipal sewage system

Room Layout

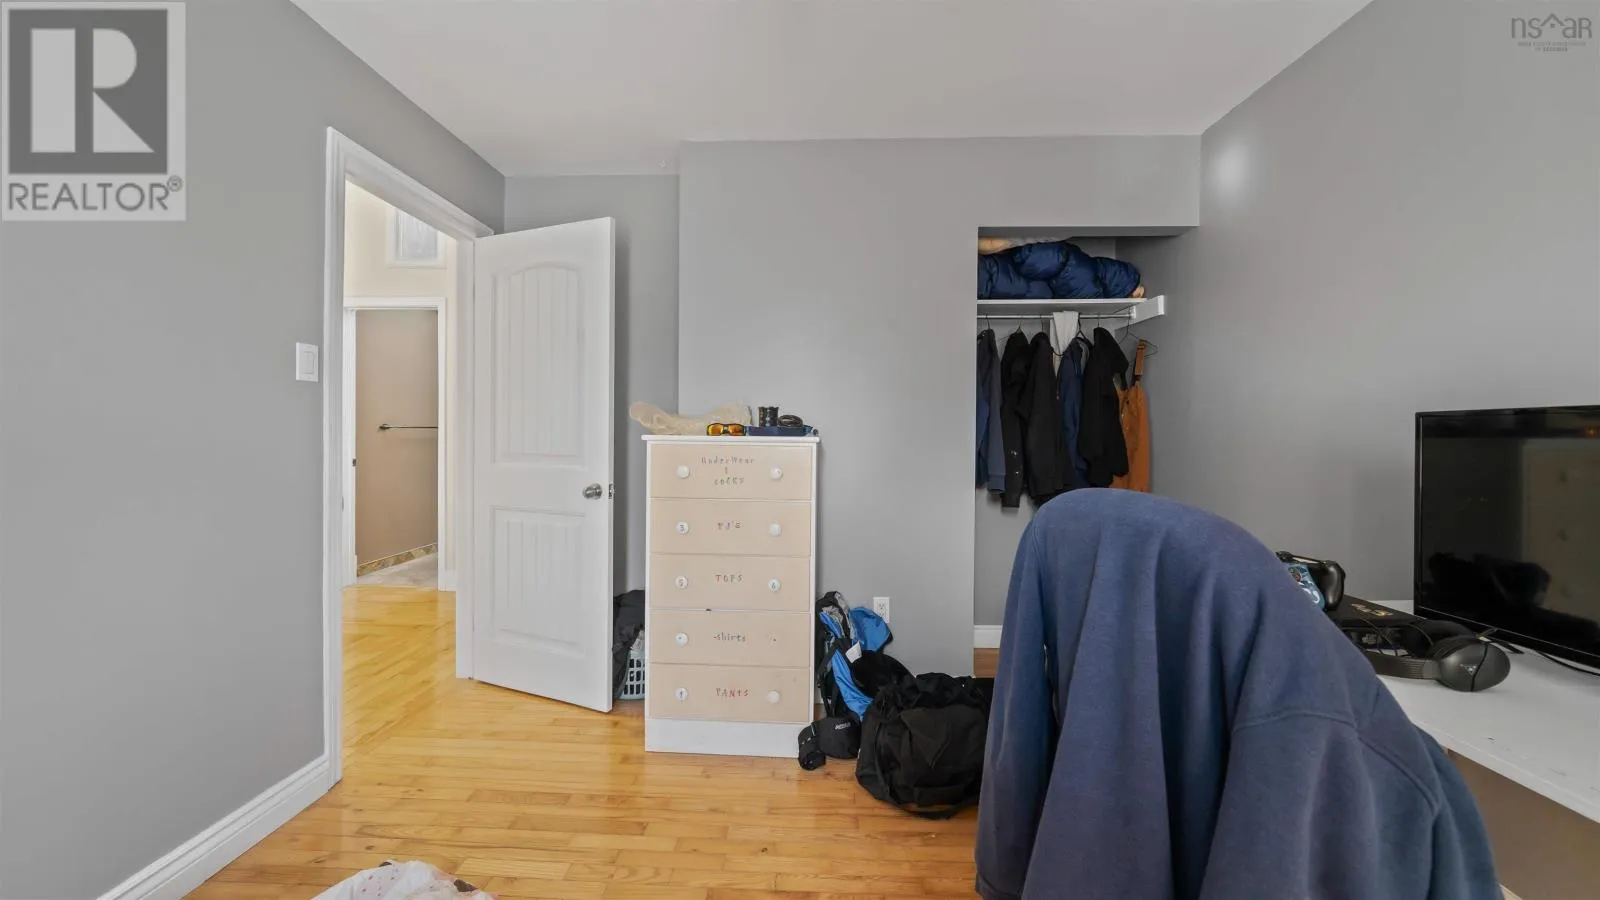
Primary Bedroom
Second level
19.6x11.10
Bedroom
Second level
12.4x10.6
Bedroom
Second level
11.2x10.6
Laundry room
Second level
7.1x7
4pc Bathroom
Fourth level
8.7x6
Kitchen
Main level
12.6x8.1
Dining nook
Main level
8.11x10.11
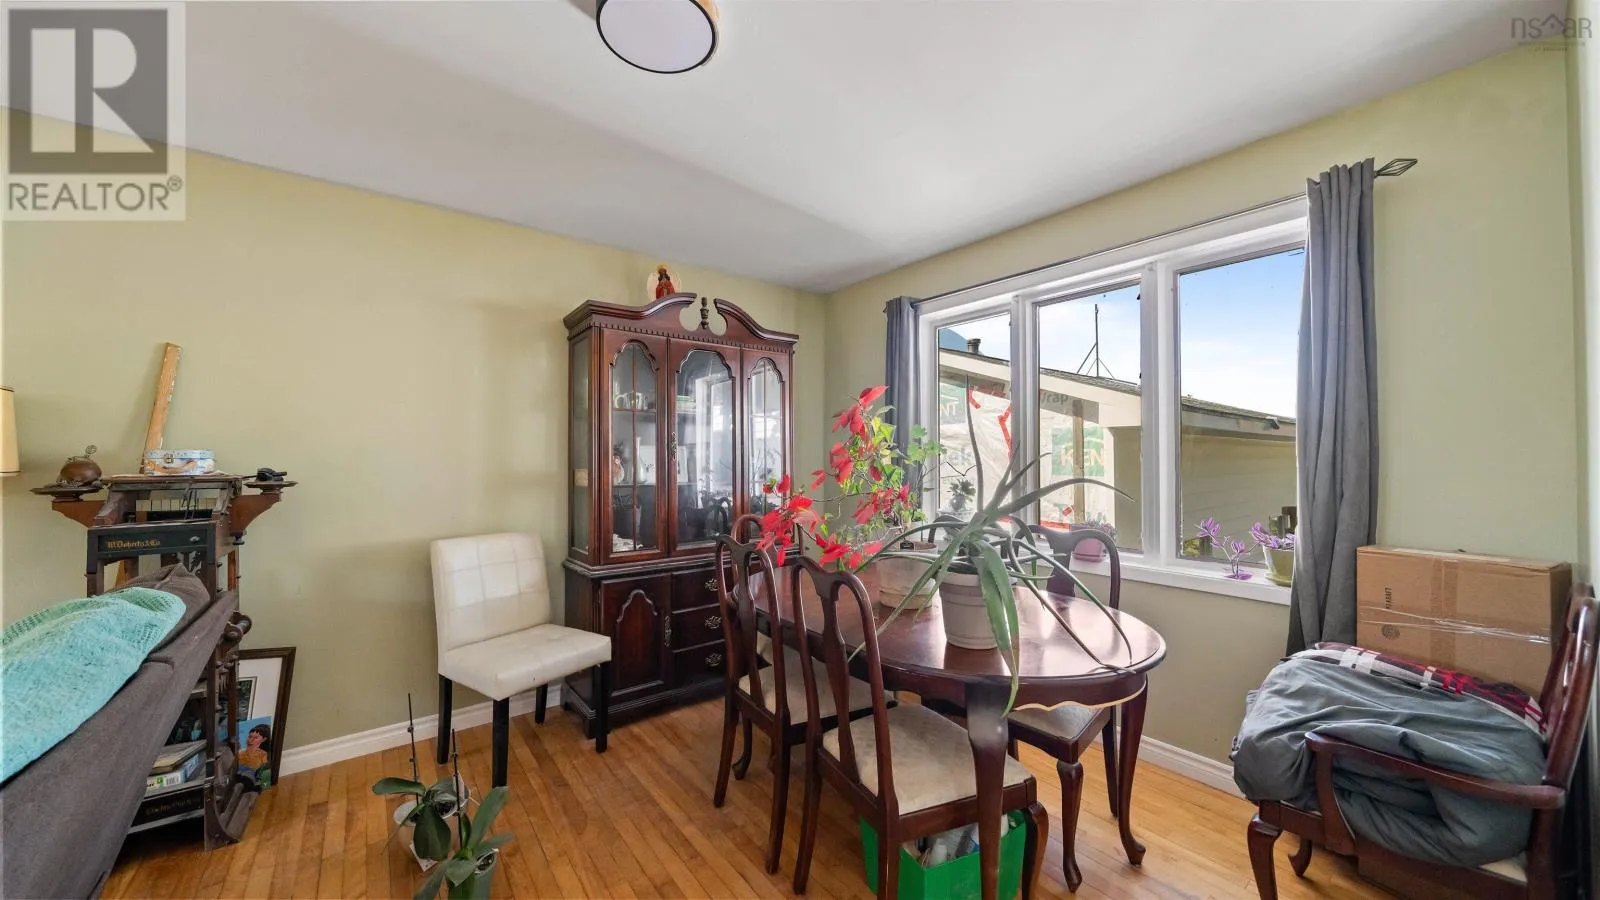
Dining room
Main level
10.5x10
Living room
Main level
10.11x14.7
Foyer
Main level
7.4x5.2
3pc Bathroom
Main level
5.10x5.1

Location

Learn more about this property
Listing provided by:
Sutton Group Professional Realty
MLS® number:
202616427
Agent:
Michael (mike) Dorey
*Indicates required field
Name is required
Email is required
Please enter a valid phone number (e.g., 416-111-1111).

Community Spotlight: Homes For sale in Your Neighborhood