47 Frances Street, Dartmouth, Nova Scotia B3A 3H5

Listed for:
$699,900
4 beds
2 baths
Listed 41 days ago
House for rent: 47 Frances Street, Dartmouth, Nova Scotia B3A 3H5

View all 31 photos

About

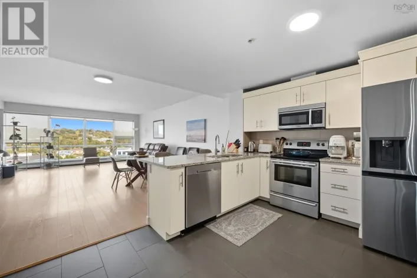
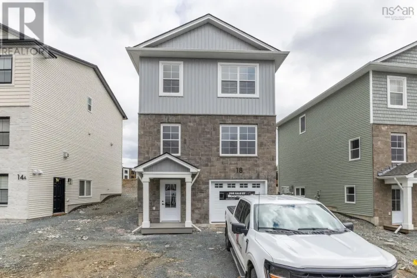
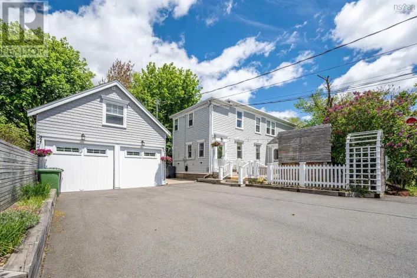
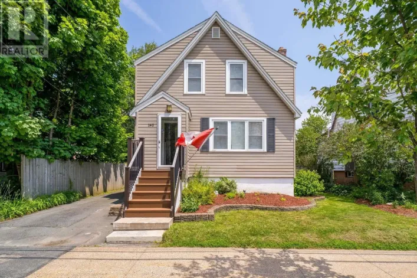
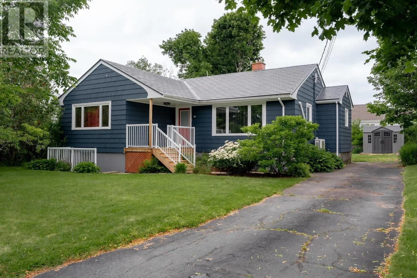
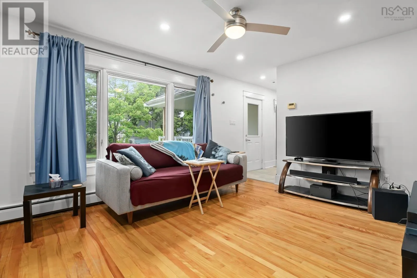
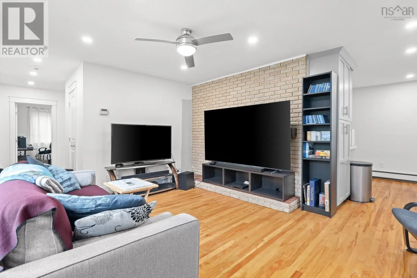
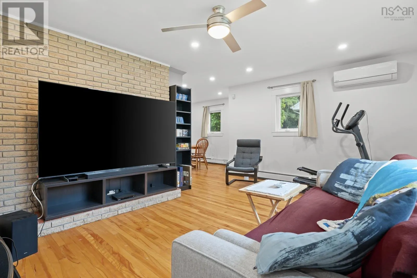
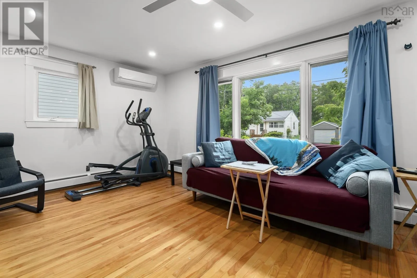
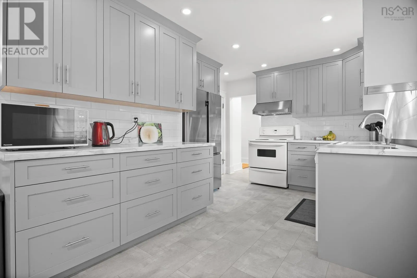
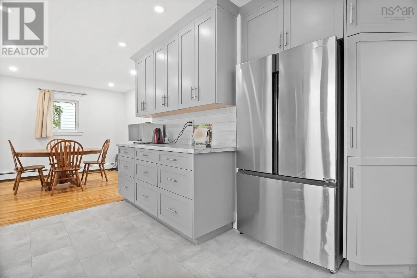
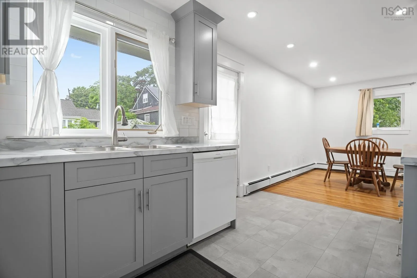
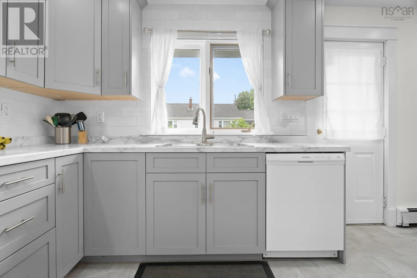
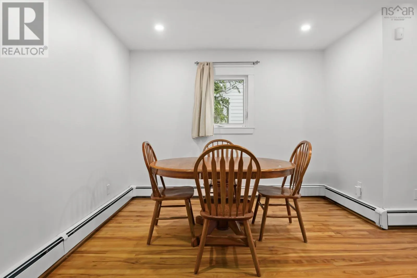
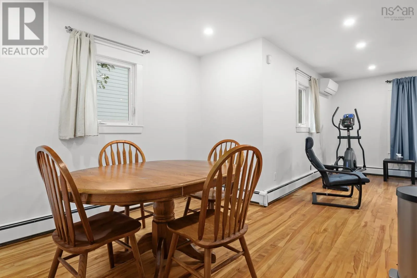
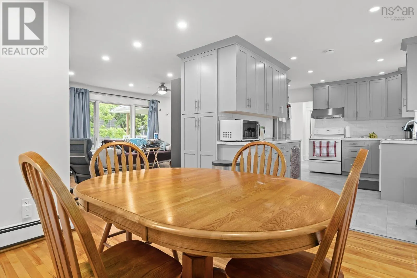
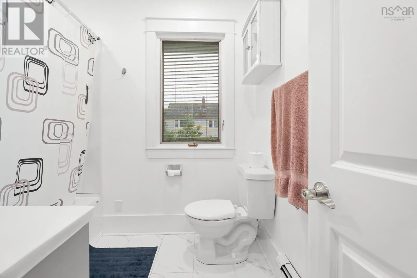
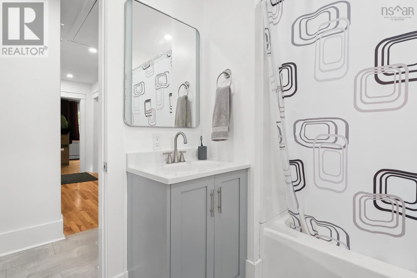
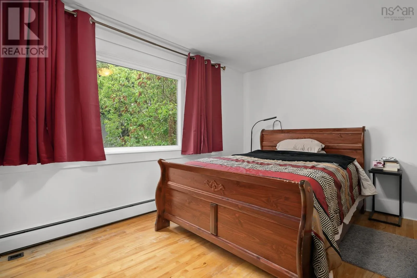
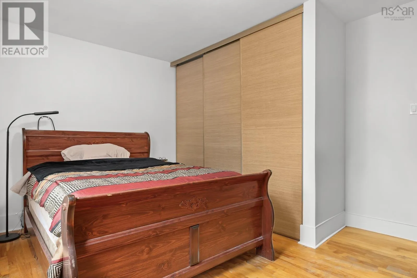
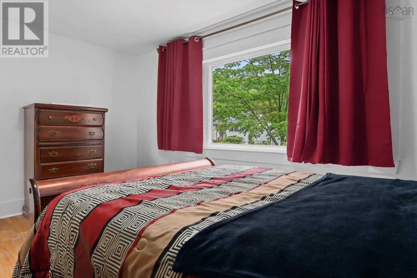
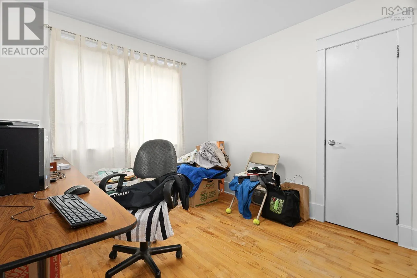
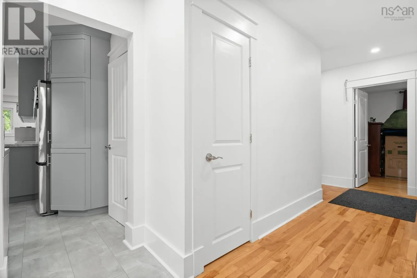
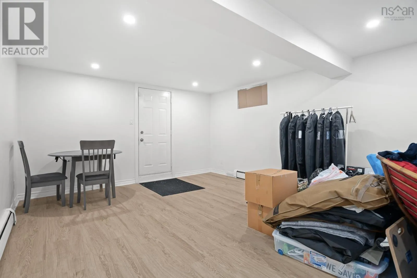
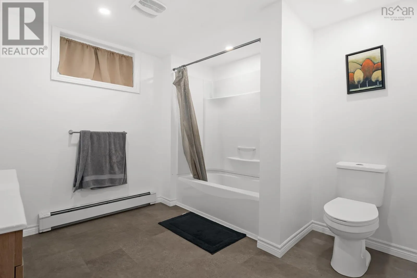
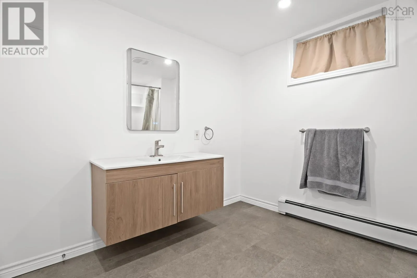
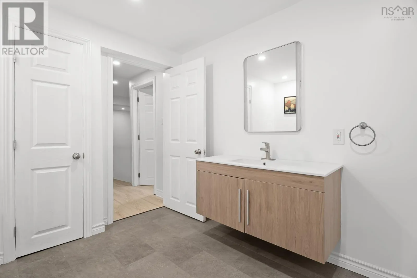
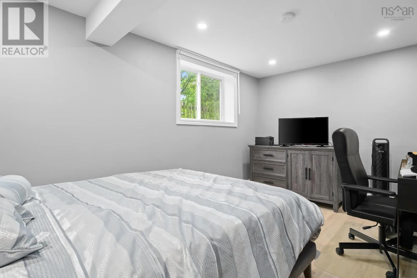
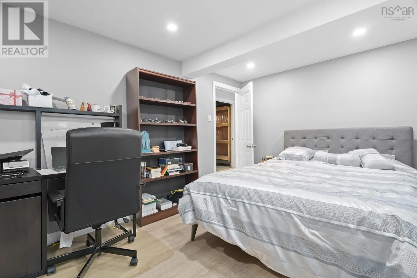
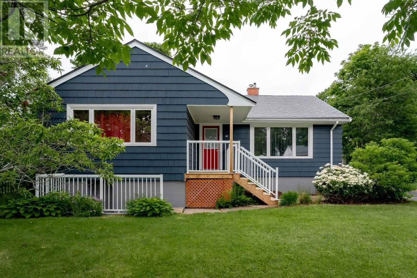
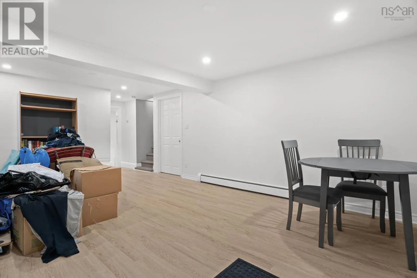
Woodland or Thistle to Slayter to Frances Welcome to 47 Frances Street, nestled on a quiet dead-end street in the highly sought-after Creighton Park community. This beautifully maintained home has been recently renovated and offers the perfect blend of modern updates, comfort, and an unbeatable location. Featuring three spacious bedrooms on the upper level and a fourth bedroom downstairs, along with two full bathrooms, this home provides plenty of space for growing families, guests, or a home office. Pride of ownership is evident throughout, with thoughtful updates and meticulous care making this home truly move-in ready. Enjoy the peace of mind that comes with a durable metal roof and the convenience of being just minutes from excellent schools, shopping, parks, and the golf course. Whether youre relaxing at home or taking advantage of everything the neighbourhood has to offer, this is a property youll be proud to call home. Homes in this desirable neighbourhood dont stay on the market for long schedule your viewing today and see for yourself why 47 Frances Street is the opportunity youve been waiting for. Ask your agent for a full list of recent upgrages. (id:27476)


Property Highlights

MLS® Number
202616733
Type
Single Family
Community Name
Dartmouth
Ownership Type
Freehold
Land Size
0.1507 ac

Building

Building Type
House
Storeys
1.00
Square Footage
1812 sqft
Bathrooms Total
2
Bedrooms Above Ground
3
Bedrooms Total
4
Amenities
Golf Course, Park, Playground, Public Transit, Shopping, Place of Worship
Exterior Finish
Wood shingles
Fireplace Present
Yes
Basement Type
Full (Finished)
Basement Features
Walk out
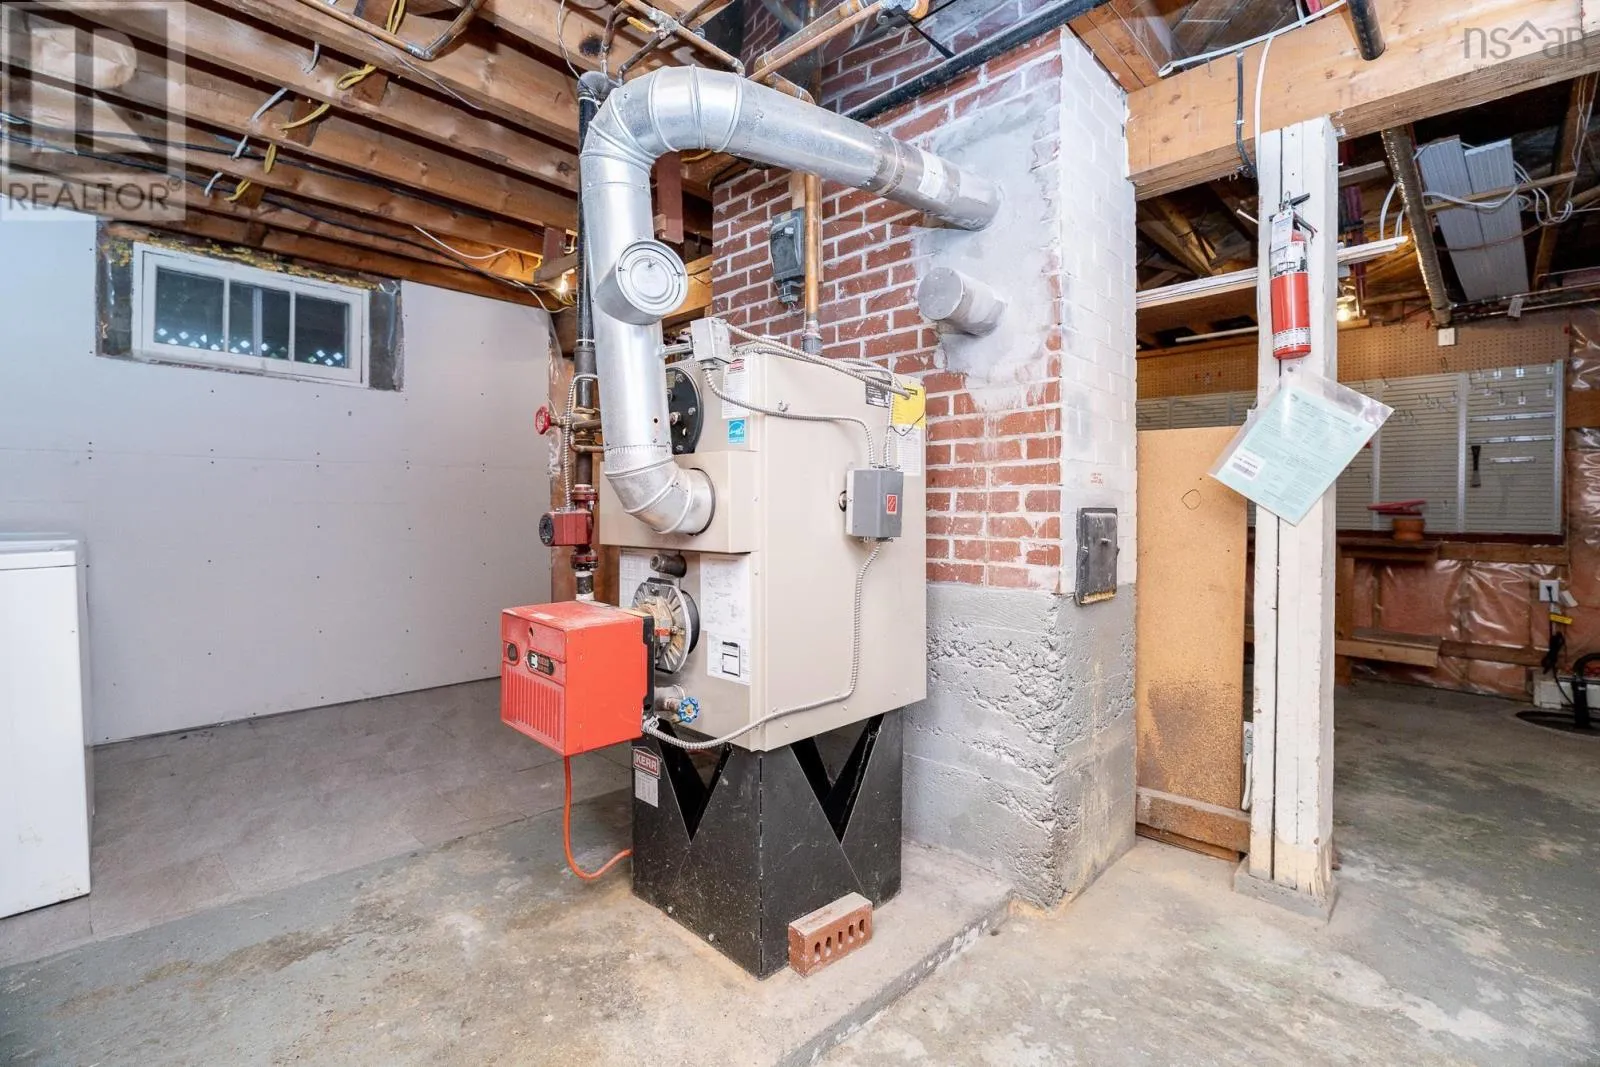
Building Heating Type
Baseboard heaters, Heat Pump, Ductless, Hot Water
Heating Fuel
Electric, Oil
Building Cooling Type
Air Conditioned

Utilities

Water
Municipal water
Utility Sewer
Municipal sewage system

Room Layout

Recreational, Games room
Lower level
18.3 x 13.3
Bedroom
Lower level
14.8 x 9.2
4pc Bathroom
Lower level
9.9 x 9.8
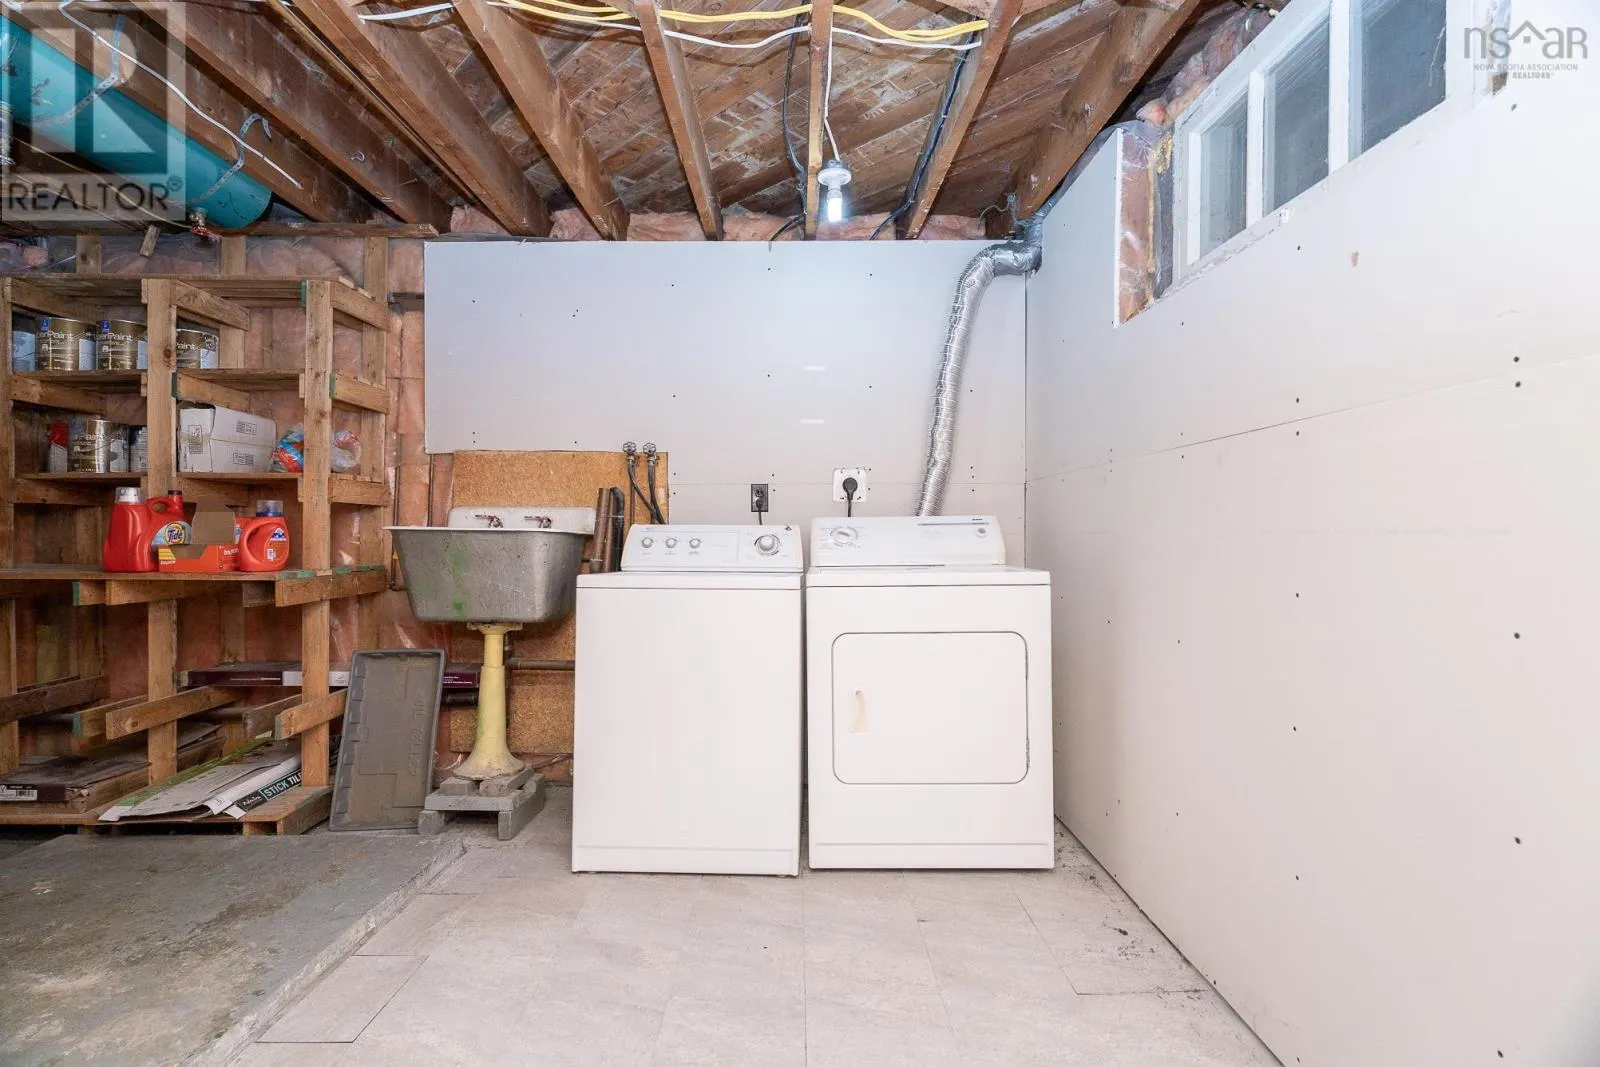
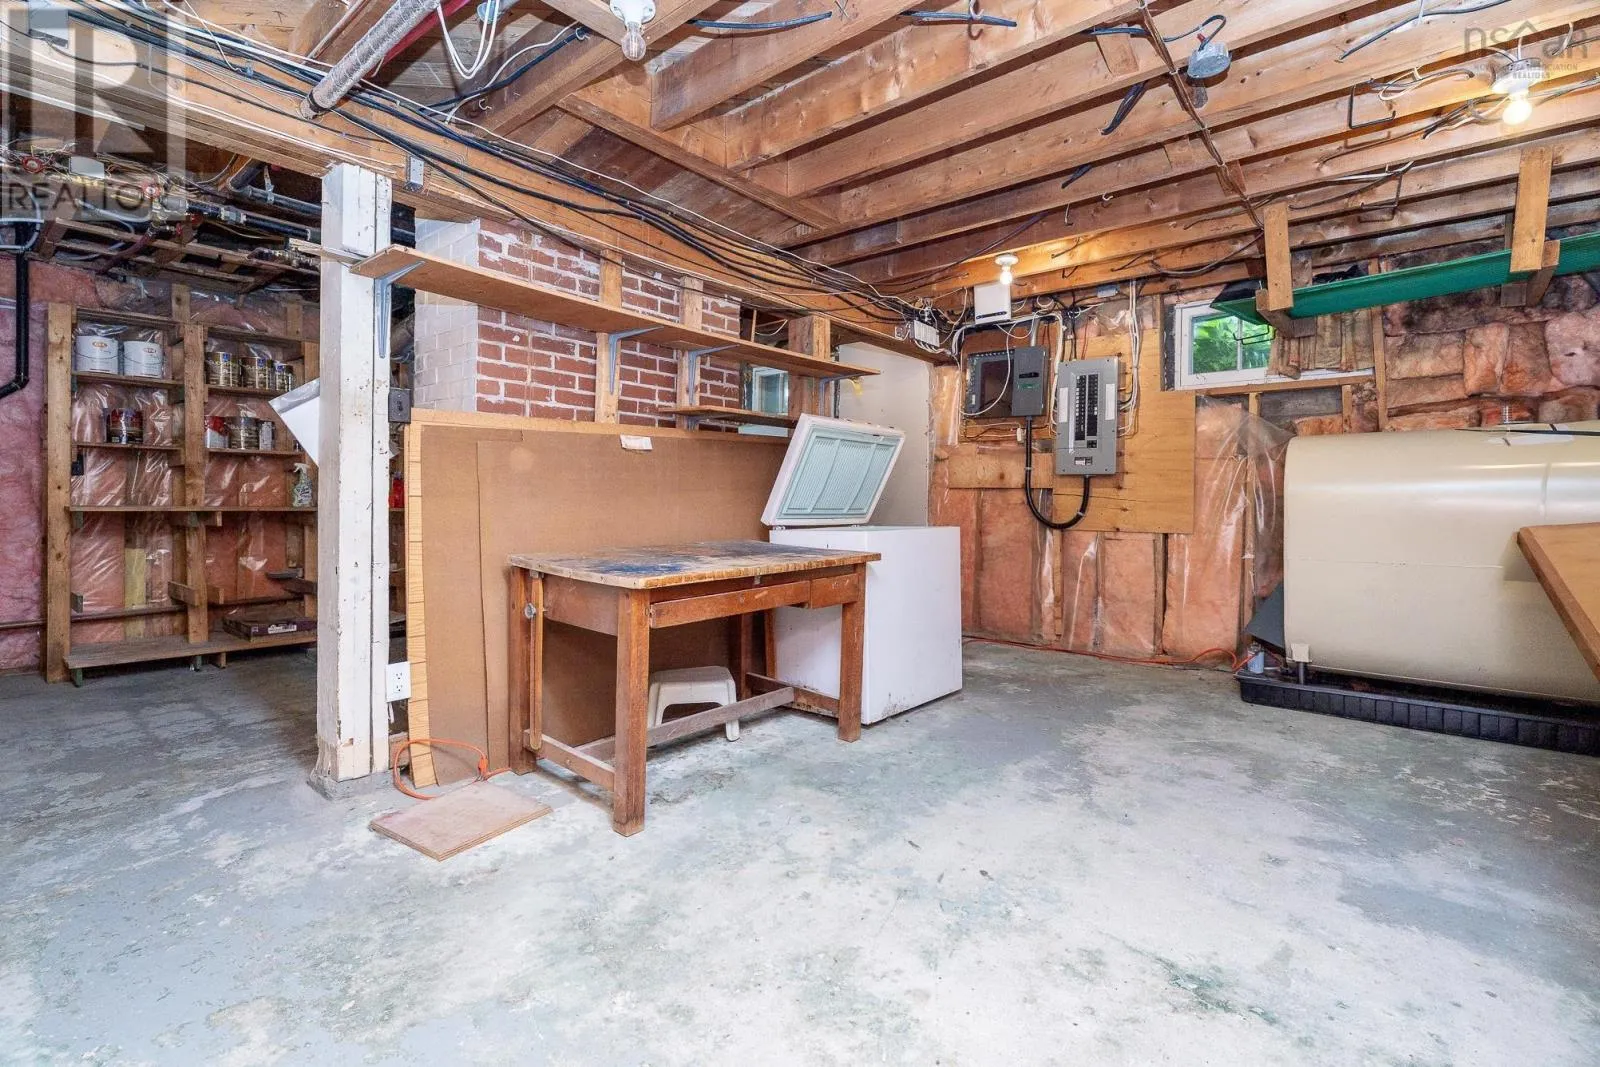
Storage
Lower level
21.10 x 21.5
Living room
Main level
16.6 x 12.8
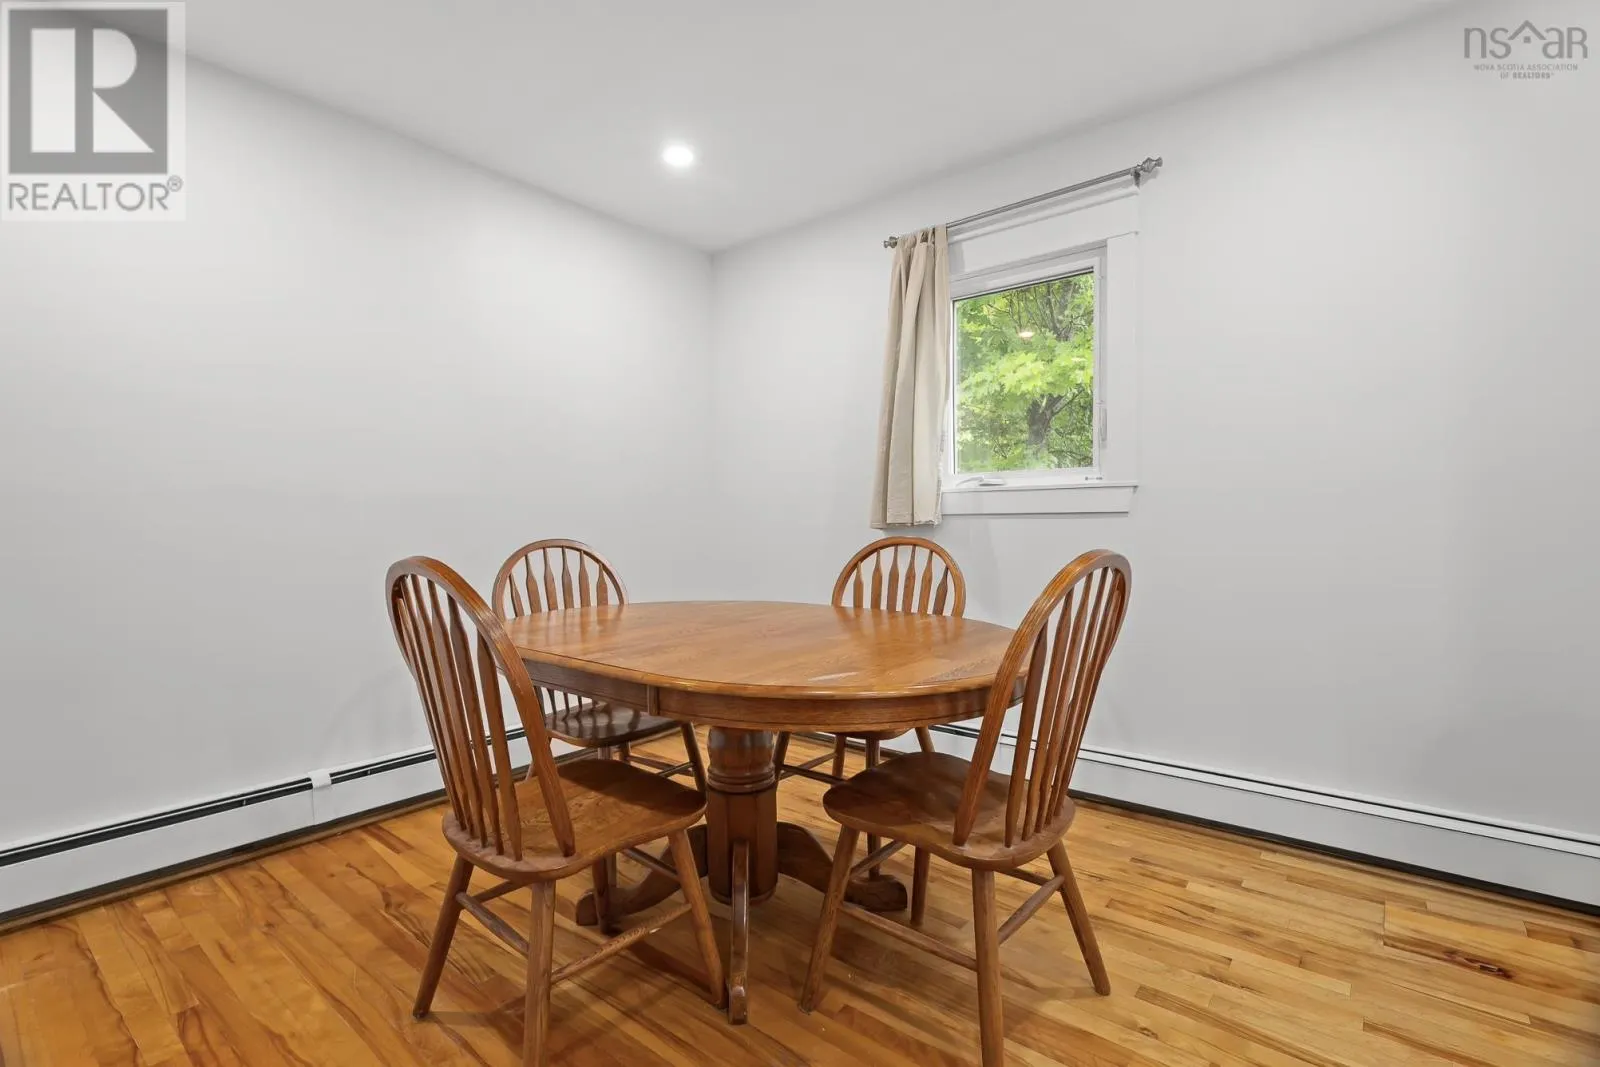
Dining room
Main level
11.4 x 10.6
Kitchen
Main level
12.10 x 10.11
Primary Bedroom
Main level
14.11 x 11.2
Bedroom
Main level
10.2 x 9.11
Bedroom
Main level
10.4 x 8.10
4pc Bathroom
Main level
7.6 x 6.7

Location

Learn more about this property
Listing provided by:
Red Door Realty
MLS® number:
202616733
Agent:
Matthew Archer
*Indicates required field
Name is required
Email is required
Please enter a valid phone number (e.g., 416-111-1111).

Community Spotlight: Homes For sale in Your Neighborhood