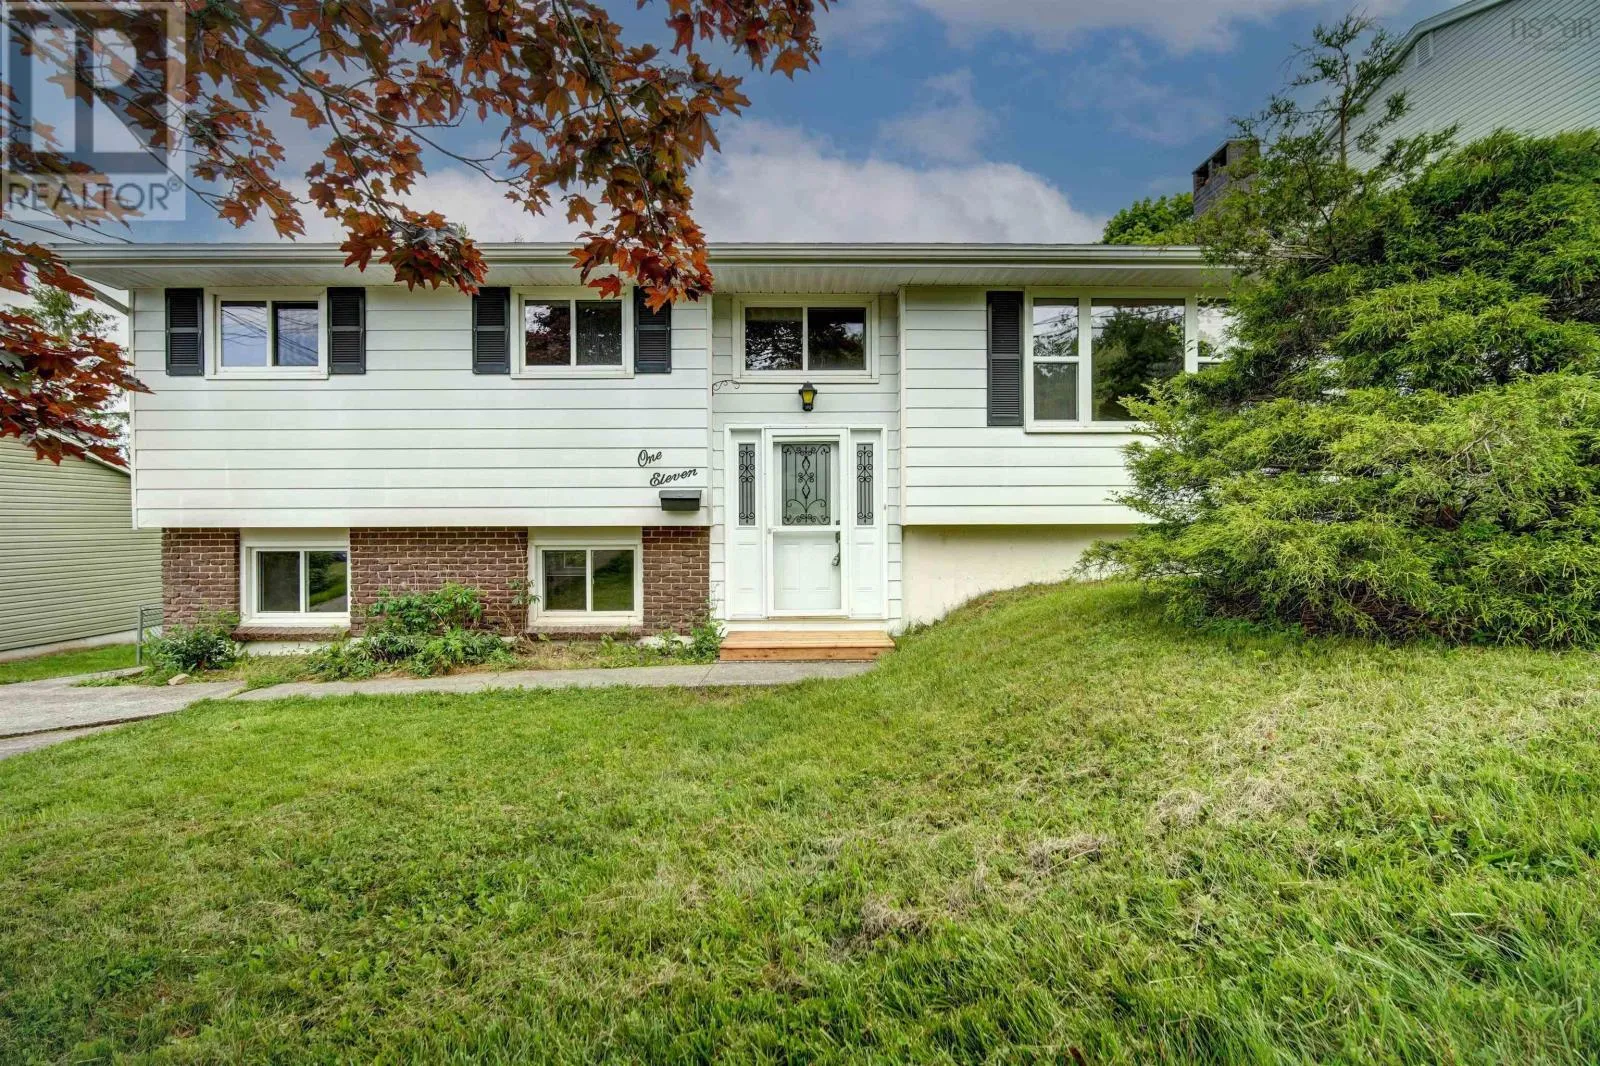
111 Dorothea Drive, Dartmouth, Nova Scotia B2W 2E7

Listed for:
$519,900
3 beds
2 baths
Listed 35 days ago
House for rent: 111 Dorothea Drive, Dartmouth, Nova Scotia B2W 2E7

View all 50 photos

About

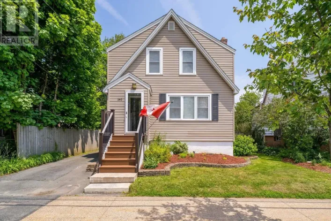
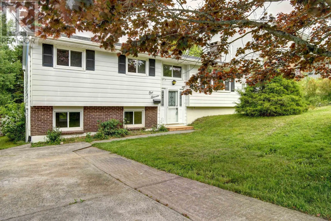
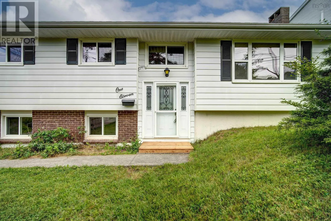
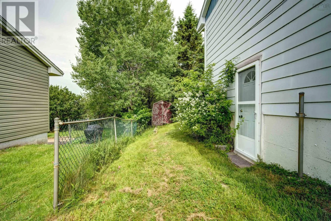
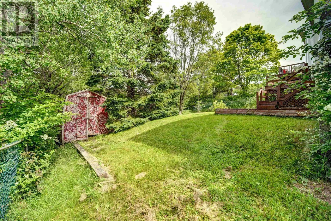
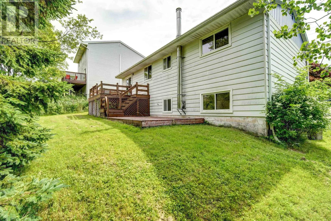
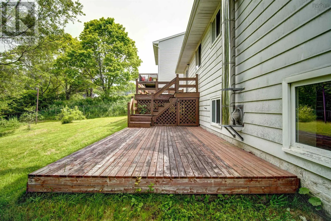
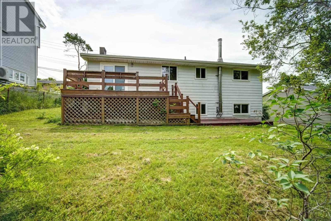
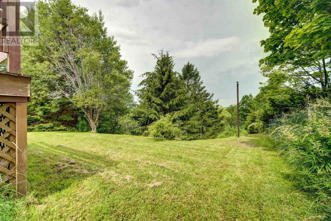
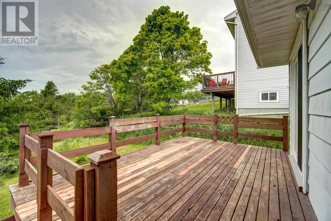
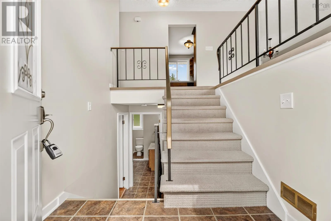
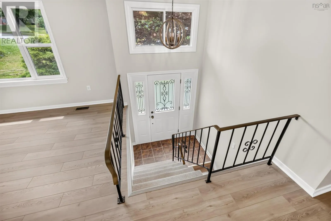
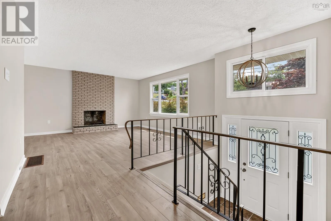
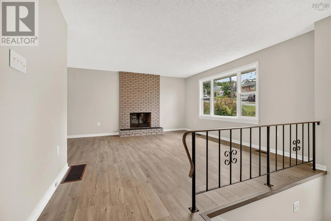
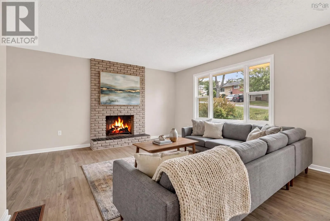
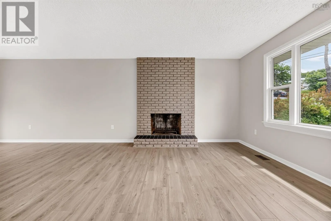
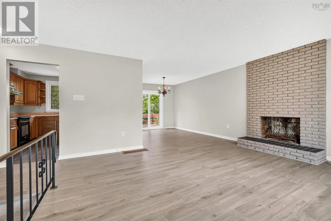
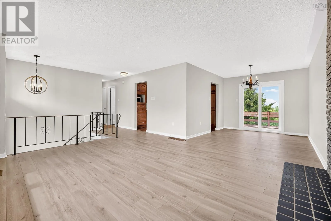
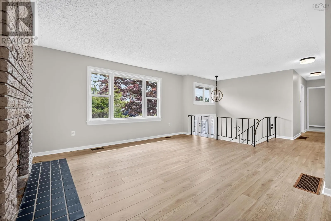
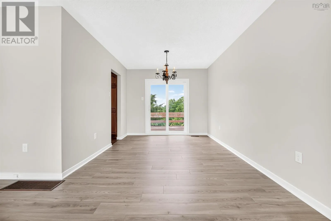
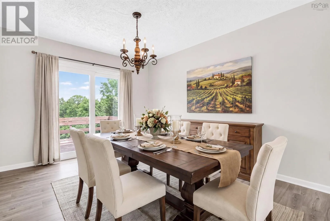
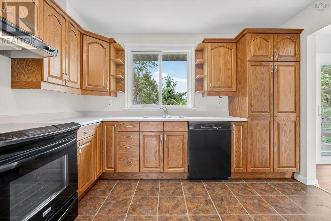
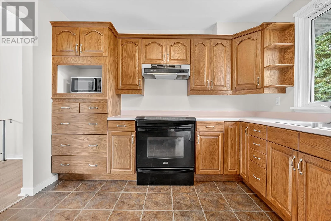
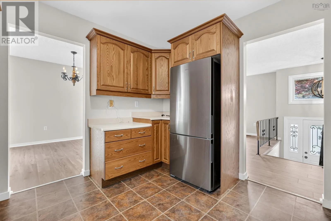
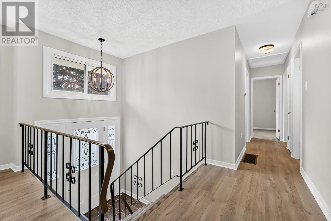
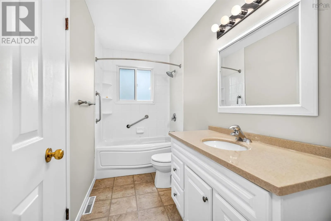
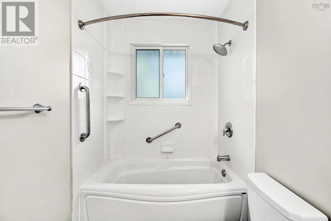
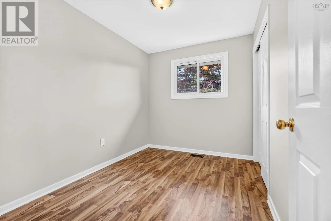
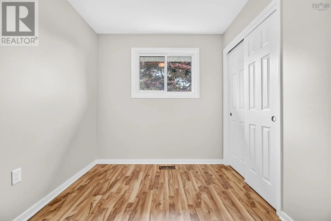
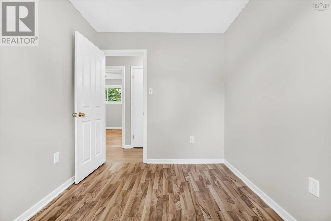
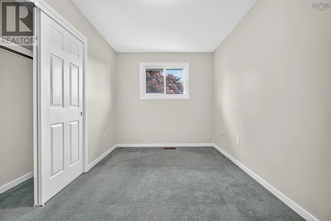
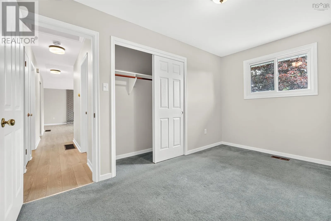
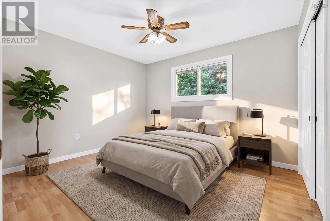
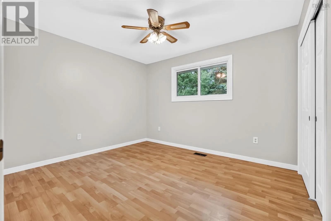
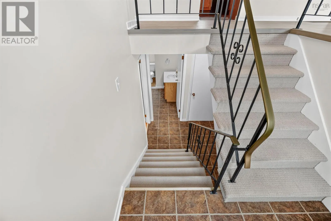
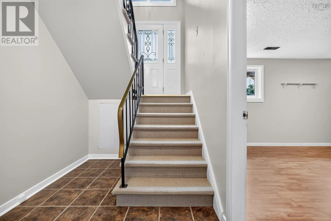
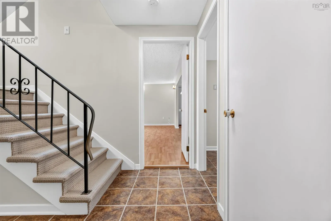
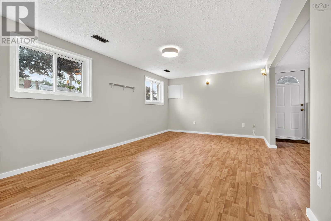
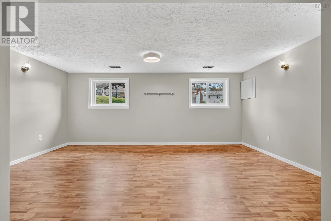
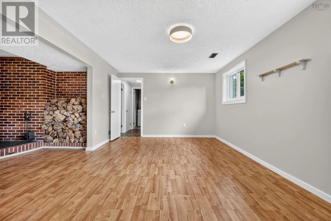
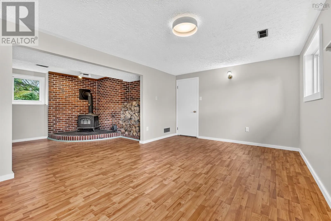
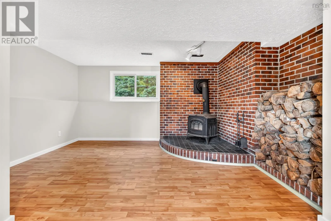
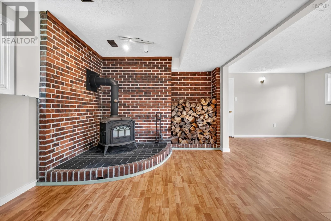
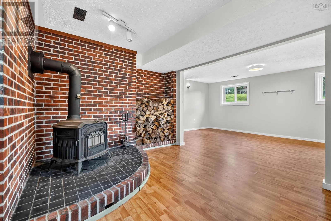
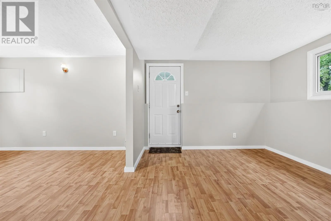
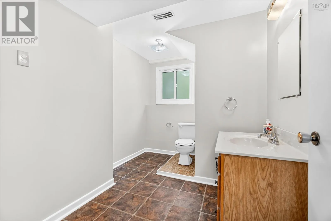
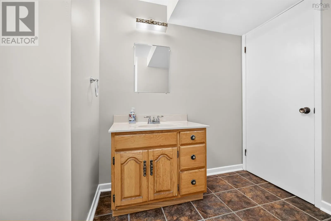
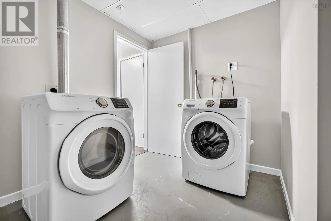
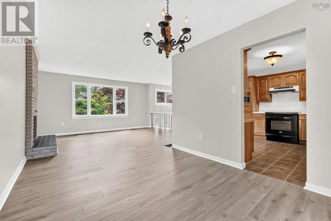
Portland Street to Dorothea Drive Welcome to this charming three-bedroom home located in the desirable family-friendly community of Woodlawn Heights in Dartmouth. Many upgrades have been completed over the last few years, such as windows, roof shingles, soffits and gutters, and most recently, a patio door, light fixtures, painting, and flooring, making this a move-in-ready home. The main level has 3 bedrooms, a full bath, a kitchen, a dining room, and a living room with a wood fireplace. There is a deck off the dining room overlooking the fenced backyard. The lower level has a large rec room with a Vermont Casting wood stove in as-is condition, a 2-pc bath, a workshop, a laundry room, and a walkout to the side yard. Walking distance to the peaceful Bell Air Park and lake, walking trails, schools, and shopping nearby. Also on a bus route. Take a peek - this might just be the home you are looking for. (id:27476)


Property Highlights

MLS® Number
202617346
Type
Single Family
Community Name
Dartmouth
Ownership Type
Freehold
Land Size
0.2441 ac

Building

Building Type
House
Storeys
1.00
Square Footage
1750 sqft
Bathrooms Total
2
Bedrooms Above Ground
3
Bedrooms Total
3
Amenities
Golf Course, Park, Playground, Public Transit, Shopping, Place of Worship
Exterior Finish
Aluminum siding, Brick
Fireplace Present
Yes
Basement Type
Full (Finished)
Basement Features
Walk out
Building Heating Type
Forced air, Furnace
Heating Fuel
Oil, Wood
Building Cooling Type

Utilities

Water
Municipal water
Utility Sewer
Municipal sewage system

Room Layout

Recreational, Games room
Basement
17.4x11.4
2pc Bathroom
Basement
10x6.4
Workshop
Basement
18x10
Den
Basement
15x9.10
Laundry room
Basement
11x7
4pc Bathroom
Main level
10.5x4x11
Kitchen
Main level
11.4x11.5
Living room
Main level
10.10x9.8
Dining room
Main level
15.4x13.5
Primary Bedroom
Main level
11.10x10.6
Bedroom
Main level
13x5x8.5
Bedroom
Main level
10x7.9

Location

Learn more about this property
Listing provided by:
Keller Williams Select Realty
MLS® number:
202617346
Agent:
Jerry Murphy
*Indicates required field
Name is required
Email is required
Please enter a valid phone number (e.g., 416-111-1111).

Community Spotlight: Homes For sale in Your Neighborhood