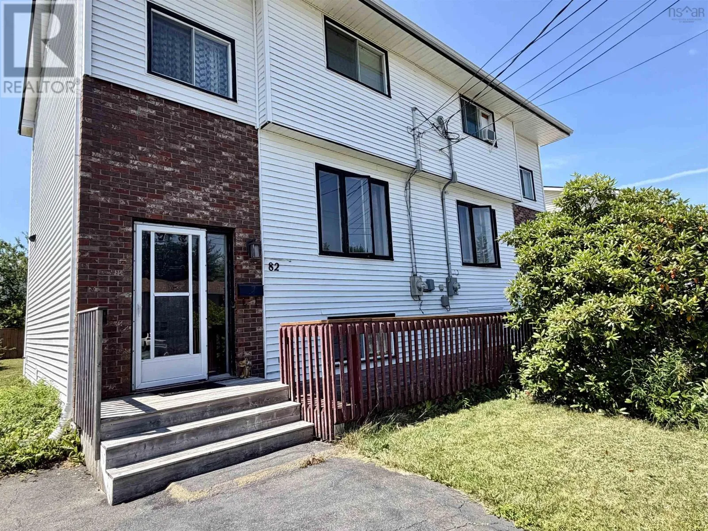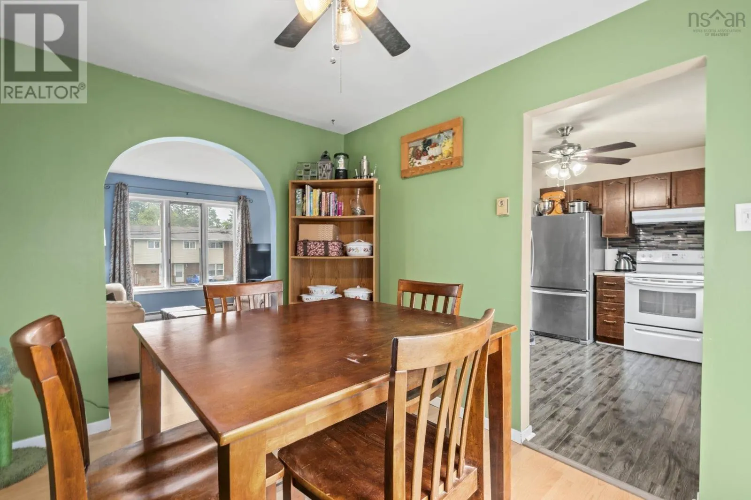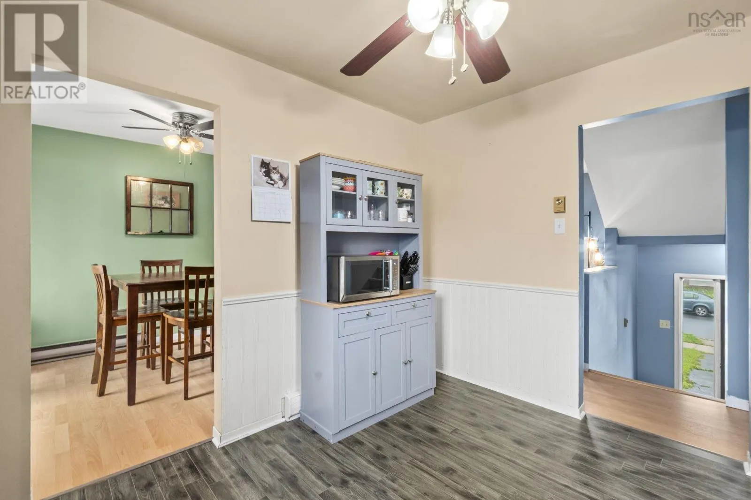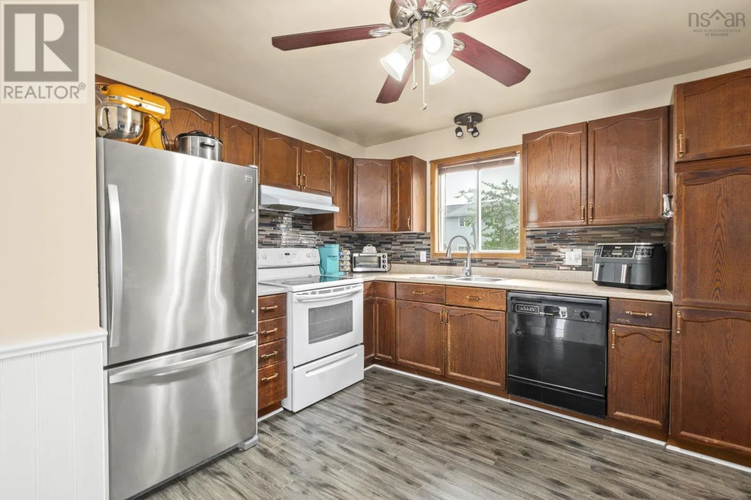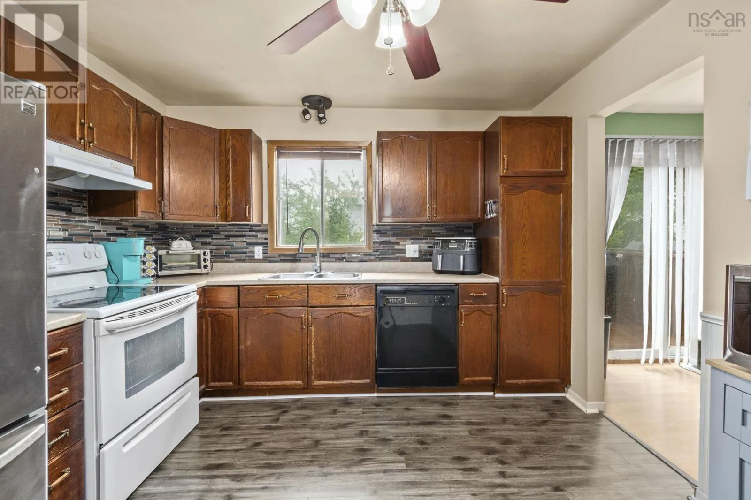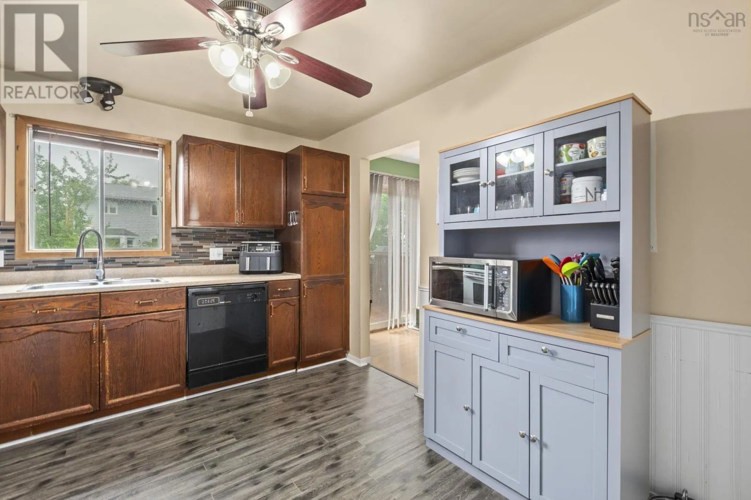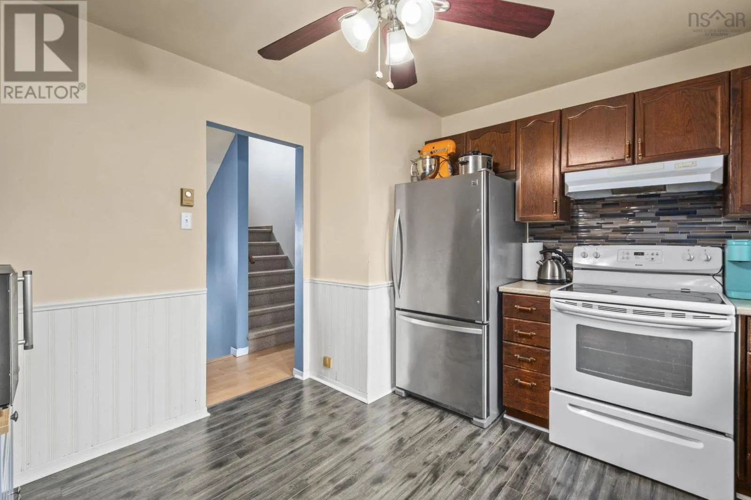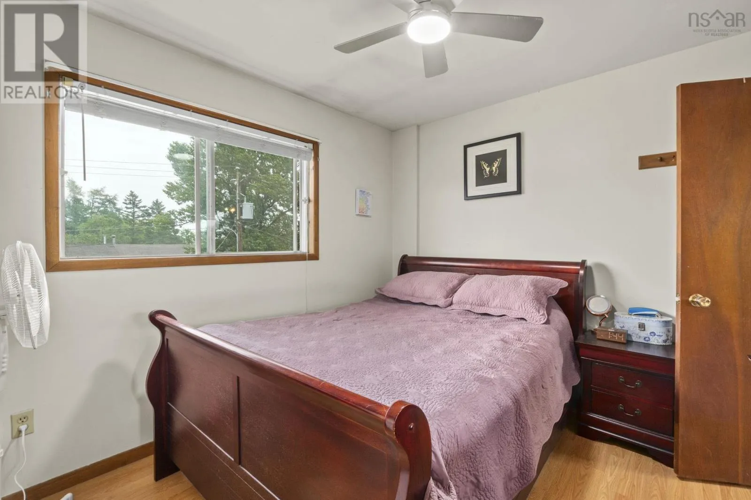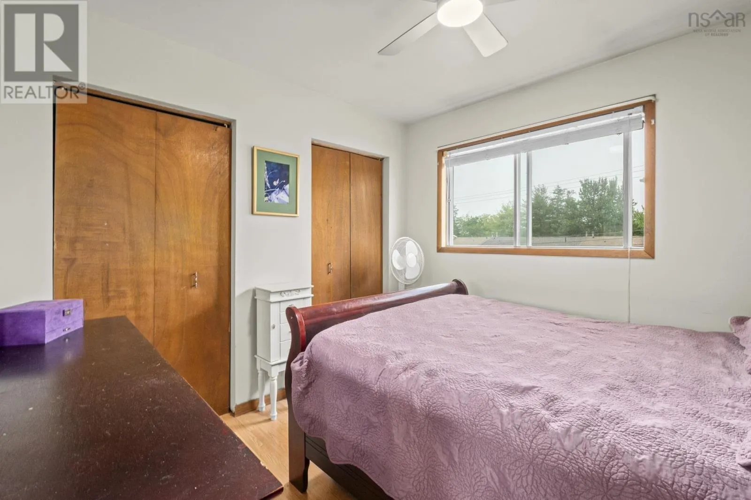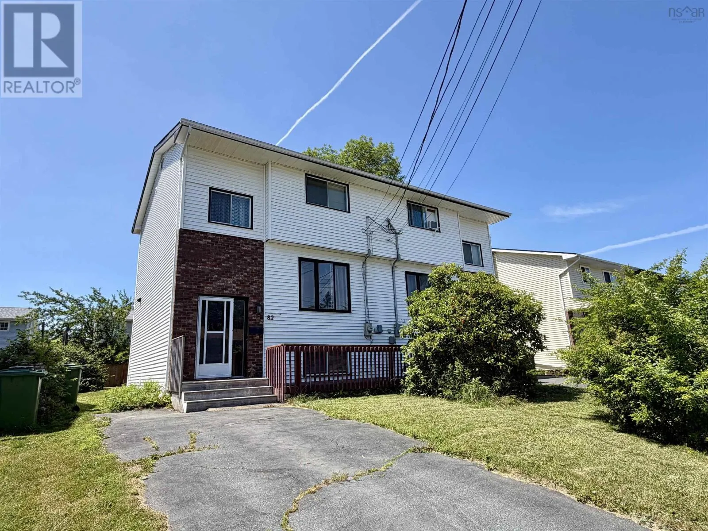
82 Merrimac Drive, Dartmouth, Nova Scotia B2W 4P8

Listed for:
$414,900
4 beds
2 baths
Listed 24 days ago
House for rent: 82 Merrimac Drive, Dartmouth, Nova Scotia B2W 4P8

View all 30 photos

About

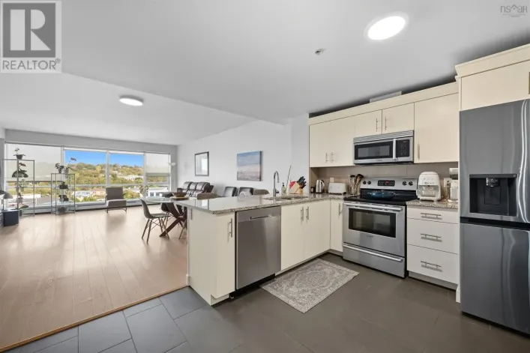
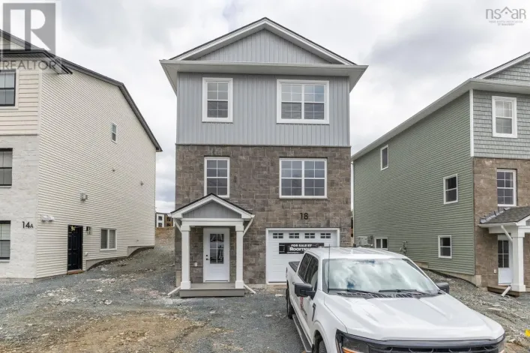
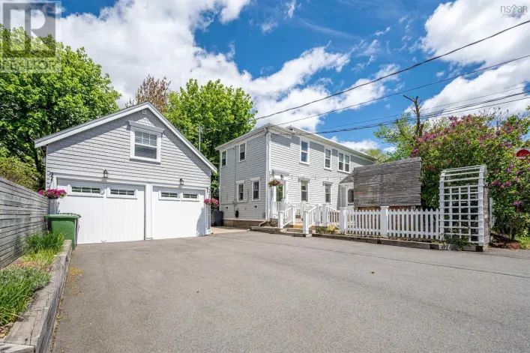
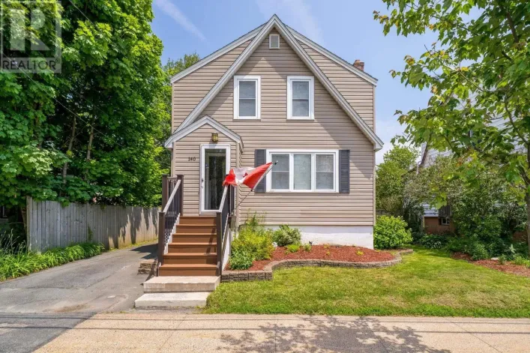
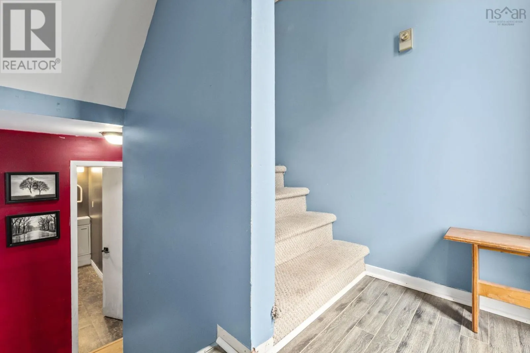
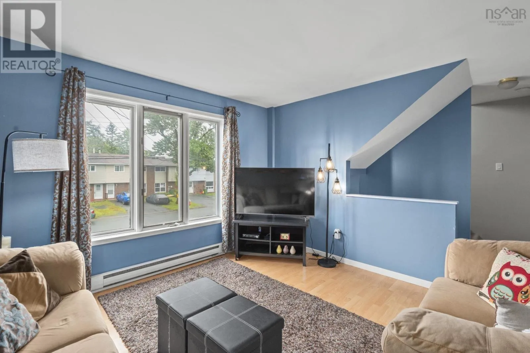
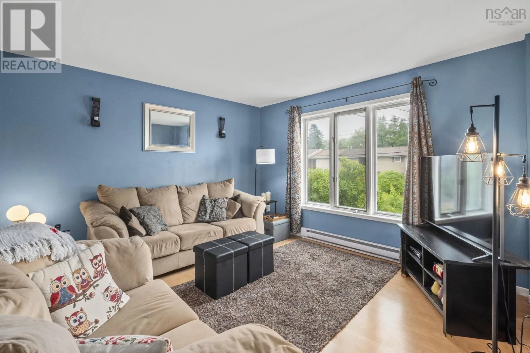
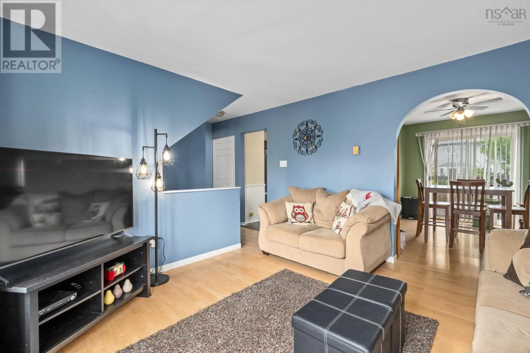
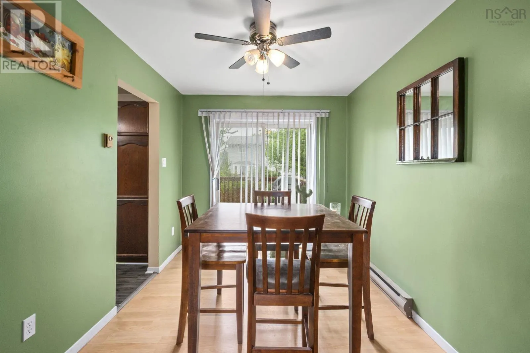
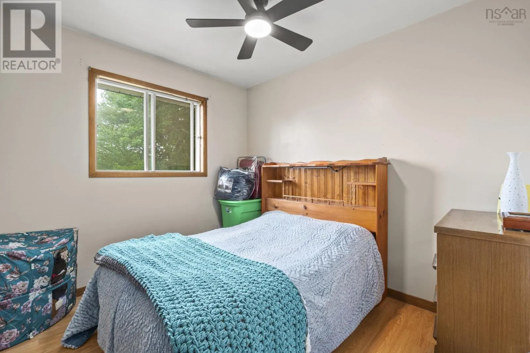
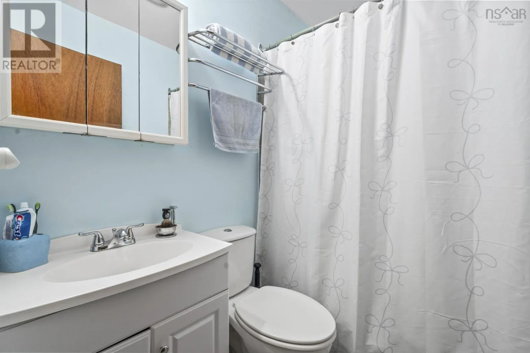
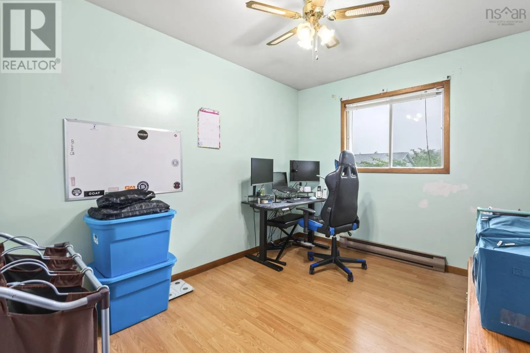
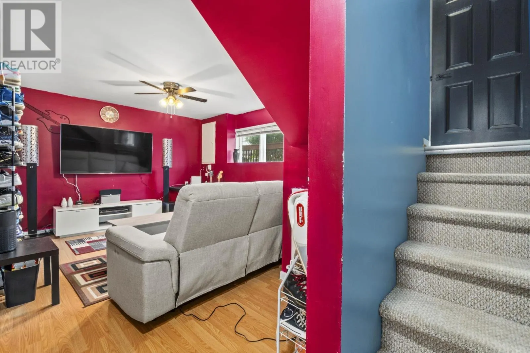
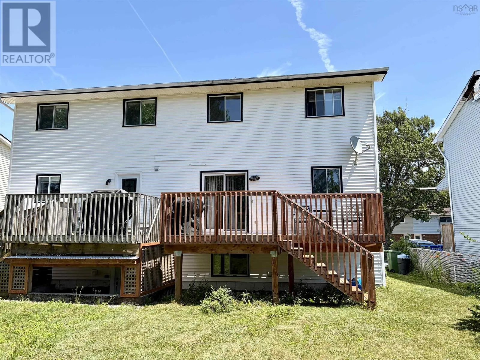
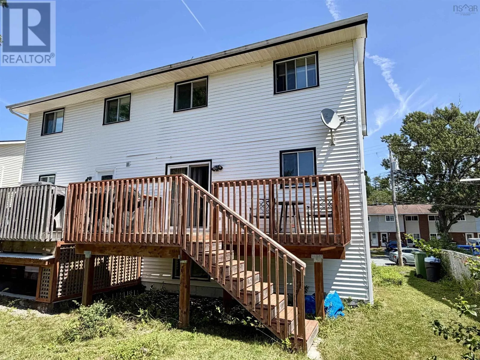
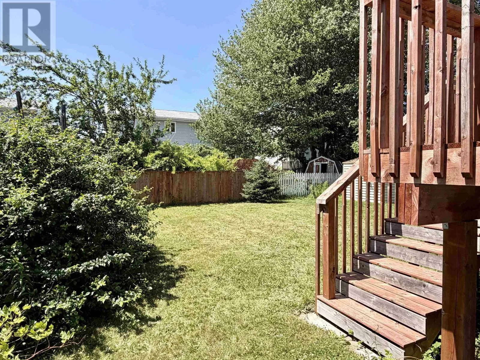
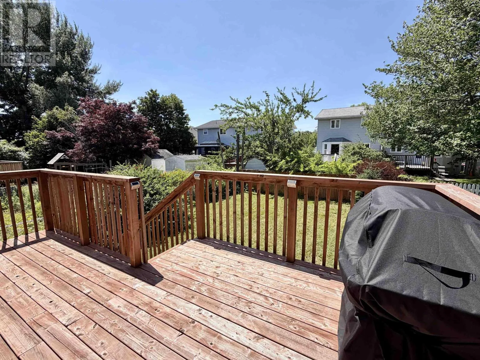
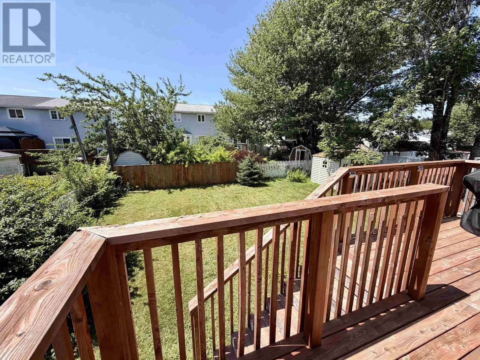
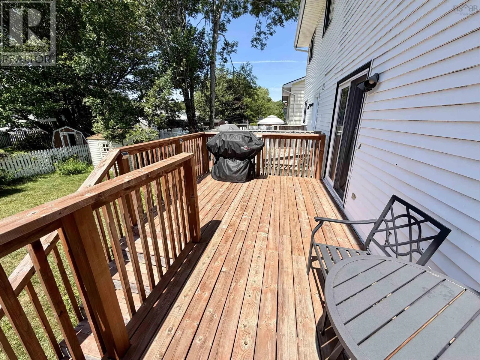
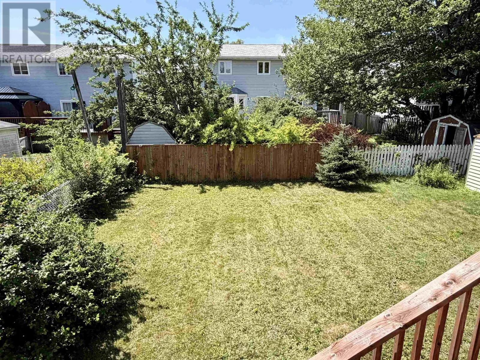
Forest Hills Parkway to Merrimac Drive Welcome to your next chapter in family friendly Cole Harbour! This spacious 4-bedroom, 2-bathroom semi-detached home offers the perfect blend of comfort, convenience, and valuemaking it an ideal choice for first-time buyers or growing families. Step inside to discover the functional layout with plenty of room to spread out,whether you're hosting friends, working from home, or creating the perfect play space for the kids. With four bedrooms and two full bathrooms, there's space for everyone, whether youre cozy inside, or enjoying the partially fenced back yard with a morning coffee or family bbq. Location, you'll love the convenience of being within walking distance to public transit, schools, parks, shopping, restaurants, and everyday amenities, making commuting and running errands a breeze. If you've been waiting for an affordable home with room to grow in a fantastic location, this is the one. Move in, make it your own, and start creating lasting memories! (id:27476)


Property Highlights

MLS® Number
202618568
Type
Single Family
Community Name
Dartmouth
Ownership Type
Freehold
Land Size
0.0689 ac

Building

Building Type
House
Storeys
2.00
Square Footage
1380 sqft
Bathrooms Total
2
Bedrooms Above Ground
3
Bedrooms Total
4
Amenities
Park, Playground, Public Transit, Shopping
Exterior Finish
Vinyl
Fireplace Present
No
Basement Type
Basement Features
Building Heating Type
Baseboard heaters
Heating Fuel
Electric
Building Cooling Type

Utilities

Water
Municipal water
Utility Sewer
Municipal sewage system

Room Layout

Primary Bedroom
Second level
10.2 x 9.8
Bedroom
Second level
11.5 x 10
Bedroom
Second level
11.5 x 10
4pc Bathroom
Second level
4 pieces
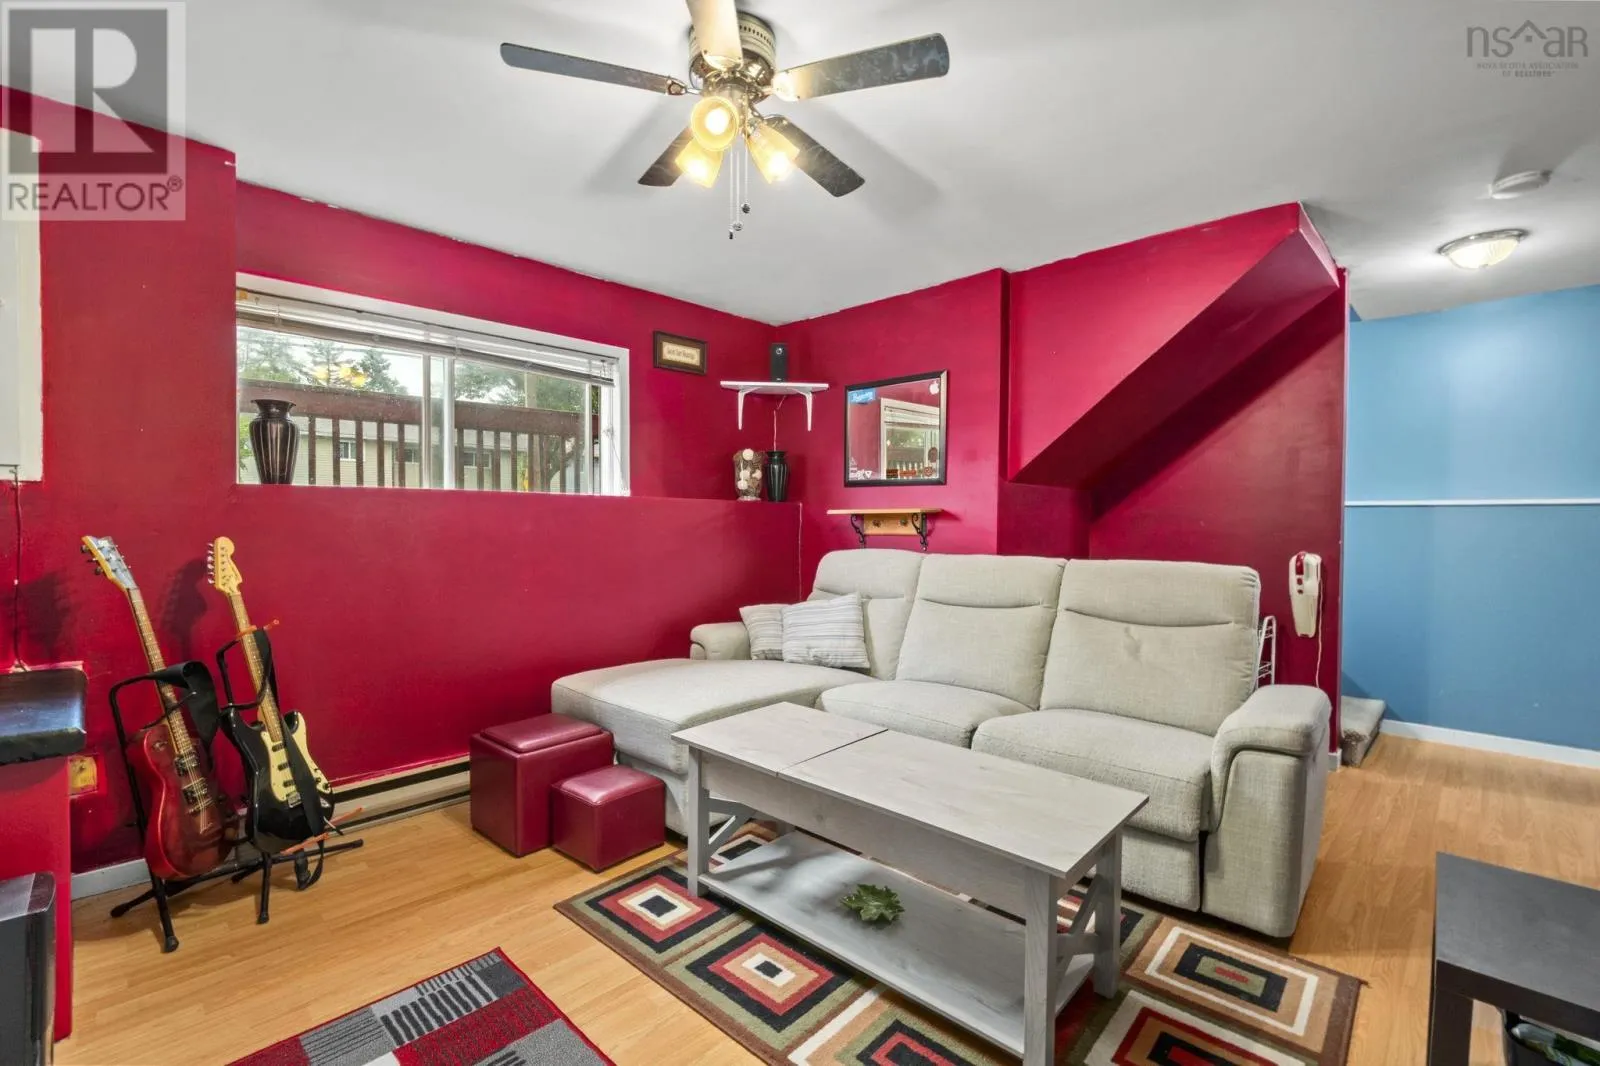
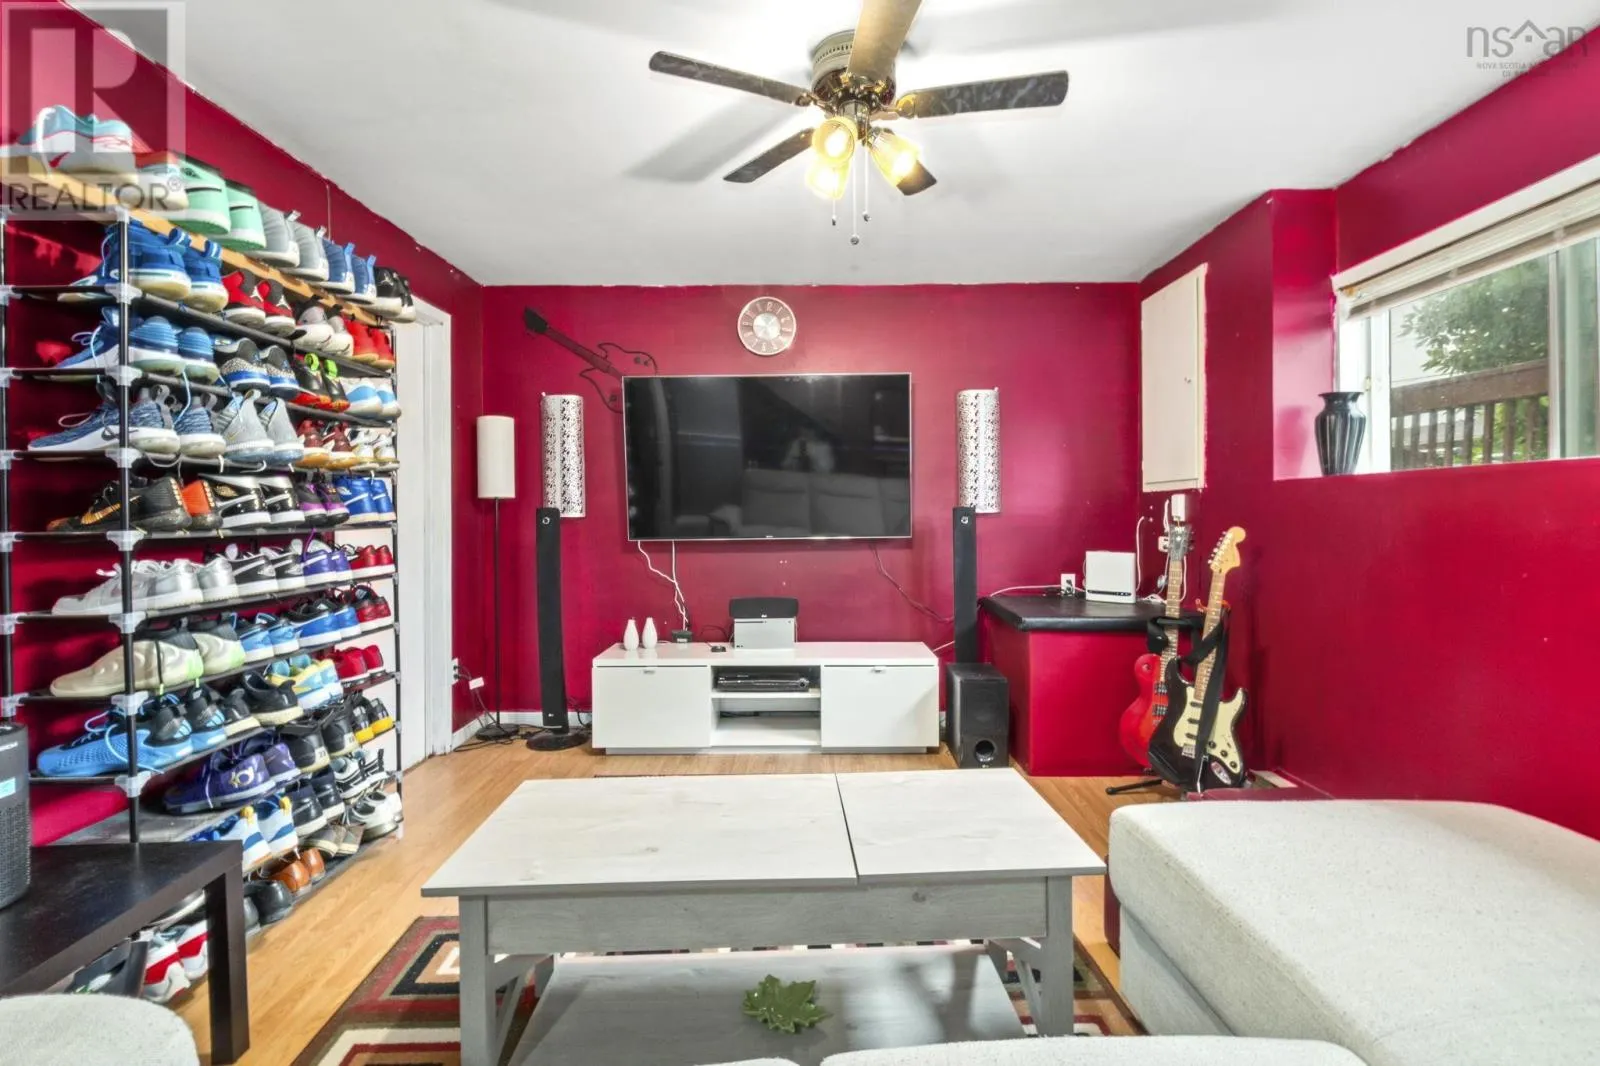
Recreational, Games room
Basement
15.9 x 11.3
Bedroom
Basement
11.8 x 7.3
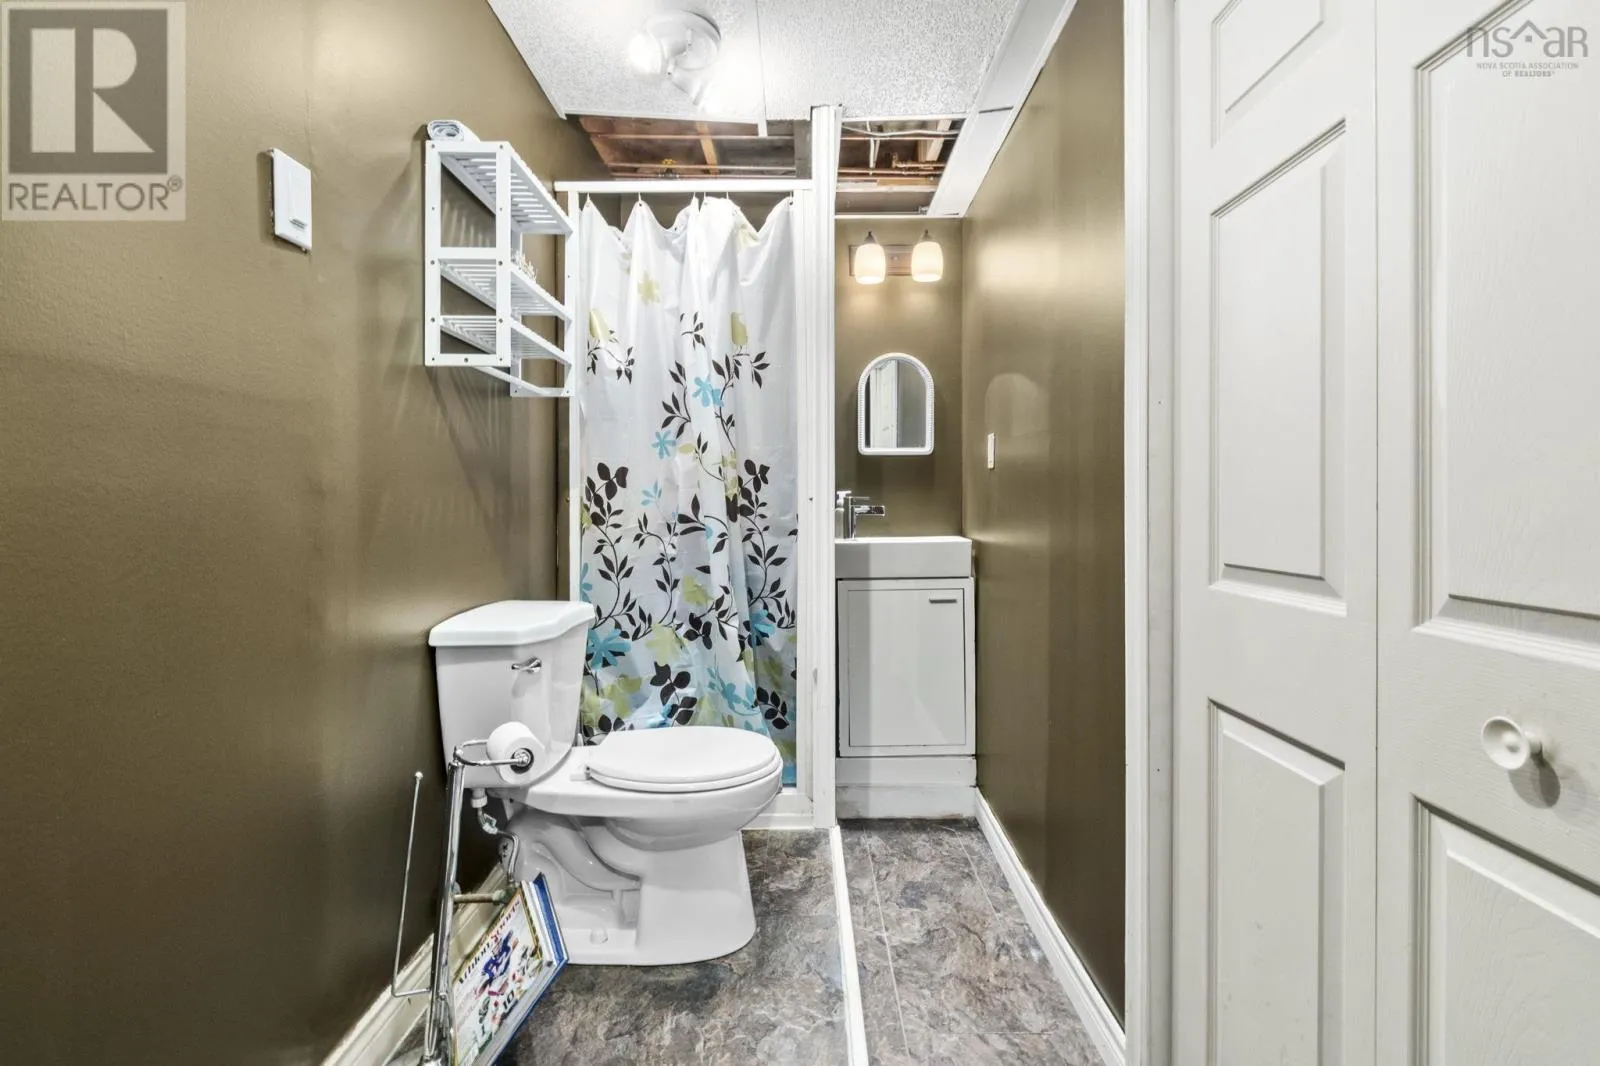
3pc Bathroom
Basement
3 pieces
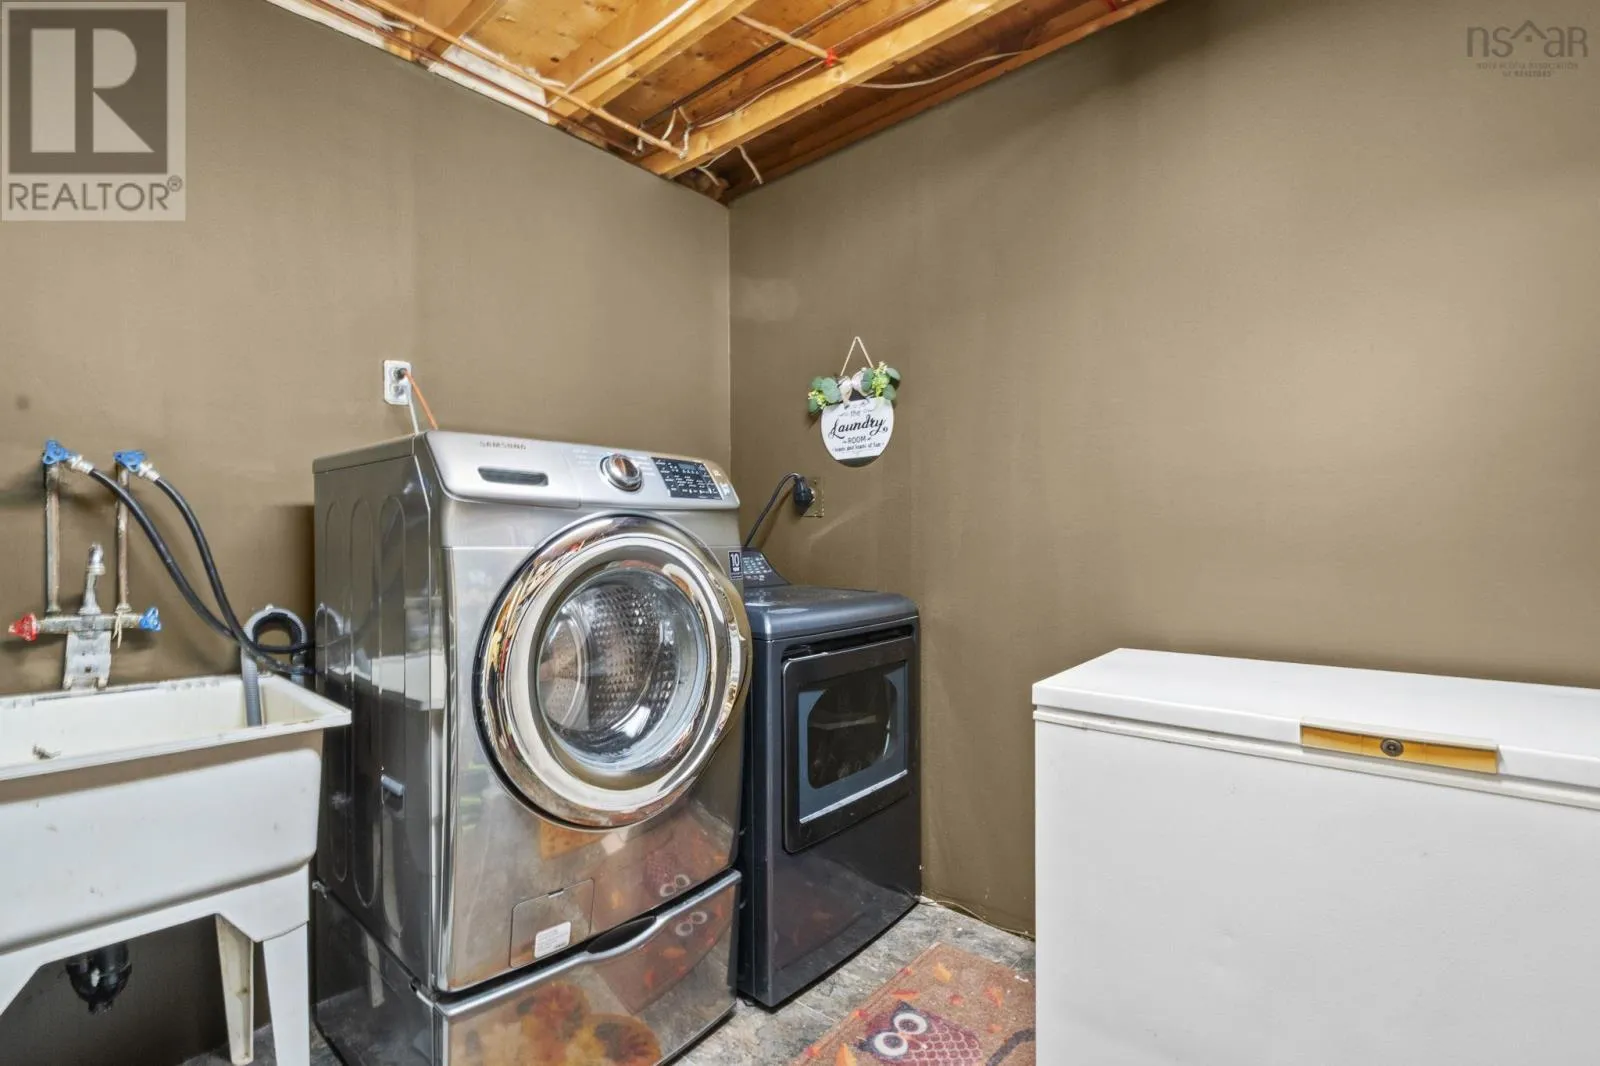
Laundry room
Basement
11.8 x 11.3
Living room
Main level
13.6 x 12.3
Kitchen
Main level
11 x 11.7
Dining room
Main level
8.6 x 11.7

Location

Learn more about this property
Listing provided by:
Keller Williams Select Realty
MLS® number:
202618568
Agent:
Alison Hassan
*Indicates required field
Name is required
Email is required
Please enter a valid phone number (e.g., 416-111-1111).

Community Spotlight: Homes For sale in Your Neighborhood