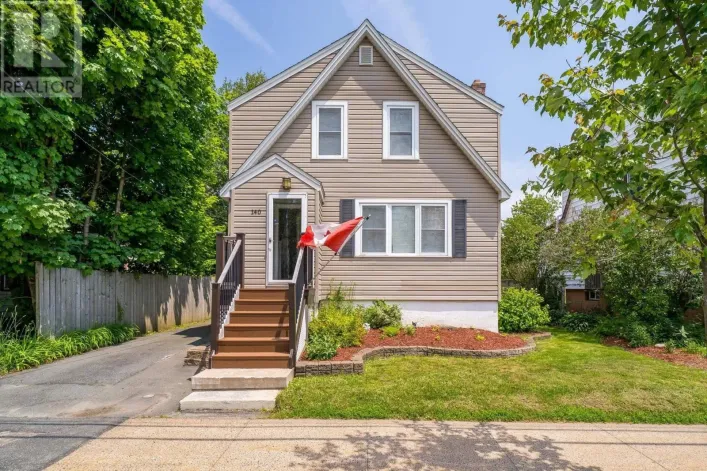
104 Joffre Street, Dartmouth, Nova Scotia B2Y 3C9

Listed for:
$494,900
5 beds
2 baths
Listed 24 days ago
House for rent: 104 Joffre Street, Dartmouth, Nova Scotia B2Y 3C9

View all 36 photos

About

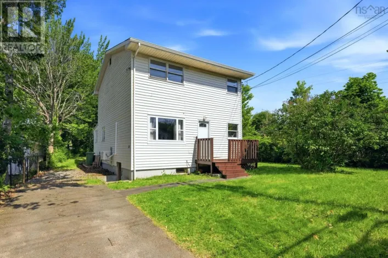
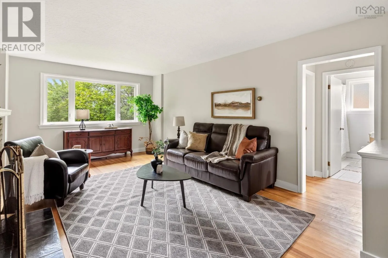
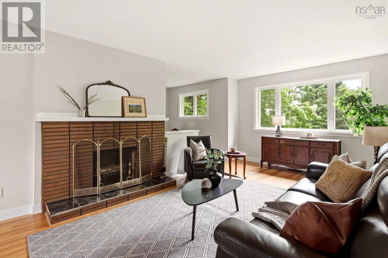
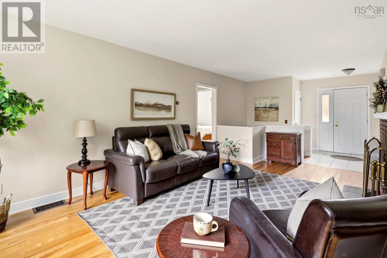
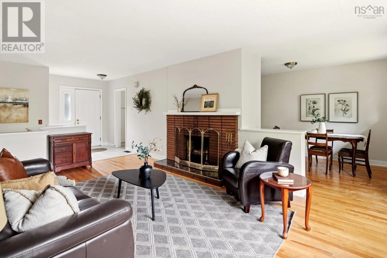
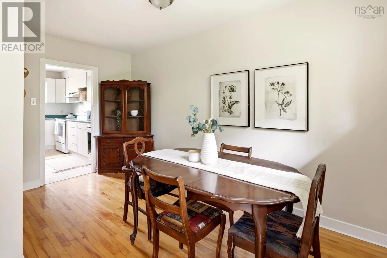
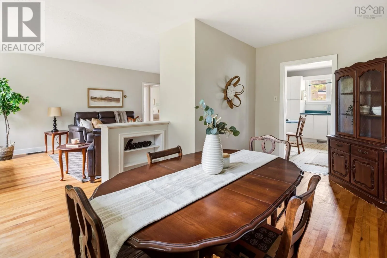
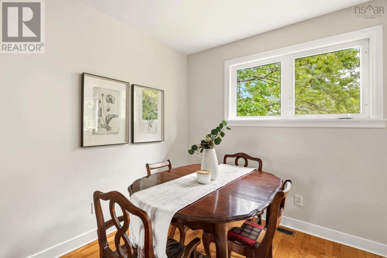
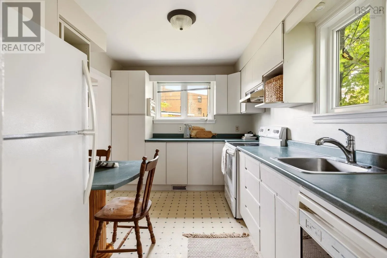
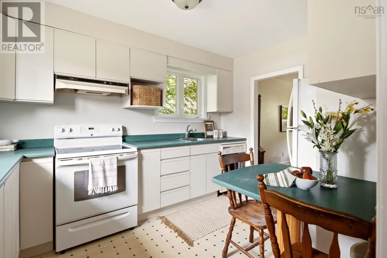
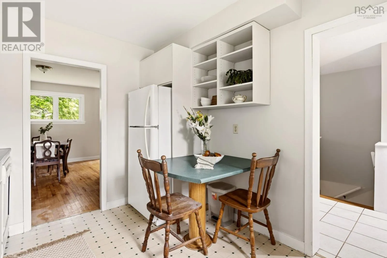
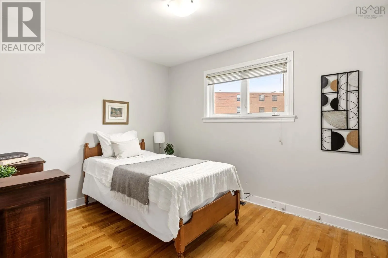
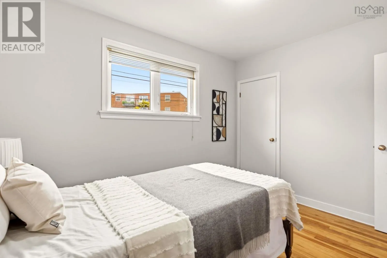
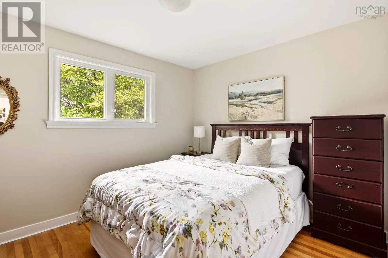
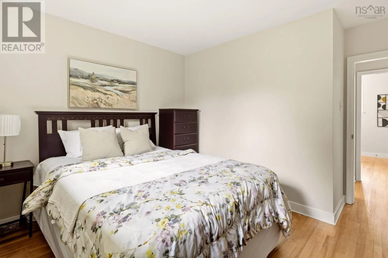
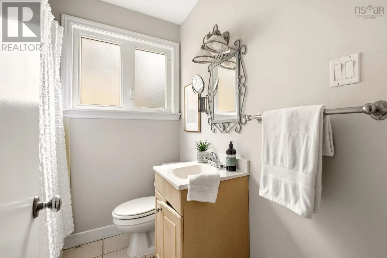
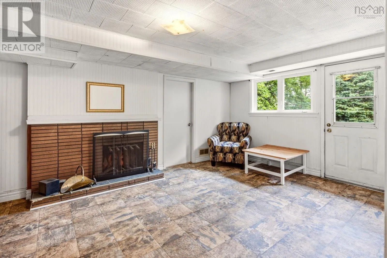
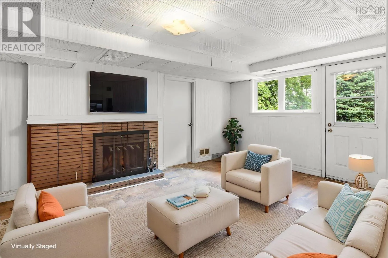
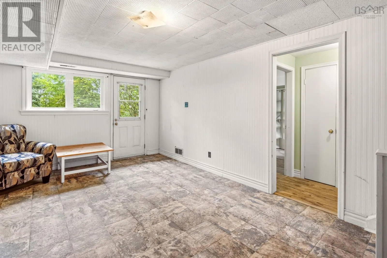
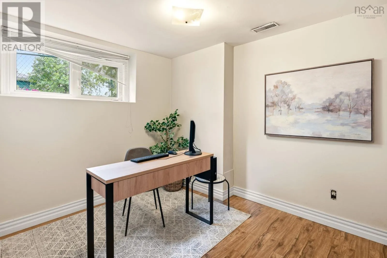
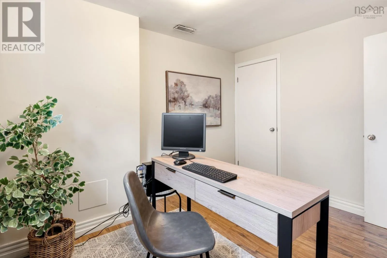
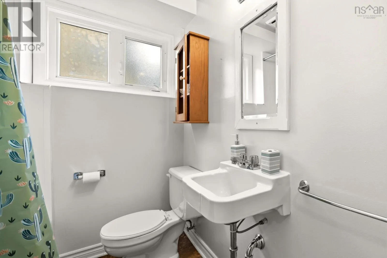
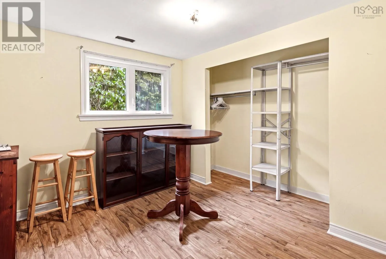
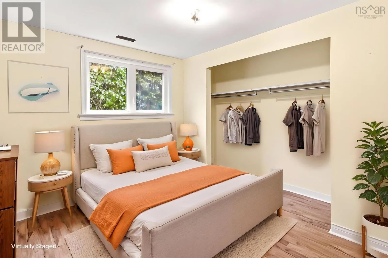
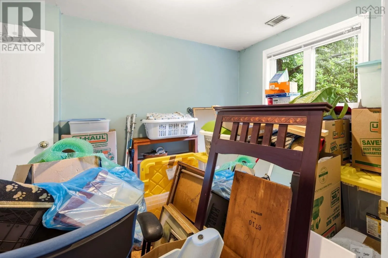
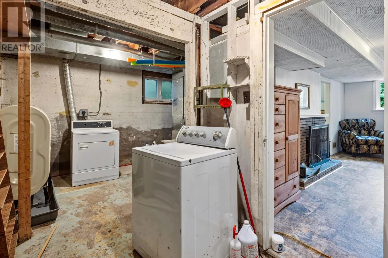
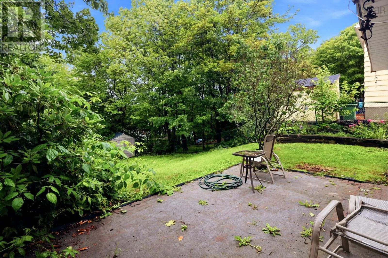
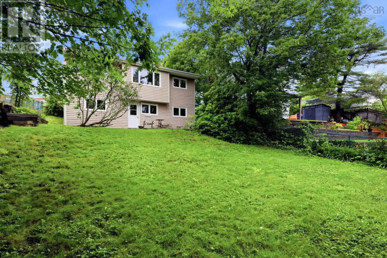
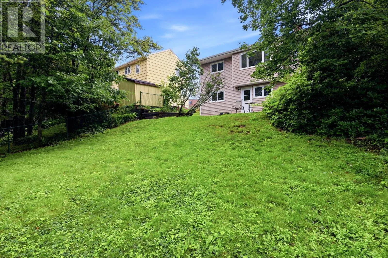
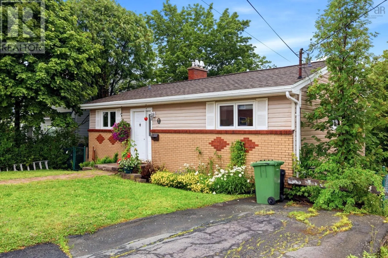
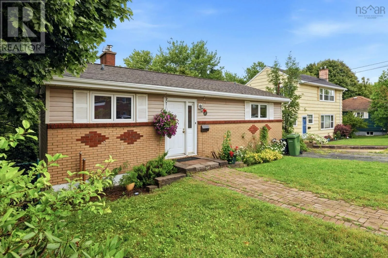
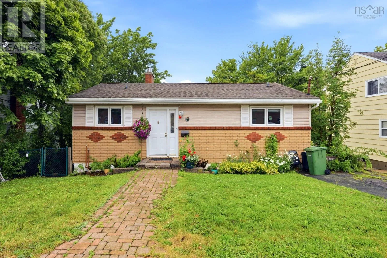
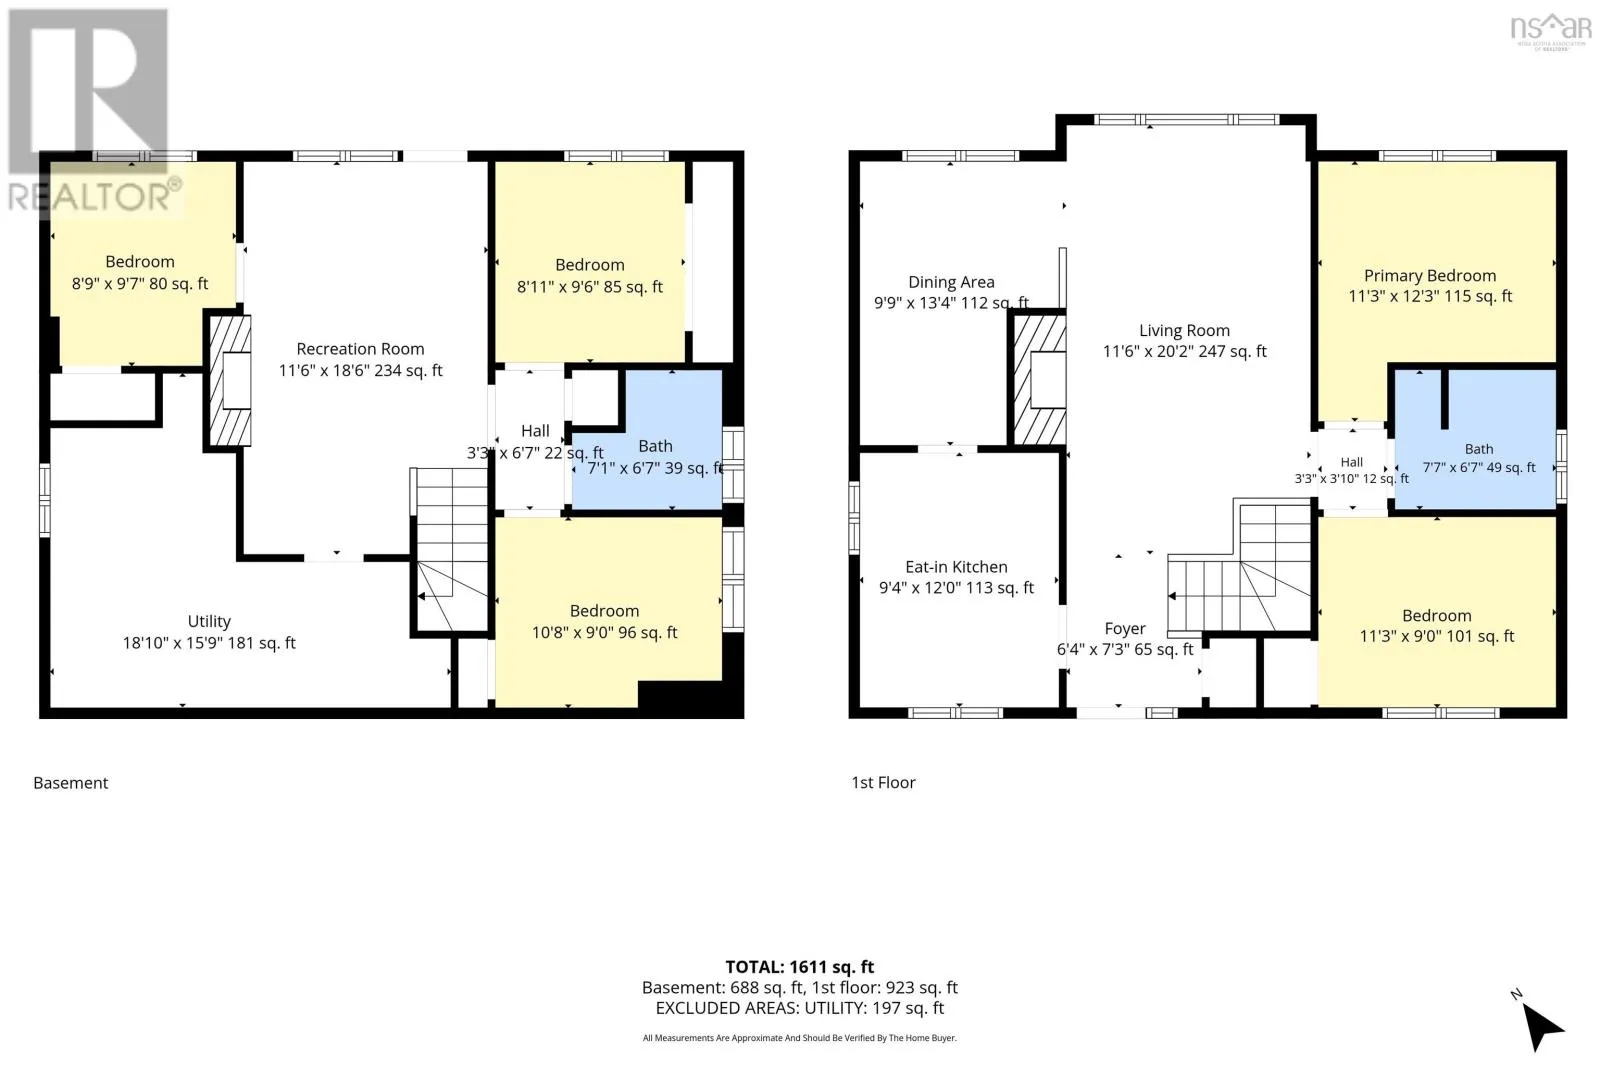
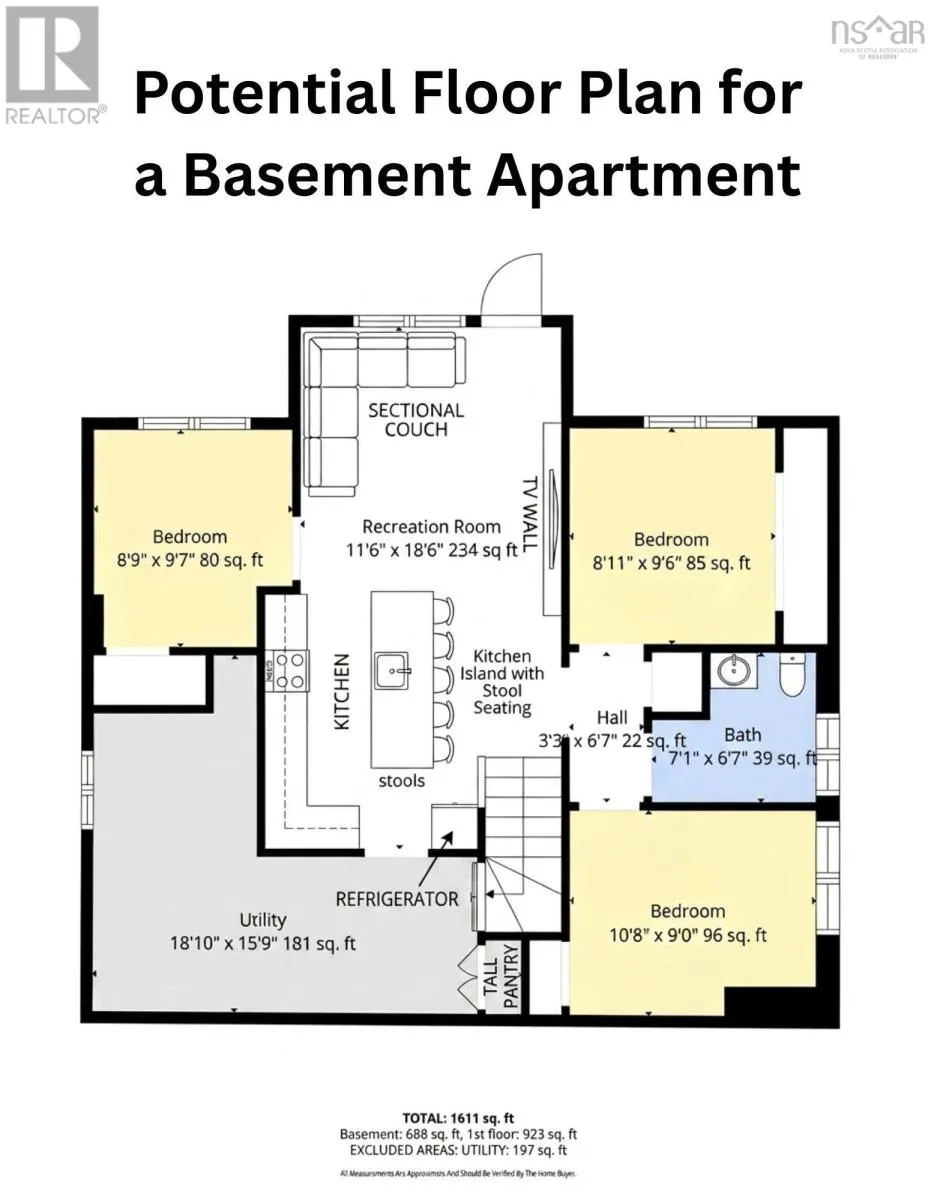
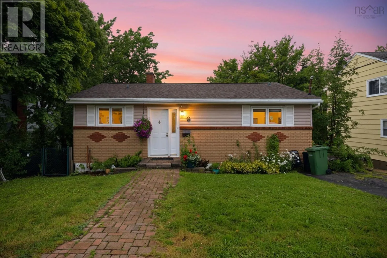
Prince Albert St to Sinclair St to Joffre St Located within walking distance to Lake Banook, Sullivan's Pond, downtown Dartmouth, parks, cafés, and everyday amenities, this home offers easy access to everything you need. Lovingly owned by the same family for 17 years, this home offers original hardwood floors, a bright living room, kitchen, dining room, two bedrooms, and a full bath on the main level. Downstairs features a spacious rec room with a fireplace, three versatile rooms, a second full bath, and ample storage. Outside, enjoy a fully fenced, sun-filled backyard with mature gardens, shrubs, and a storage shed. Recent updates done in 2026 include a new oil tank blown attic insulation, roof inspection and minor repairs, electrical and plumbing inspections with minor repairs completed, repaired front steps, freshly painted upper level & new upper-level light fixtures. Furnace has been serviced & cleaned as of July 2026. (id:27476)


Property Highlights

MLS® Number
202618576
Type
Single Family
Community Name
Dartmouth
Ownership Type
Freehold
Land Size
0.14 ac

Building

Building Type
House
Storeys
1.00
Square Footage
1675 sqft
Bathrooms Total
2
Bedrooms Above Ground
2
Bedrooms Total
5
Amenities
Park, Playground, Public Transit, Shopping, Place of Worship
Exterior Finish
Brick, Vinyl
Fireplace Present
Yes
Basement Type
Basement Features
Building Heating Type
Forced air
Heating Fuel
Oil
Building Cooling Type

Utilities

Water
Municipal water
Utility Sewer
Municipal sewage system

Room Layout

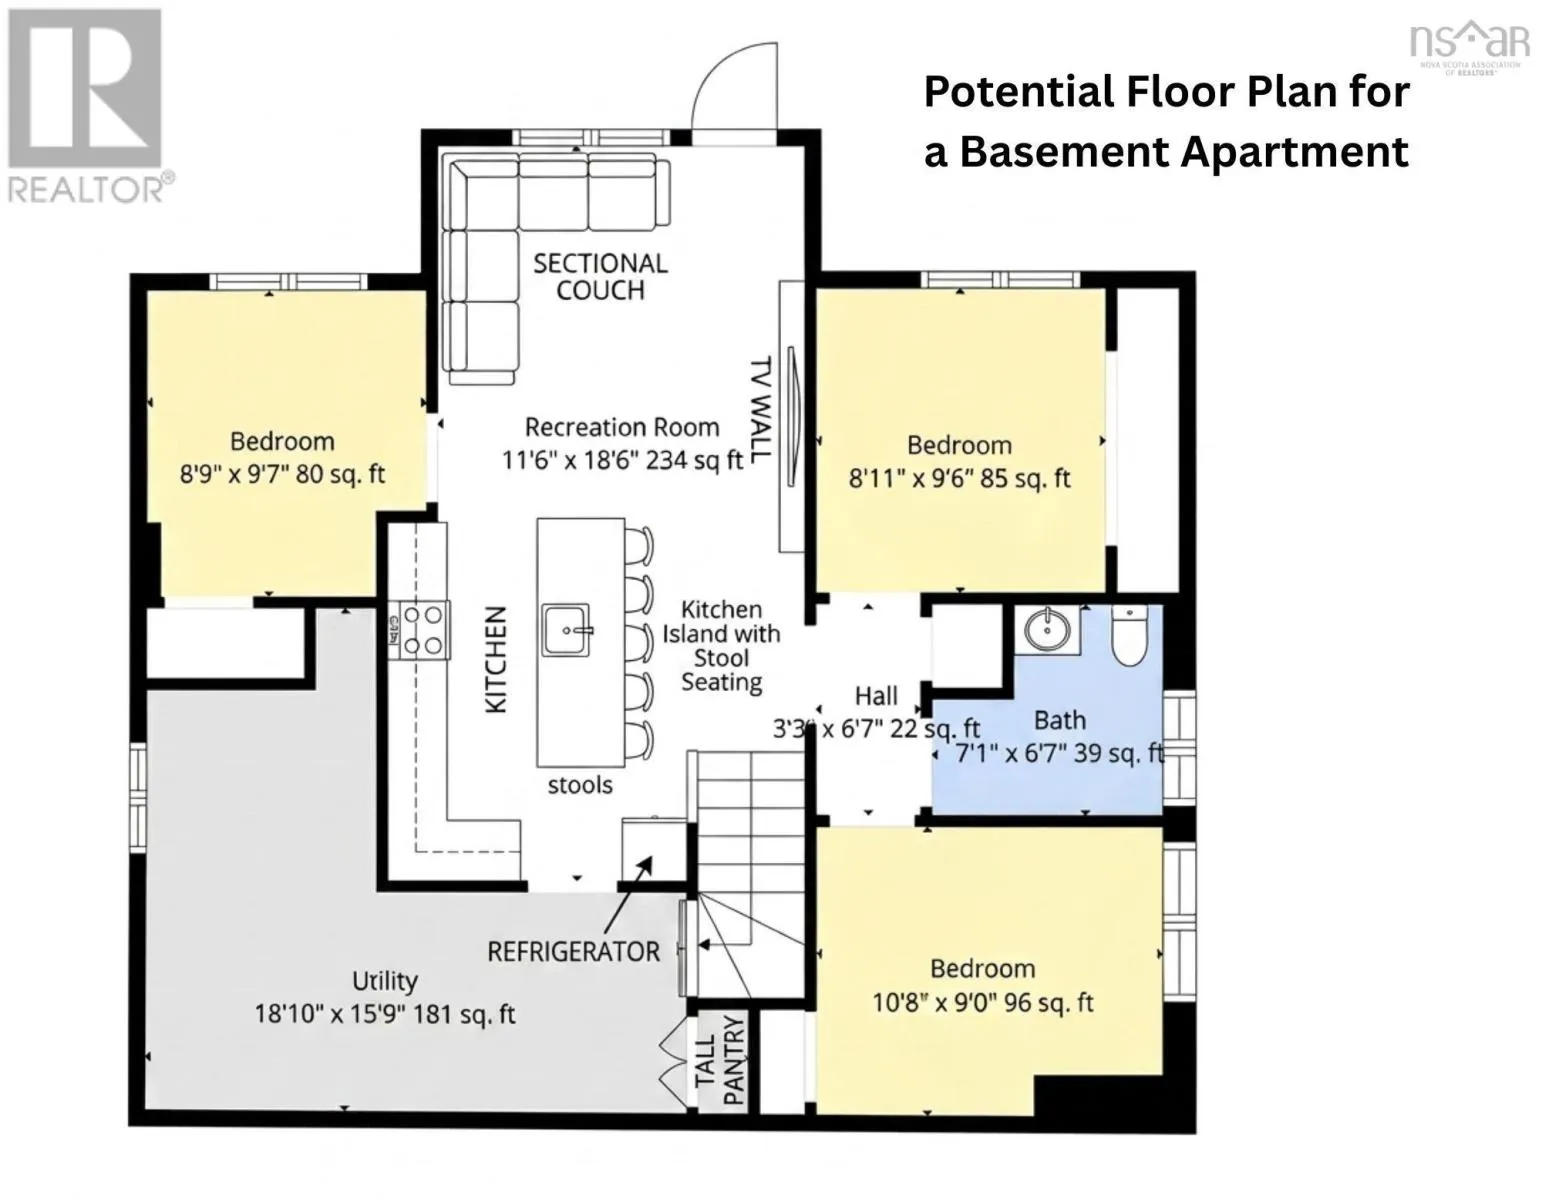
Bedroom
Basement
8.11 x 9.6
4pc Bathroom
Basement
7.1 x 6.7
Bedroom
Basement
10.8 x 9.0
Recreational, Games room
Basement
11.6 x 18.6
Bedroom
Basement
8.9 x 9.7
Utility room
Basement
18.10 x 15.9
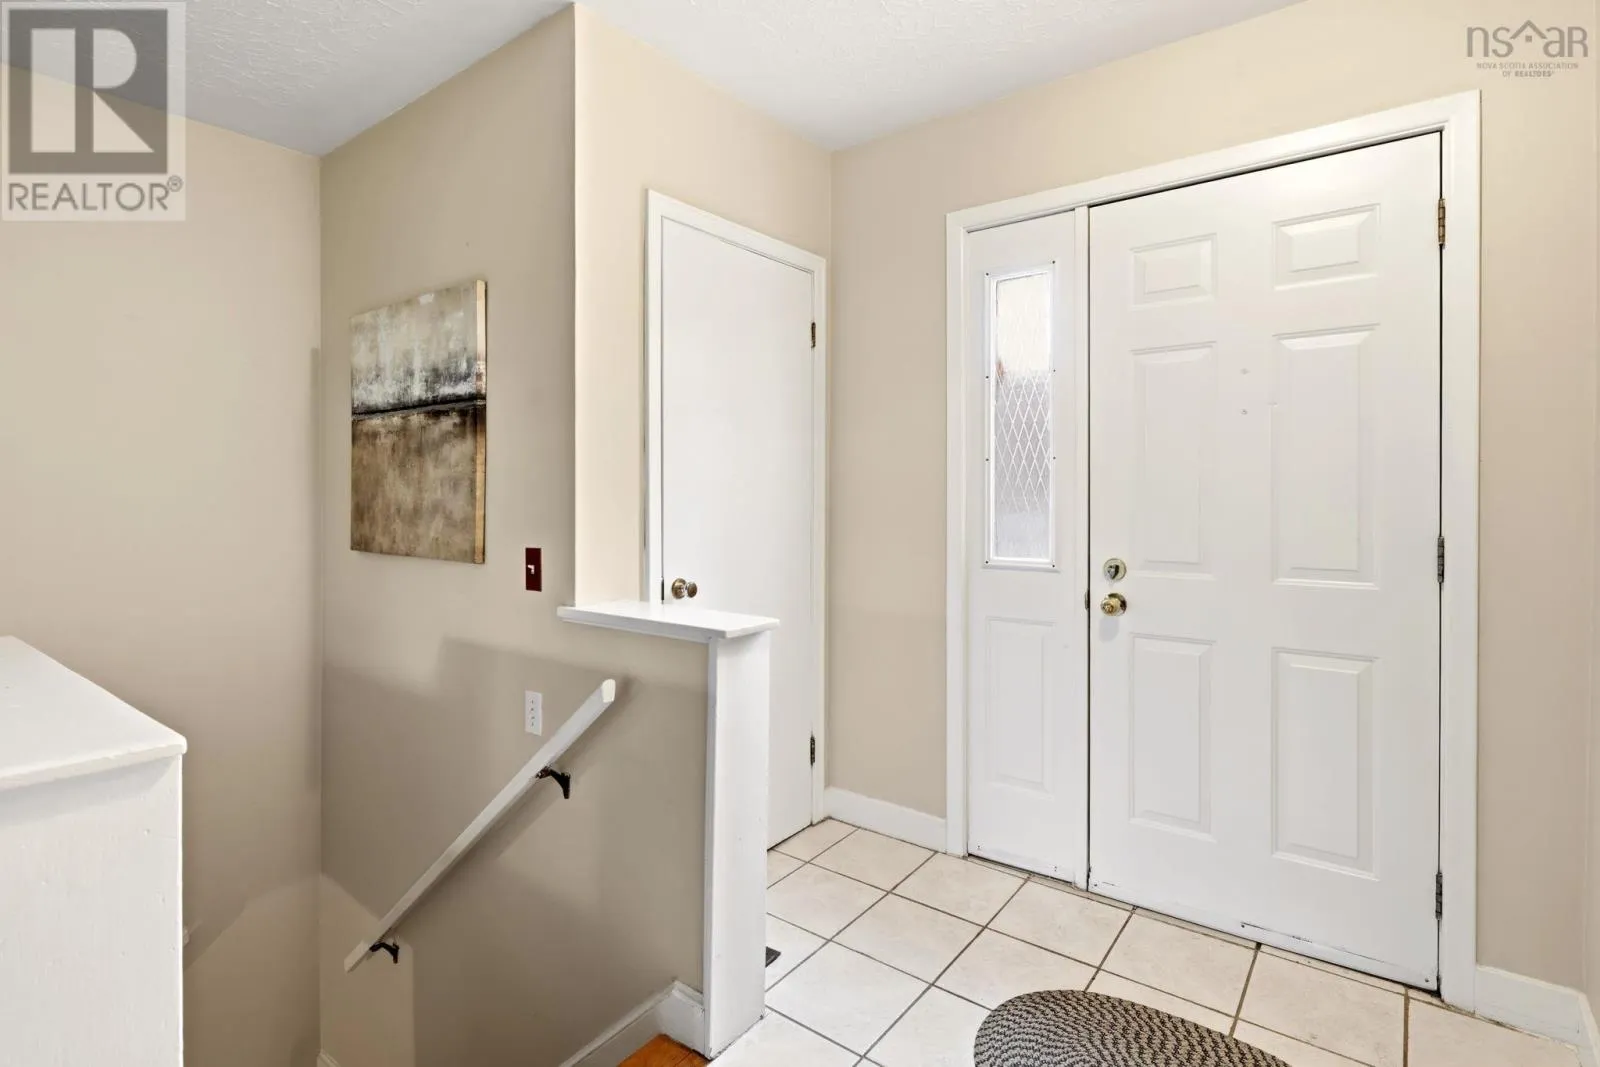
Foyer
Main level
6.4 x 7.3
Living room
Main level
11.6 x 20.2
Dining room
Main level
9.9 x 13.4
Eat in kitchen
Main level
9.4 x 12.0
Primary Bedroom
Main level
11.3 x 12.3
4pc Bathroom
Main level
7.7 x 6.7
Bedroom
Main level
11.3. x 9.0

Location

Learn more about this property
Listing provided by:
Keller Williams Select Realty
MLS® number:
202618576
Agent:
Syna Rasmusson
*Indicates required field
Name is required
Email is required
Please enter a valid phone number (e.g., 416-111-1111).

Community Spotlight: Homes For sale in Your Neighborhood