8 Windward Avenue, Dartmouth, Nova Scotia B2W 2H1

Listed for:
$549,900
3 beds
2 baths
Listed 17 days ago
House for rent: 8 Windward Avenue, Dartmouth, Nova Scotia B2W 2H1

View all 50 photos

About

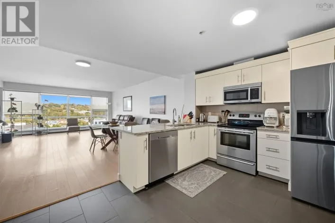
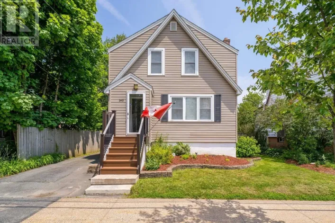
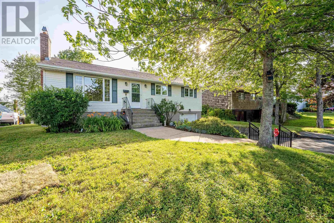
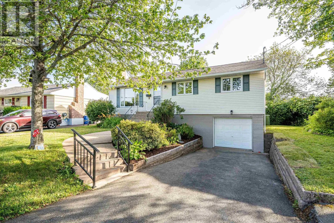
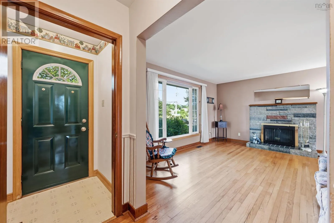
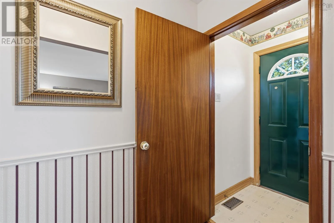
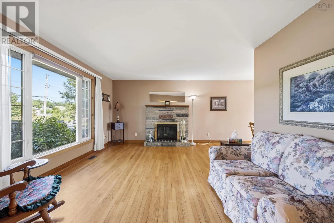
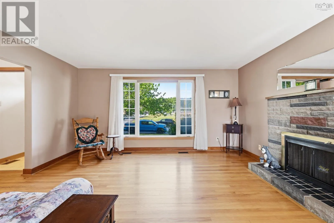
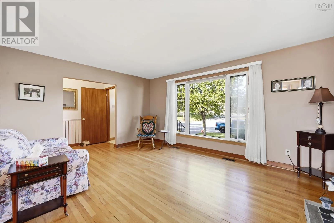
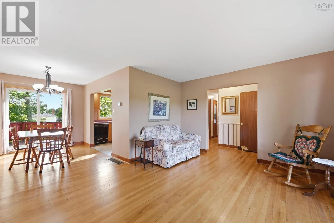
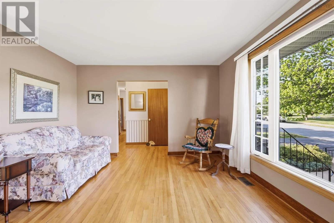

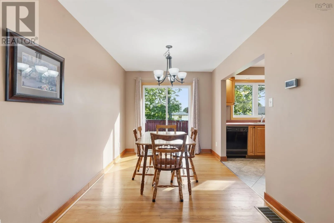
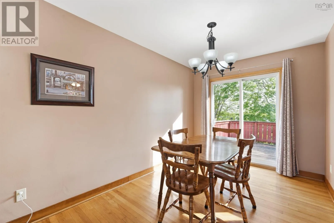
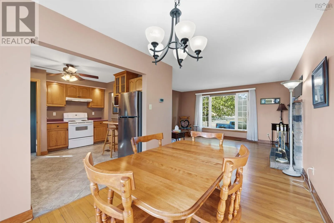
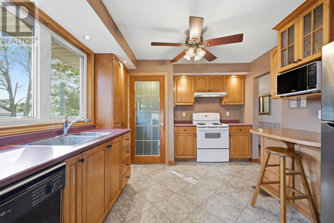
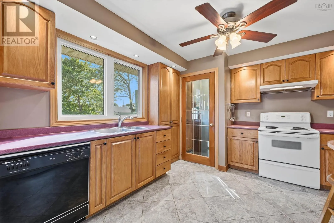
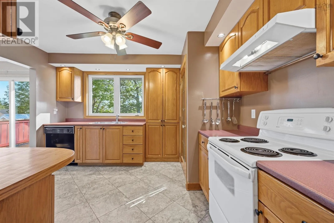
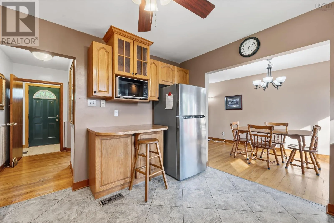
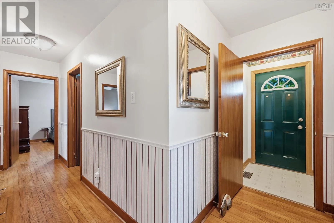
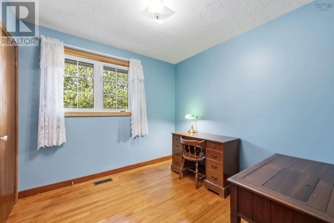
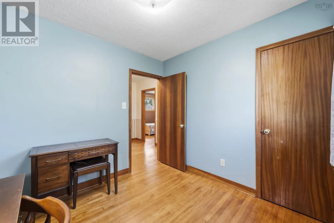
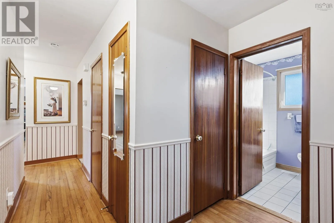
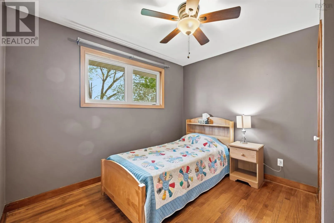
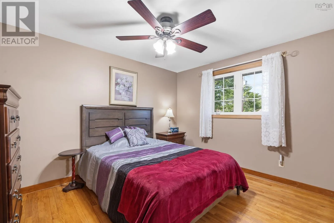
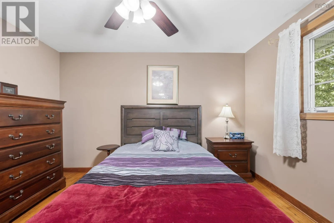
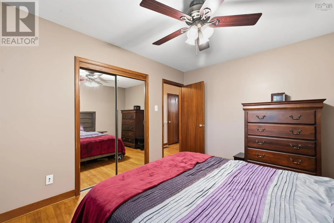
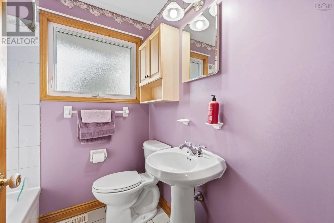
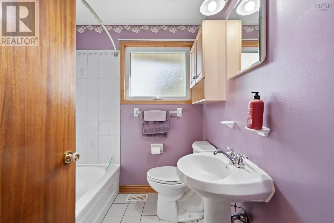
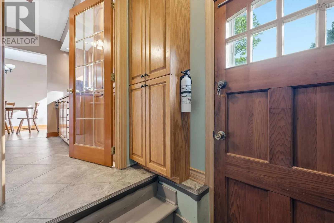
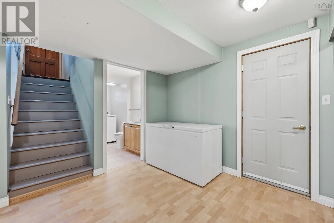
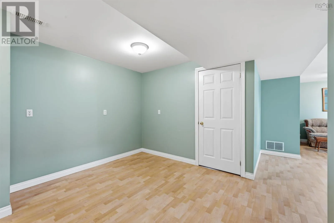
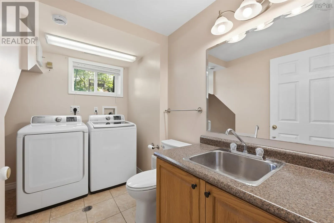
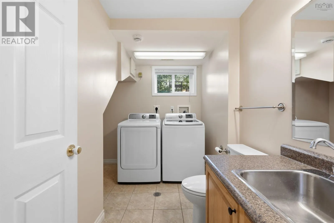
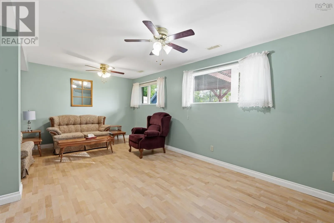
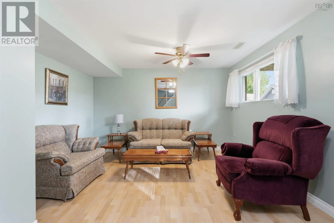
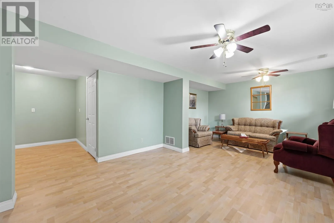
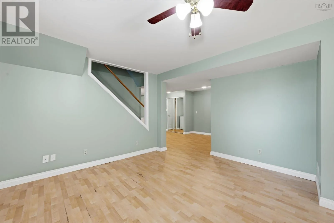
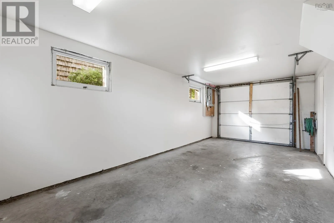
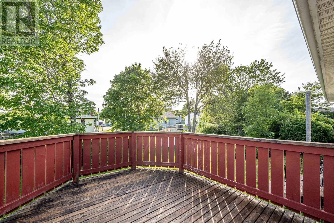
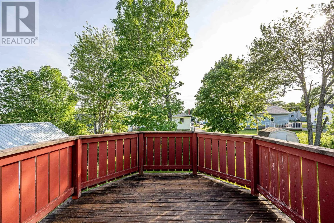
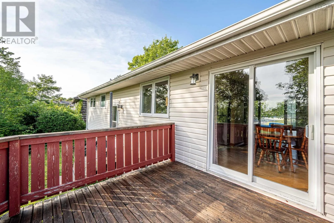
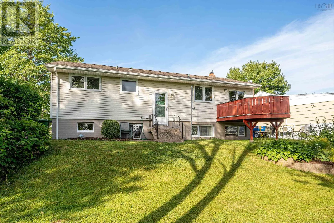
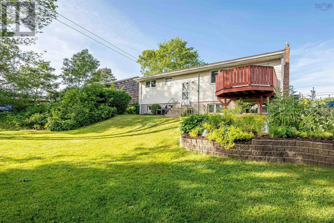
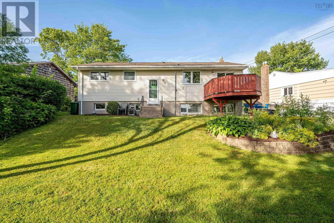
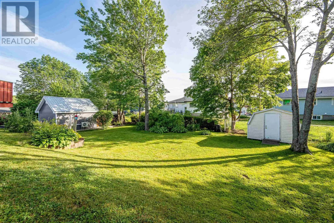
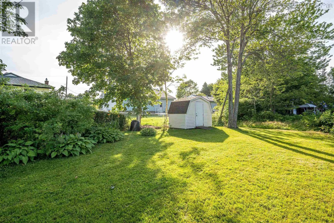
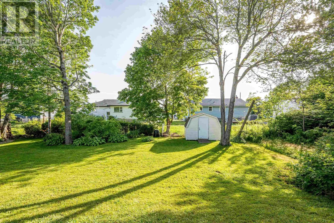
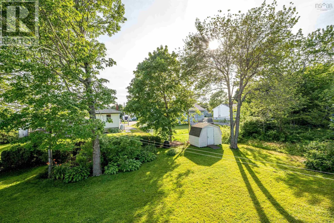
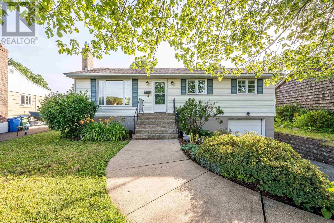
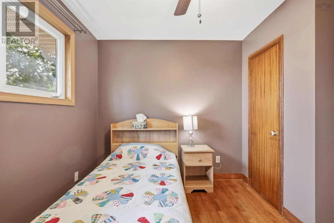
Mount Edward Rd to Topsail Blvd to Selma Dr to Windward Ave Lovingly maintained and upgraded by the same extended family since 1991, this family-sized Woodlawn bungalow is ready for your next chapter! Nestled on a quiet street, directly across from a sports field and Mount Edward Elementary School on a large lot with mature trees and landscaping, this home has been heavily updated over the years (vinyl siding, vinyl windows, chimney rebuilt, breaker panel installed, ducted heat pump installed) and is ready for you to do some painting and refinishing to add your own style. Main floor includes spacious LR, open DR (walkout to back deck), kitchen from the 90s with gorgeous Oak cabinets, and 3 large Brs plus the main bath. Basement has its own entrance in the back, and is finished to include a huge Rec Room, Games Area, ½ Bath & Laundry , and walkout to built-in garage. There may be potential here for a basement suite, or just excellent dry living space for your family. The southwest-facing backyard is perfect for pets or children, or an avid gardener. This home packs a ton of updates into a well-laid-out and immaculate package, with great transit routes, several parks, Cranberry and Settle lakes steps away and in a great school district. (id:27476)


Property Highlights

MLS® Number
202619158
Type
Single Family
Community Name
Dartmouth
Ownership Type
Freehold
Land Size
under 1/2 acre

Building

Building Type
House
Storeys
1.00
Square Footage
1640 sqft
Bathrooms Total
2
Bedrooms Above Ground
3
Bedrooms Total
3
Amenities
Golf Course, Park, Playground, Public Transit, Shopping, Place of Worship
Exterior Finish
Vinyl
Fireplace Present
Yes
Basement Type
Basement Features
Building Heating Type
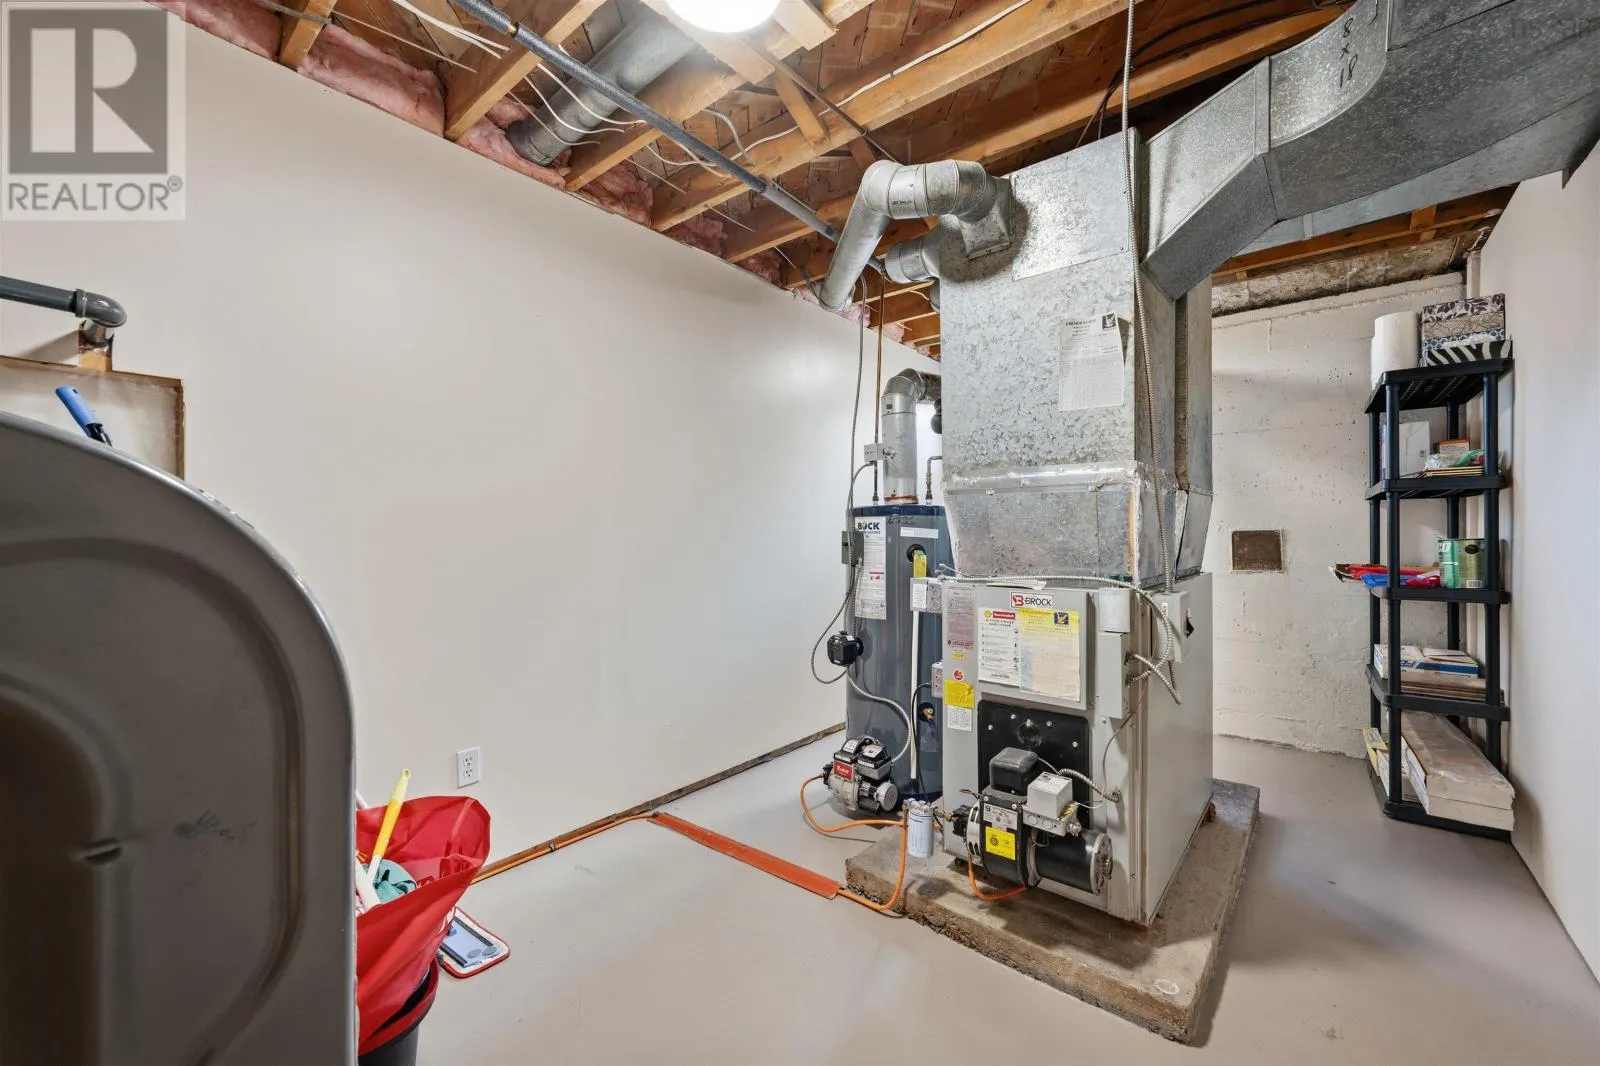
Forced air, Furnace, Heat Pump
Heating Fuel
Electric, Oil, Wood
Building Cooling Type
Heat Pump

Utilities

Water
Municipal water
Utility Sewer
Municipal sewage system

Room Layout

Games room
Basement
11.2x8.7
Recreational, Games room
Basement
20x12.7-jog
2pc Bathroom
Basement
9.11x5.4+jog
Utility room
Basement
15.6x8.11
Foyer
Main level
9.2x3.7
Living room
Main level
15.5x12.5
Dining room
Main level
11.2x8.5
Kitchen
Main level
12.7x10.8
Bedroom
Main level
9x8.11
Primary Bedroom
Main level
12.4x10.4
Bedroom
Main level
10.9x10.4-jog
3pc Bathroom
Main level
6.6x6.2-jog

Location

Learn more about this property
Listing provided by:
RE/MAX Nova (Halifax)
MLS® number:
202619158
Agent:
Matthew Welch
*Indicates required field
Name is required
Email is required
Please enter a valid phone number (e.g., 416-111-1111).

Community Spotlight: Homes For sale in Your Neighborhood