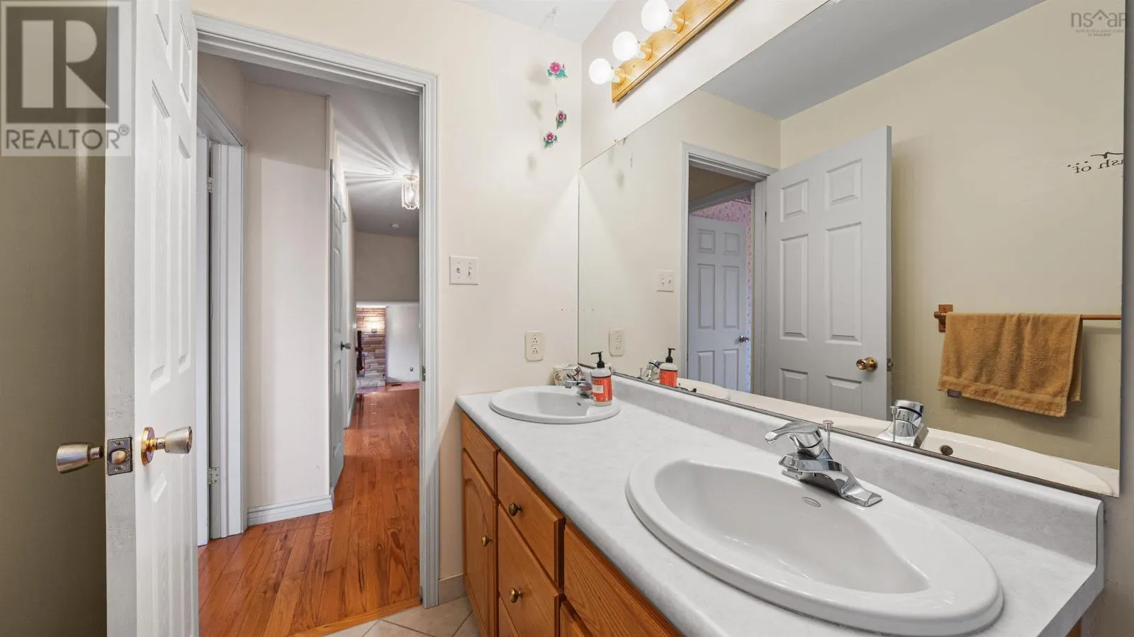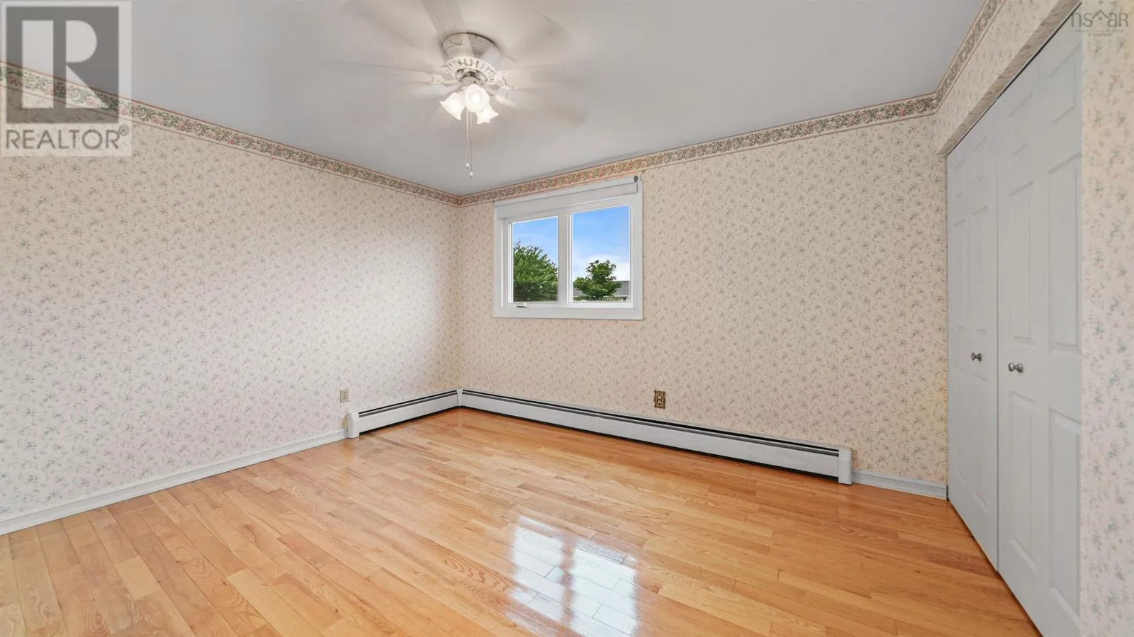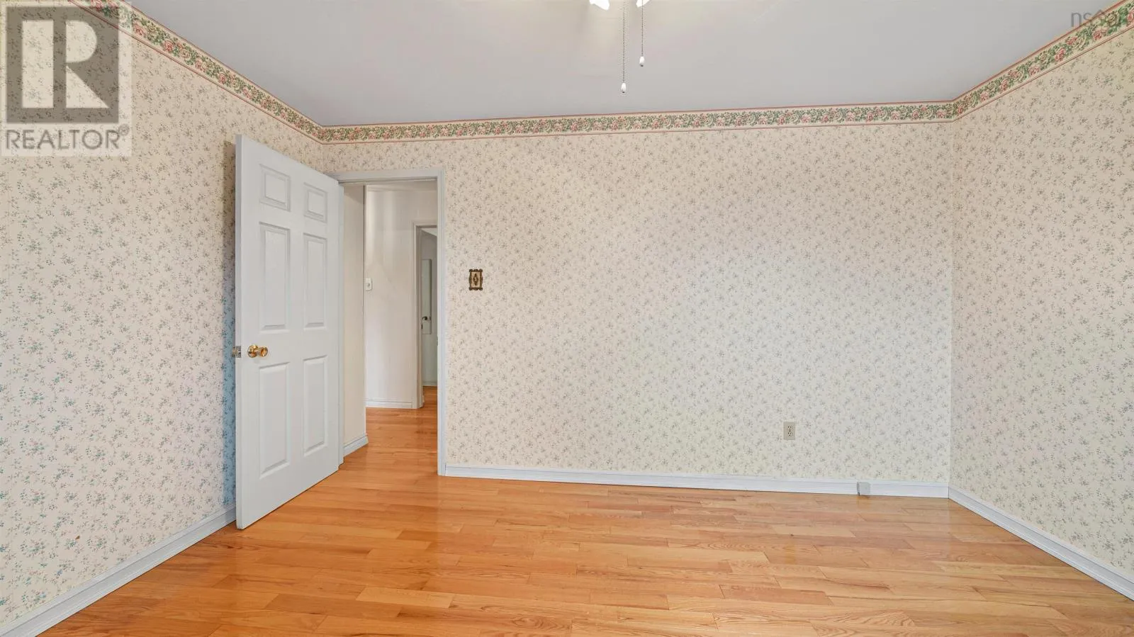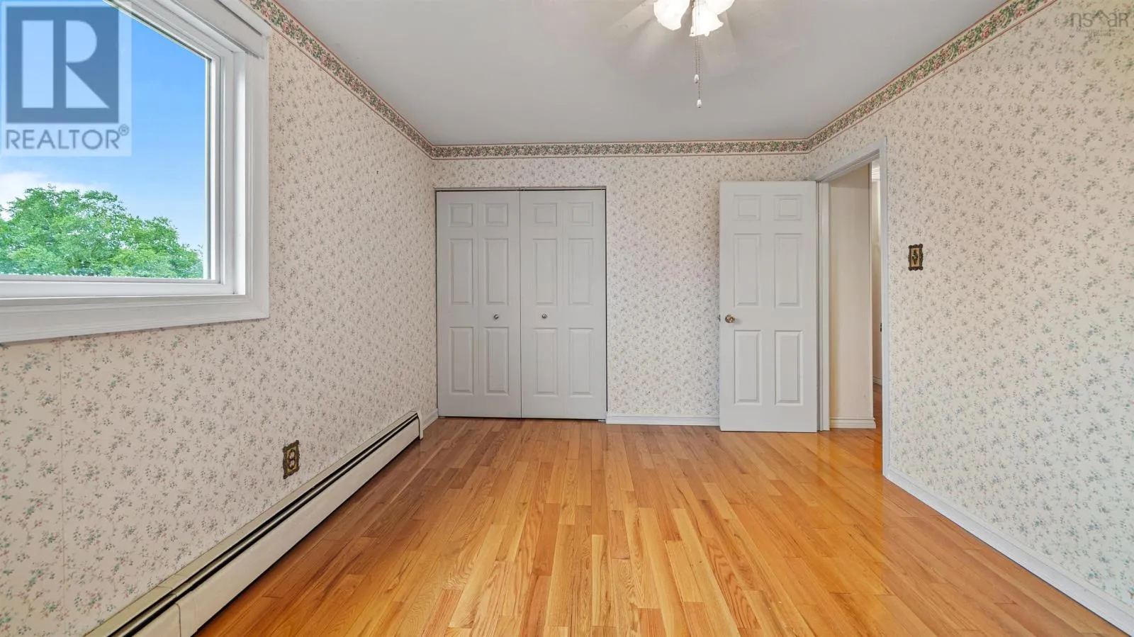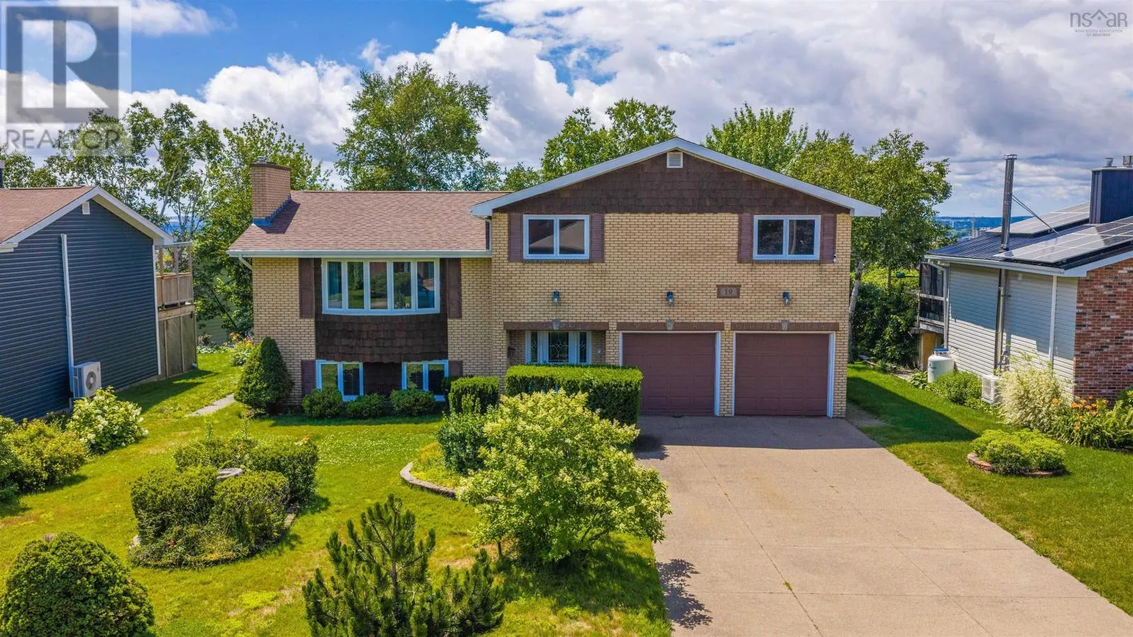
19 Bayswater Road, Dartmouth, Nova Scotia B2W 4H2

Listed for:
$649,900
3 beds
3 baths
Listed 15 days ago
House for rent: 19 Bayswater Road, Dartmouth, Nova Scotia B2W 4H2

View all 43 photos

About

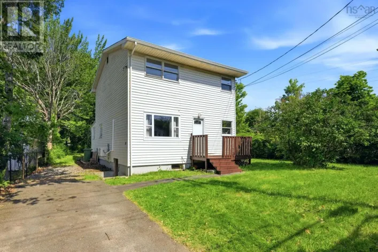
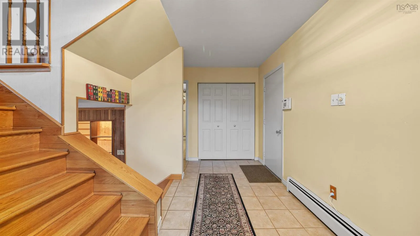
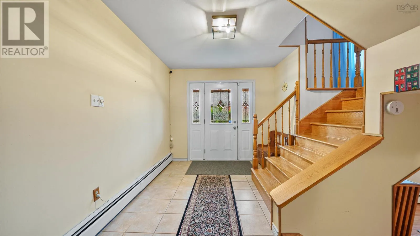
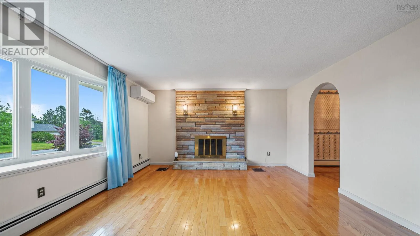
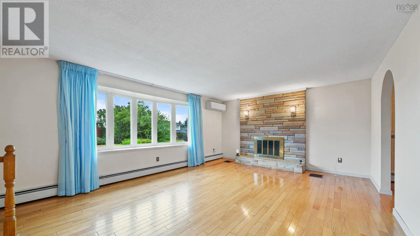
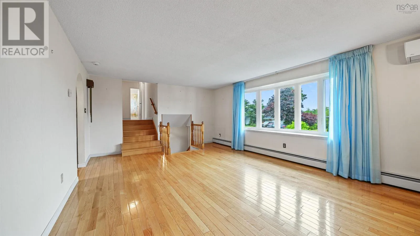
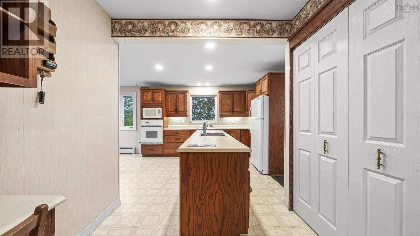
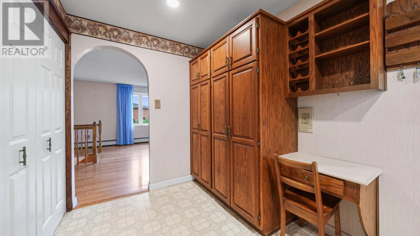
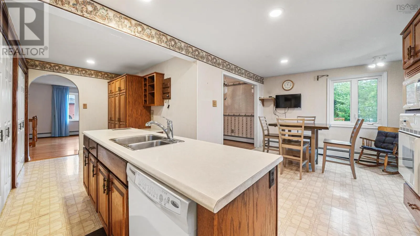
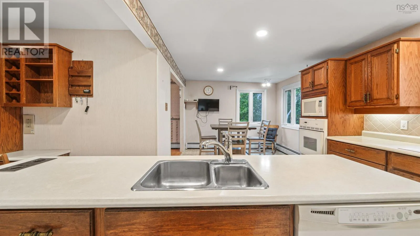
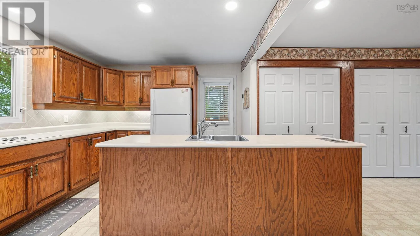
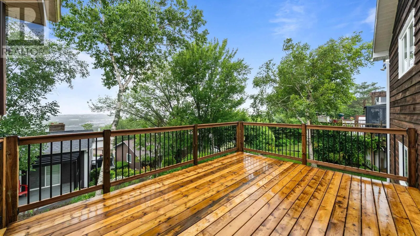
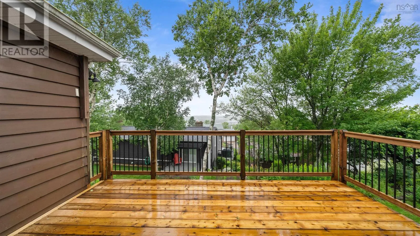
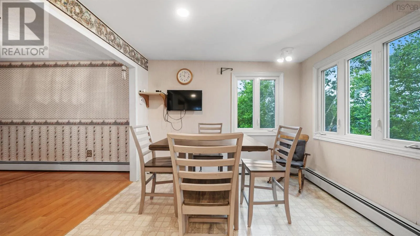
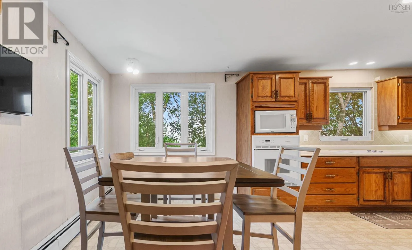
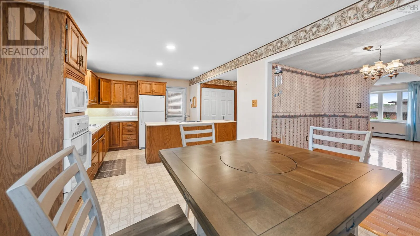
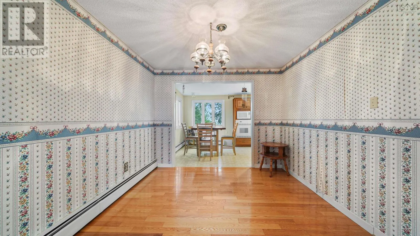
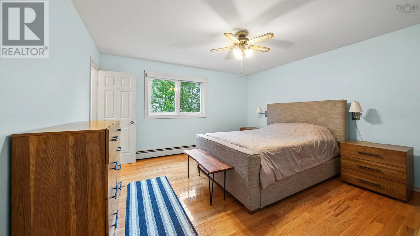
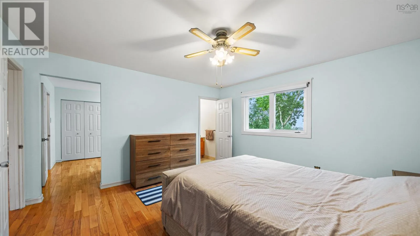
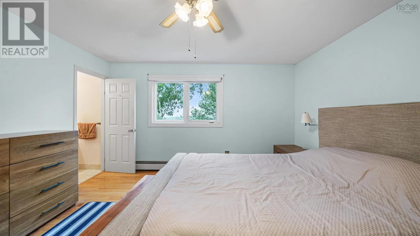
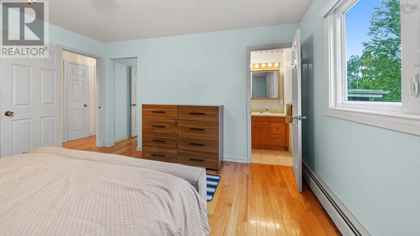
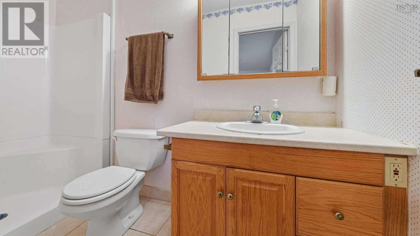
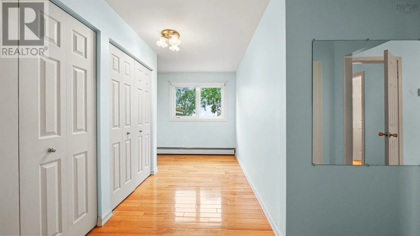
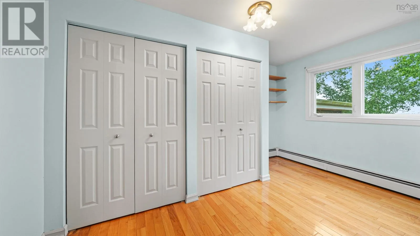

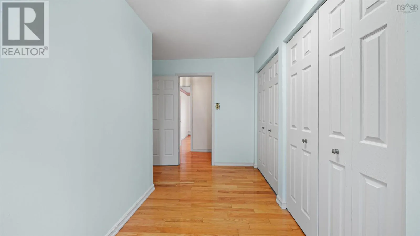
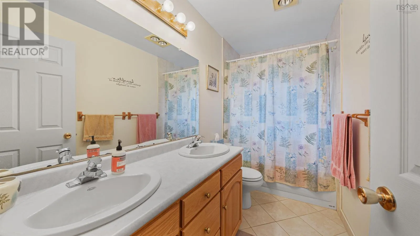
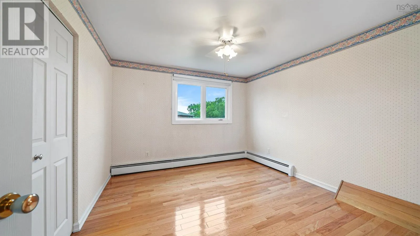
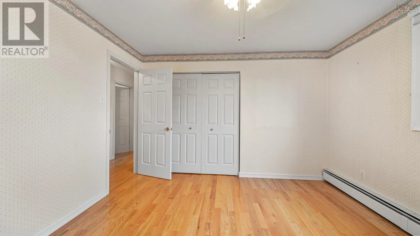

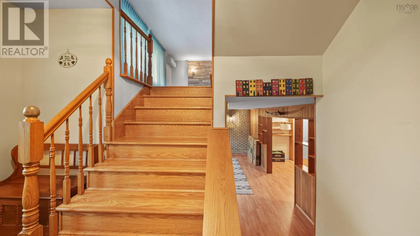
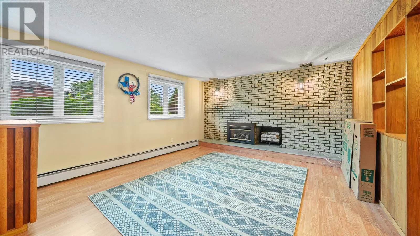
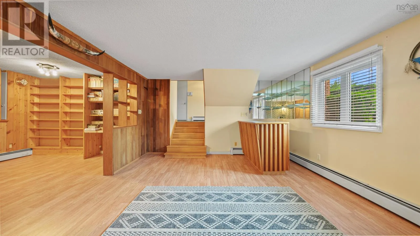
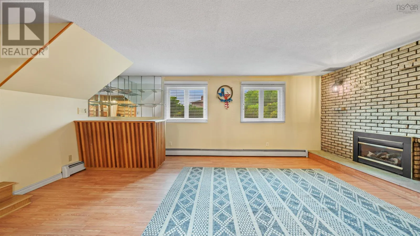
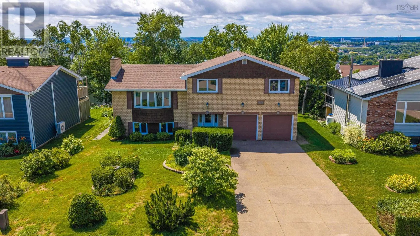
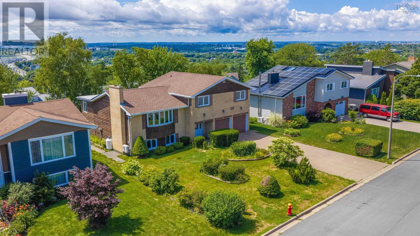
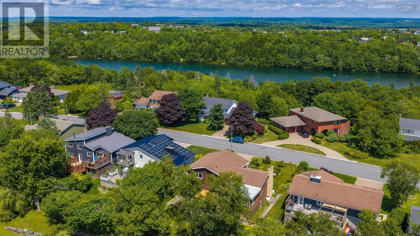
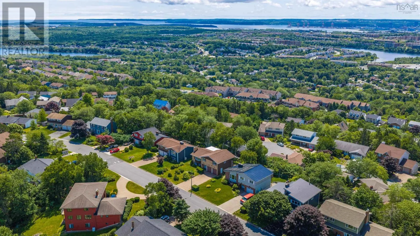
Portland St to Regal to Bayswater Welcome to 19 Bayswater Road, an executive-style side split with a double-car garage, exposed aggregate driveway, attractive curb appeal and a coveted Dartmouth location. Inside, a spacious foyer leads to the combined living and dining area, featuring hardwood floors and excellent natural light. A substantial rear addition expands the main level, creating a larger kitchen and comfortable eat-in dining nook. The adjoining family room is warmed by a propane fireplace, creating an inviting space to relax year-round. From here, and from the recently installed deck, enjoy beautiful views of the city skyline and evening sunsets. A ductless heat pump provides efficient heating and cooling for added year-round comfort. The upper level offers generously sized bedrooms with hardwood flooring, an ensuite bath and a flexible current configuration that includes an impressive walk-in wardrobe or dressing room. The lower level provides additional space for a media room, home office and storage. All of this is set in a well-established Dartmouth neighbourhood, close to schools, Bell Lake, shopping, parks, recreational amenities and more. (id:27476)


Property Highlights

MLS® Number
202619197
Type
Single Family
Community Name
Dartmouth
Ownership Type
Freehold
Land Size
0.1613 ac

Building

Building Type
House
Storeys
2.00
Square Footage
2400 sqft
Bathrooms Total
3
Bedrooms Above Ground
3
Bedrooms Total
3
Amenities
Park, Playground, Public Transit, Shopping, Place of Worship
Exterior Finish
Brick, Wood siding
Fireplace Present
Yes
Basement Type
Crawl space
Basement Features
Building Heating Type
Baseboard heaters, Heat Pump, Ductless, Hot Water
Heating Fuel
Electric
Building Cooling Type
Air Conditioned

Utilities

Water
Municipal water
Utility Sewer
Municipal sewage system

Room Layout

Primary Bedroom
Second level
14x13.7
3pc Ensuite bath
Second level
9.5x4
Bedroom
Second level
11.9x11.2
Bedroom
Second level
13.5x10.5
5pc Bathroom
Second level
10x5
Den
Second level
13.7x6+J
Recreational, Games room
Basement
19.9x13.10
Den
Basement
17x10.8
Foyer
Lower level
15.7x9-J
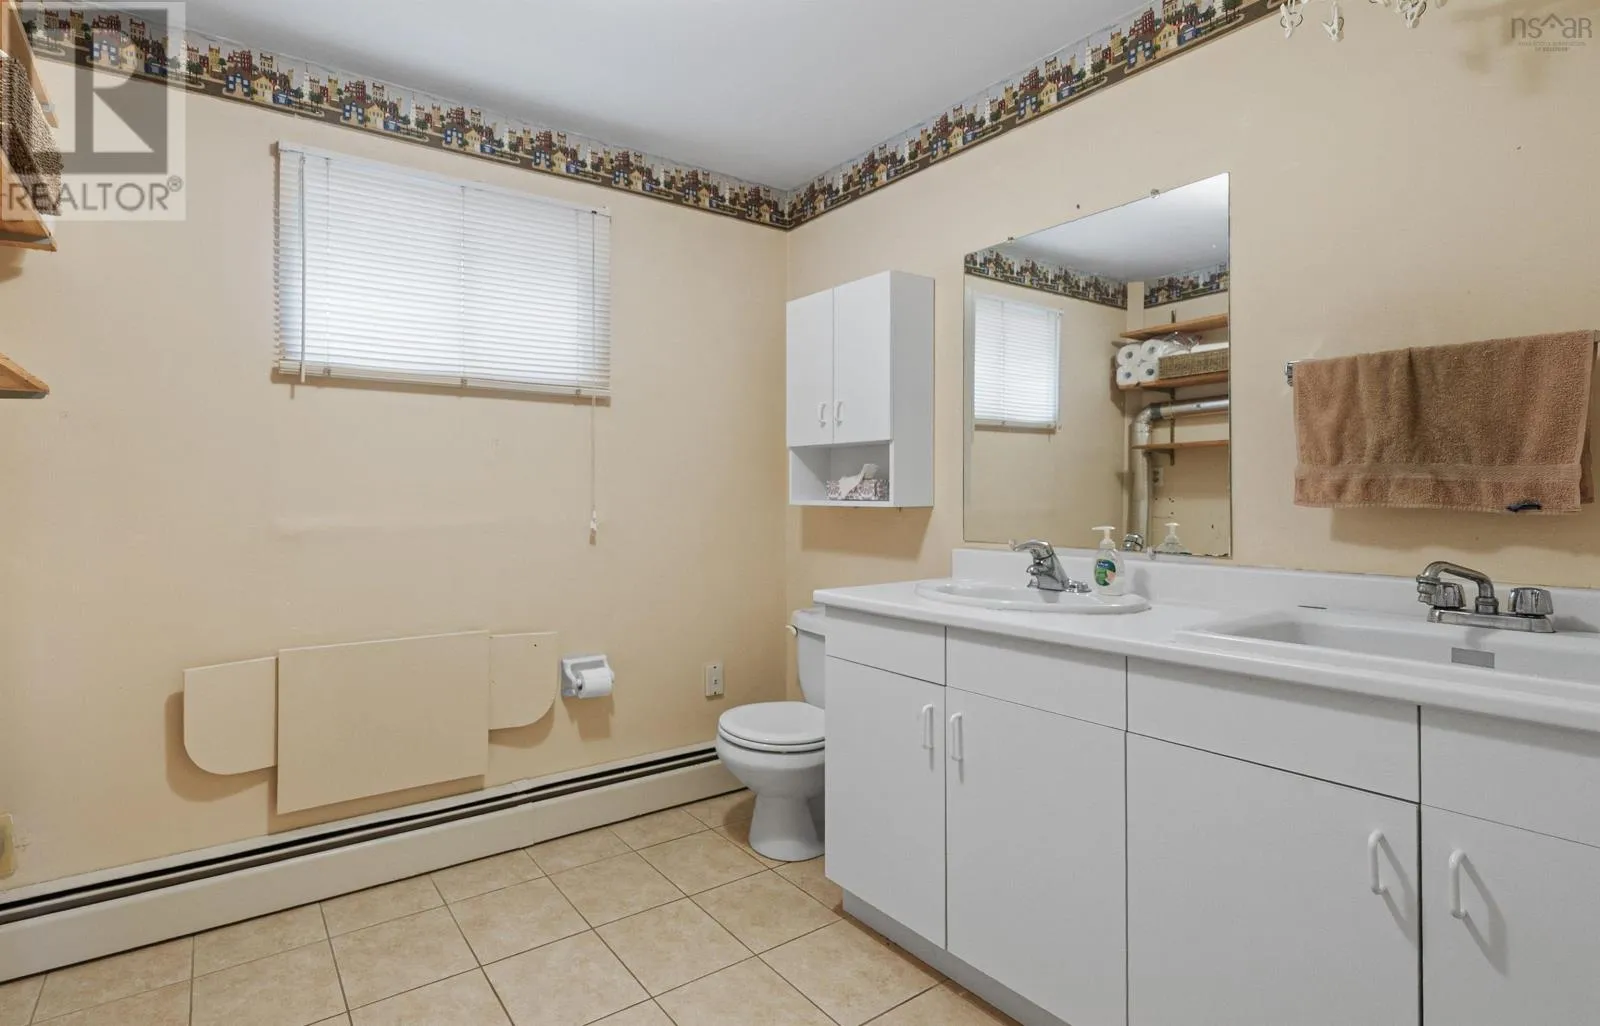
2pc Bathroom
Lower level
9x7.9+J
Living room
Main level
20.9x14.6
Kitchen
Main level
22x10+10.8x10.7
Dining room
Main level
11x10.1

Location

Learn more about this property
Listing provided by:
RE/MAX Nova
MLS® number:
202619197
Agent:
Andy Sawler
*Indicates required field
Name is required
Email is required
Please enter a valid phone number (e.g., 416-111-1111).

Community Spotlight: Homes For sale in Your Neighborhood