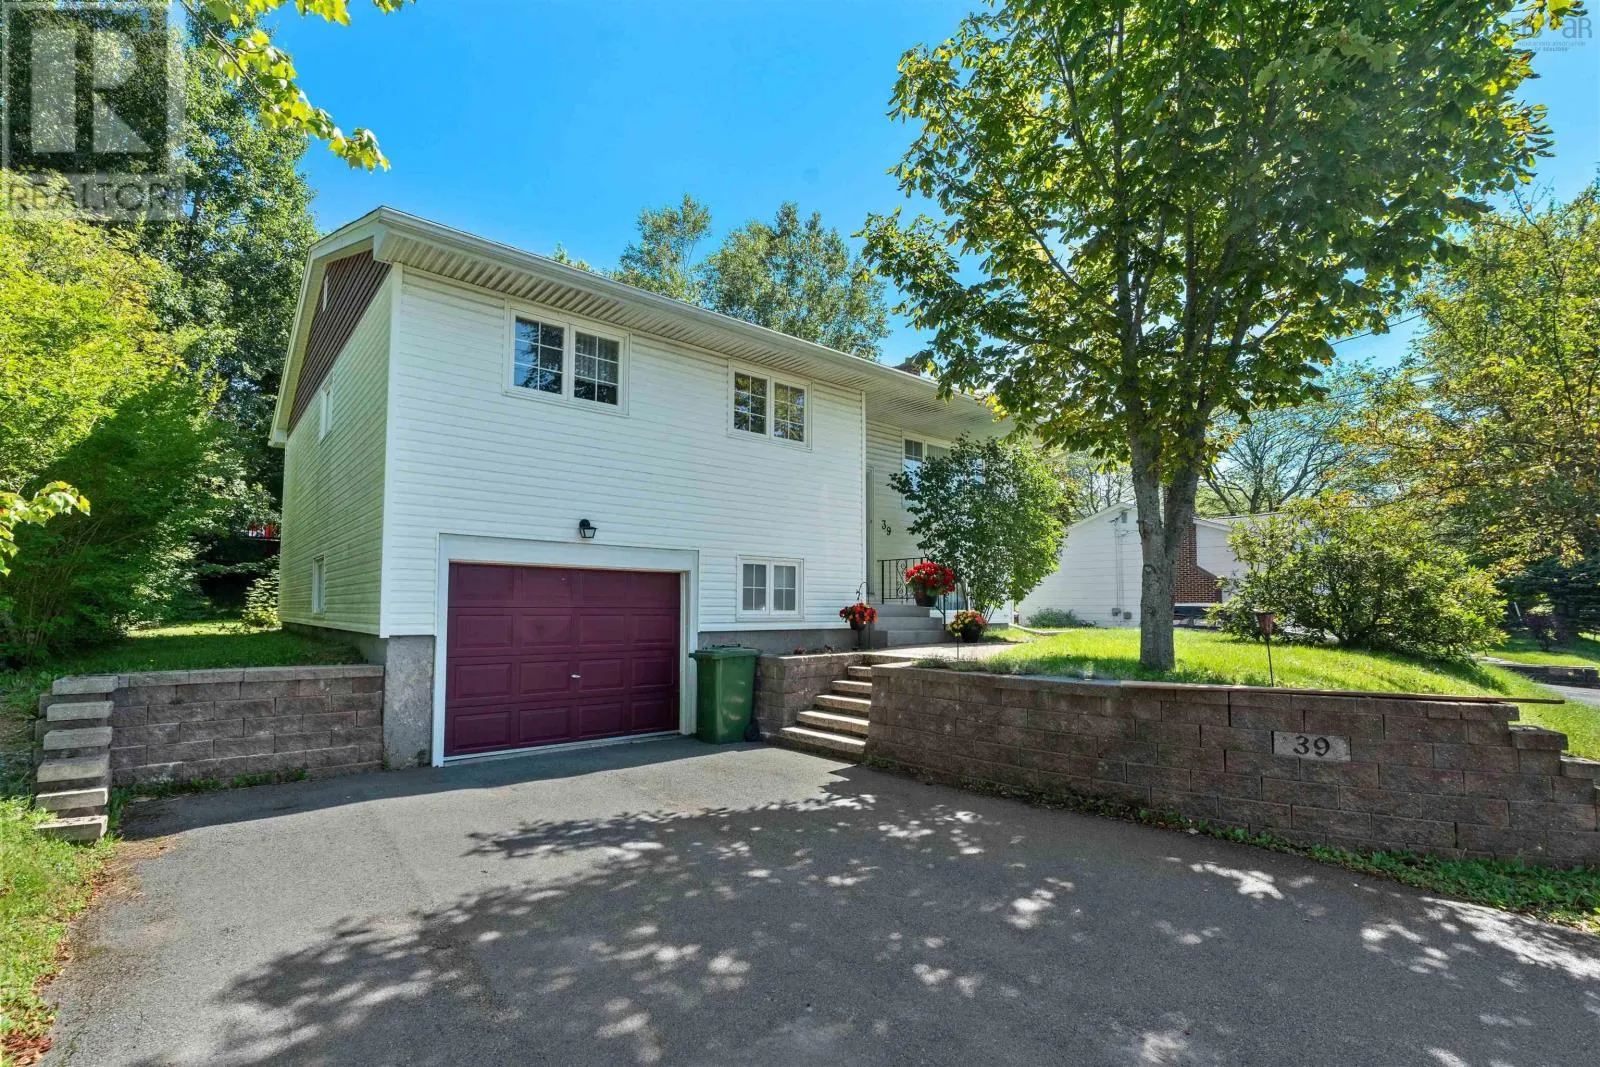
39 Robert Drive, Dartmouth, Nova Scotia B2W 2A2

Listed for:
$534,900
4 beds
2 baths
Listed 4 days ago
House for rent: 39 Robert Drive, Dartmouth, Nova Scotia B2W 2A2

View all 44 photos

About

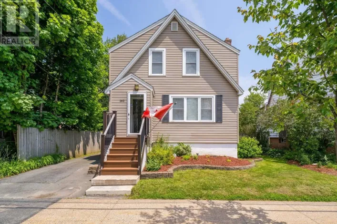
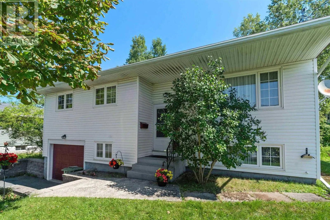
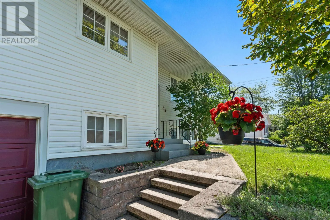

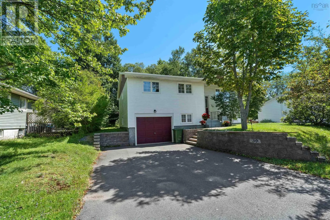
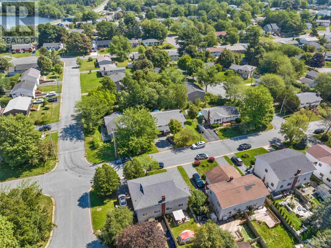
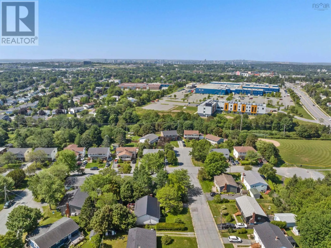
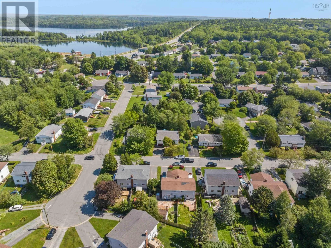
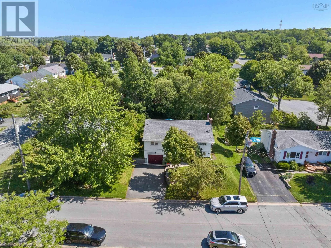
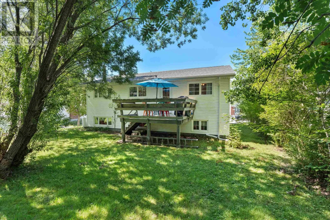
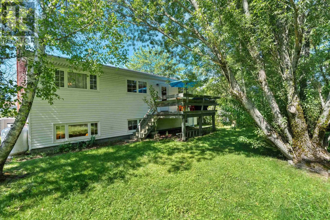
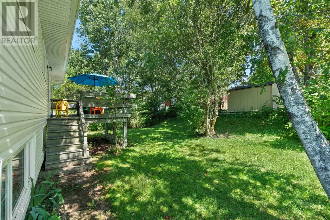
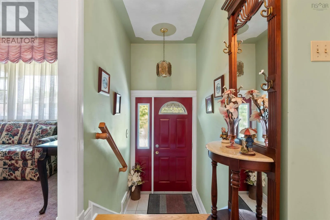
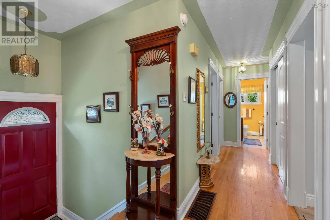
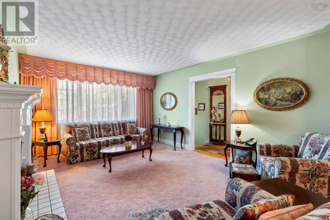
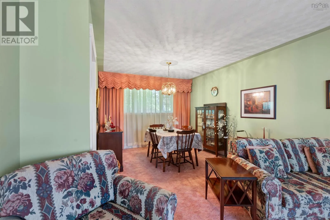
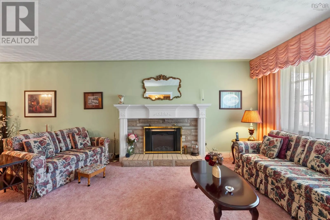
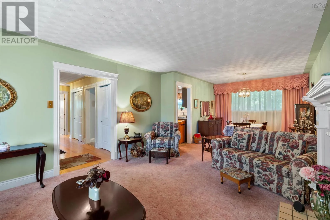
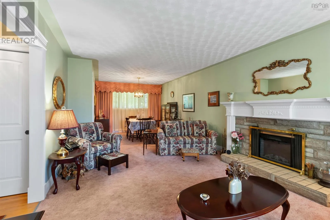
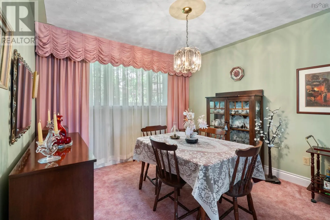
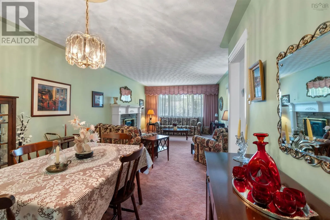
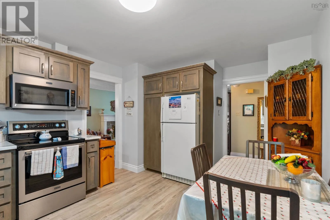
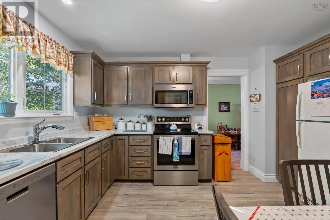
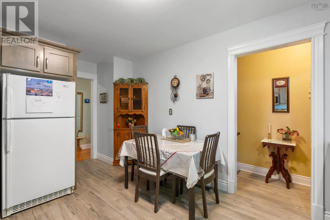
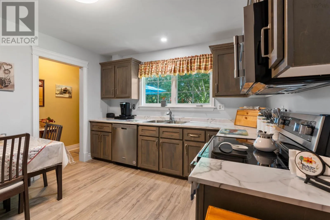
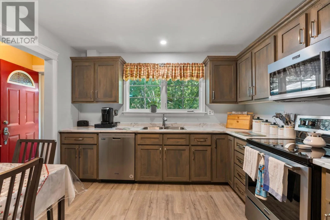
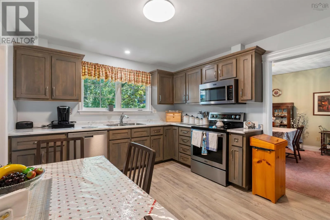
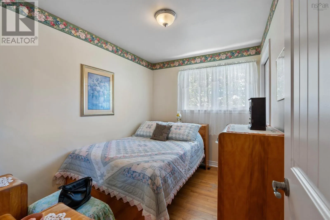
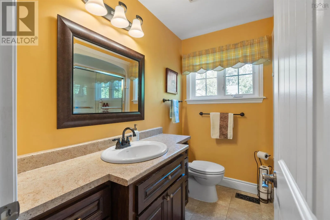
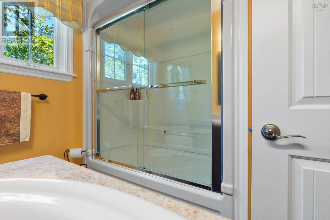
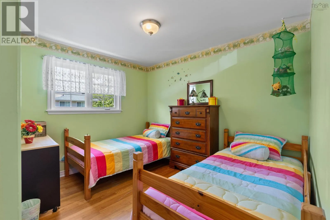
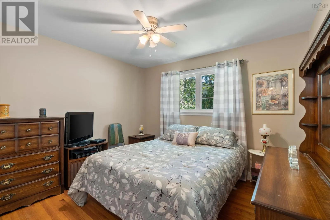
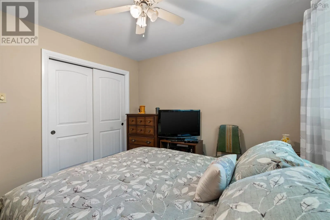
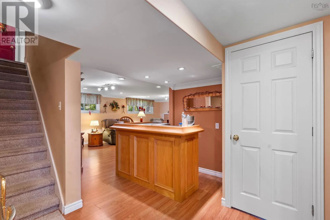
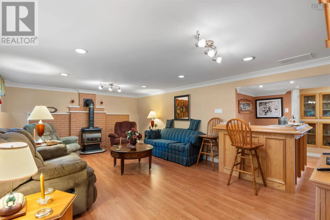
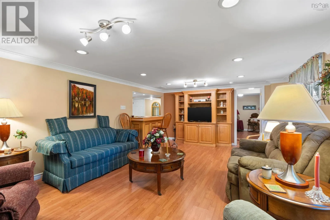
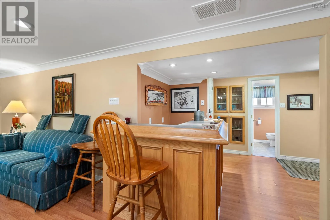
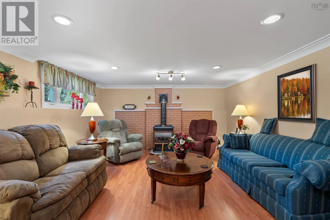

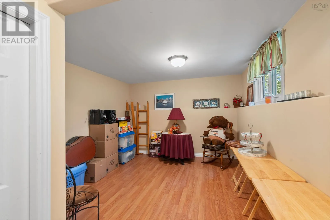
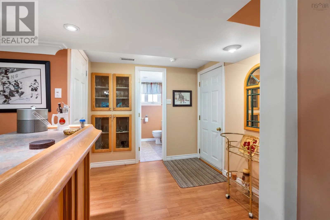
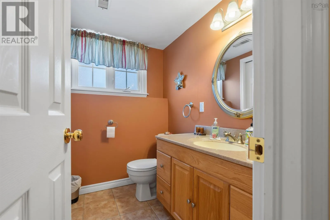
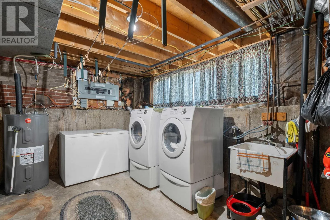
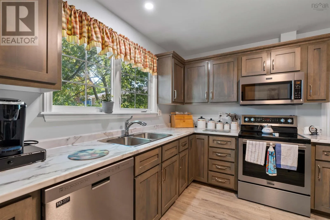
Mount Edward to John Cross to Elwin to Robert Welcome to 39 Robert Drive in Woodlawn! This well-cared-for 4-bedroom, 1.5-bath raised bungalow offers a comfortable and functional layout with plenty of space for a growing family. The main level features three bedrooms, a 4-piece bath, an equipped kitchen with a formal dining area, and a spacious living room with an electric fireplace, creating a warm and inviting space to gather. Just off the kitchen, step outside onto your private deck overlooking the great-sized backyardperfect for summer barbecues, morning coffee, or enjoying the outdoors. The lower level provides even more room to spread out, featuring a large recreation room with a bar and propane stove, making it an ideal space for cozy family movie nights, game nights, or entertaining friends. A fourth bedroom is located just off the rec room and offers flexibility as a guest room, home office, hobby room, or additional storage. A convenient 2-piece bath, utility room, and access to the garage complete the lower level.Situated in the established Woodlawn community, this well-maintained home is close to parks, playgrounds, shopping, amenities, and everyday essentials. With its functional layout, generous backyard, and inviting living spaces, 39 Robert Drive is a wonderful opportunity for a family looking for a place to call home! (id:27476)


Property Highlights

MLS® Number
202620325
Type
Single Family
Community Name
Dartmouth
Ownership Type
Freehold
Land Size
0.1148 ac

Building

Building Type
House
Storeys
1.00
Square Footage
1821 sqft
Bathrooms Total
2
Bedrooms Above Ground
3
Bedrooms Total
4
Amenities
Golf Course, Park, Playground, Public Transit, Shopping, Place of Worship, Beach
Exterior Finish
Vinyl
Fireplace Present
Yes
Basement Type
Full (Finished)
Basement Features
Building Heating Type
Forced air, Furnace, Heat Pump, Stove
Heating Fuel
Electric, Propane
Building Cooling Type
Heat Pump

Utilities

Water
Municipal water
Utility Sewer
Municipal sewage system

Room Layout

Recreational, Games room
Lower level
25.5x23.3
Bedroom
Lower level
10.10x9.11
2pc Bathroom
Lower level
2 pce
Utility room
Lower level
17.5x13.1
Living room
Main level
12.4x16.1
Dining room
Main level
10.5x11.5
Kitchen
Main level
11.3x16.2
Bedroom
Main level
7.10x10.7
Bedroom
Main level
11.0x10.7
4pc Bathroom
Main level
4 pce
Primary Bedroom
Main level
11.2x10.4

Location

Learn more about this property
Listing provided by:
RE/MAX Nova
MLS® number:
202620325
Agent:
Mary-lou Tallon
*Indicates required field
Name is required
Email is required
Please enter a valid phone number (e.g., 416-111-1111).

Community Spotlight: Homes For sale in Your Neighborhood