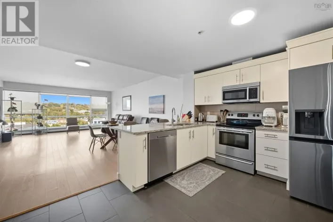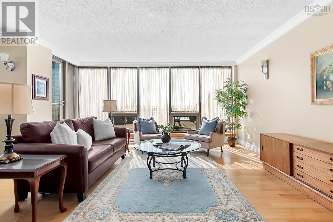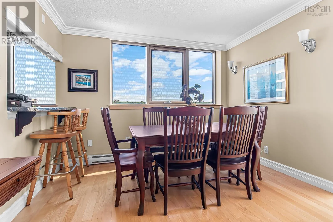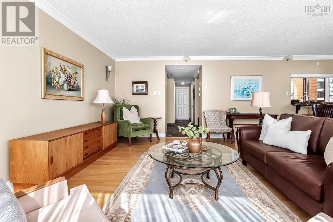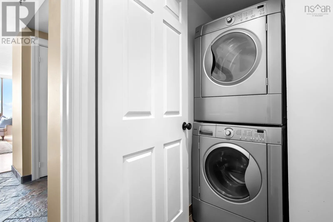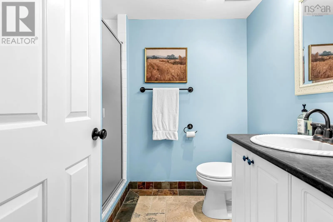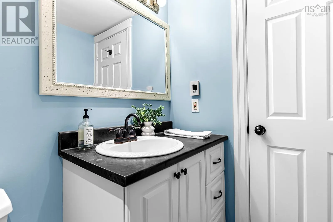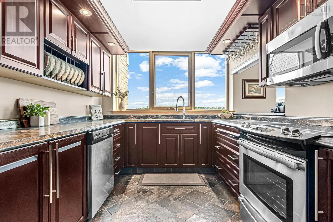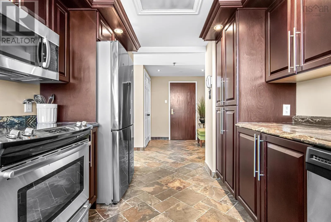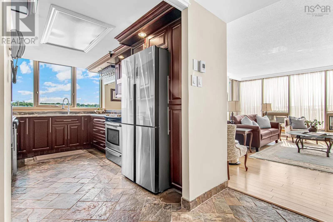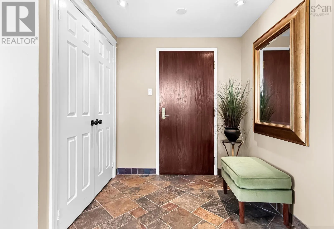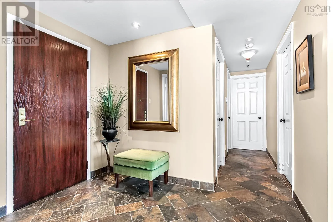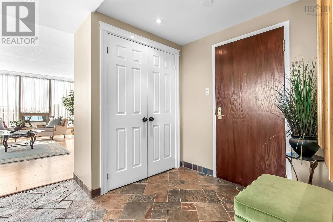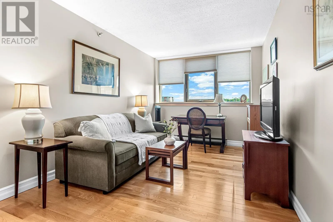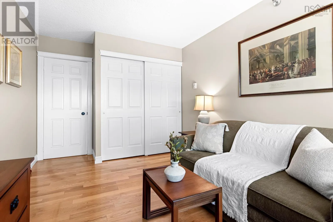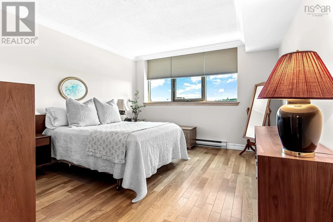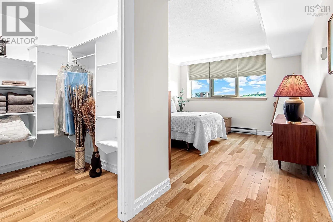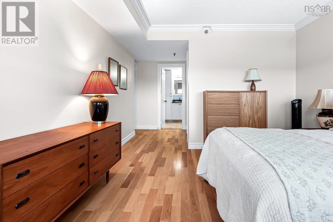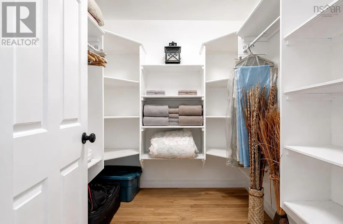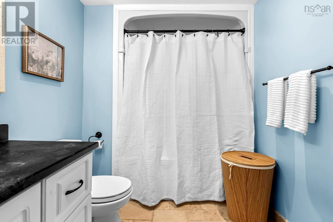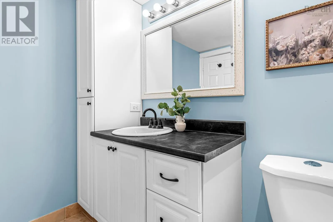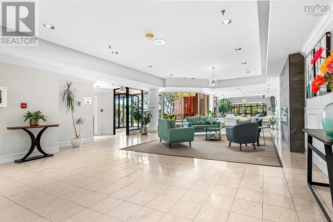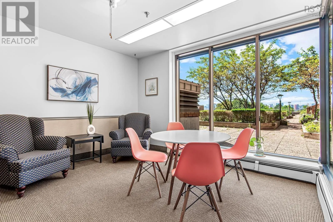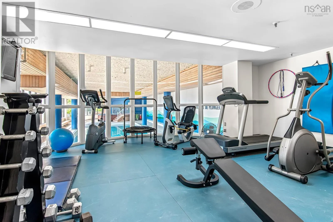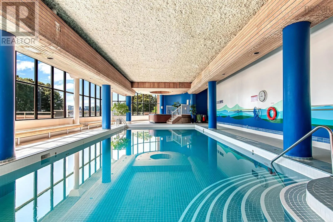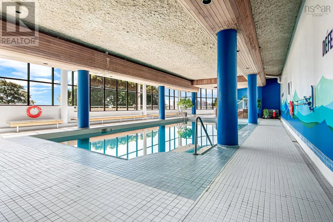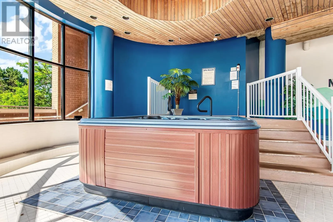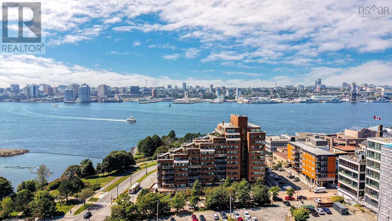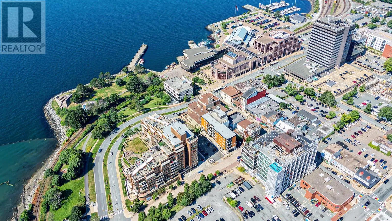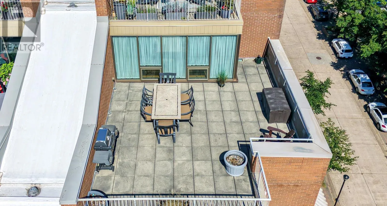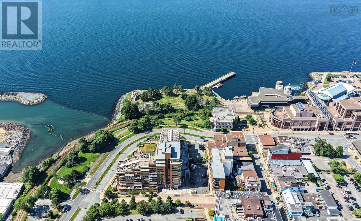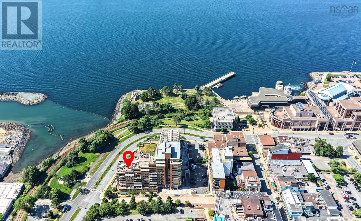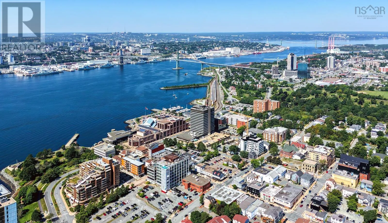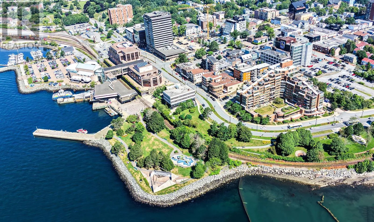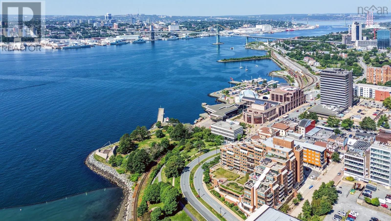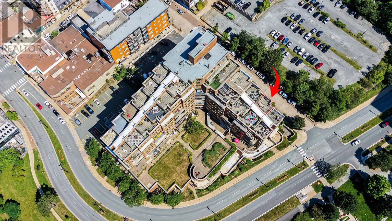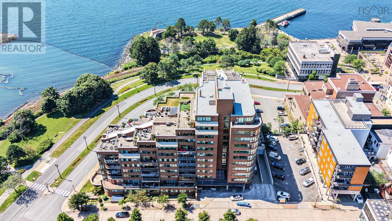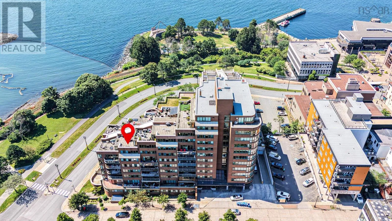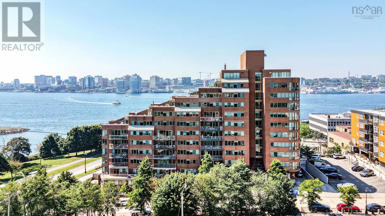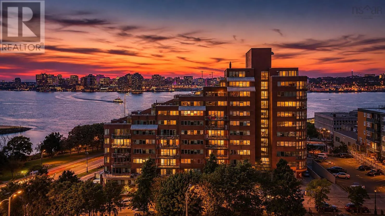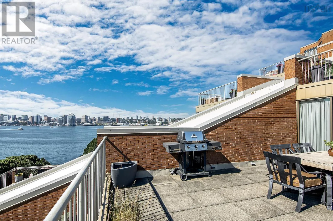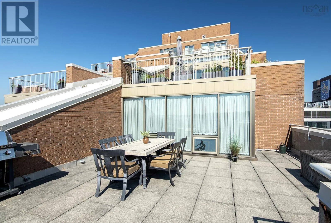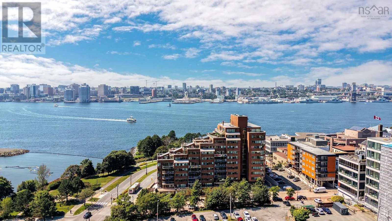
Alderney Dr to Prince St Luxury living, inside and out, awaits at Admiralty Place! Dont miss this sought-after and beautifully updated two-bedroom, two-bathroom condo offering stunning Halifax Harbour views and an exceptional downtown Dartmouth lifestyle. The spacious open-concept design features a bright living room and dining area flowing seamlessly into the generous kitchenperfect for entertaining or relaxing at home. Both bedrooms are generously sized, with the primary suite offering a walk-in closet and full ensuite bath. Enjoy the convenience of in-unit laundry and in-floor heating in the kitchen, hallway, and both bathrooms. Step outside to your large private terrace and take in the spectacular harbour views. The unit also includes an indoor parking space (P1-116) and a good-sized storage unit (P2-302). Admiralty Place offers an impressive array of amenities, including a year-round indoor pool, gym area, sauna and hot tub, welcoming lobby, indoor seating area, and beautifully landscaped outdoor garden podium. Located in the heart of Downtown Dartmouth, youll be just steps from cafés, restaurants, shops, the farmers market, library, waterfront trails and parks, and the ferryputting the best of Dartmouth and Halifax right at your doorstep. (id:27476)