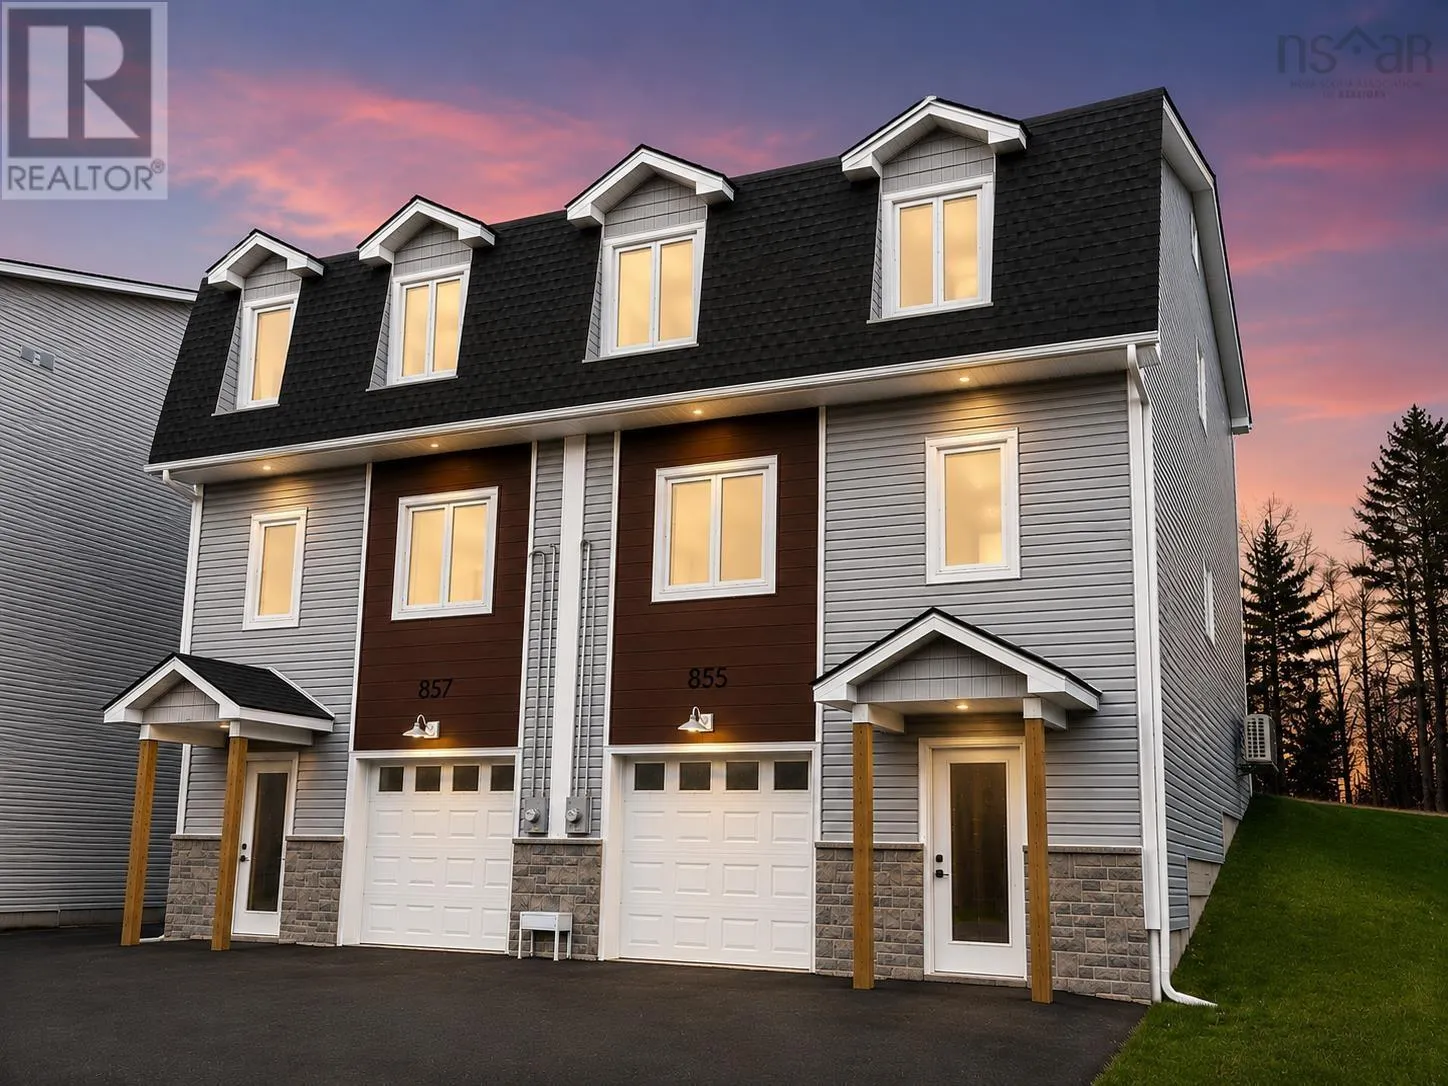
855 Highway 2, Elmsdale, Nova Scotia B2S 1M1

Listed for:
$499,900
3 beds
4 baths
Listed 15 days ago
House for rent: 855 Highway 2, Elmsdale, Nova Scotia B2S 1M1

View all 43 photos

About

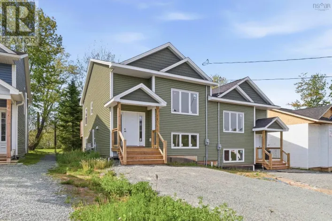
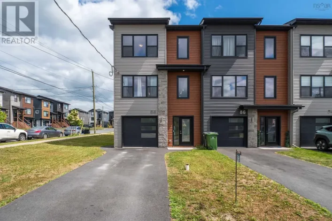
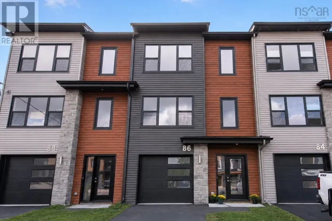
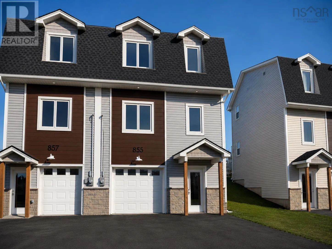
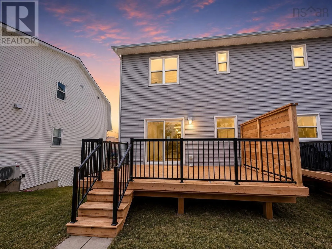
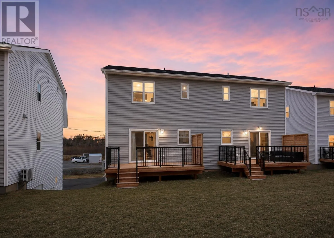
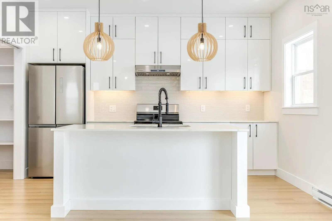
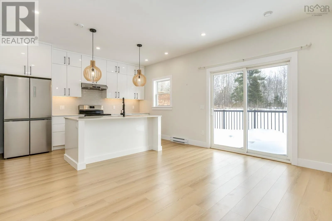
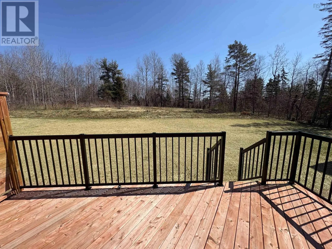
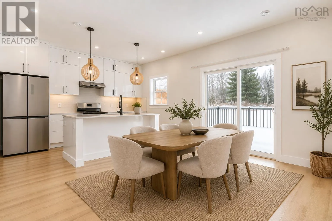
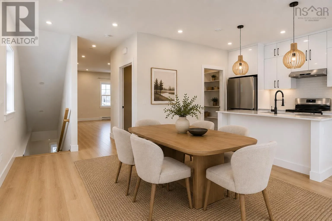
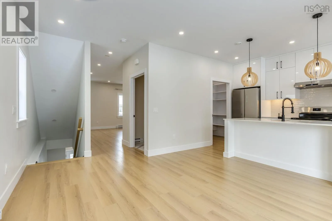
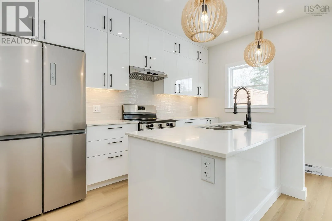
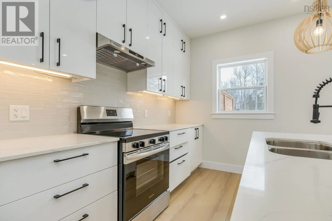
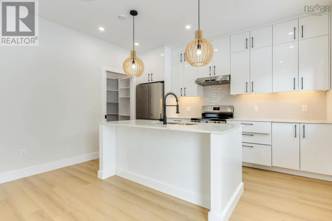
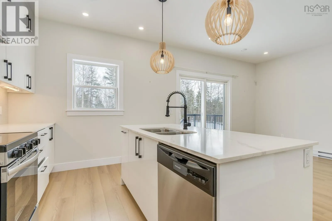
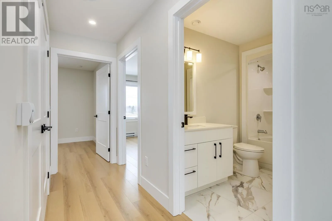
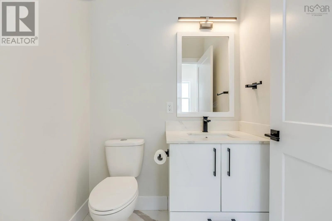
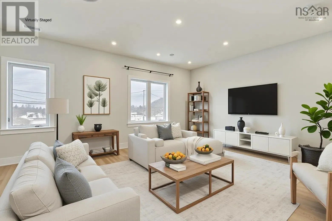
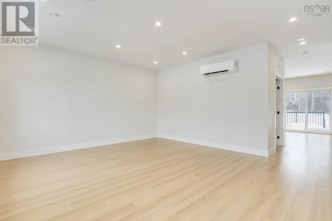
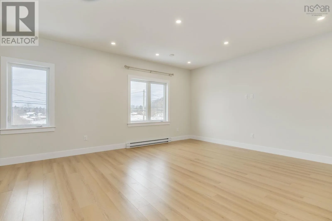
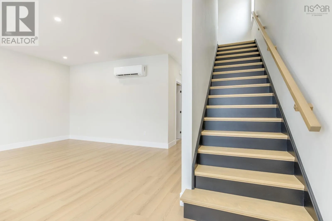
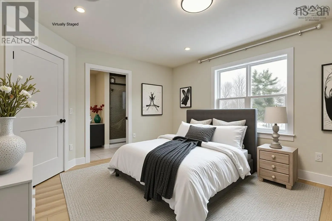
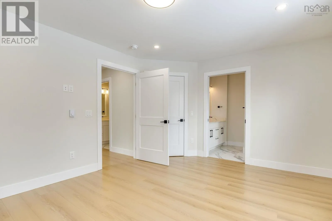
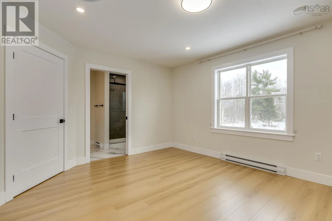
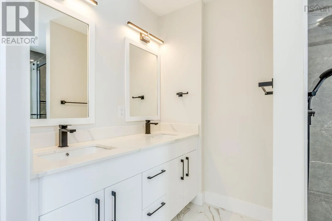
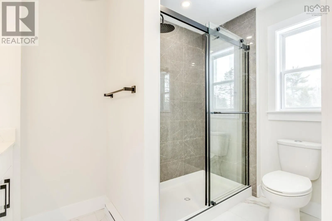
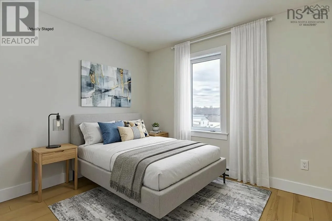
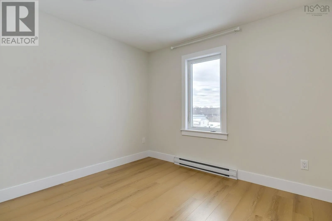
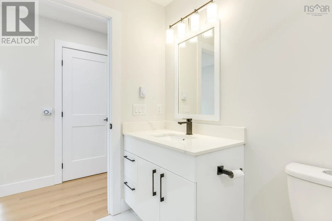
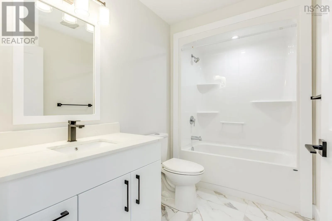
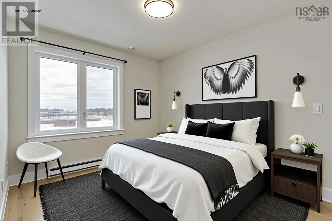
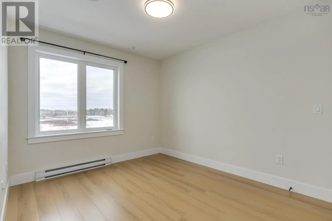
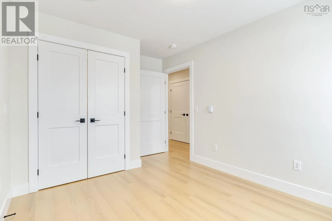
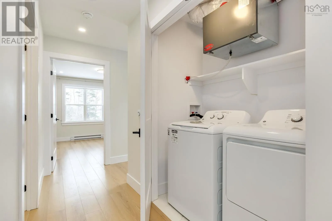
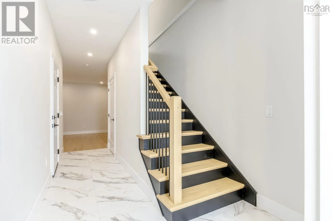
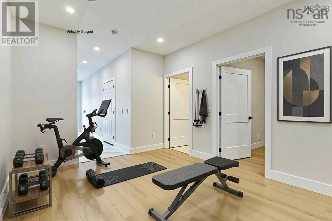
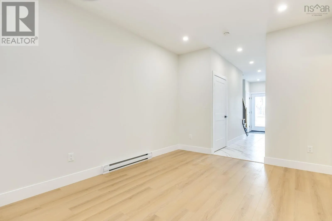
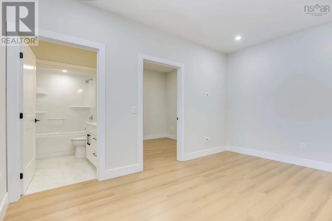
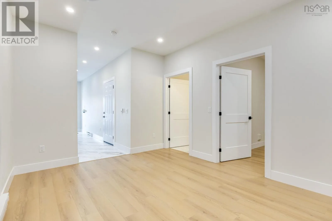
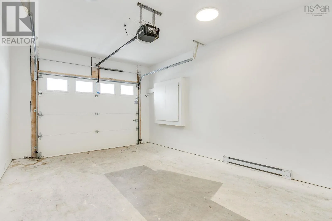
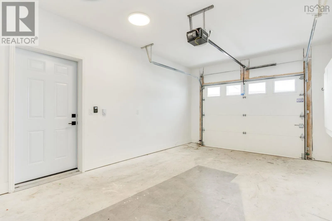
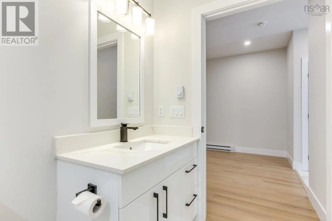
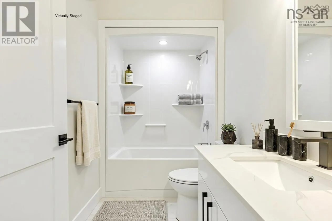
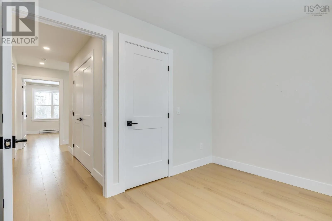
Highway 102- exit to Elmsdale - right to Highway 214- left to Hwy 2 Quality-built and thoughtfully designed, this beautifully finished three-storey semi-detached home offers modern living in a highly convenient Elmsdale location with easy access to Highway 102, just 30 minutes from Halifax and only minutes from everyday amenities. The bright and welcoming main level is filled with natural light from the large windows and features a spacious living room, an inviting eat-in kitchen with quartz countertops, a centre island, built-in pantry, and a convenient 2-piece powder room. Upstairs, the generous primary bedroom offers a private ensuite, while two additional bedrooms and a full 4-piece bathroom provide comfortable space for family or guests. The lower level adds excellent flexibility with a versatile rec room that would make an ideal home office, gym, or media room, along with a full 4-piece bathroom and access to the attached single-car garage. Beautiful laminate flooring and quality finishes throughout reflect the care and craftsmanship that went into this newer home. Step outside to enjoy the large back deck, perfect for relaxing or entertaining. Located close to schools, shopping, recreation, and all of Elmsdale's amenities, this move-in-ready home combines style, functionality, and everyday convenience in one exceptional package. (id:27476)

Property Highlights

MLS® Number
202619338
Type
Single Family
Community Name
Elmsdale
Ownership Type
Freehold
Land Size
0.1184 ac

Building

Building Type
House
Storeys
2.00
Square Footage
1884 sqft
Bathrooms Total
4
Bedrooms Above Ground
3
Bedrooms Total
3
Amenities
Shopping, Place of Worship
Exterior Finish
Stone, Vinyl
Fireplace Present
No
Basement Type
Full (Finished)
Basement Features
Building Heating Type
Baseboard heaters, Heat Pump, Ductless
Heating Fuel
Electric
Building Cooling Type
Air Conditioned

Utilities

Water
Municipal water
Utility Sewer
Municipal sewage system

Room Layout

Primary Bedroom
Second level
14.4x12
3pc Ensuite bath
Second level
5.9x10
Bedroom
Second level
10.10x9
Bedroom
Second level
9x11
4pc Bathroom
Second level
9.3x5.7
Family room
Lower level
10.7x14.9
Den
Lower level
9x9
3pc Bathroom
Lower level
8.10x5.5
Living room
Main level
20.8x15.6
Dining room
Main level
12.2x12.6
Kitchen
Main level
8.8x13.8
2pc Bathroom
Main level
5.4x5.4

Location

Learn more about this property
Listing provided by:
Royal LePage Atlantic (Enfield)
MLS® number:
202619338
Agent:
Tim Isenor
*Indicates required field
Name is required
Email is required
Please enter a valid phone number (e.g., 416-111-1111).

Community Spotlight: Homes For sale in Your Neighborhood