35 Riverside Lane, Enfield, Nova Scotia B2T 1C8

Listed for:
$599,000
3 beds
1 baths
Listed 40 days ago
House for rent: 35 Riverside Lane, Enfield, Nova Scotia B2T 1C8

View all 50 photos

About

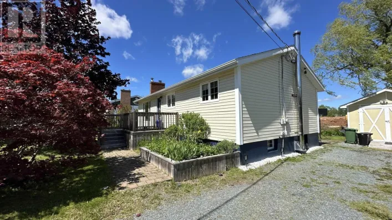
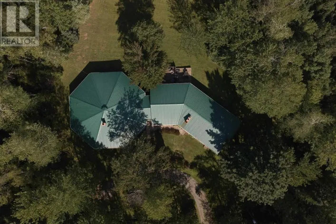
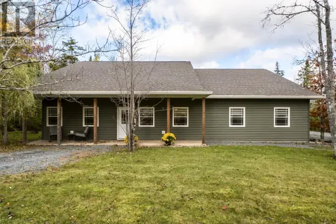
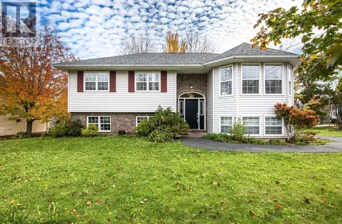
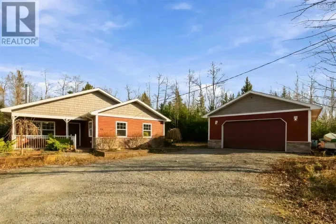
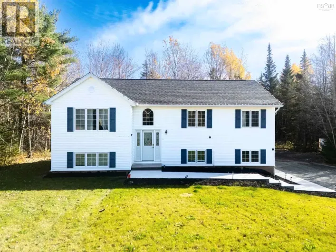
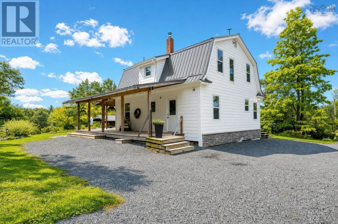
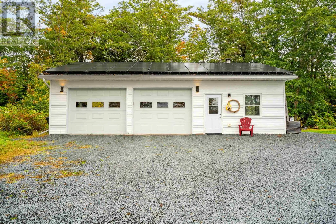
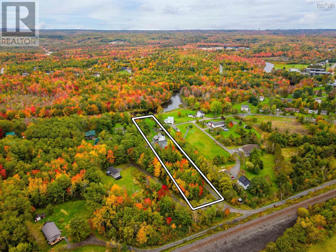
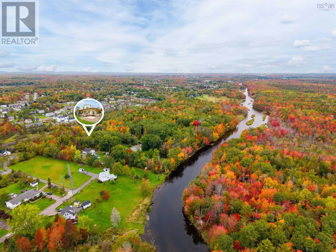
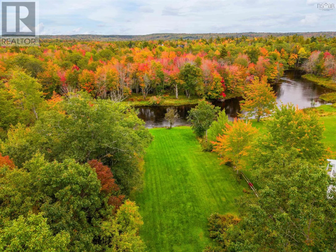
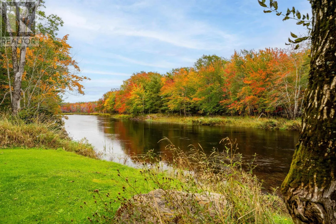
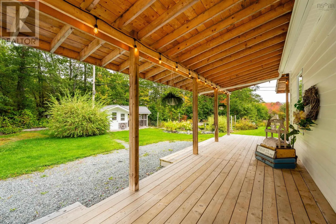
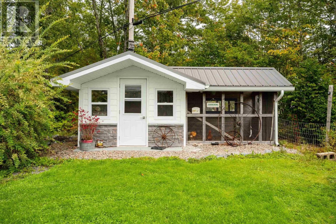
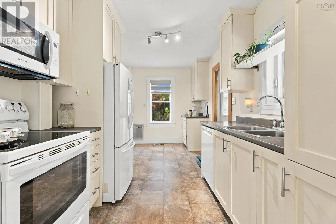
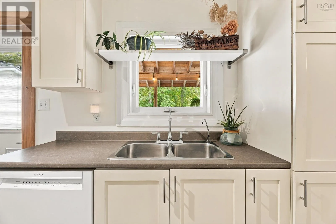
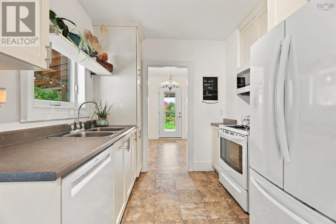
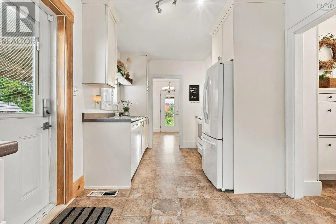
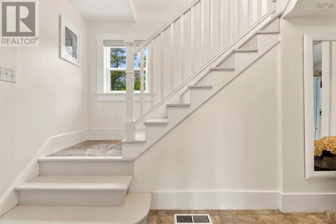
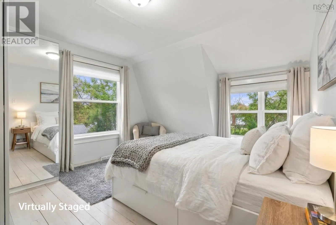
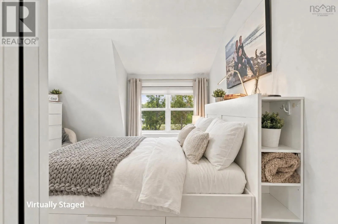
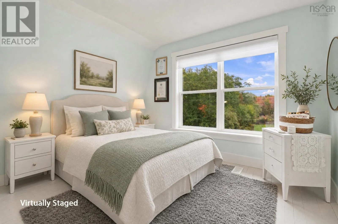
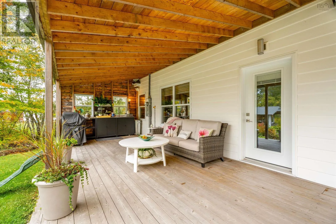
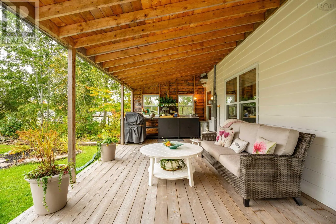
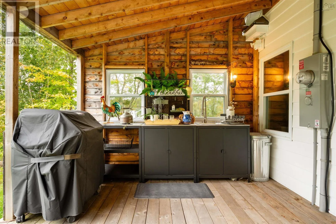
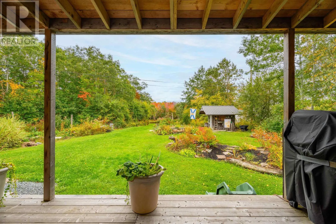
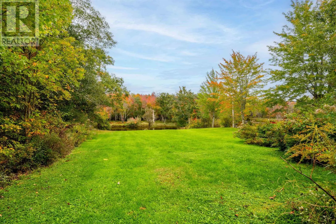
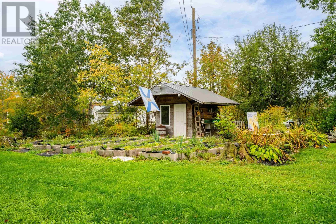
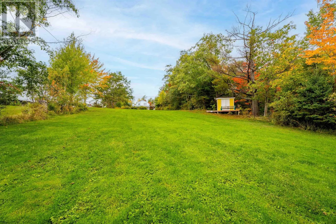
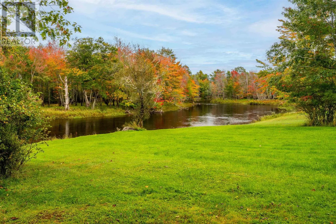
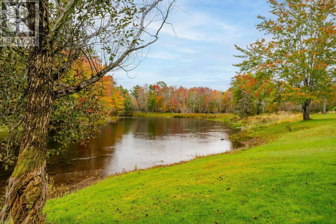
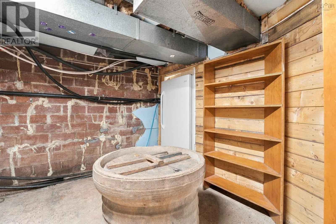
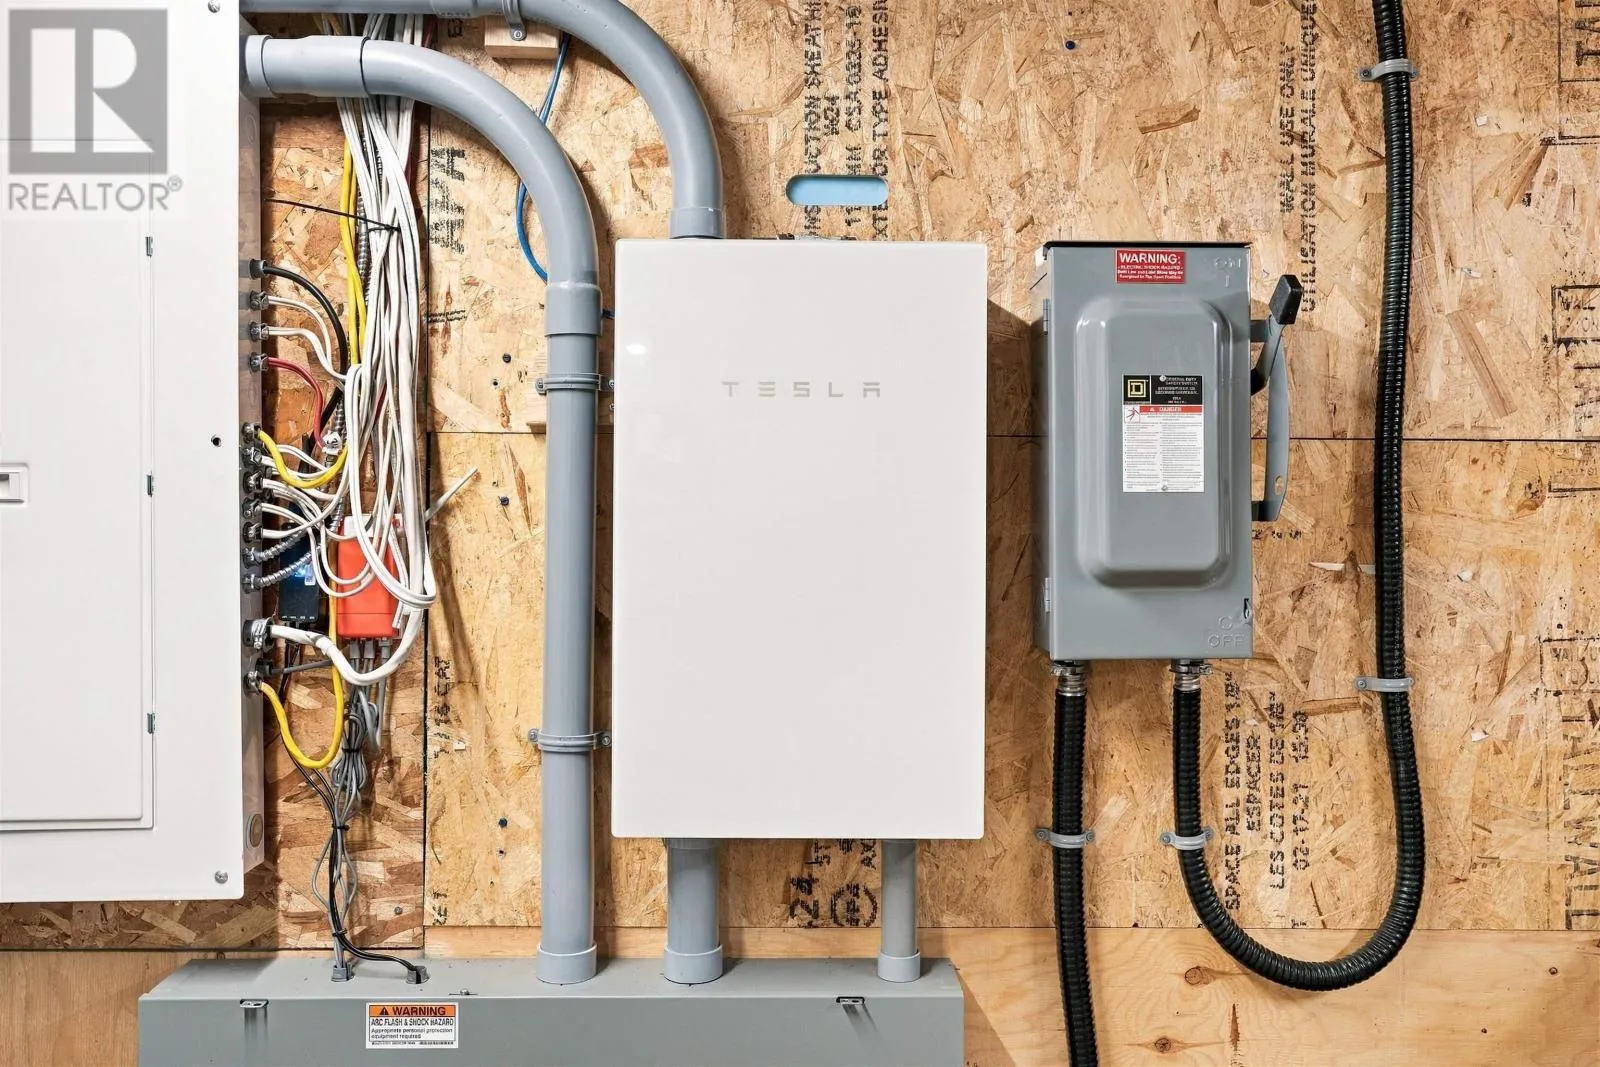
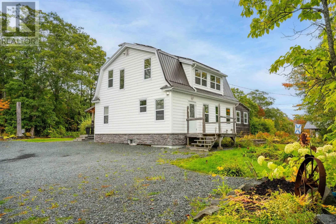
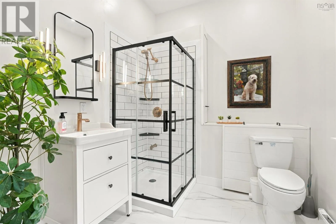
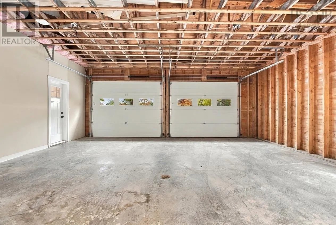
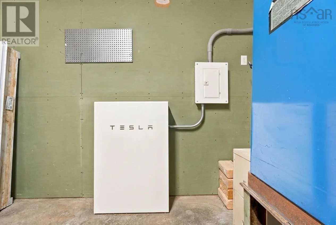
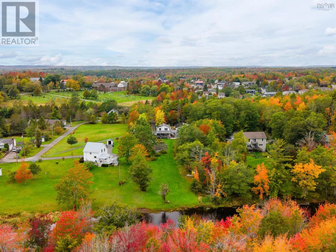
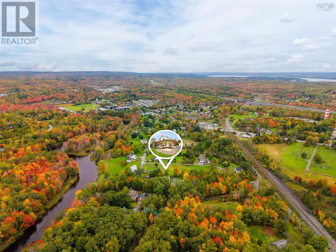
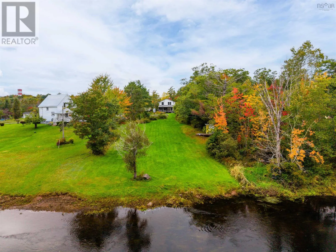
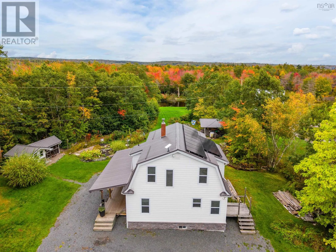
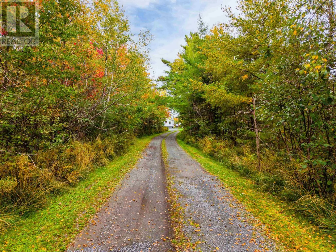
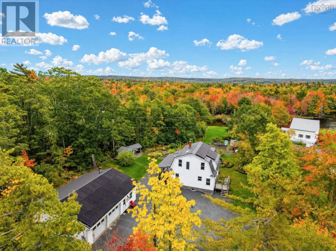
Highway 2 in Enfield to Riverside Lane. Follow Riverside Lane along the railway tracks; property is on the right. Imagine a home thoughtfully designed to produce its own power, heat & cool efficiently, harness geothermal water and keep running when the grid doesnt. Now put it on 2 private acres with 100+ ft of Shubenacadie River frontage. This is 35 Riverside Lane. A Tesla Powerwall, solar and multiple heat sources form the backbone of this sophisticated home. Inside, the immaculate 3-bedroom, 2-bath home offers a main-floor primary, laundry and sun-filled enclosed porch. Outside, a wraparound deck flows into a beautifully appointed covered living area with serving space, a sink with treated running water and outdoor shower. Berry bushes, vegetable gardens, chicken coop and two sheds support self-sufficient living. The 30×40 heated garage connects with the homes energy system. Investment runs deep: metal roof, enhanced insulation, siding, custom windows, 200-amp service and drilled well. Across 2 PIDs, it reflects long-term ownership: thoughtfully planned, cared for and difficult to recreate. (id:27476)

Property Highlights

MLS® Number
202625201
Type
Single Family
Community Name
Enfield
Ownership Type
Freehold
Land Size
2 ac

Building

Building Type
House
Storeys
2.00
Square Footage
1458 sqft
Bathrooms Total
1
Bedrooms Above Ground
3
Bedrooms Total
3
Amenities
Golf Course, Park, Playground
Exterior Finish
Stone, Vinyl
Fireplace Present
No
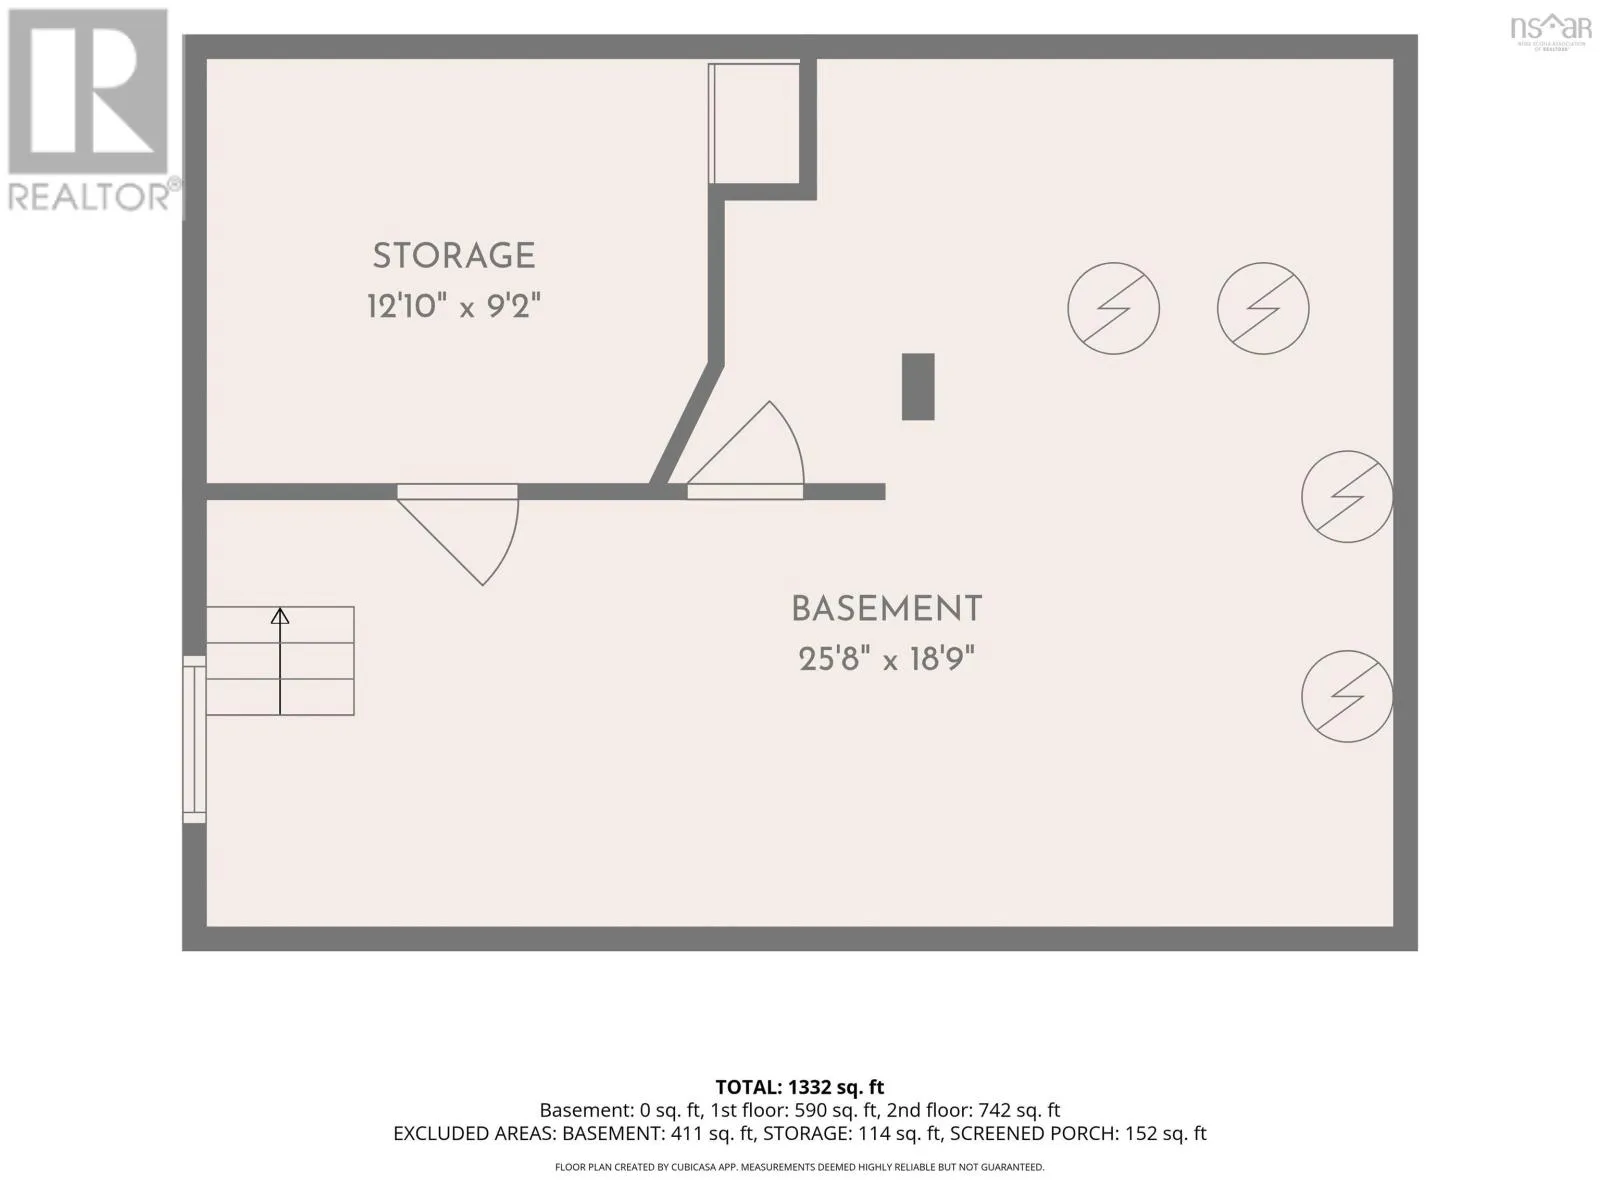
Basement Type
Full (Unfinished)
Basement Features
Building Heating Type
Furnace
Heating Fuel
Geo Thermal, Solar, Wood
Building Cooling Type
Central air conditioning

Utilities

Water
Drilled Well
Utility Sewer
Septic System

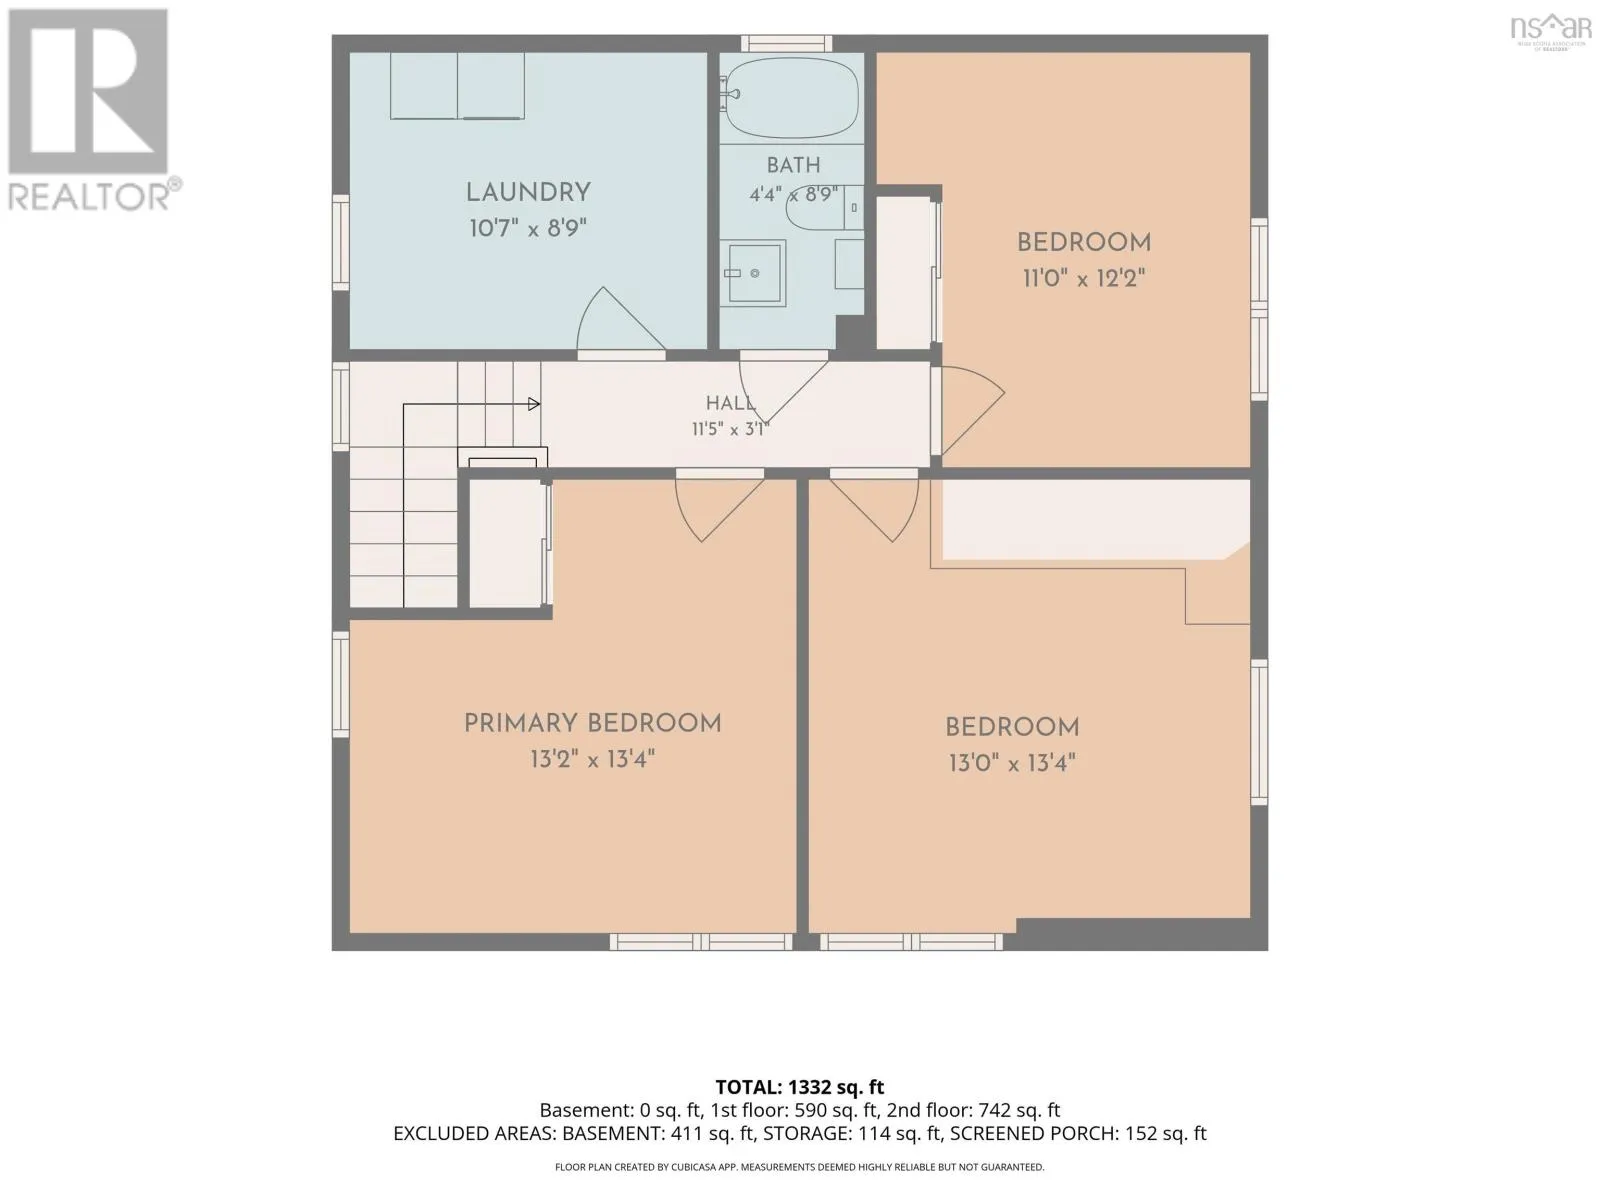
Room Layout

Primary Bedroom
Second level
13.2 x 13.4
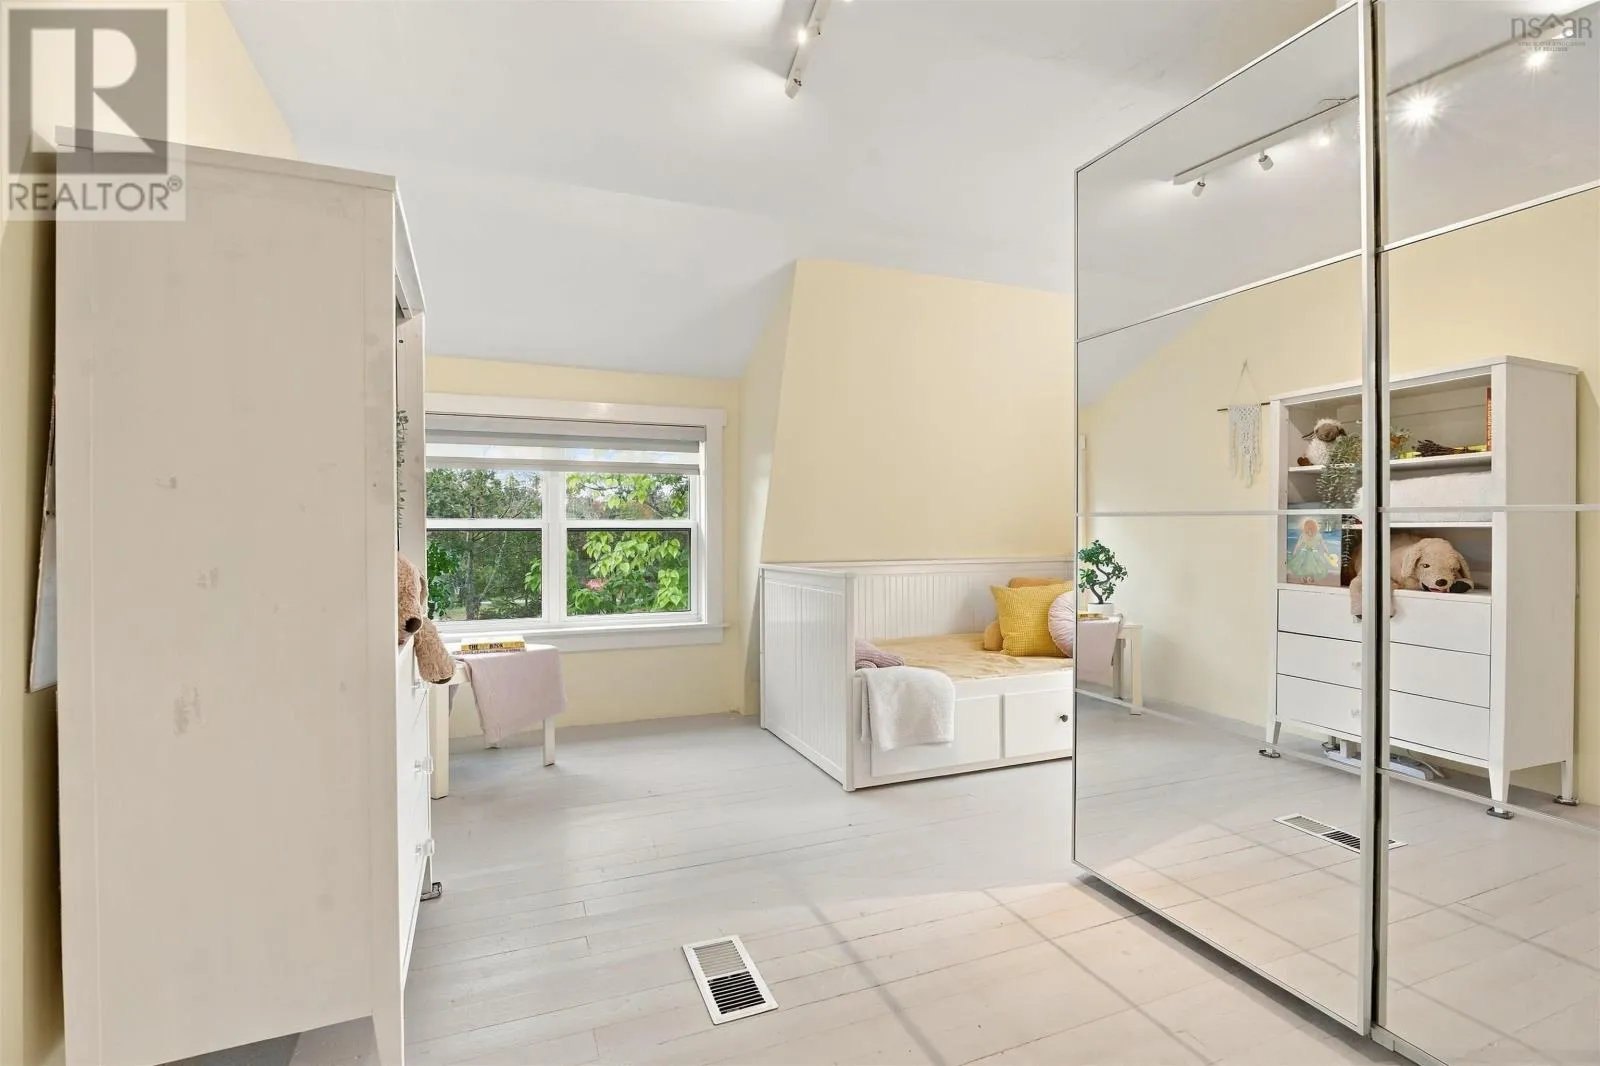
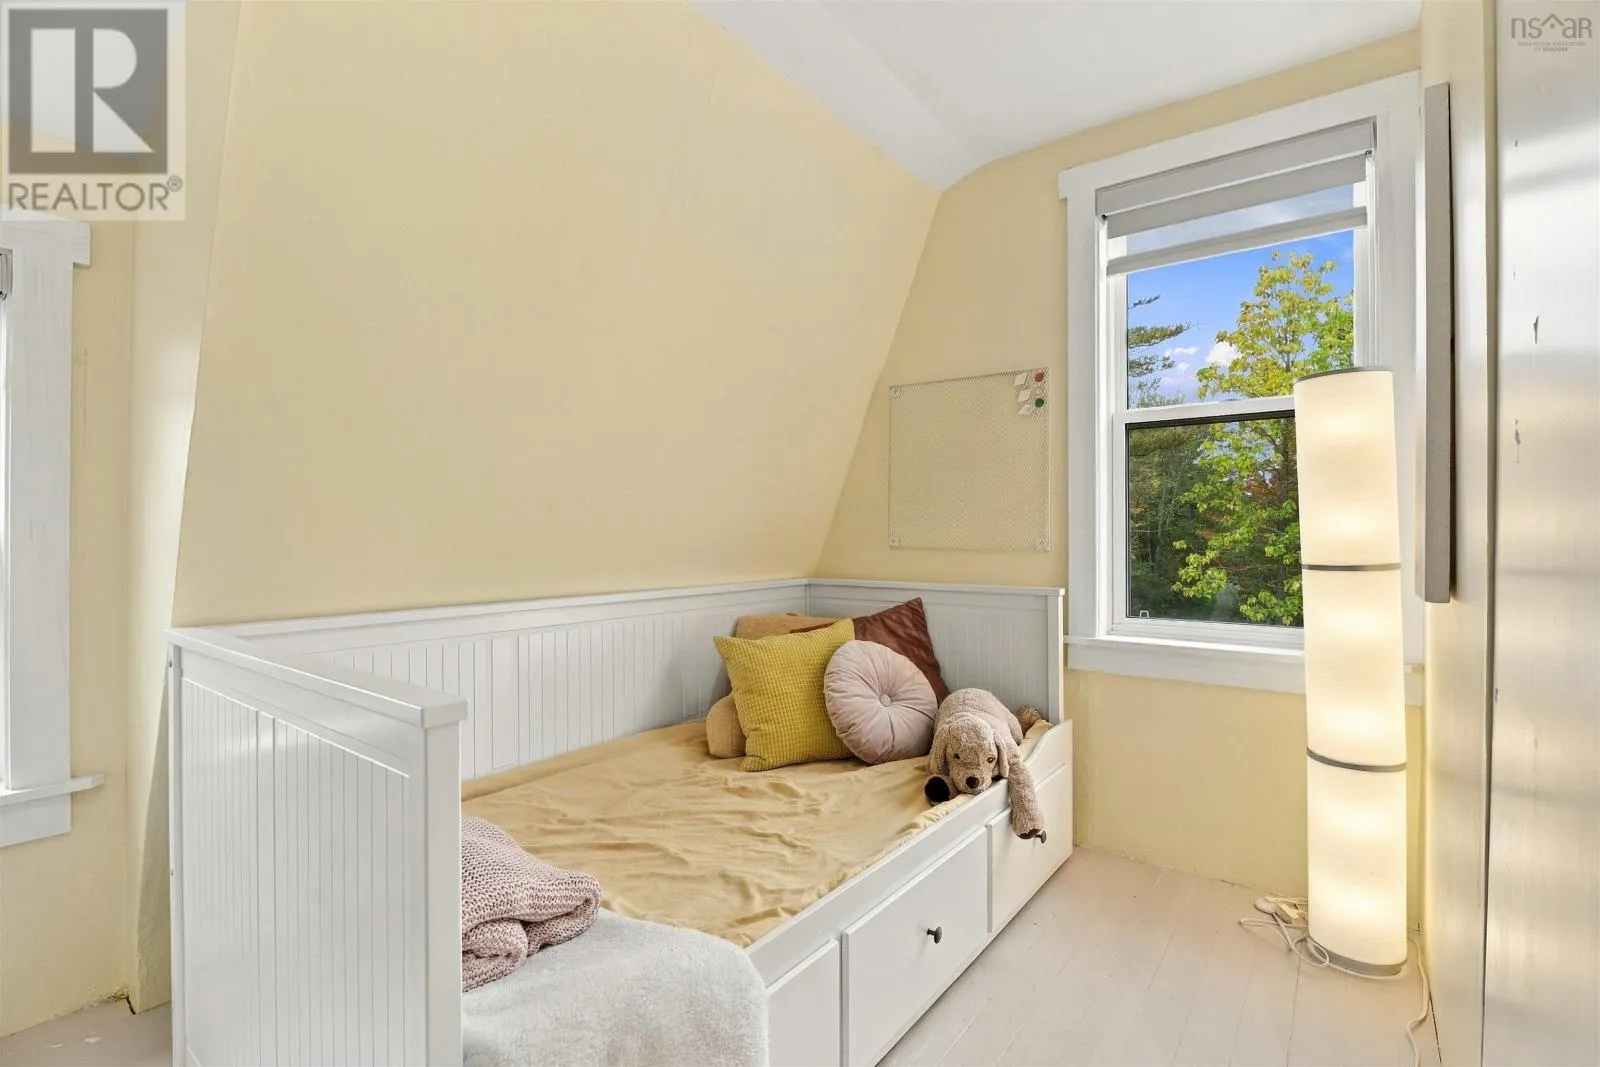
Bedroom
Second level
13 x 13.4
Bedroom
Second level
11 x 12.2
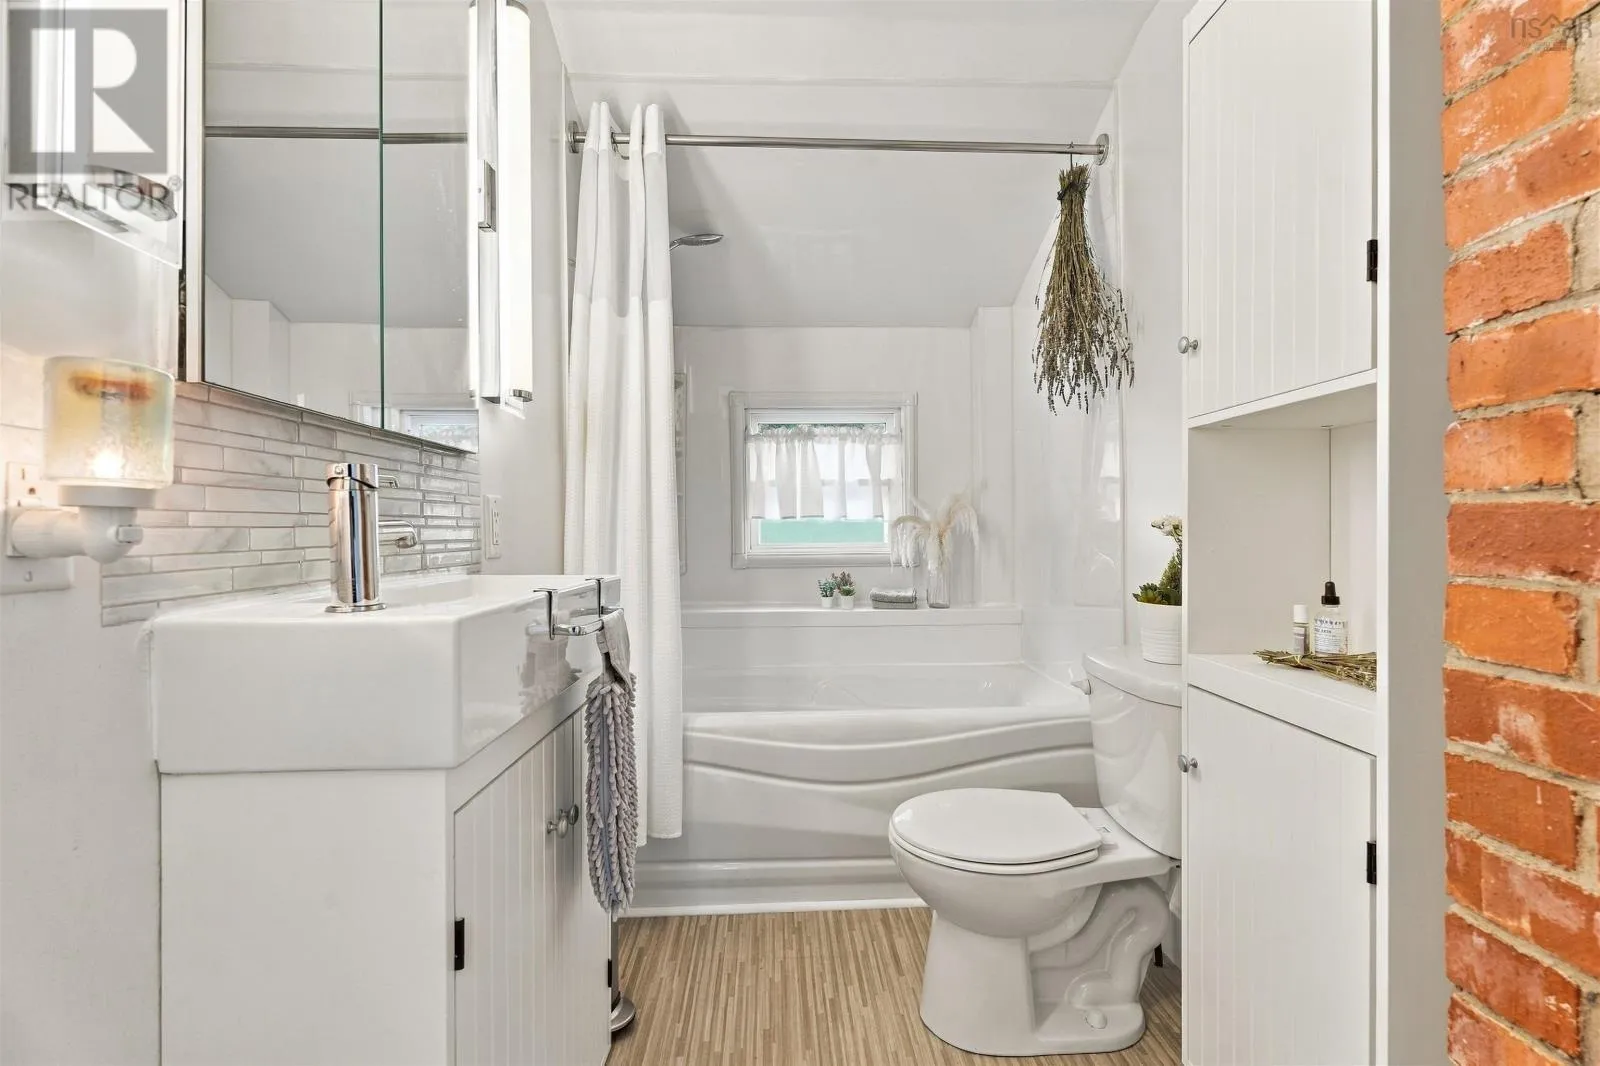
4pc Bathroom
Second level
4.4 x 8.9
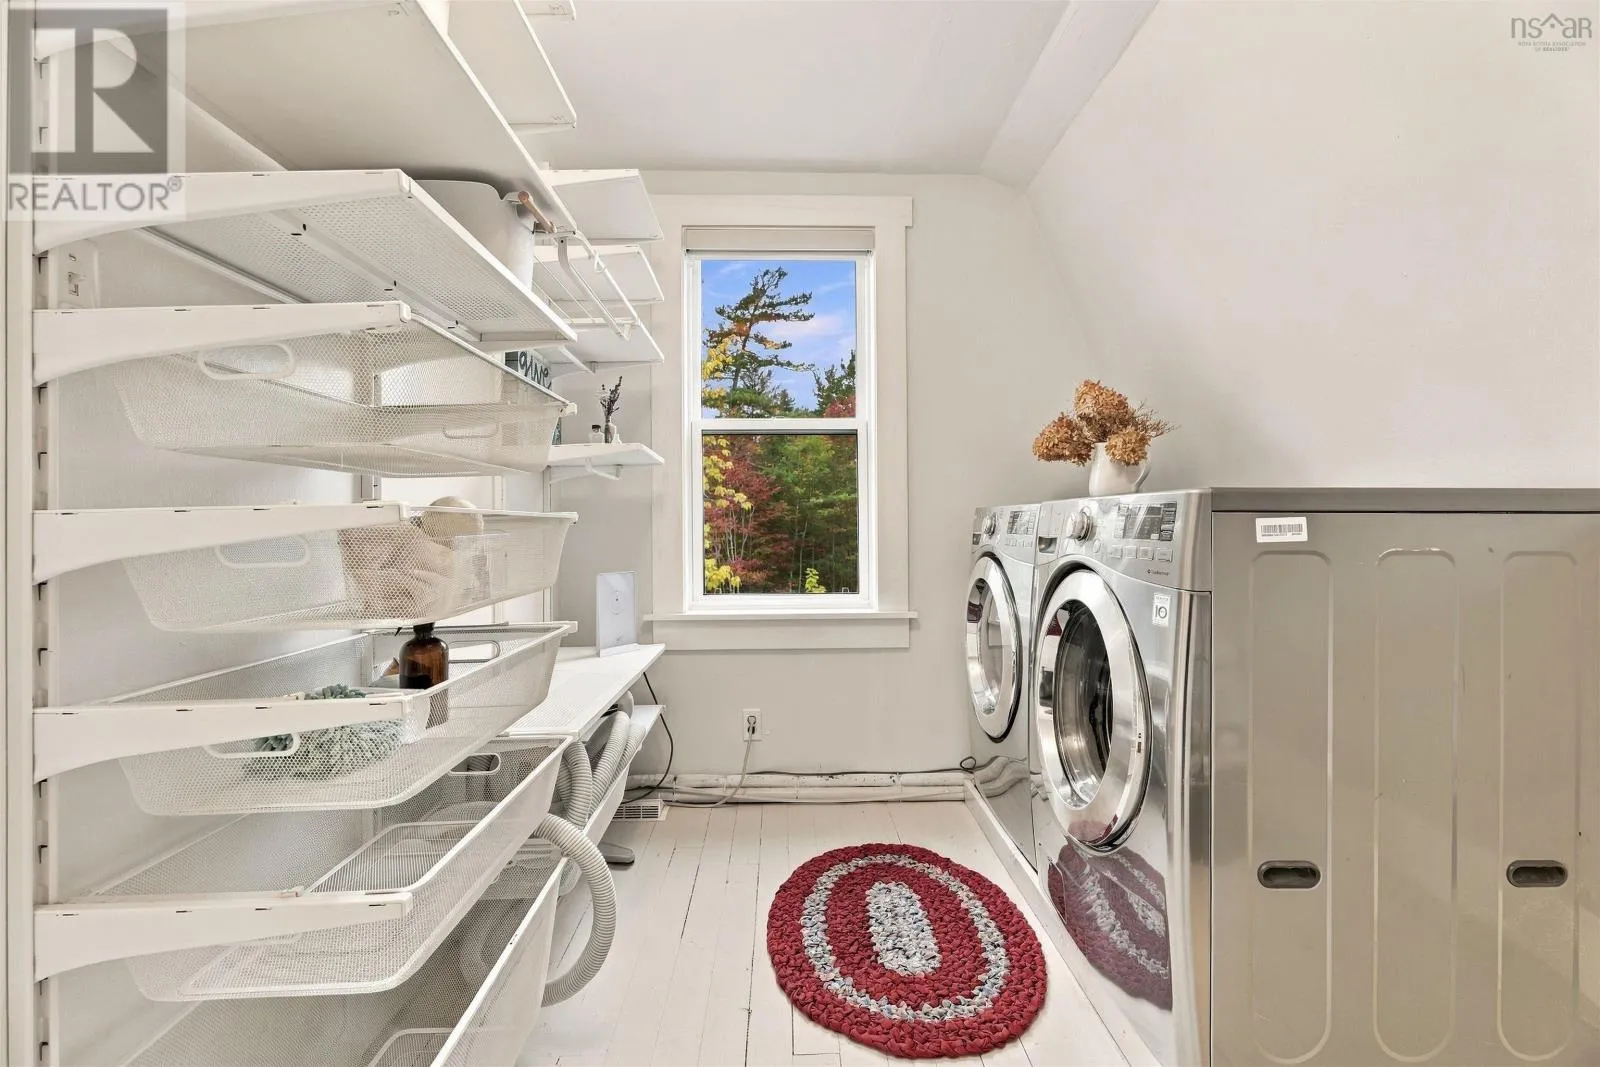
Laundry room
Second level
10.7 8.9
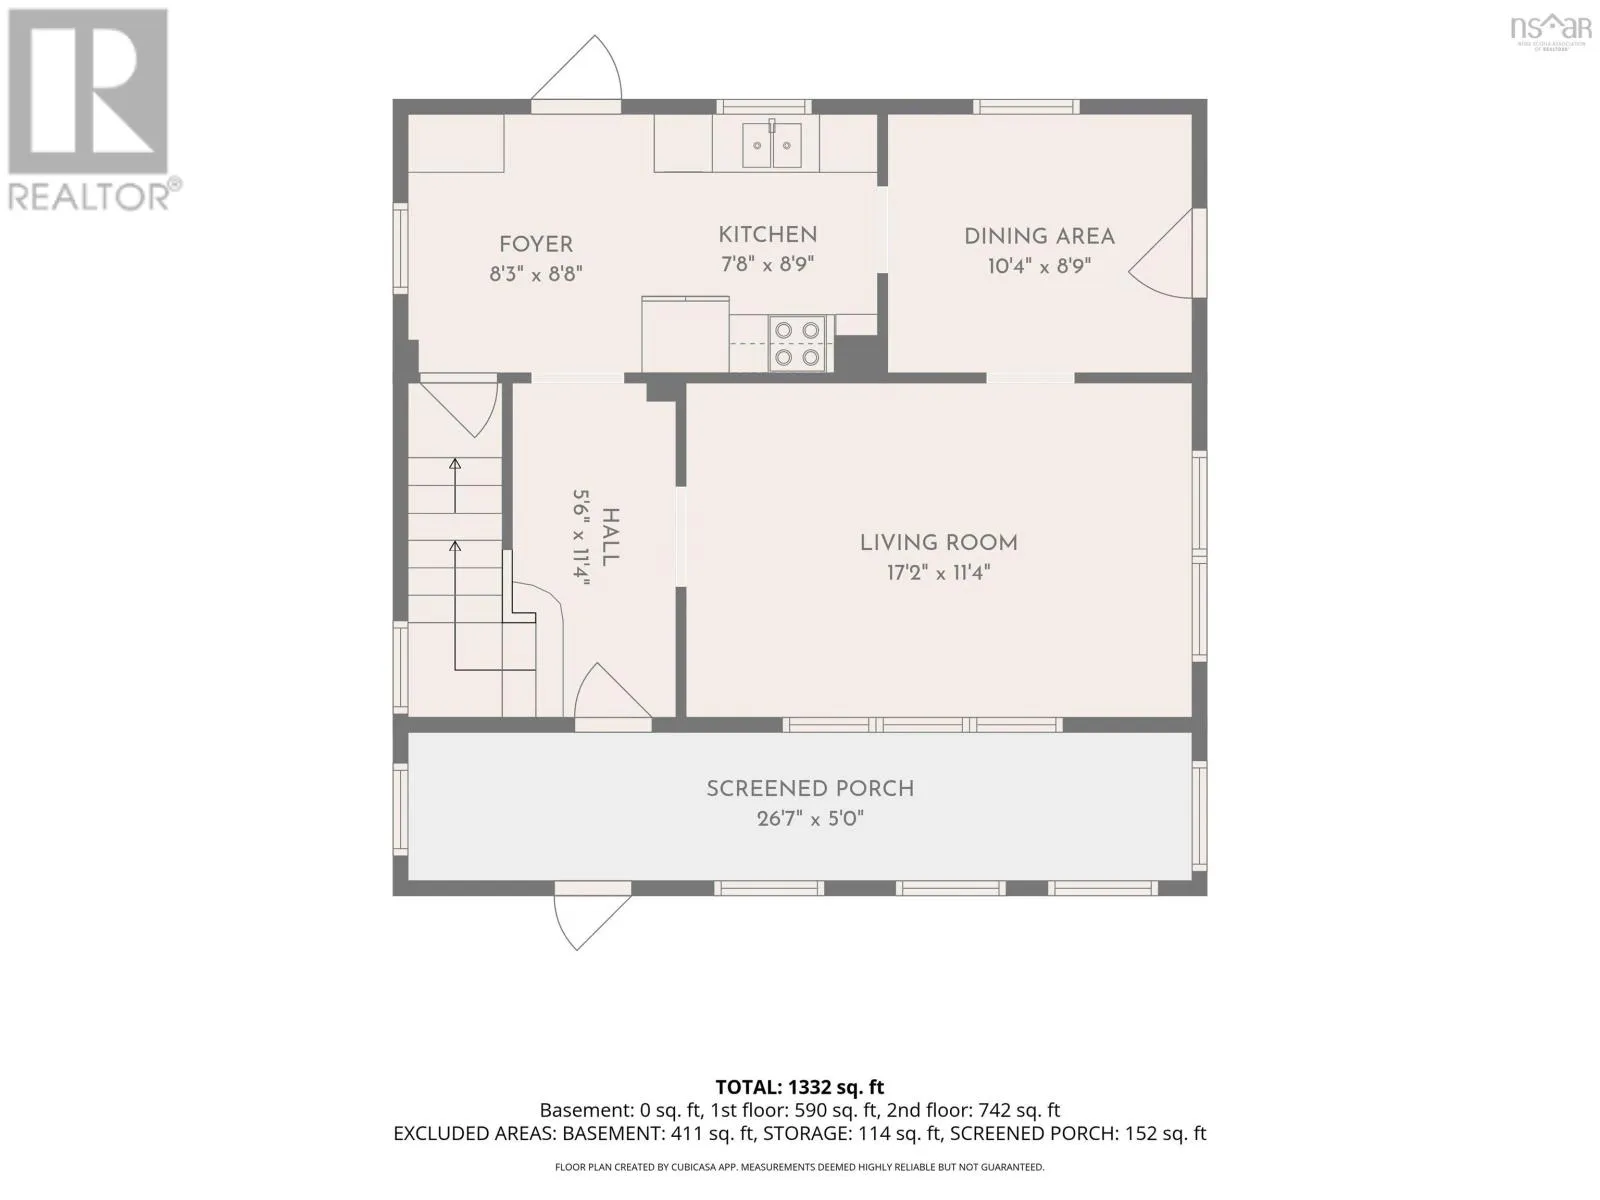
Foyer
Main level
8.3 x 8.8
Kitchen
Main level
7.8 x 8.9
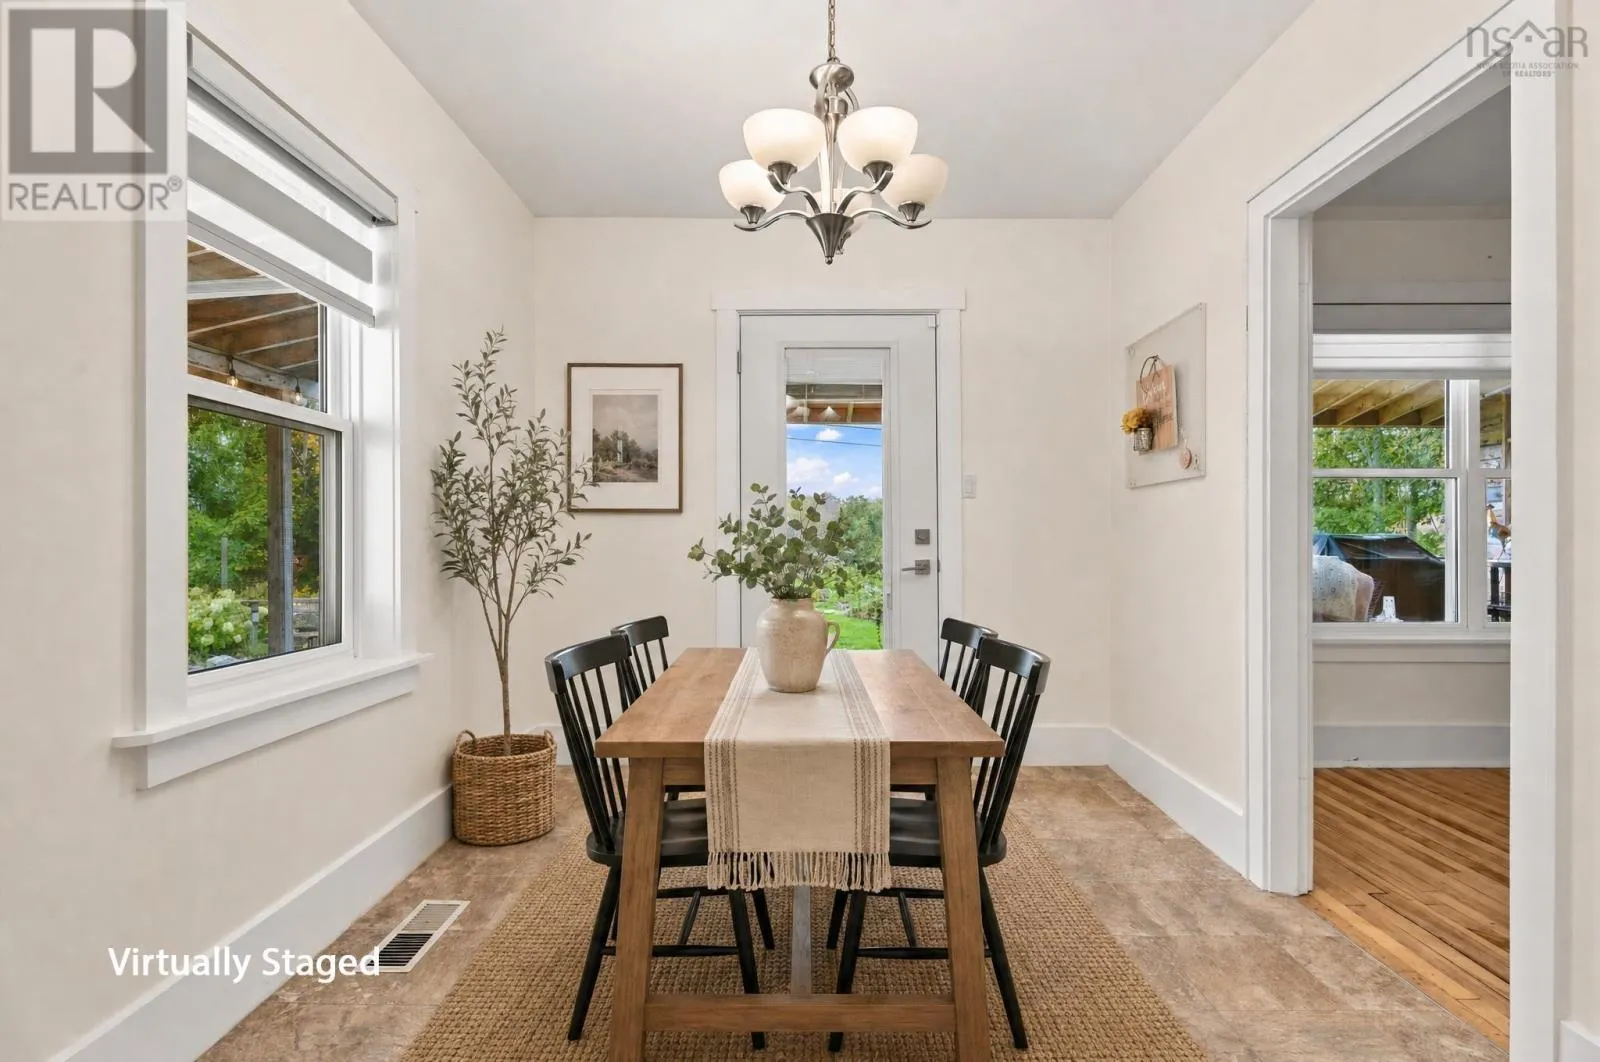
Dining room
Main level
10.4 x 8.9
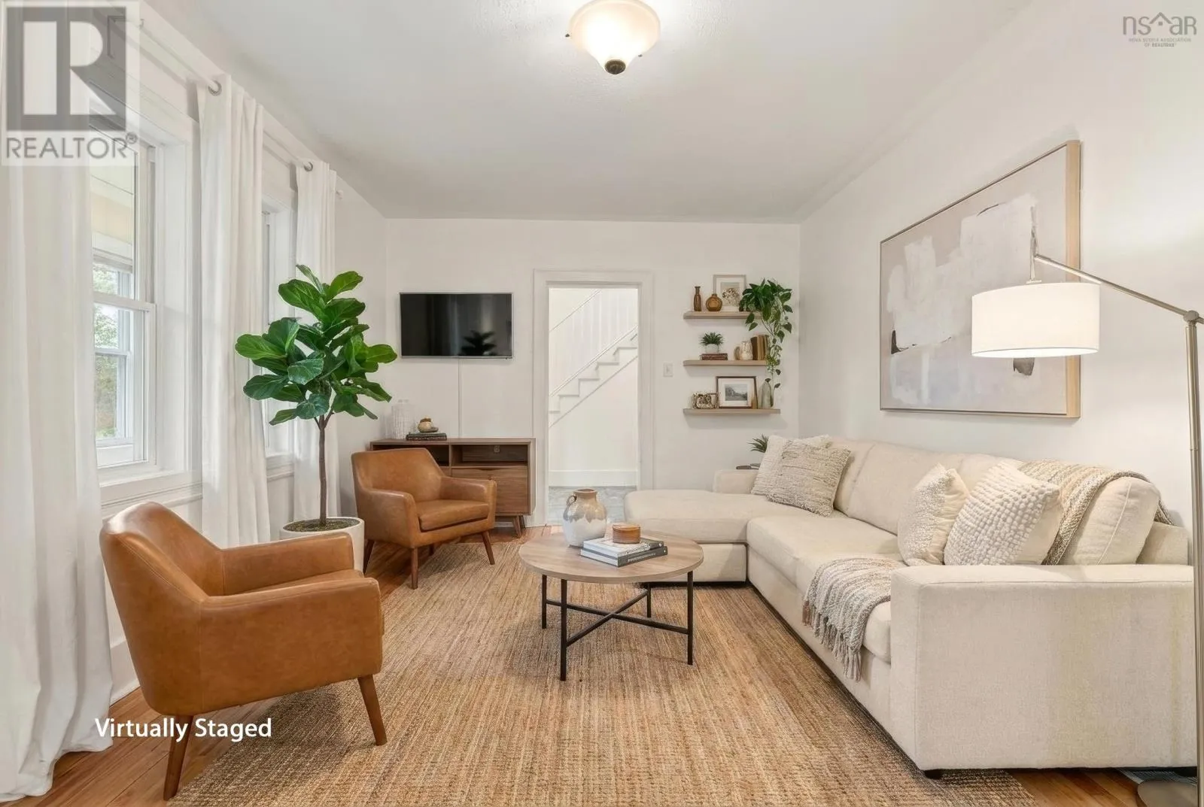
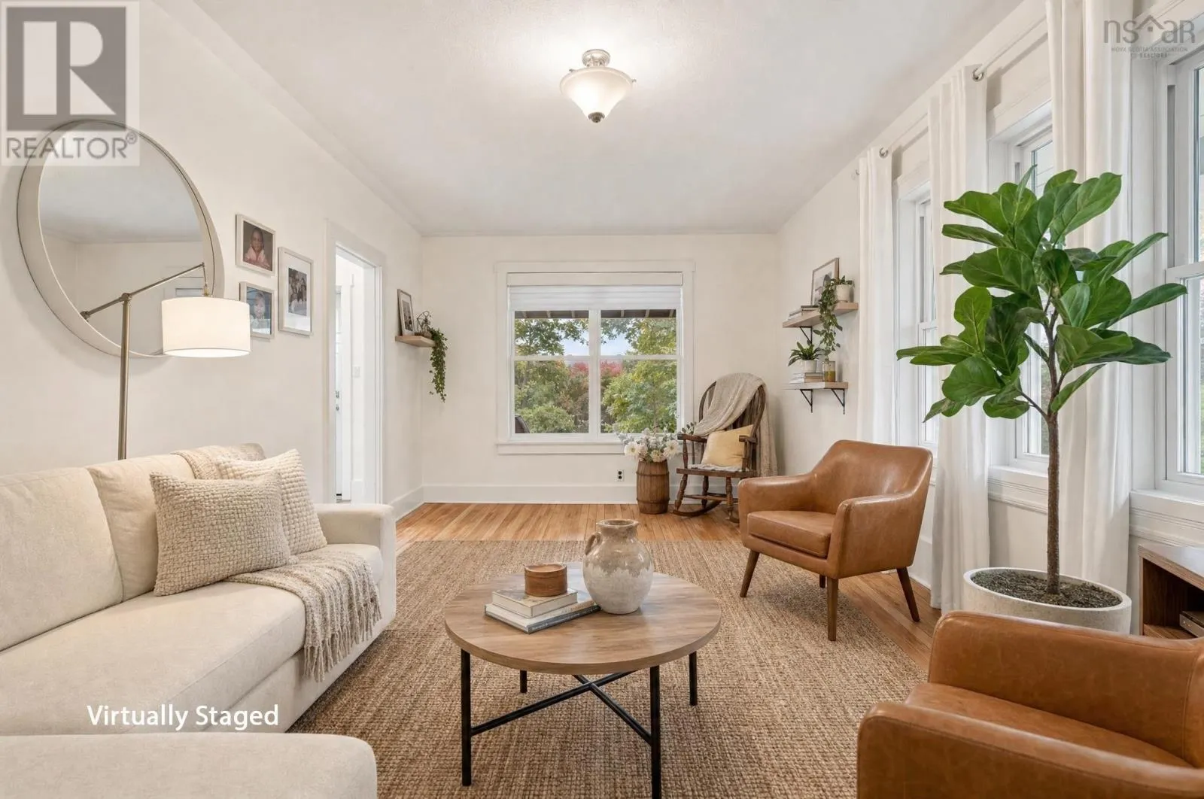
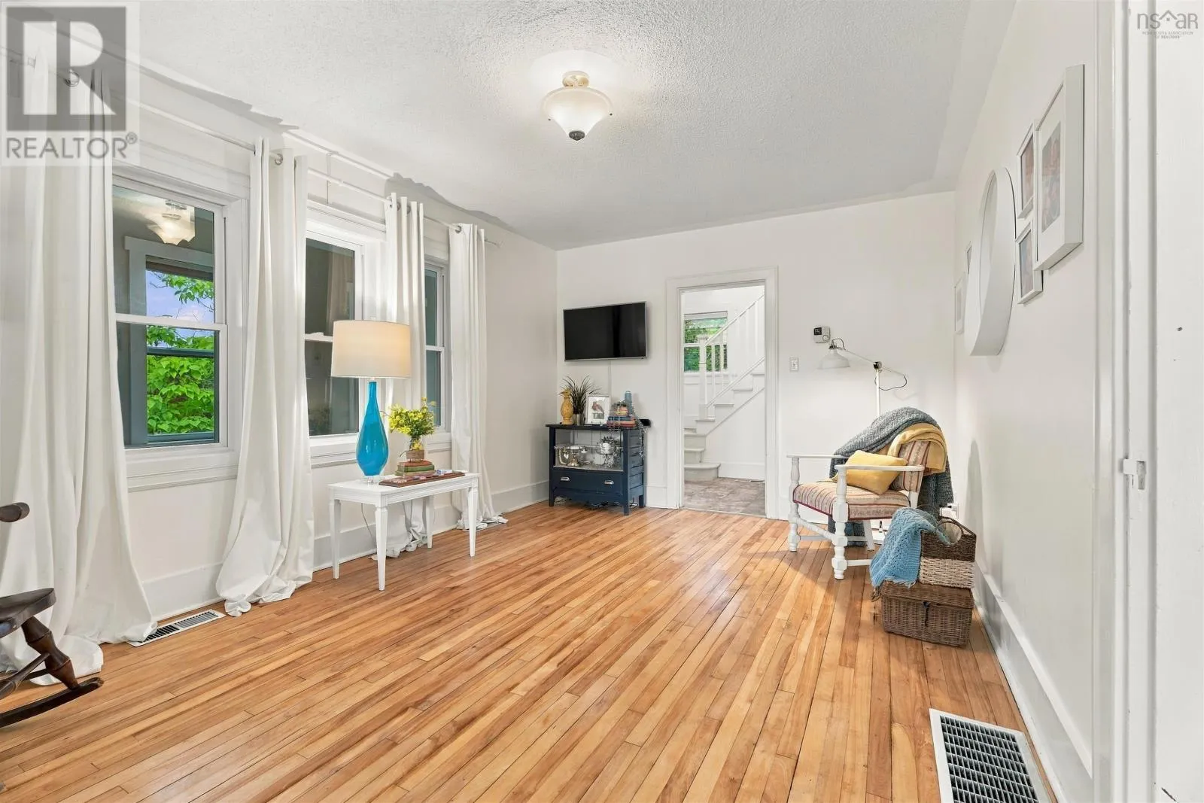
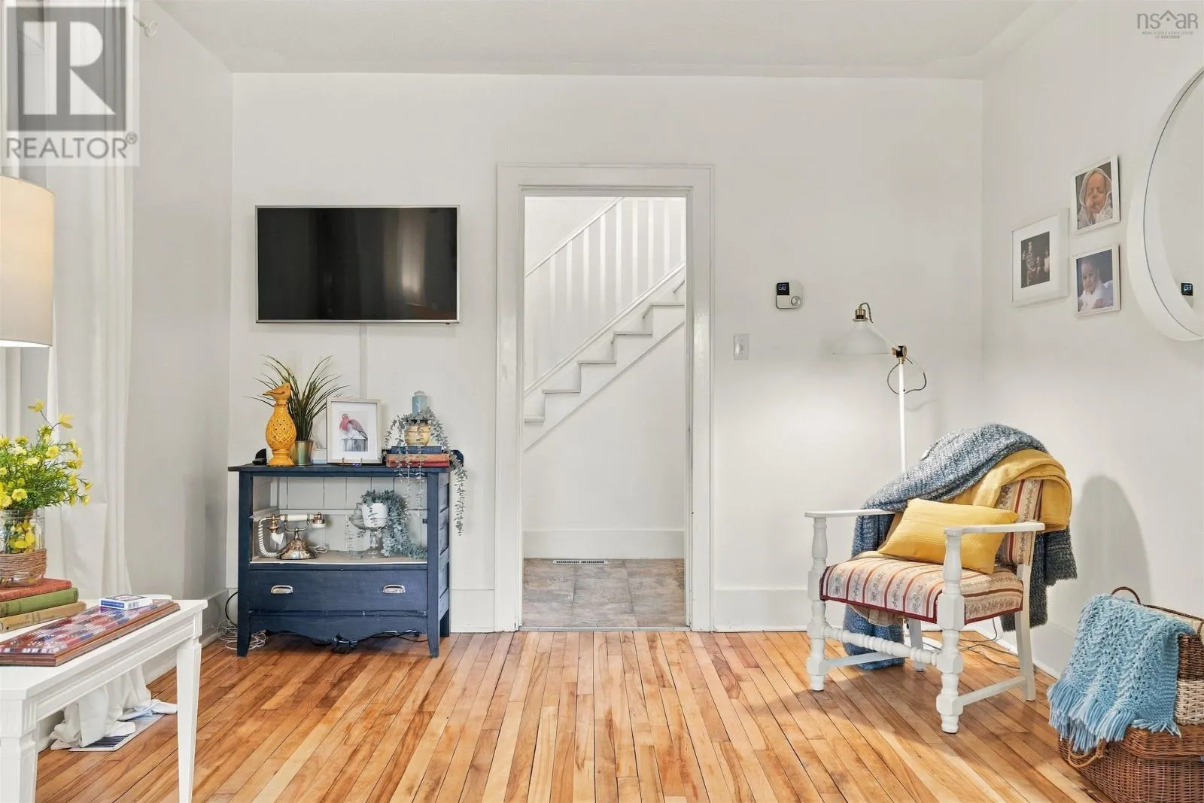
Living room
Main level
17.2 x 11.4
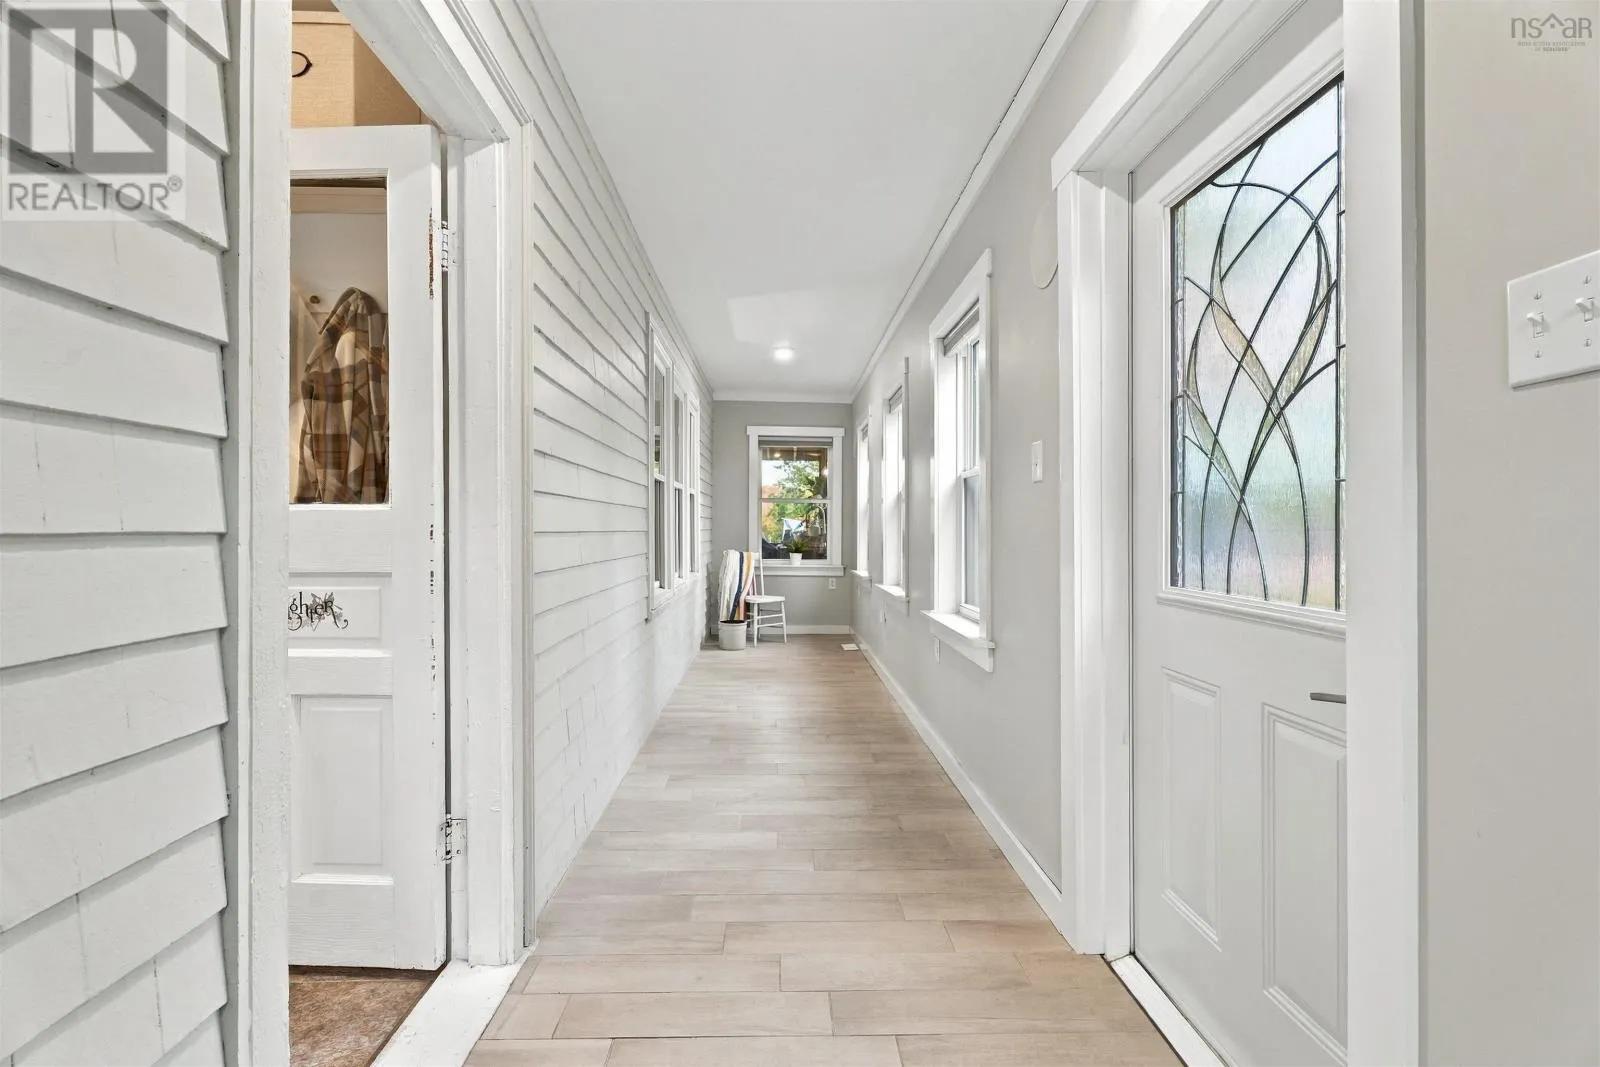
Sunroom
Main level
26.7 x 5

Location

Learn more about this property
Listing provided by:
Century 21 Optimum Realty
MLS® number:
202625201
Agent:
Talia D'alessio
*Indicates required field
Name is required
Email is required
Please enter a valid phone number (e.g., 416-111-1111).

Community Spotlight: Homes For sale in Your Neighborhood