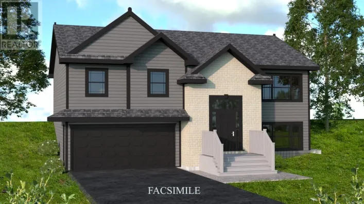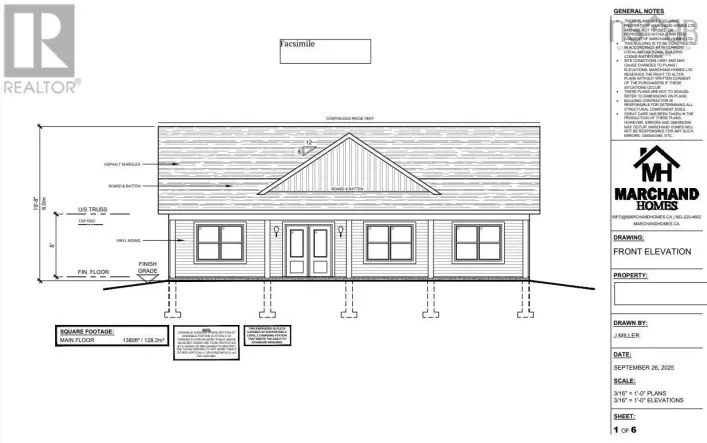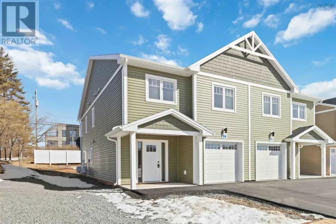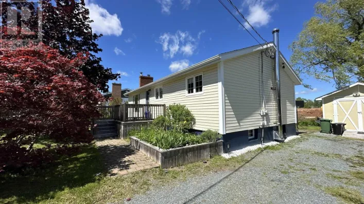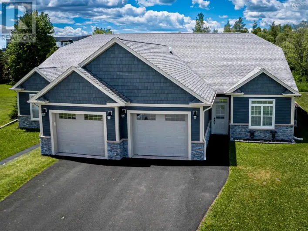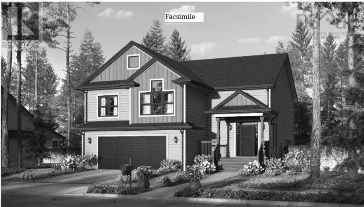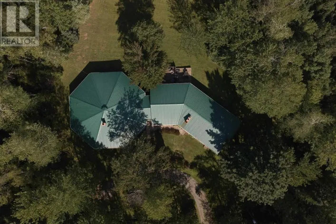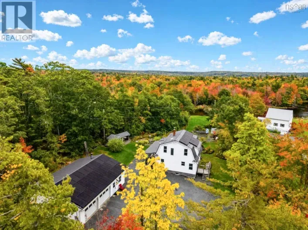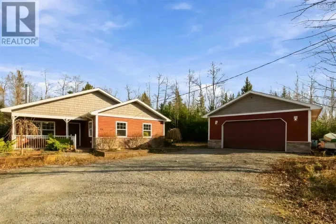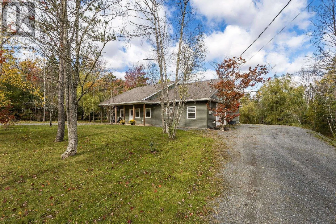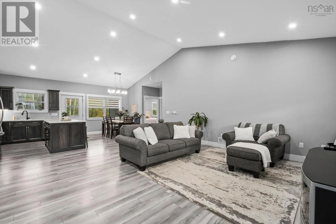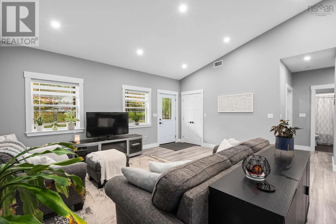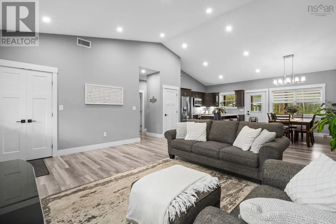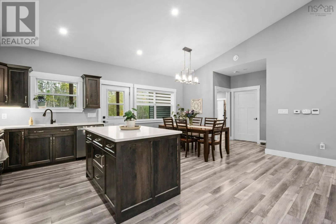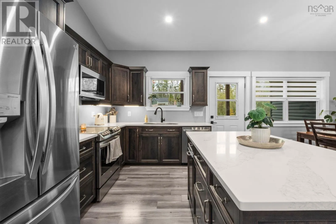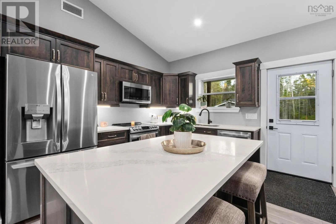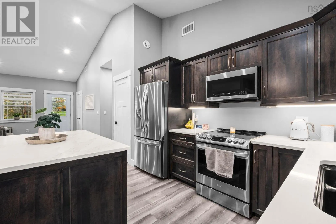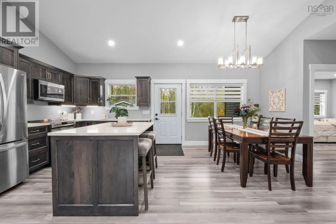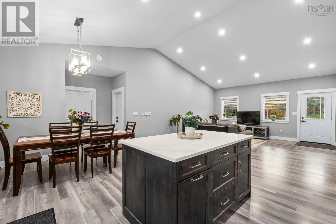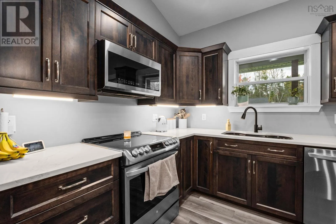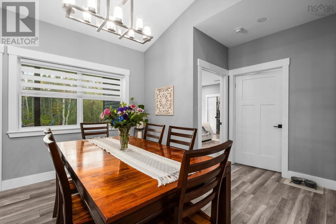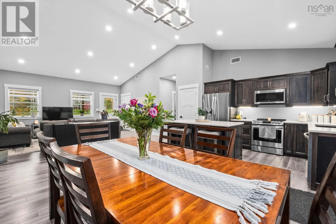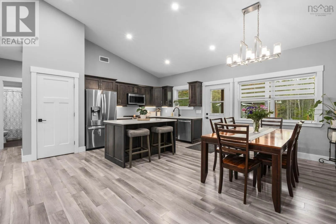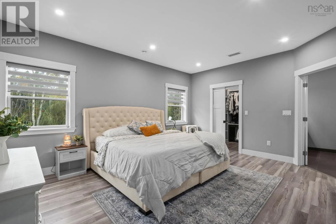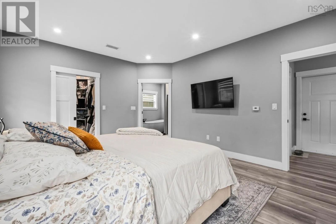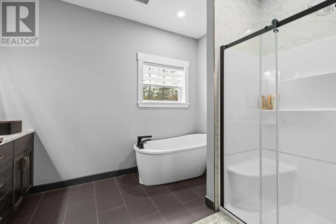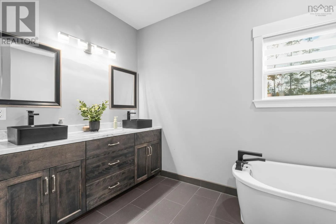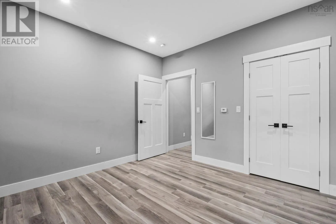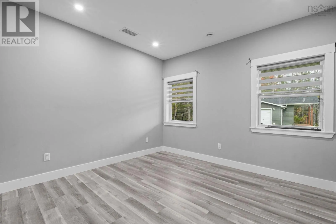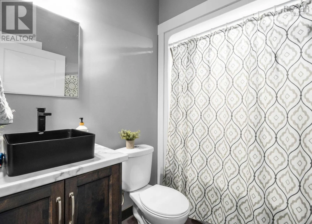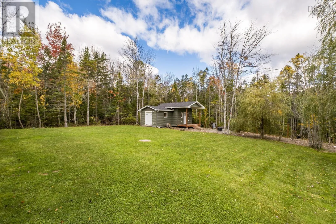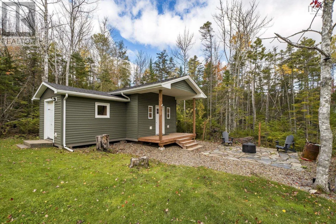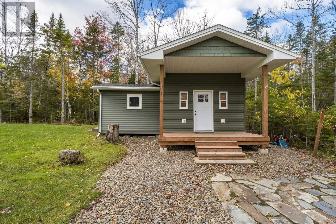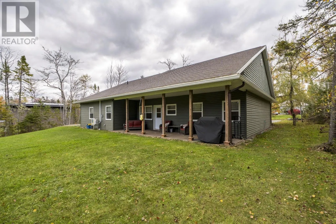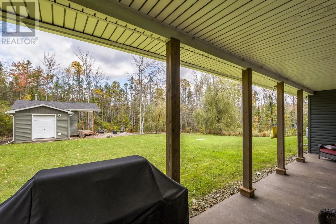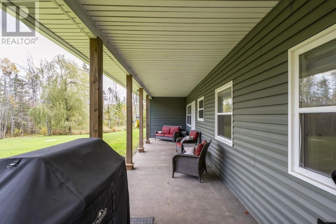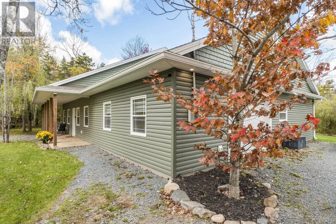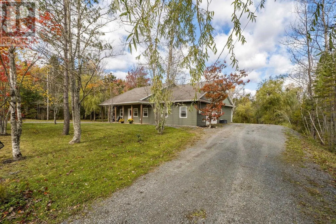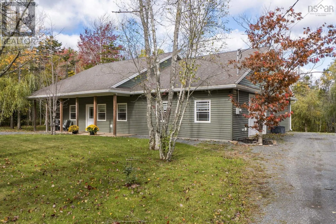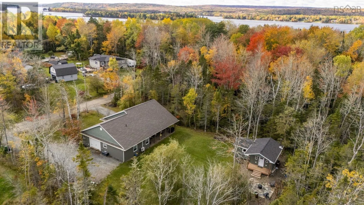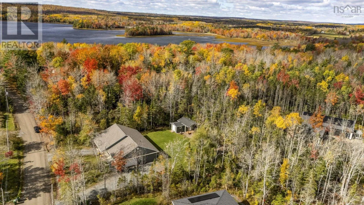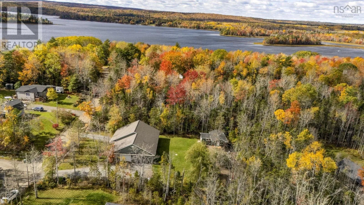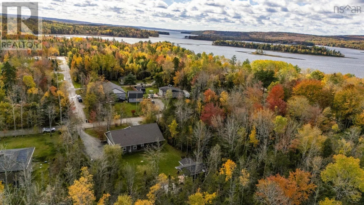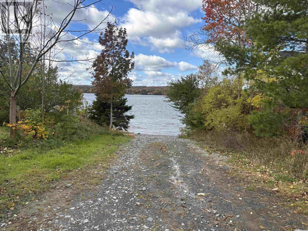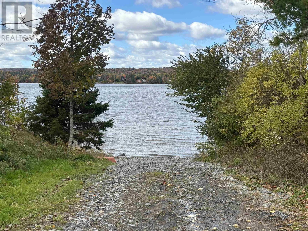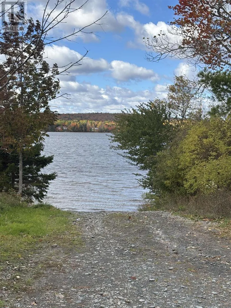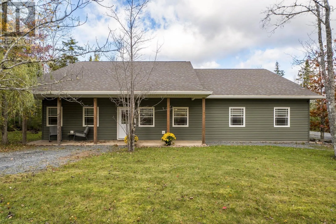
https://maps.app.goo.gl/P27RKs6MbRaFLrC96 Welcome to this stunning, just 5-year-old bungalow nestled on a gorgeous lot in Enfield, complete with deeded access to beautiful Grand Lake! Offering the perfect blend of comfort, style, and one-level living, this 3-bedroom home is sure to impress. Step inside to a bright and inviting open-concept living space featuring soaring cathedral ceilings, a beautifully designed kitchen with custom cabinetry, a spacious island, and a convenient pantry. The primary bedroom offers a private retreat with its own ensuite and walk-in closet, while two additional bedrooms provide plenty of space for family or guests. Enjoy year-round comfort with an energy-efficient ducted heat pump and the added luxury of in-floor heating. The attached garage provides everyday convenience and additional storage. Outside, the beautiful property offers plenty of room to relax, entertain, and enjoy the peaceful surroundings. With deeded access to Grand Lake, you can enjoy all the benefits of lakeside living without the waterfront price tag! Located in a sought-after Enfield neighbourhood within a great school district, this exceptional property offers the perfect combination of modern living, outdoor enjoyment, and a fantastic location. Don't miss your opportunity to call this beautiful property home! (id:27476)