85 Edmund Road, Enfield, Nova Scotia B2T 1A8

Listed for:
$624,900
6 beds
4 baths
Listed 5 days ago
House for rent: 85 Edmund Road, Enfield, Nova Scotia B2T 1A8

View all 32 photos

About

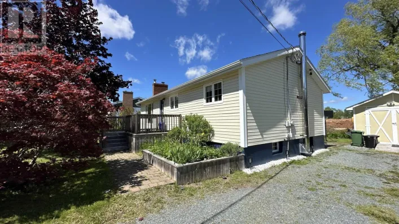
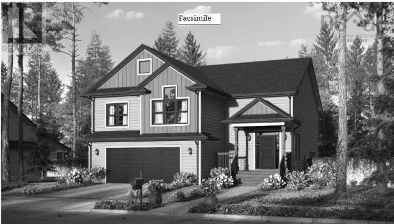
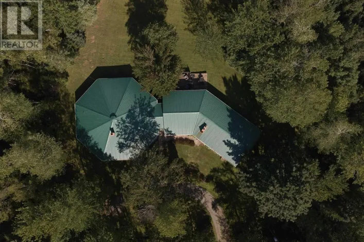
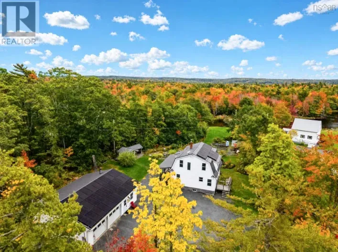
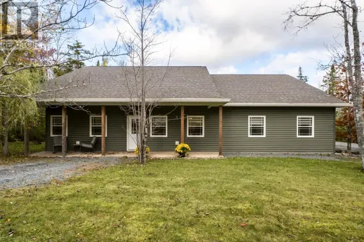
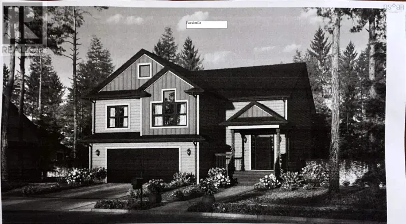
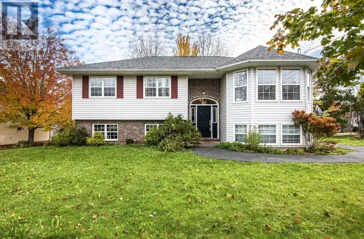
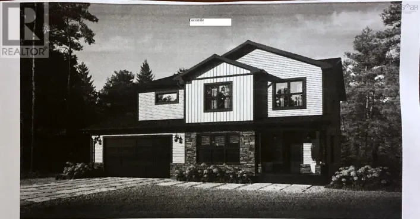
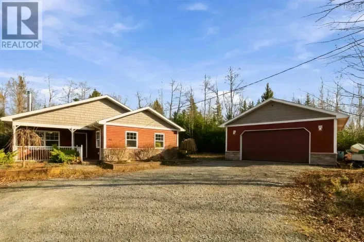
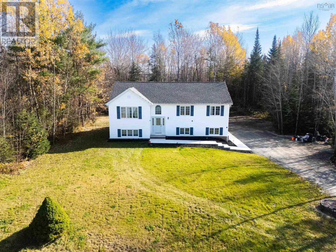
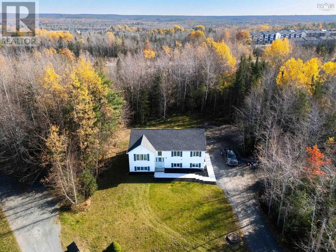
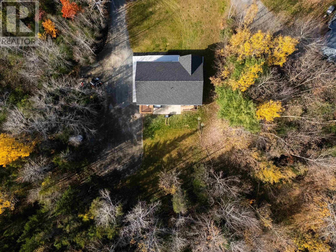
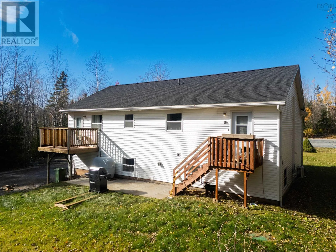
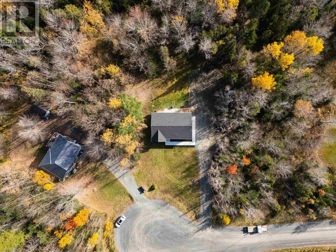
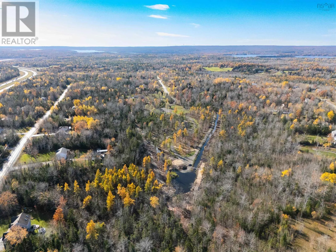
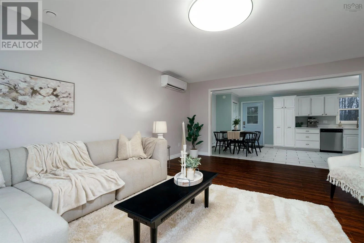
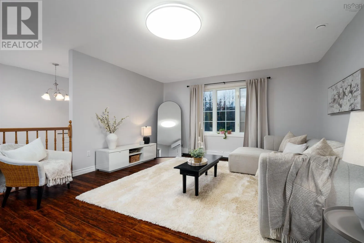
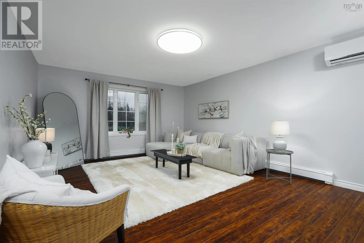
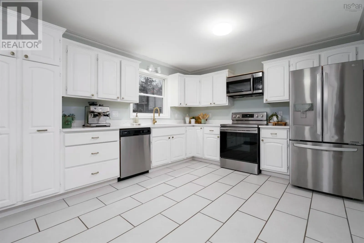
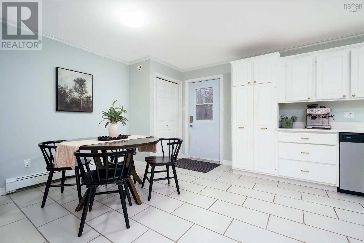
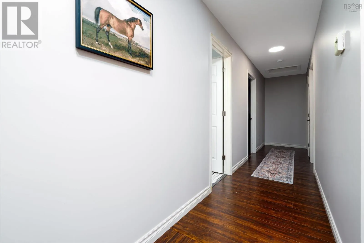
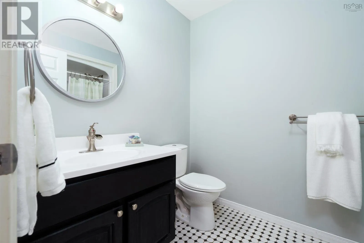
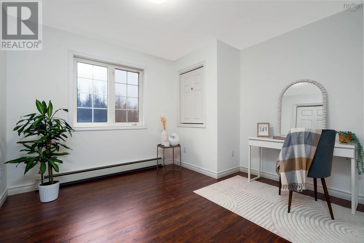
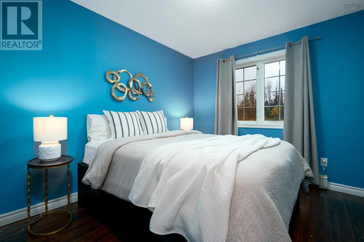
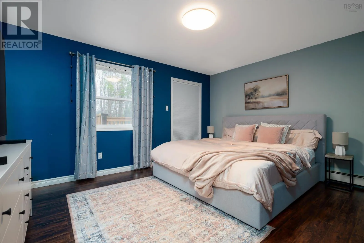
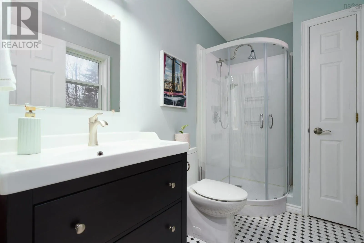
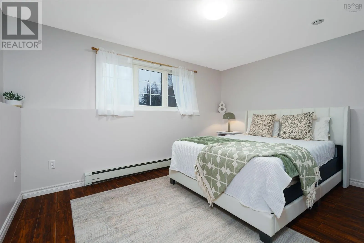
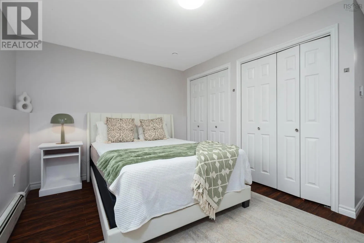
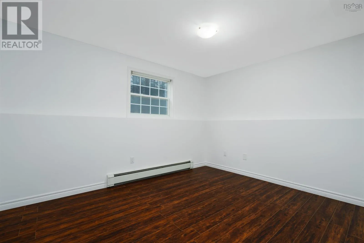
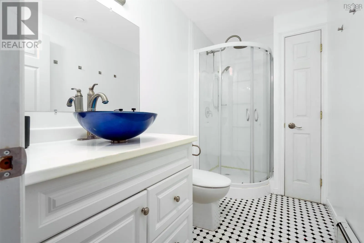
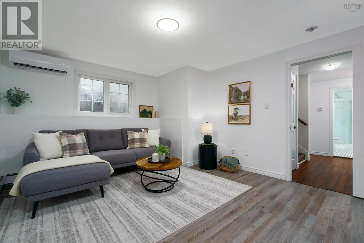
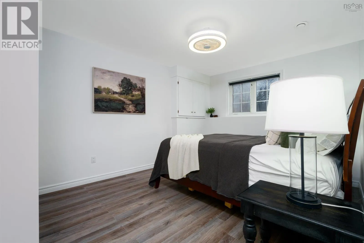
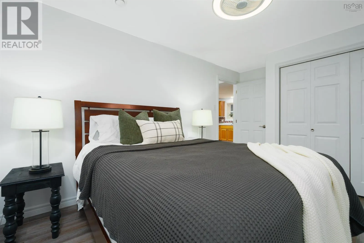
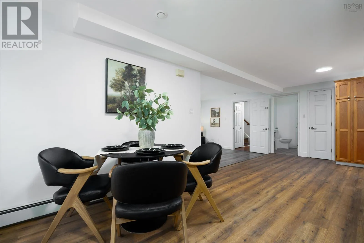
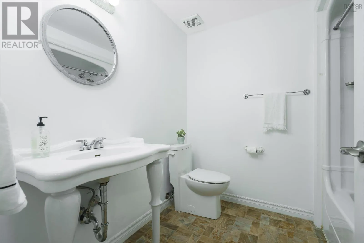
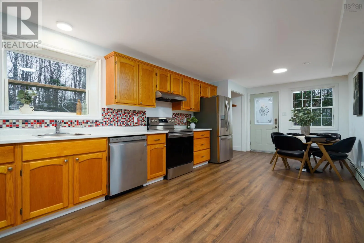
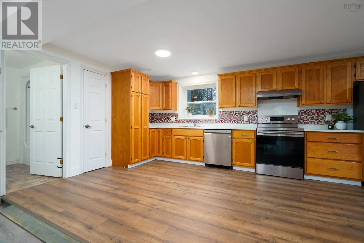
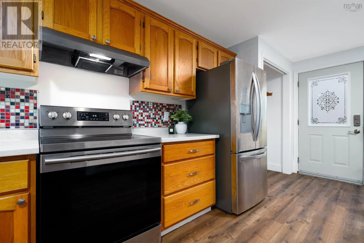
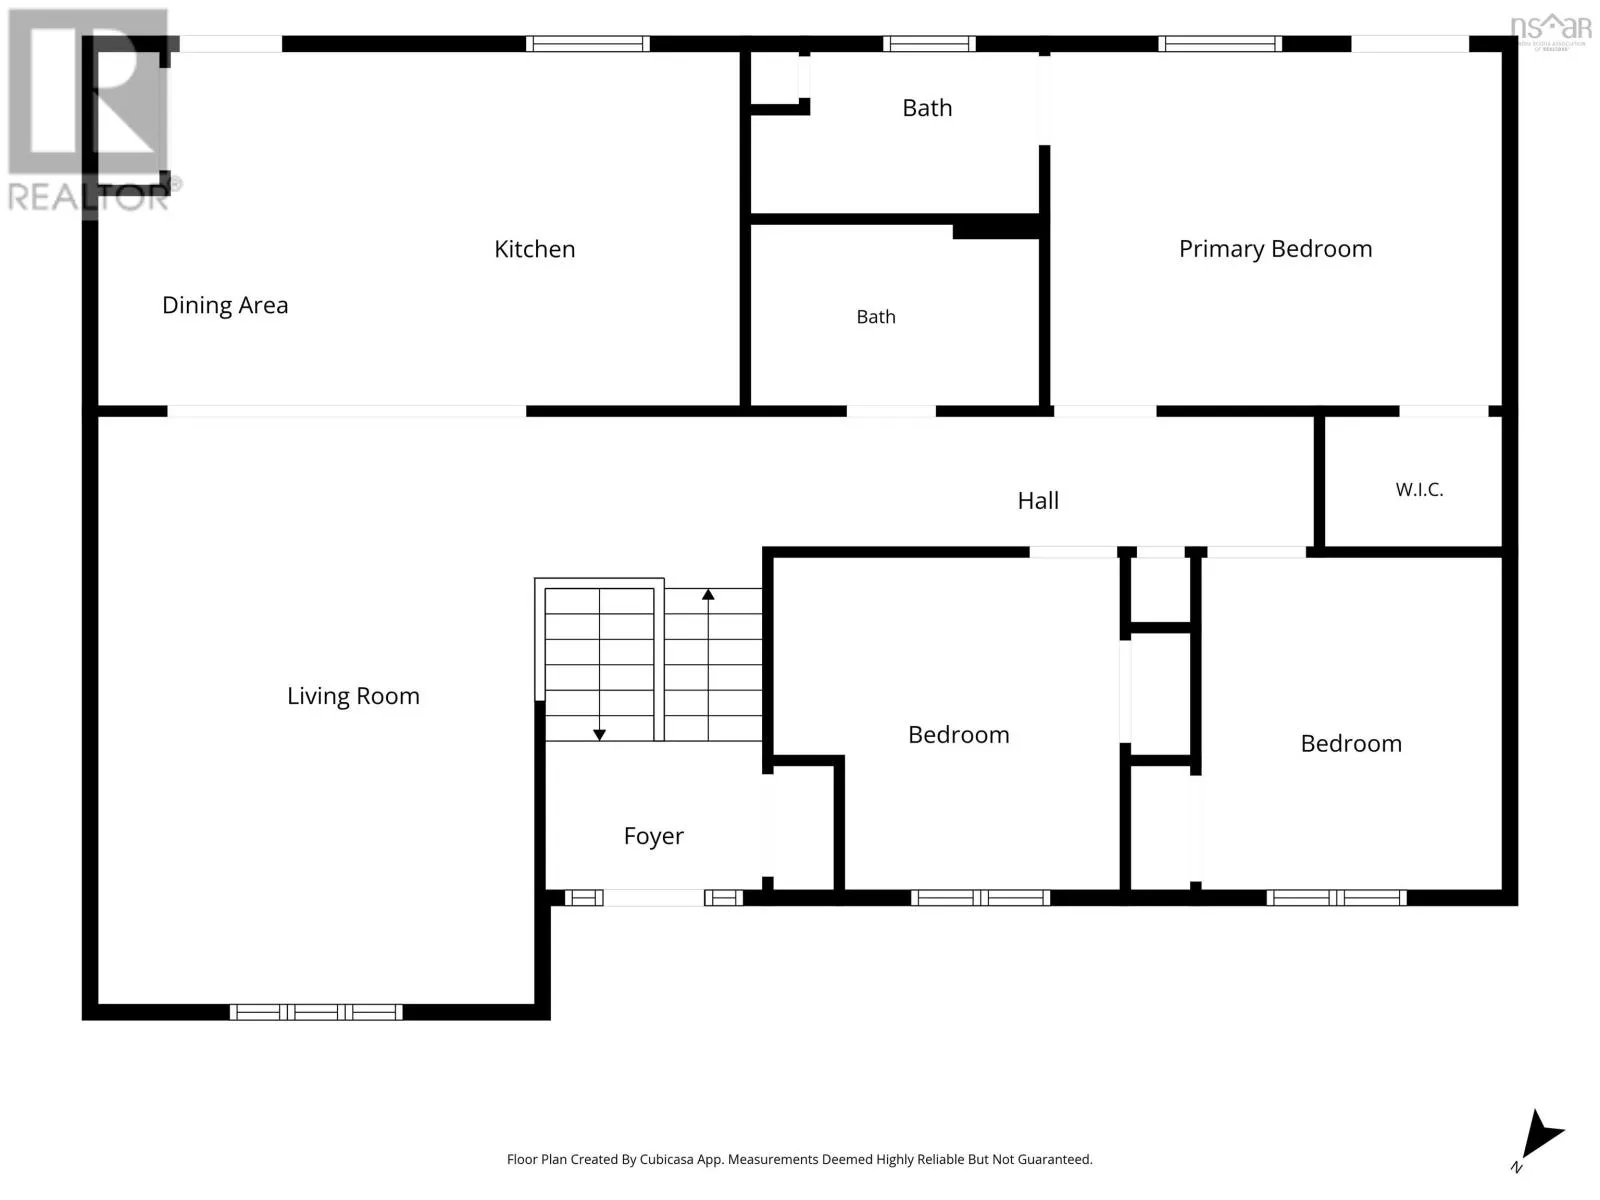
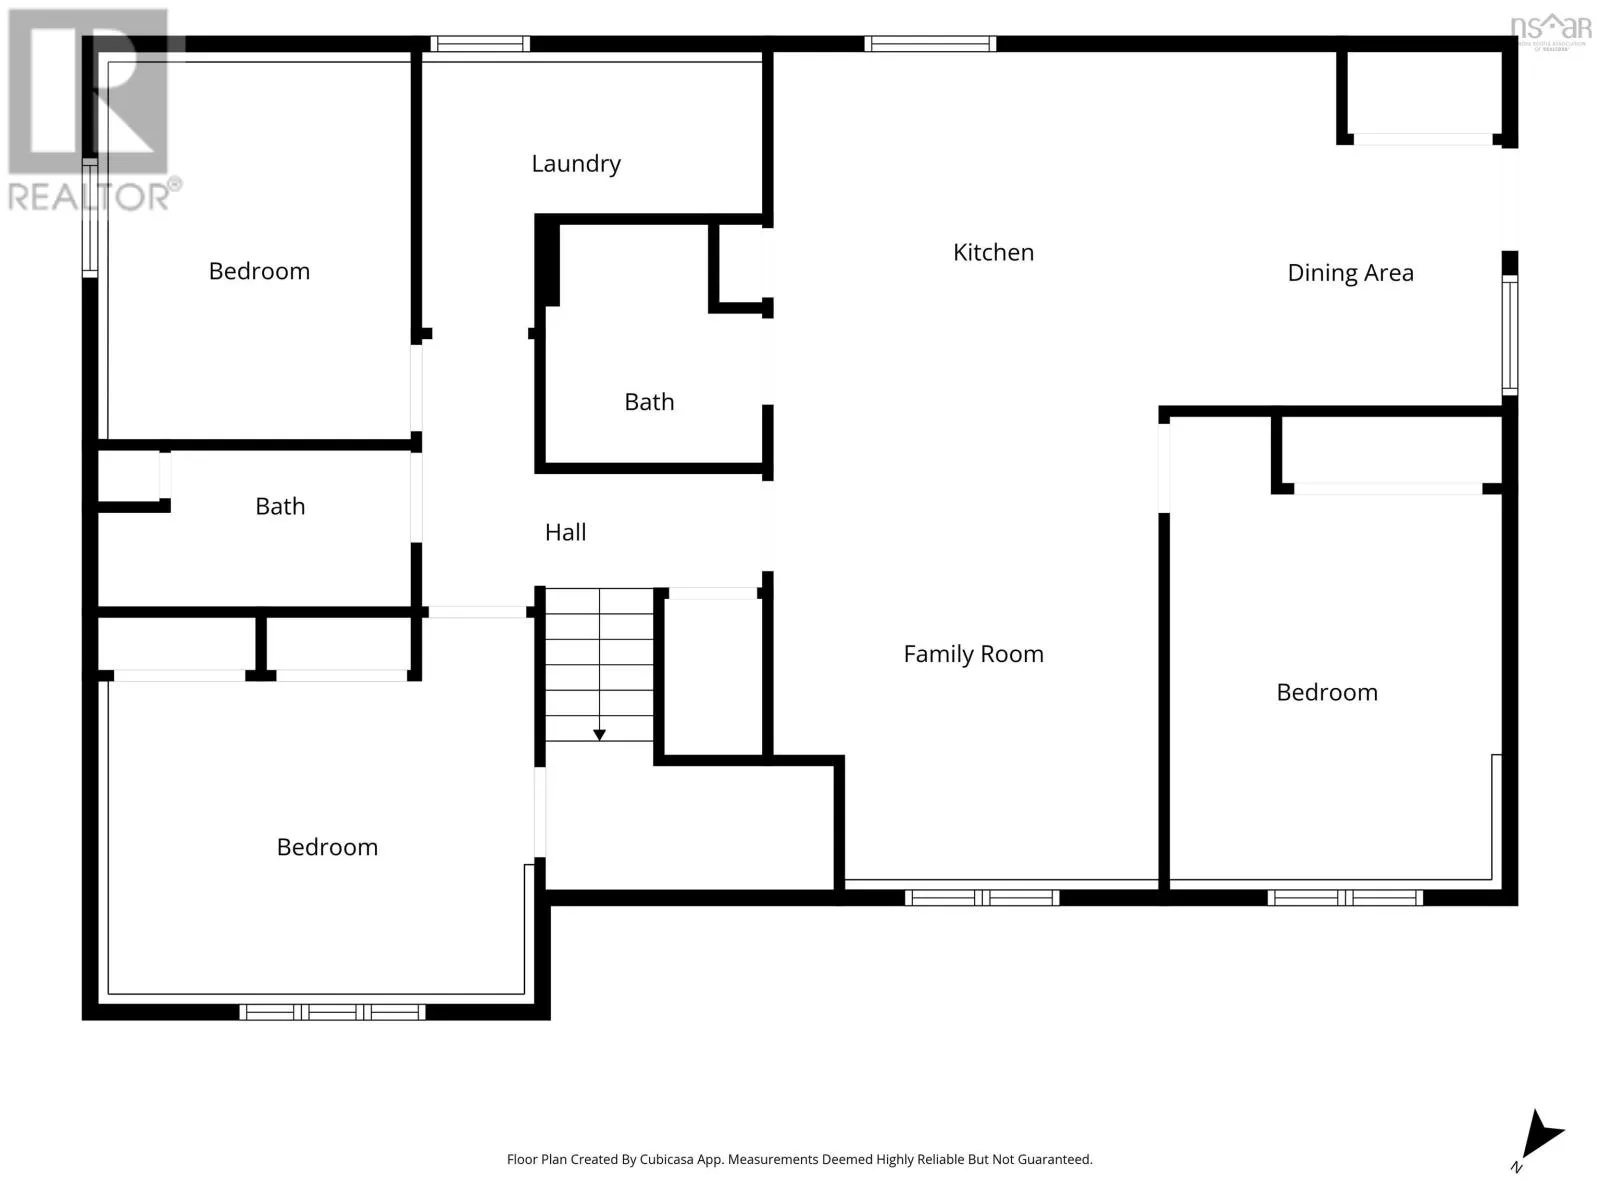
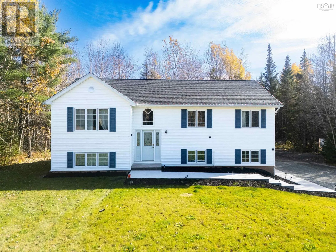
Highway 102 to Exit 7 (Enfield, Oakfield, Wellington) to Highway 2 N to Old Enfield Road to Malcolm Lucas Drive to Edmund Road Set at the end of a quiet cul-de-sac, this executive split-entry home offers six bedrooms, four full bathrooms, and 2,686 sqft of updated living space, including a self-contained, one-bedroom walkout in-law suite. Built in 1999, the home sits on a freshly landscaped 2.3-acre lot just minutes from Enfield-area schools, recreation and everyday amenities. The bright, open main level flows from the living room into a large kitchen and dining area, with a rear deck that leads to the backyard. Down the hall are three generous bedrooms and a four-piece bathroom. The primary bedroom features ample closet space, a three-piece ensuite and its own private porch overlooking the backyard. The lower level includes three more bedrooms and two full bathrooms, with one bedroom and one bathroom within the self-contained walkout suite. Outside, the level, cleared backyard offers plenty of room to enjoy, with mature trees adding privacy. The extended gravel driveway was recently resurfaced, and a new concrete walkway leads to the home. Recent updates include a new septic tank and three ductless heat pumps, and UV water filtration installed in 2024, a new hot water heater, and updated flooring and fixtures throughout. (id:27476)

Property Highlights

MLS® Number
202627683
Type
Single Family
Community Name
Enfield
Ownership Type
Freehold
Land Size
2.3 ac

Building

Building Type
House
Storeys
1.00
Square Footage
2686 sqft
Bathrooms Total
4
Bedrooms Above Ground
3
Bedrooms Total
6
Amenities
Golf Course, Park, Playground, Shopping
Exterior Finish
Vinyl
Fireplace Present
No
Basement Type
Basement Features
Building Heating Type
Baseboard heaters, Heat Pump, Ductless, Hot Water
Heating Fuel
Electric, Oil
Building Cooling Type
Air Conditioned

Utilities

Water
Dug Well
Utility Sewer
Septic System

Room Layout

Bedroom
Lower level
13.8 x 12.1
3pc Bathroom
Lower level
10.1 x 5.0
Bedroom
Lower level
9.9 x 12.1
Family room
Lower level
12.5 x 15.3
Bedroom
Lower level
10.8 x 14.11
4pc Bathroom
Lower level
7.0 x 7.8
Kitchen
Lower level
14.5 x 11.5
Dining nook
Lower level
9.0 x 11.5
Laundry room
Lower level
10.11 x 8.7
Foyer
Main level
6.11 x 4.9
Living room
Main level
21.4 x 18.11
Dining room
Main level
7.5 11.5
Kitchen
Main level
13.2 x 11.5
4pc Bathroom
Main level
9.3 x 5.10
Bedroom
Main level
11.2 x 10.8
Bedroom
Main level
9.8 x 10.8
Primary Bedroom
Main level
14.6 x 11.5
3pc Ensuite bath
Main level
9.3 x 5.3

Location

Learn more about this property
Listing provided by:
Press Realty Inc.
MLS® number:
202627683
Agent:
Shawn Zupan
*Indicates required field
Name is required
Email is required
Please enter a valid phone number (e.g., 416-111-1111).

Community Spotlight: Homes For sale in Your Neighborhood