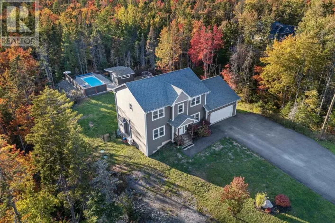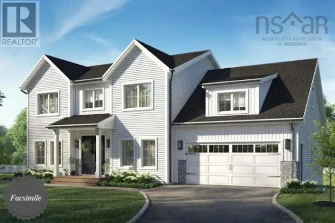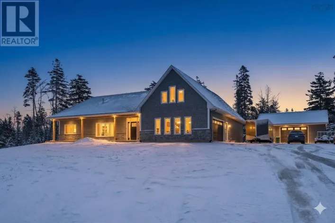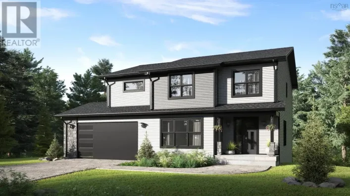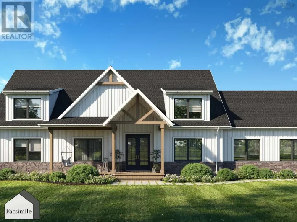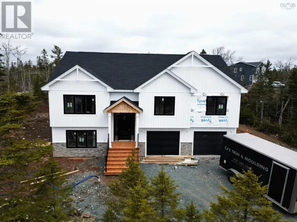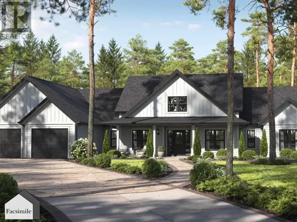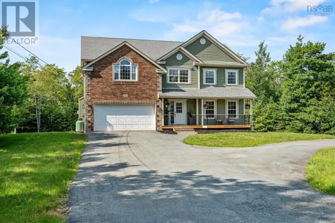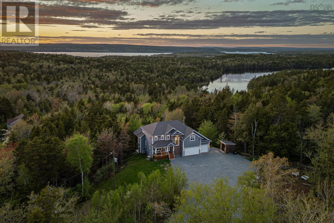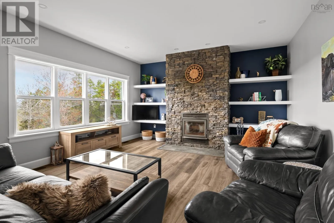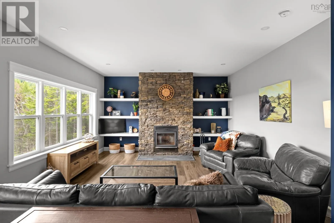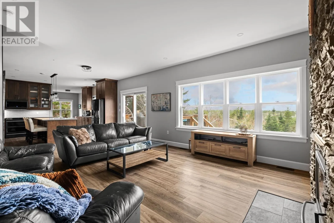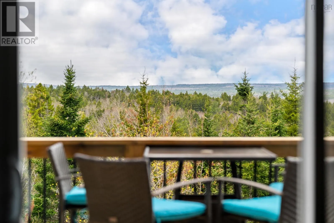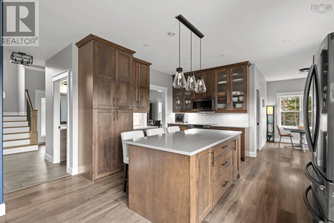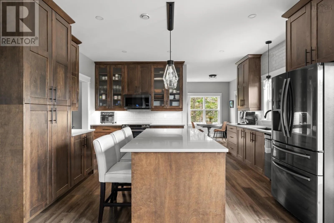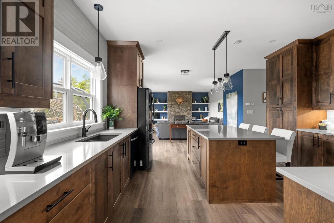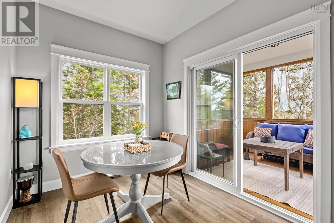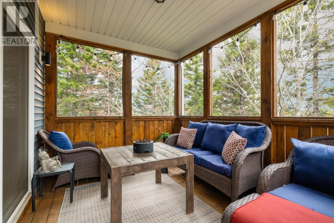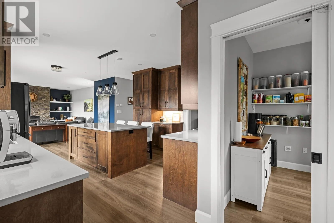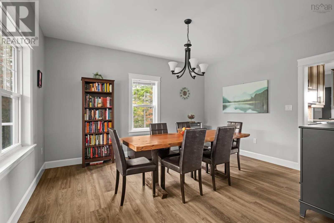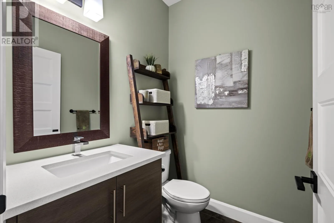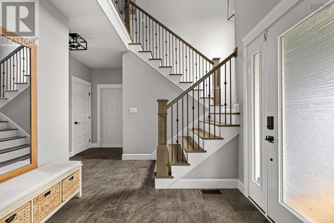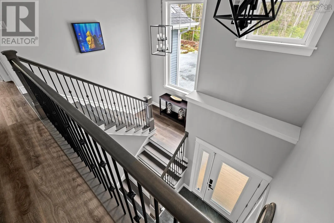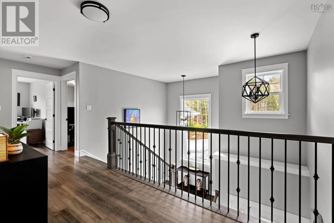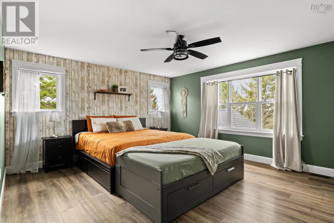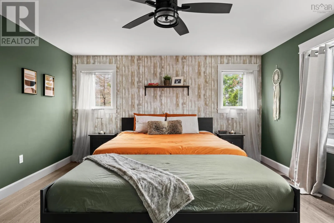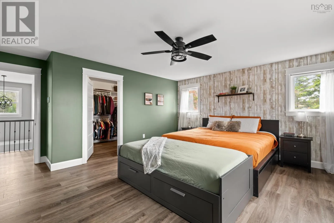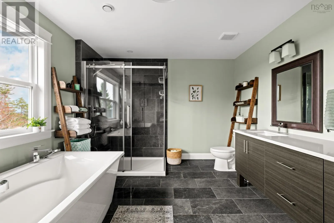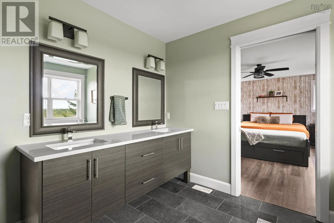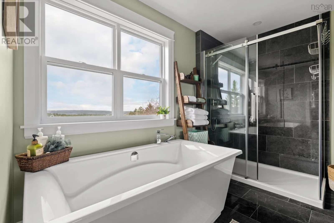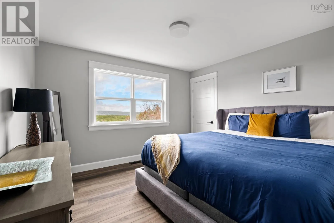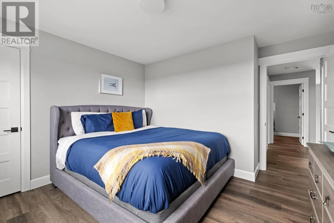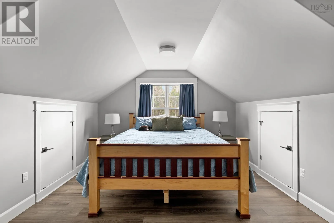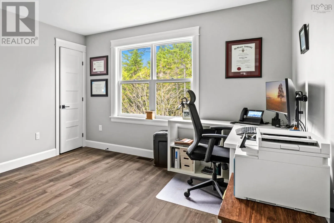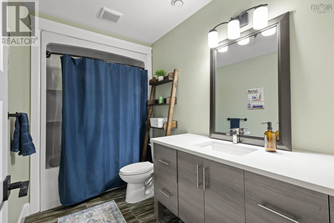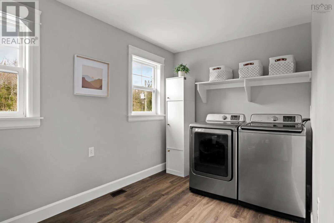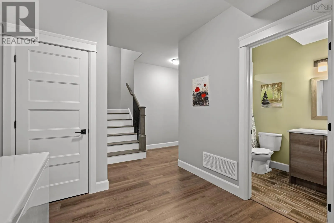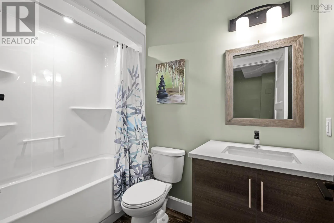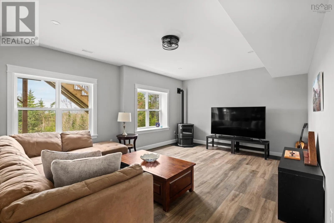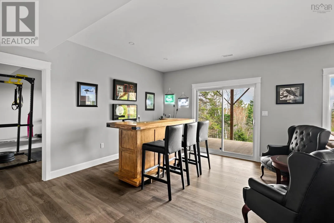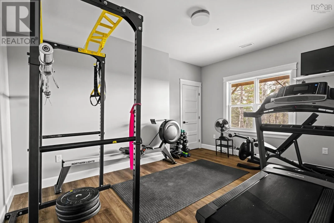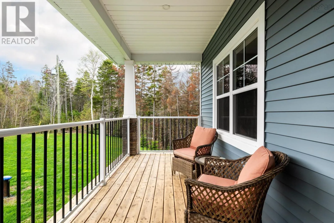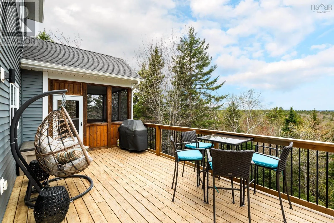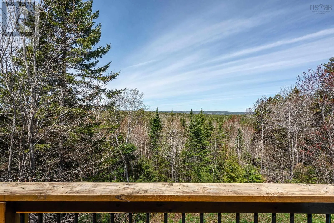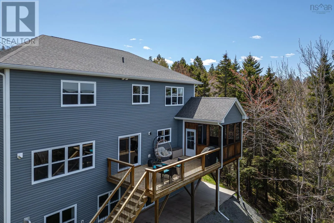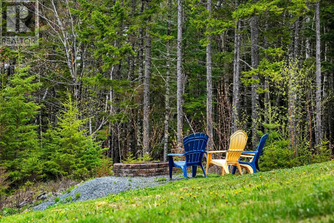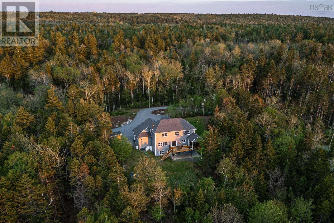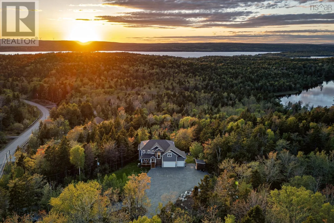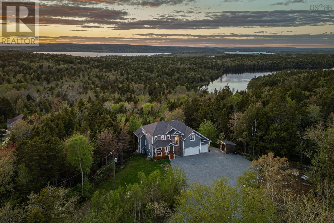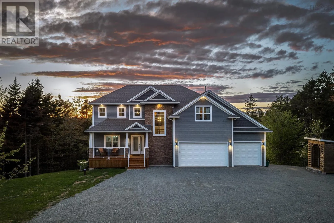
NS-2 N to Brookhill Dr. Turn right onto Hartland Dr. Turn left onto Cindy Dr. Property is at very end of Cindy Dr. Set on a private 4+ acre lot with views over Grand Lake in the heart of the Fall River corridor, 278 Cindy Drive offers unparalleled privacy. Nearly 4,000 sq ft of living space delivers 5 bedrooms, 3.5 baths, and a heated triple-car garage. Crisp blue-gray siding, stacked-stone accents, and a covered front porch make a striking first impression. Step through the double-height entryway into a home filled with natural light and airy 9' ceilings. The great room centres on a floor-to-ceiling stacked-stone wood-burning fireplace with custom built-ins. The open-concept chef's kitchen is built for how families actually live - an oversized island, quartz counters, walk-in pantry, and generous prep space that keeps the cook in the conversation. Then comes the best part: stepping outside. The screened-in deck feels like a hidden woodland escape - the kind of spot that makes morning coffee taste better and summer evenings harder to leave behind. The rear deck and patio open onto acreage with no visible neighbours. Upstairs, the primary suite boasts a walk-in closet and spa-inspired ensuite: double vanity, separate shower, soaker tub, and in-floor heating for cold Nova Scotia mornings. Three additional bedrooms provide flexibility for growing families, guests, or dedicated home offices, with laundry conveniently placed on the bedroom level. The lower level extends the home's versatility with a spacious rec room, additional bedroom, full bath, and 9 ceilings equally suited to a home gym, guest suite, or multigenerational living. Practical comfort is built right in: enjoy energy-efficient heating and cooling with a fully ducted heat pump, plus total peace of mind thanks to an automatic whole-house generator. Fall River amenities, Oakfield Golf & Country Club, and Laurie Park are all close by, with Downtown Halifax and the airport in easy reach. A $15,000 landscaping allowance is included, allowing the next owners to shape the grounds to their own vision. (id:27476)