524/526 Perrin Drive, Fall River, Nova Scotia B2T 1X8

Listed for:
$1,200,000
5 beds
3 baths
Listed 21 days ago
House for rent: 524/526 Perrin Drive, Fall River, Nova Scotia B2T 1X8

View all 50 photos

About

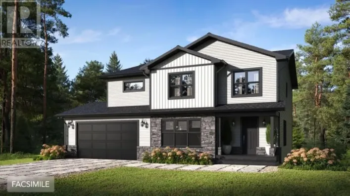
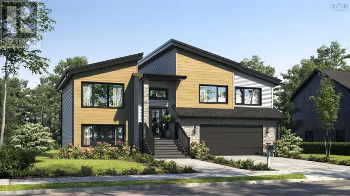
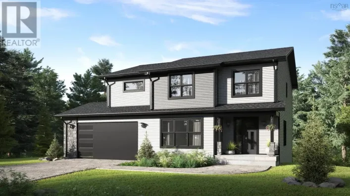
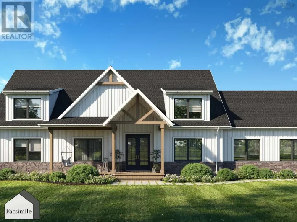
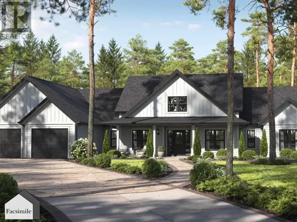
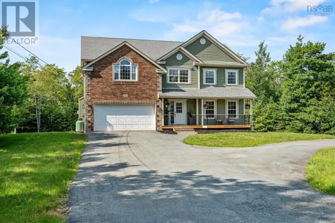
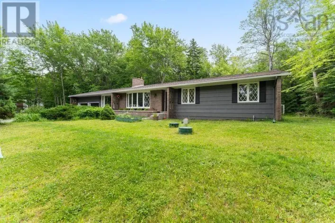
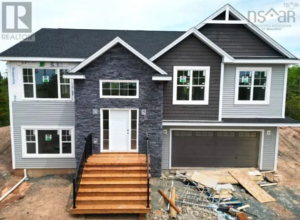
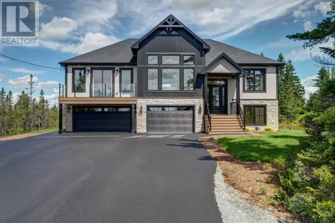
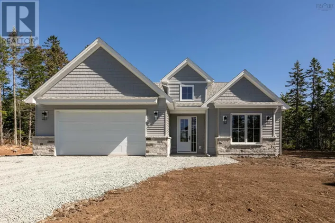
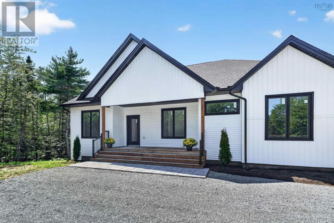
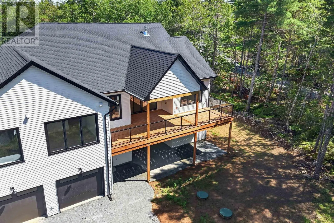
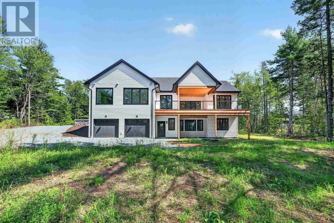
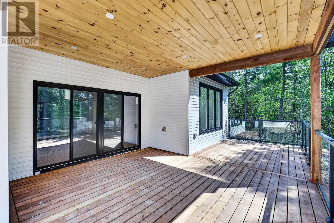
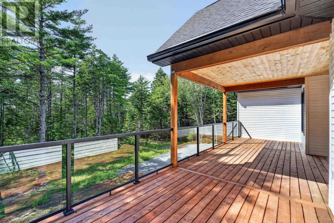
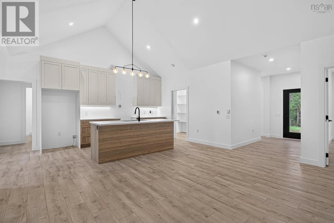
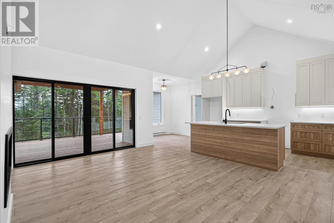
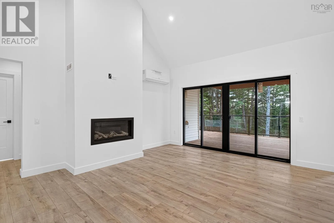
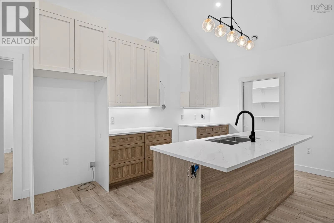
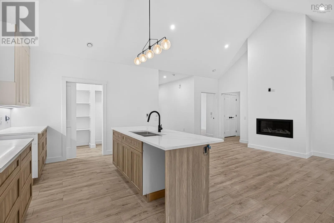
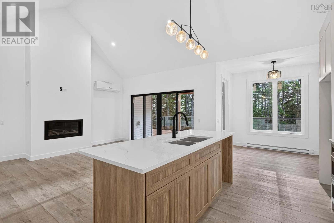
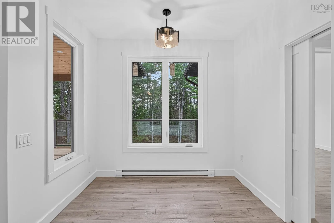
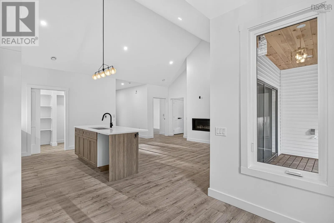
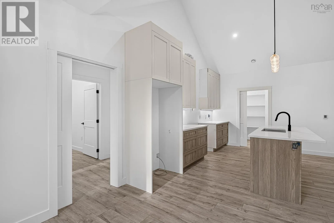
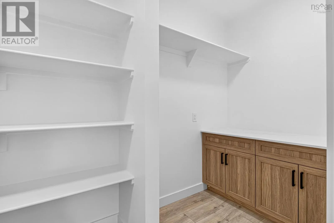
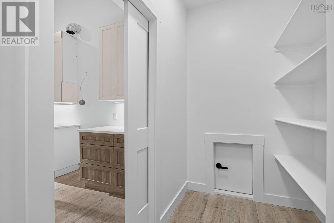
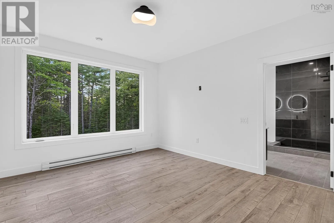
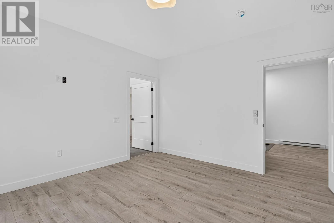
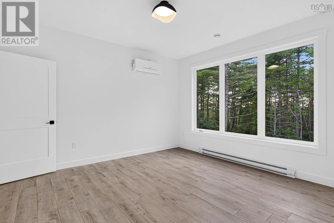
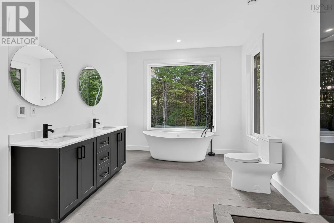
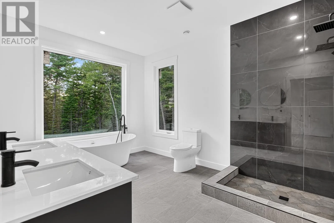
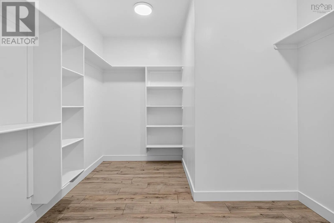
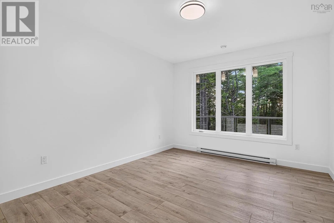
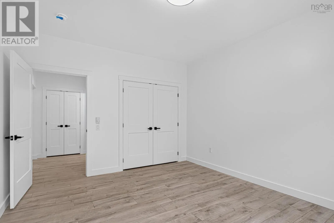
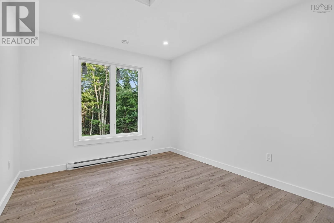
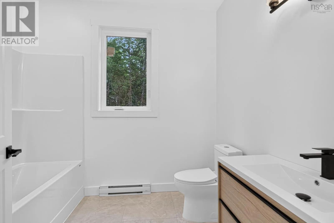
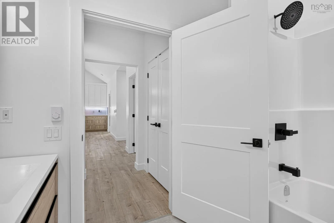
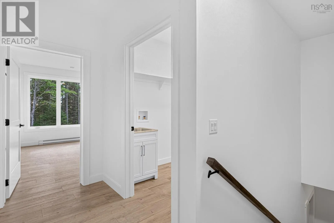
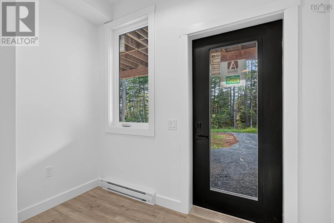
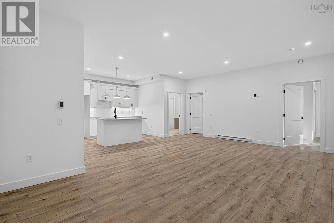
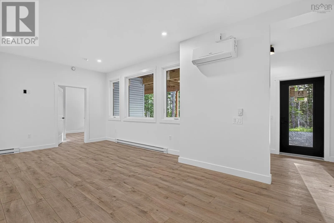
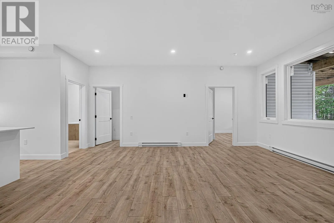
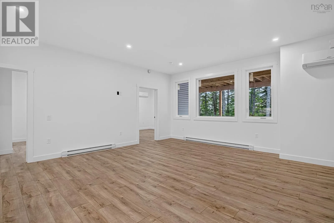
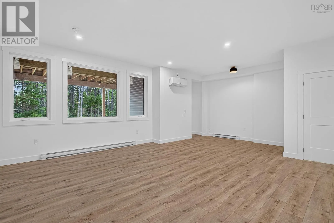
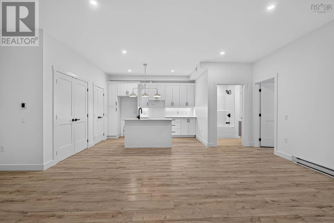
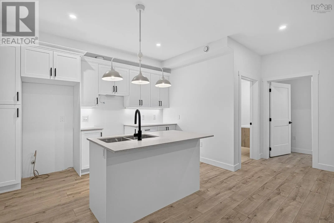
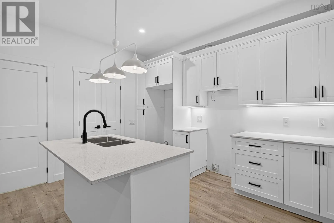
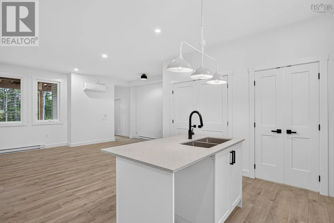
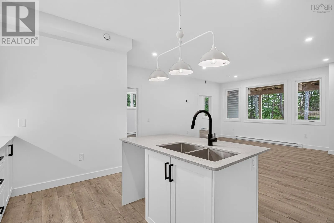
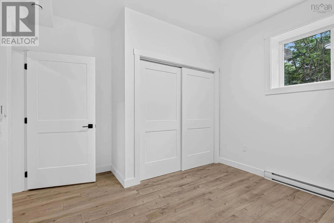
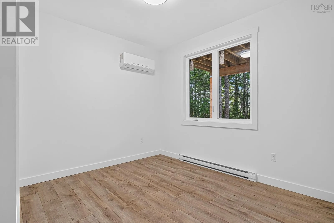
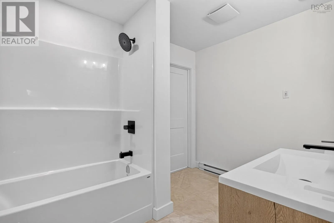
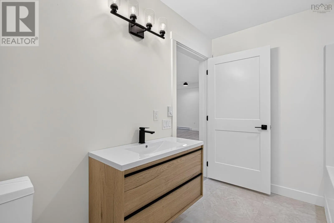
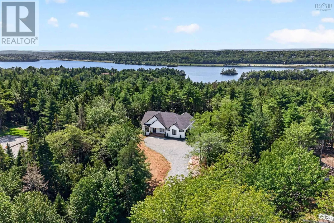
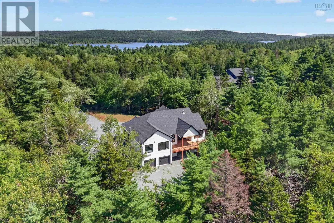
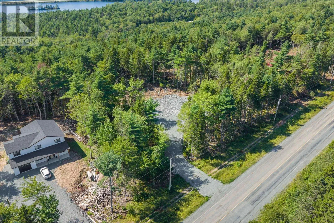
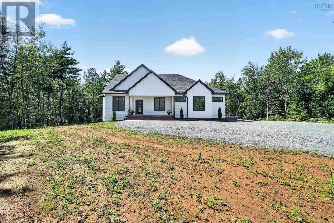
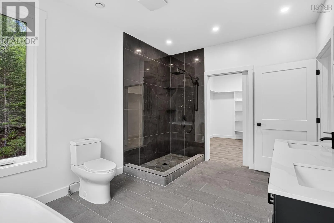
Perrin Drive is near the exit from Hwy 118 Fabulous flexibility for rental income or multi-generational living in Fall River! This brand-new, energy-efficient build is nestled on over 2 wooded acres with a tranquil river framing your rear boundary. It features two completely independent living spaces, each with its own dedicated garage, offering an incredible opportunity for a high-end rental suite or multi-generational living. The bright upper level boasts 3 bedrooms and 2 full bathrooms. Features include a fireplace, open plan living, and an ultra-convenient pass-through from the garage straight into the butler's pantry. The primary bedroom boasts a stunning en suite bathroom with in-floor heat and a huge walk in closet. Step out onto the expansive upper deck to enjoy peaceful, private views of your forested backyard. Downstairs, the fully finished 2-bedroom, 1-bathroom walk-out suite, complete with its own covered patio, would be ideal for rental income, as an in-law suite, or even as independent space for older kids: this home offers complete flexibility as your family grows. Equipped with ultra-efficient heat pumps, a propane fireplace, and a dedicated propane line for your bbq, this modern, eco-friendly property perfectly balances luxury, privacy, and smart financial design. (id:27476)

Property Highlights

MLS® Number
202622799
Type
Single Family
Community Name
Fall River
Ownership Type
Freehold
Land Size
2.5728 ac

Building

Building Type
House
Storeys
1.00
Square Footage
2998 sqft
Bathrooms Total
3
Bedrooms Above Ground
3
Bedrooms Total
5
Exterior Finish
Vinyl
Fireplace Present
Yes
Basement Type
Full (Finished)
Basement Features
Walk out
Building Heating Type
Baseboard heaters, Heat Pump, Ductless, In Floor Heating
Heating Fuel
Electric, Propane
Building Cooling Type
Air Conditioned, Wall unit

Utilities

Water
Cistern, Drilled Well
Utility Sewer
Septic System

Room Layout

Recreational, Games room
Lower level
22.10 x 19.1
Kitchen
Lower level
12.7 x 8.0
Foyer
Lower level
8.10 x 7
Bedroom
Lower level
11.2 x 12.2
Bedroom
Lower level
11.2 x 12.5
4pc Bathroom
Lower level
10.1 x 7.3
Utility room
Lower level
9.4 x 3.6
Utility room
Lower level
5.3 x 5.10
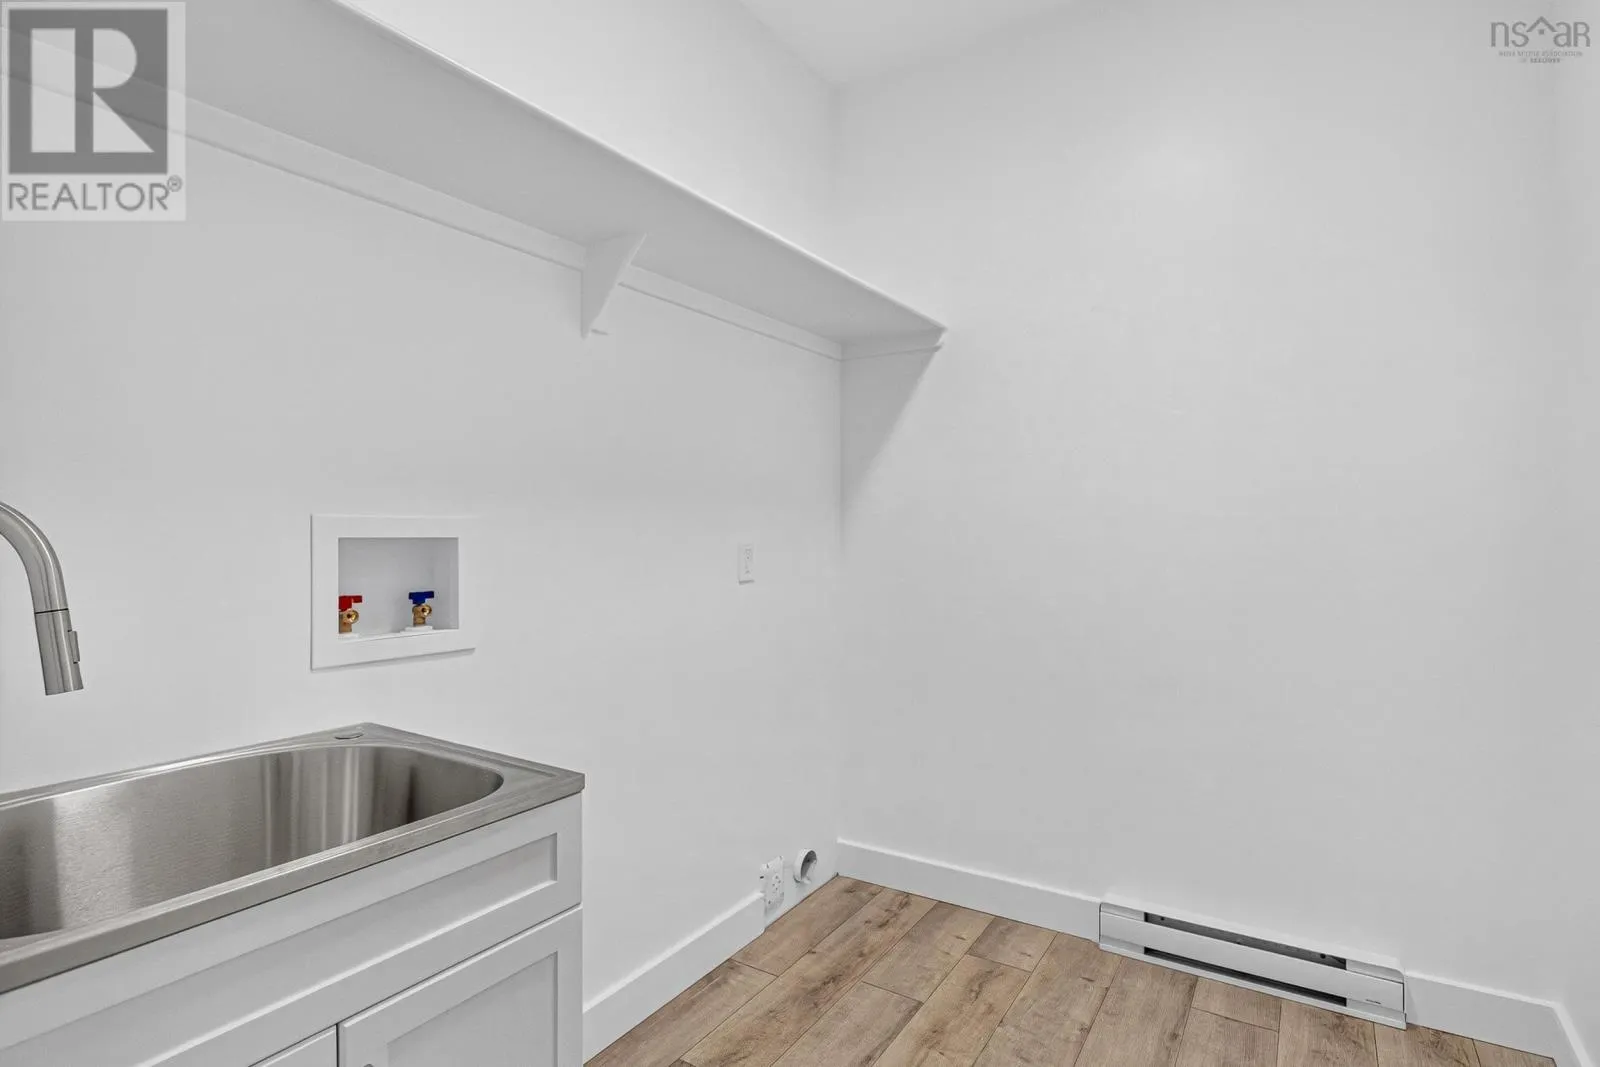
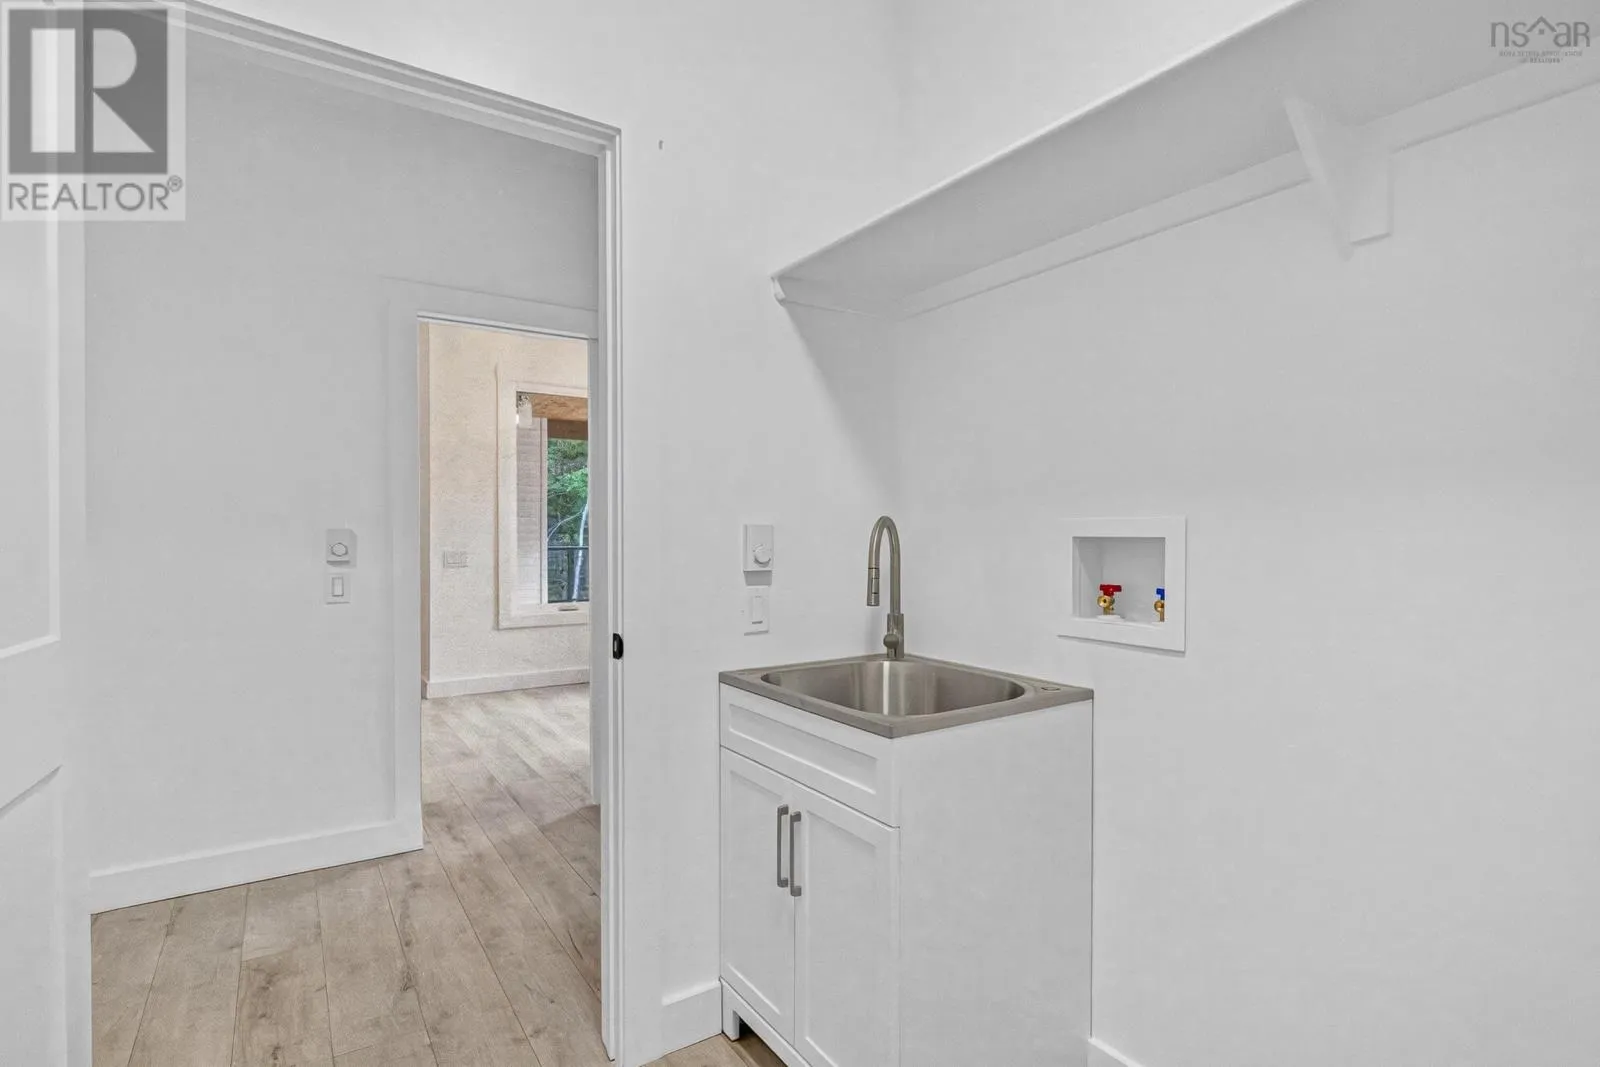
Laundry room
Lower level
4.2 x 6.6
Storage
Lower level
4.2 x 7
Living room
Main level
14x16.7
Kitchen
Main level
8.10 x 14.7
Dining room
Main level
8.10 x 8.1
Primary Bedroom
Main level
12.7 x 13.8
5pc Ensuite bath
Main level
9.10 x 13.8
Laundry room
Main level
7.3 x 6.1
Foyer
Main level
5.8 x 11.5
Storage
Main level
11.11 x 5.1
Bedroom
Main level
10.11 x 14.10
Bedroom
Main level
11.11 x 14.3
4pc Bathroom
Main level
6.11 x 8.9

Location

Learn more about this property
Listing provided by:
Domus Realty Limited
MLS® number:
202622799
Agent:
Alex Baird Allen
*Indicates required field
Name is required
Email is required
Please enter a valid phone number (e.g., 416-111-1111).

Community Spotlight: Homes For sale in Your Neighborhood