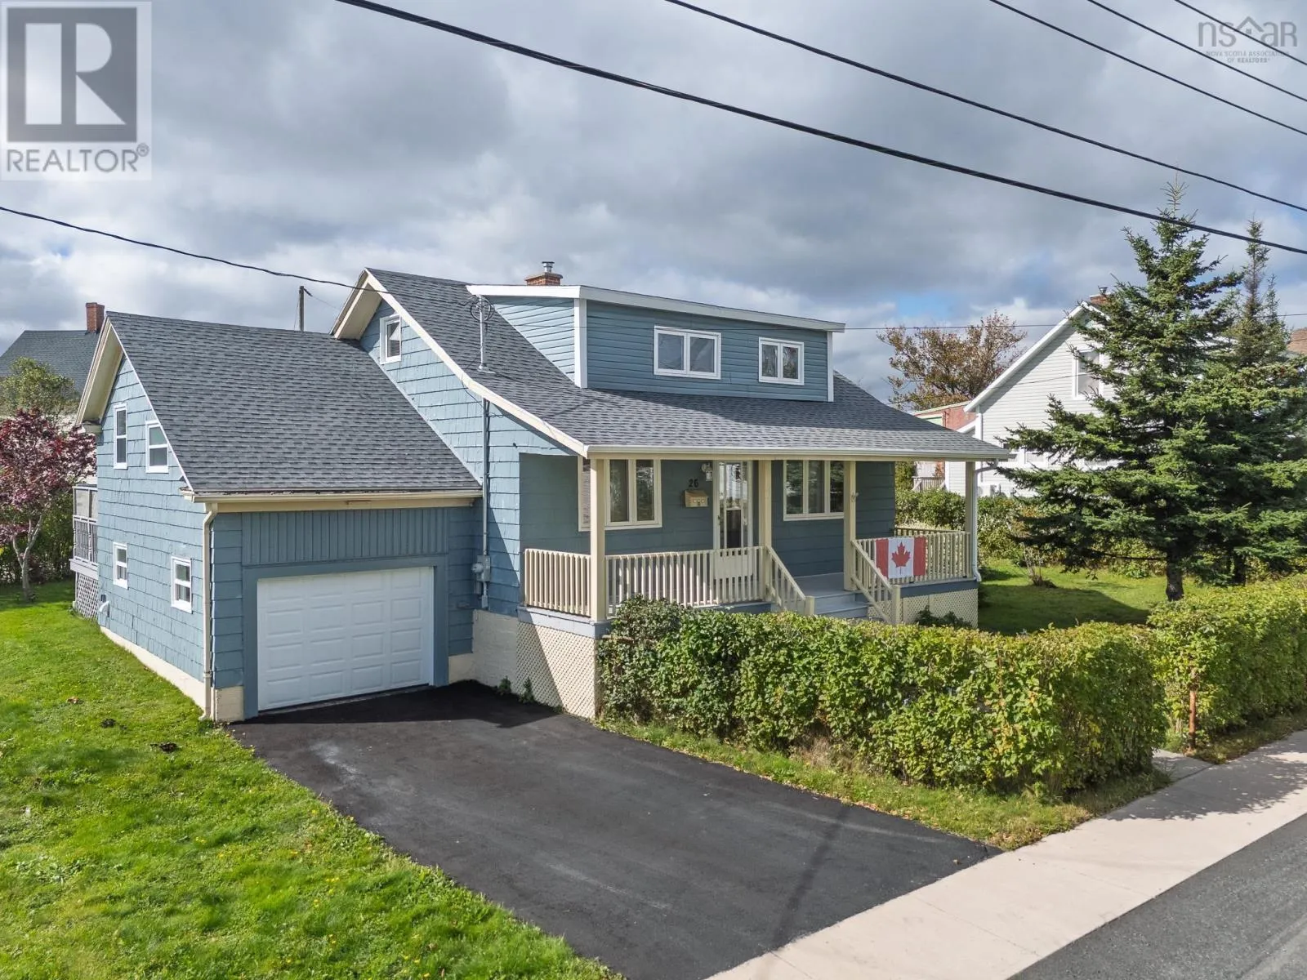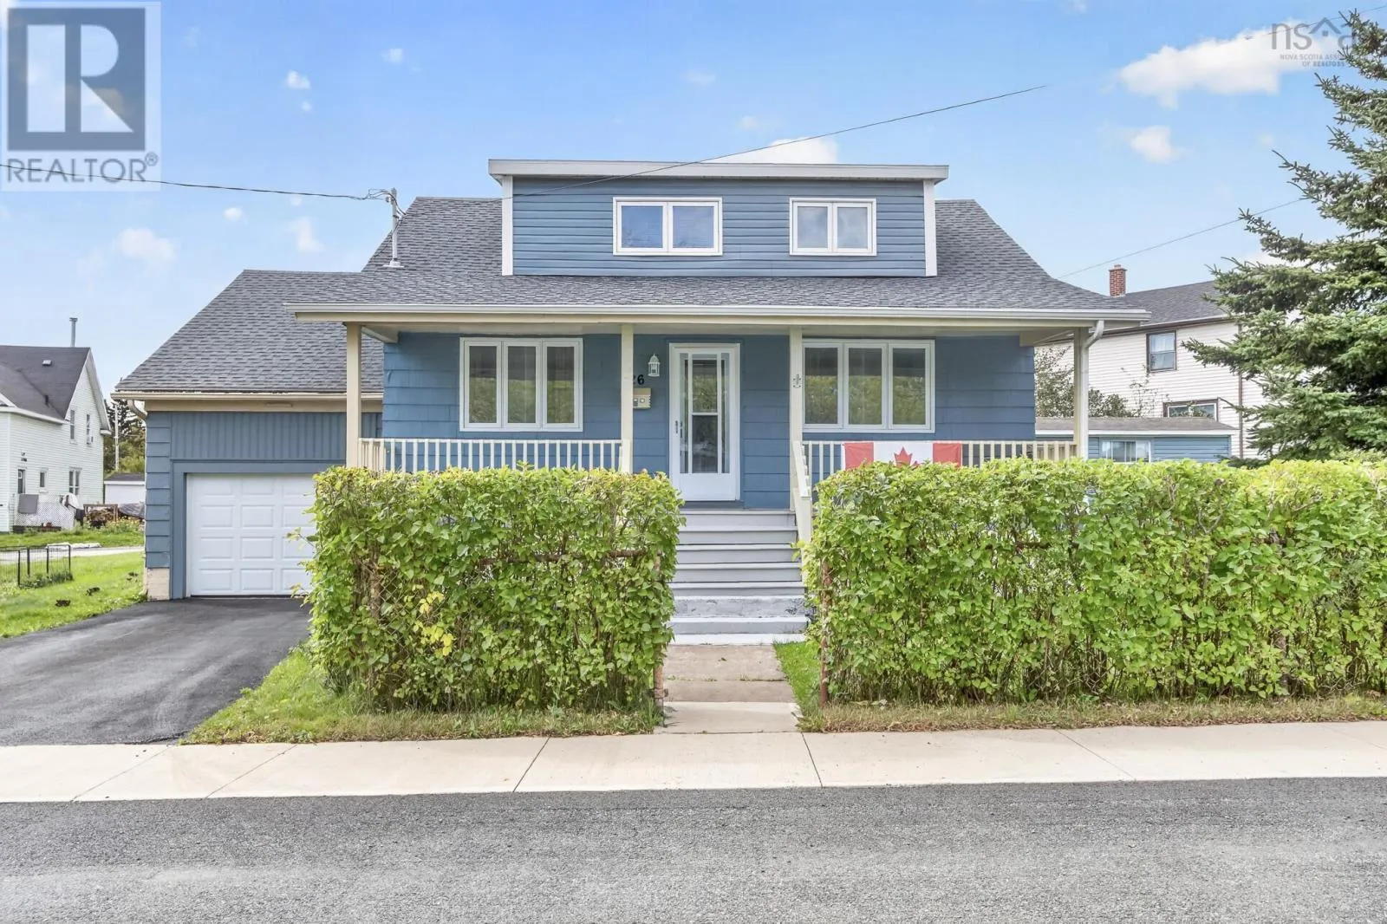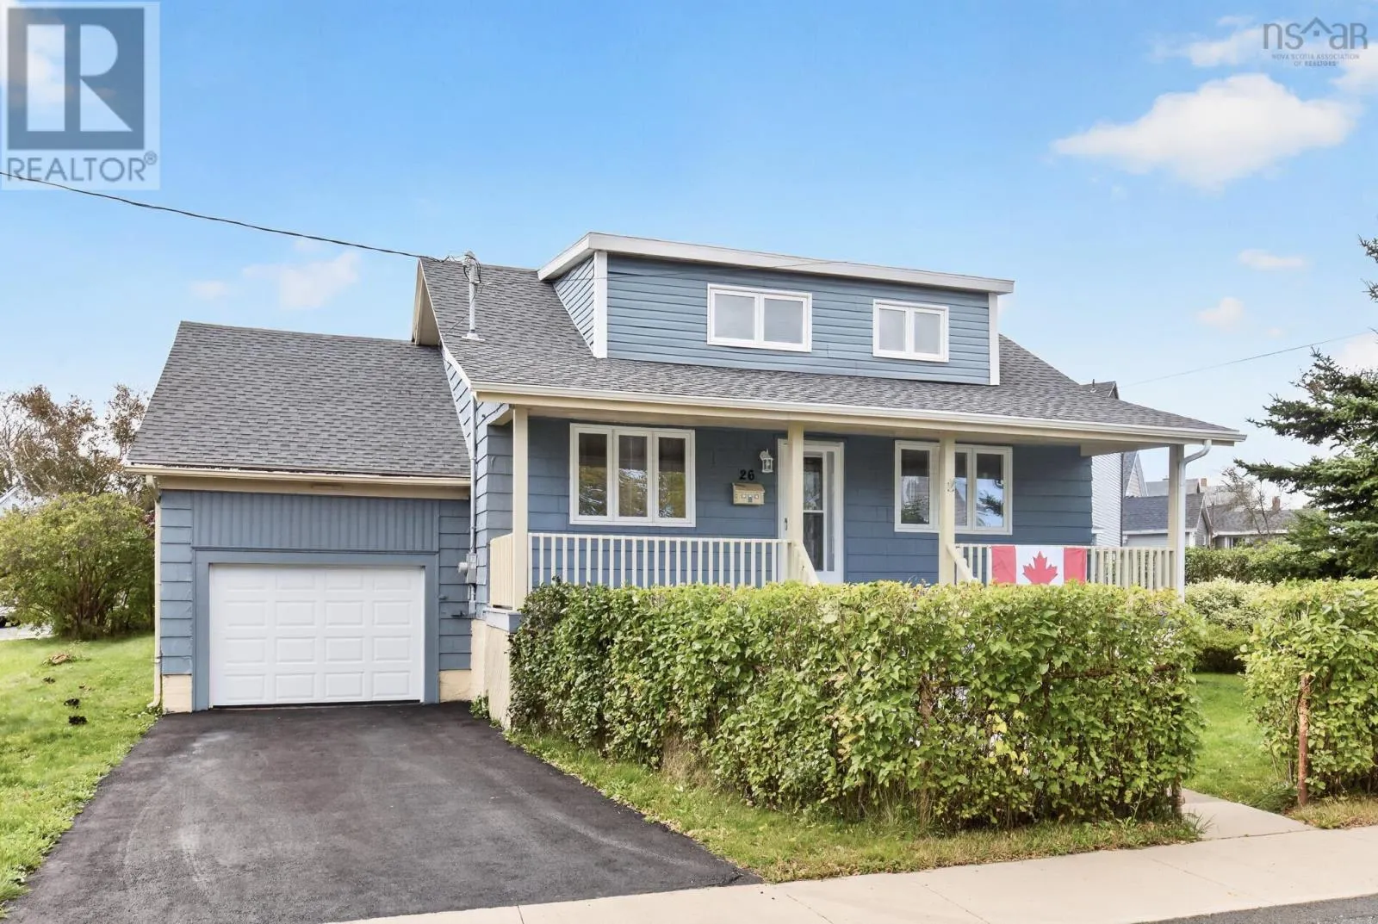
26 Mckenzie Street, Glace Bay, Nova Scotia B1A 3G3

Listed for:
$235,000
4 beds
1 baths
Listed 37 days ago
House for rent: 26 Mckenzie Street, Glace Bay, Nova Scotia B1A 3G3

View all 39 photos

About

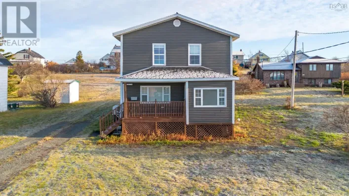
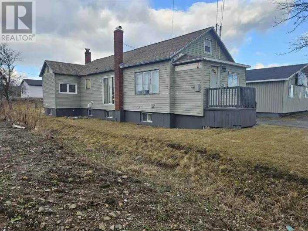
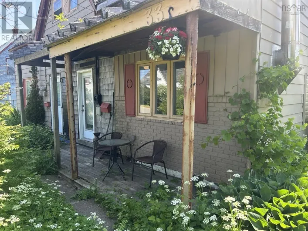
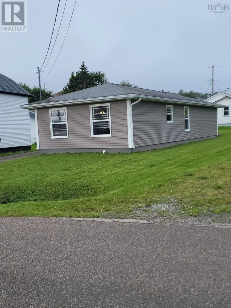
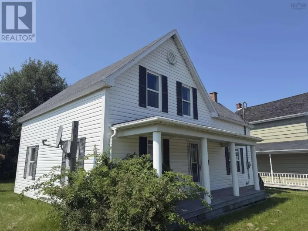
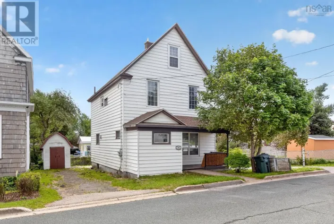
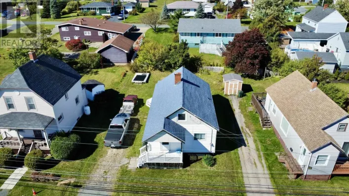
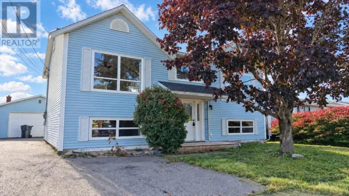
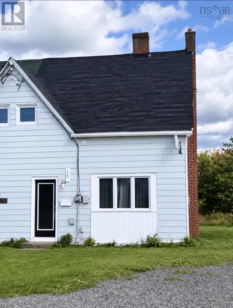
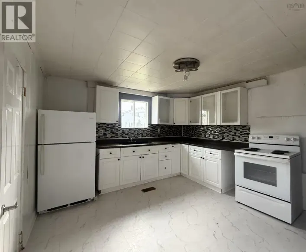
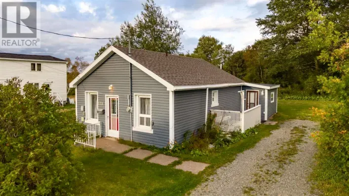
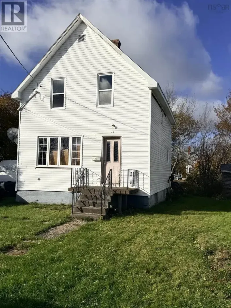
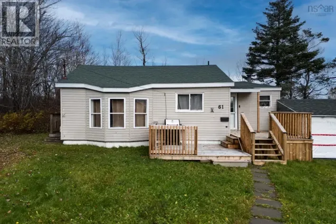
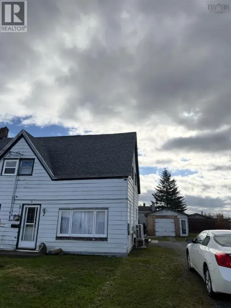
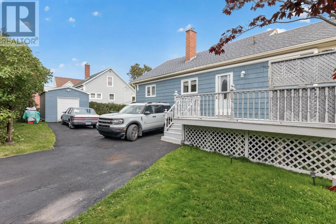
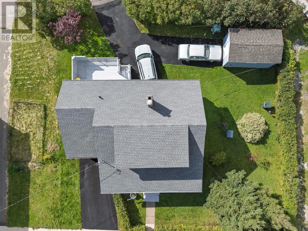
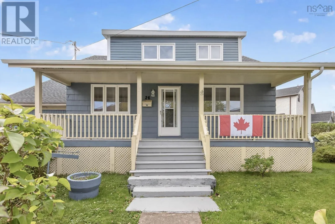
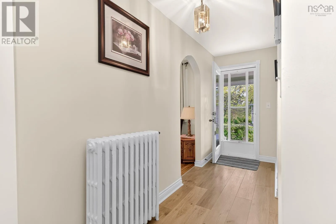
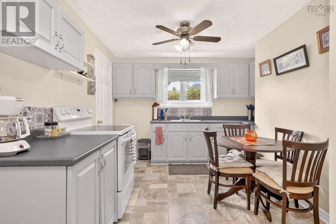
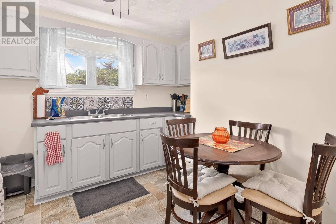
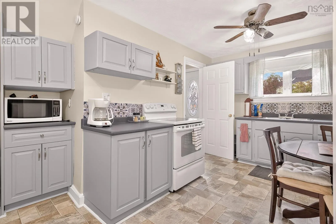
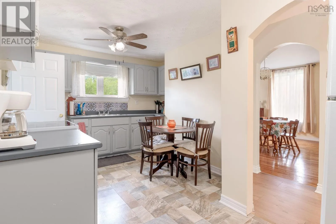
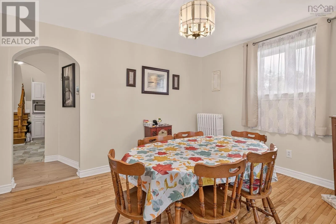
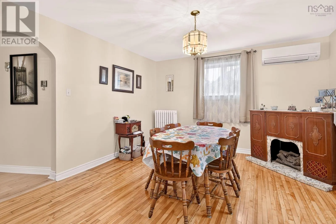
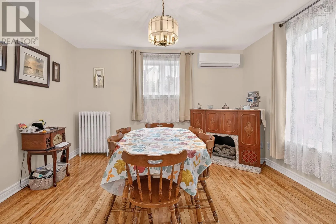
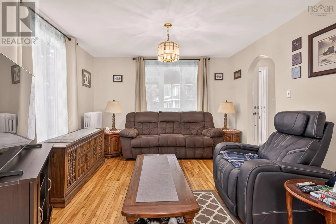
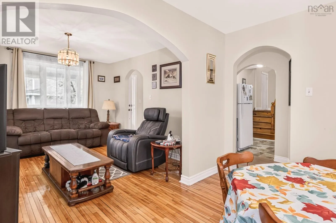
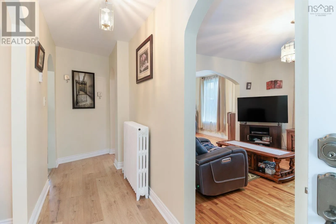
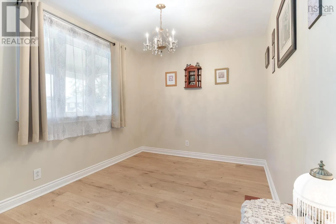
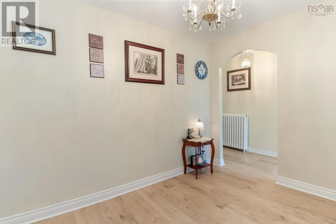
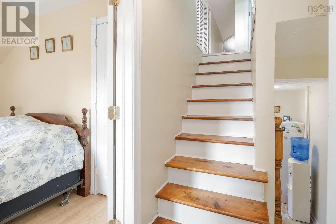
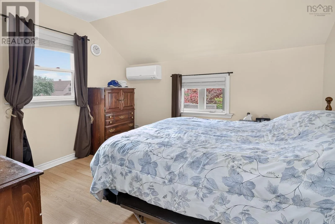
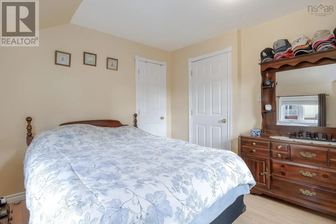
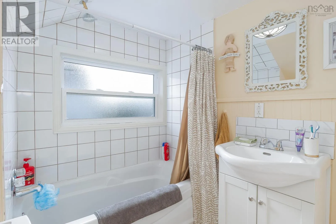
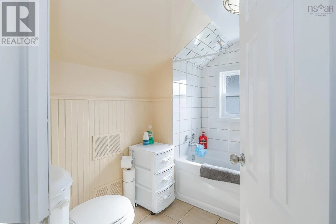
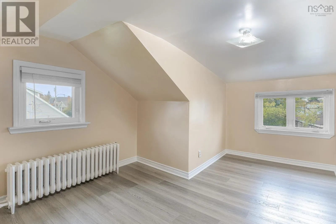
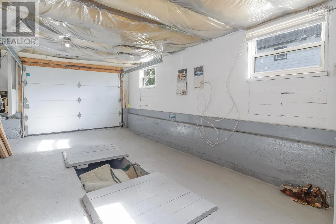
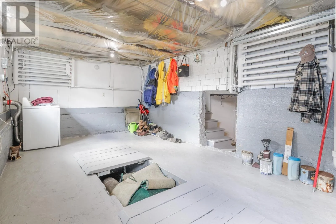
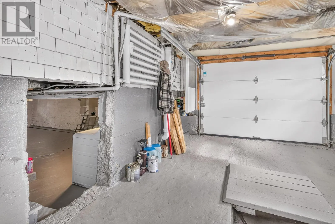
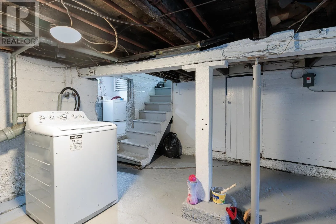
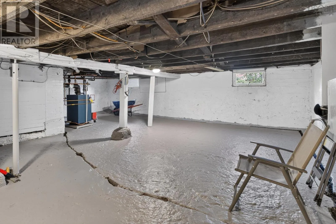
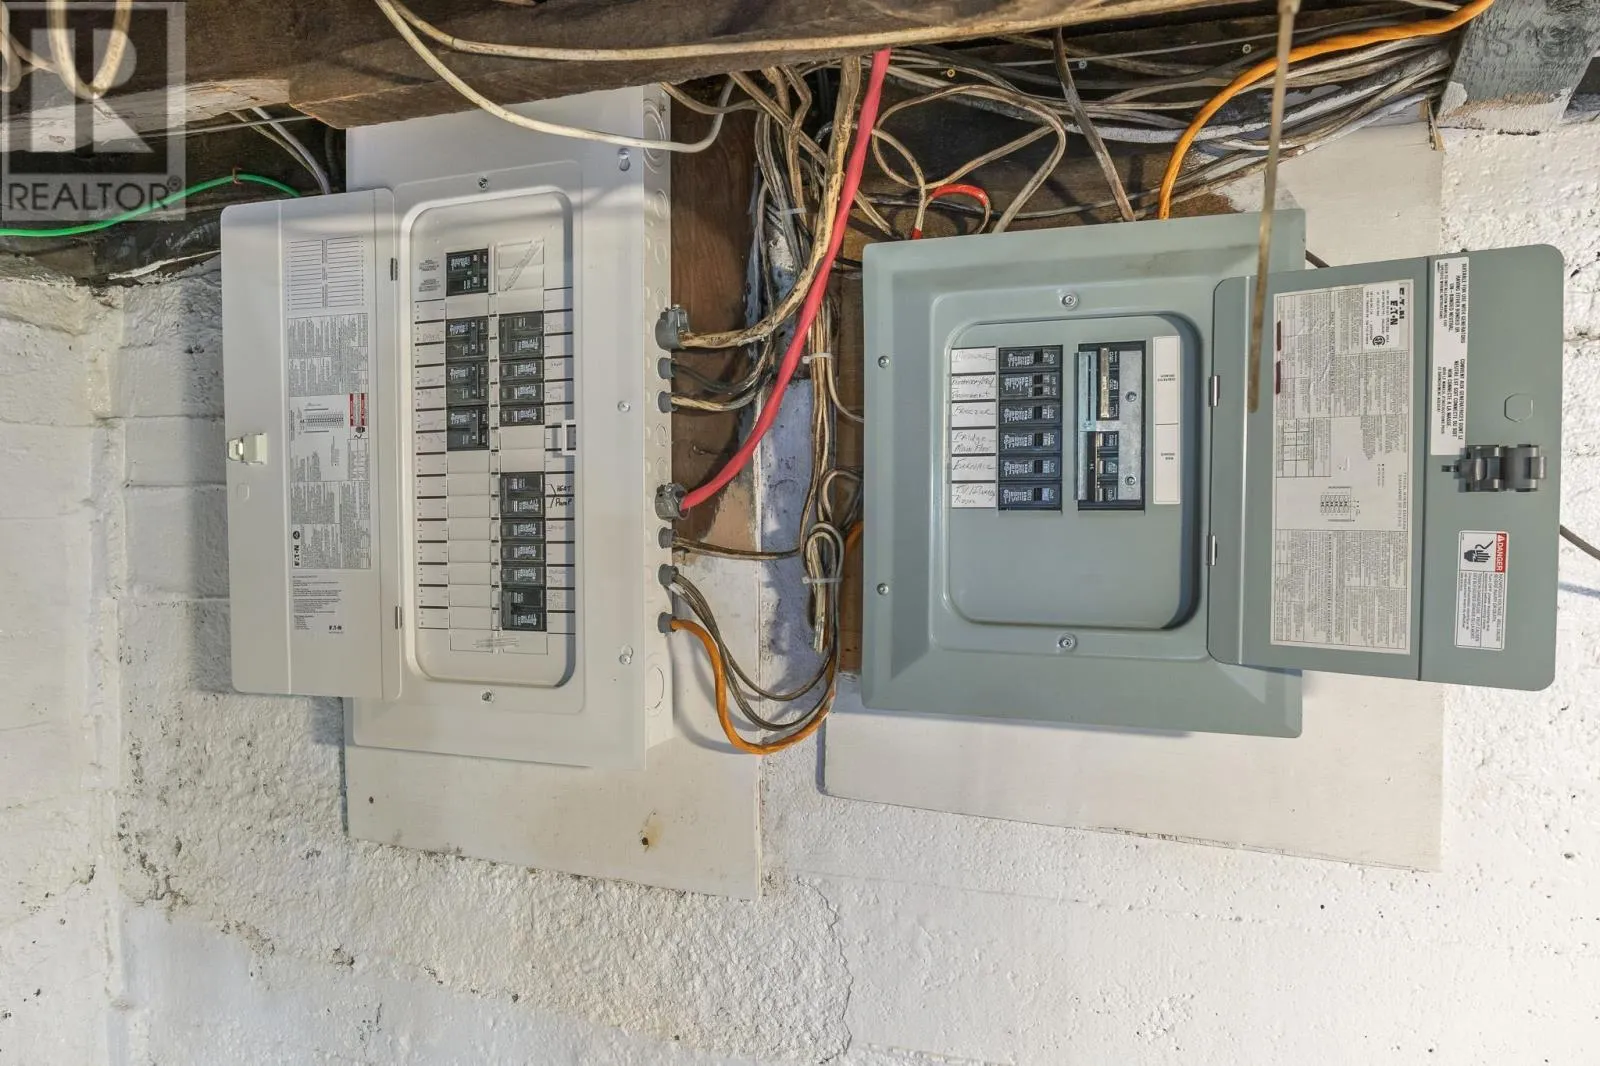
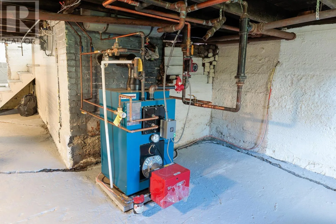
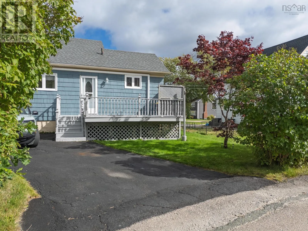
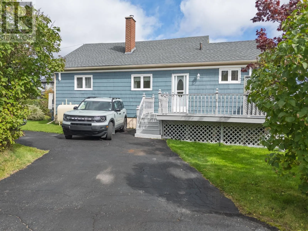
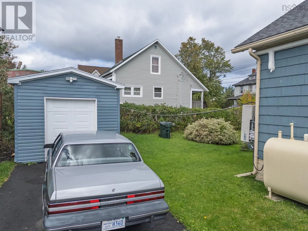
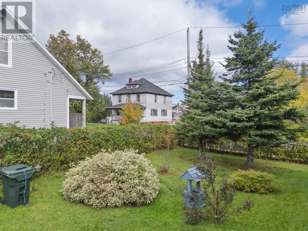
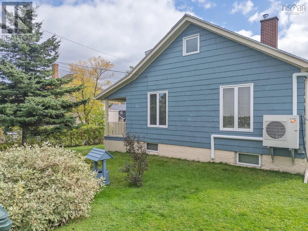
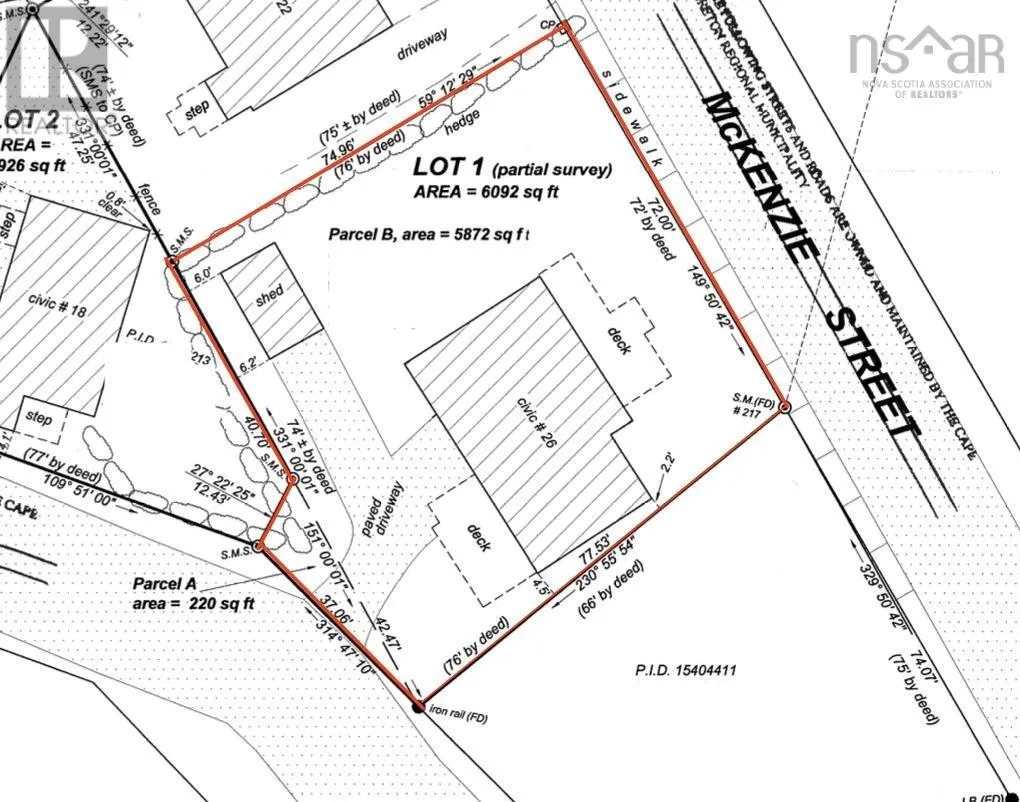
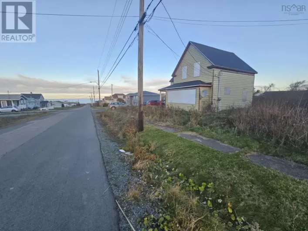
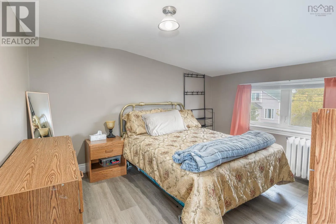
Driveway access from either Newton Street OR McKenzie Street. https://share.google/nbuNWonFlFCHcsJ4Q Welcome to 26 McKenzie Street, a well-maintained home in the heart of Glace Bay. Mature trees and hedges create a private & spacious yard on this 6,092 SqFt lot. The property also features an attached single-car garage, a shed, and the convenience of paved driveways off both McKenzie Street and Newton Street. Inside, the main level offers a living room and dining room with beautiful hardwood floors, an eat-in kitchen, and a flexible bonus room that can serve as a fourth bedroom. A few steps up, youll find a generously sized bedroom and a four-piece bathroom. The upper level has two additional bedrooms. The home is clean and well cared for, with recent updates including a new furnace, newer roofing shingles, a 100-amp breaker panel, and the addition of a generator panel. Heating is provided by oil-fired hot-water radiators and ductless heat pumps. With its private yard, flexible layout, and convenient location, 26 McKenzie Street offers plenty to make you feel at home. (id:27476)

Property Highlights

MLS® Number
202625504
Type
Single Family
Community Name
Glace Bay
Ownership Type
Freehold
Land Size
0.1399 ac

Building

Building Type
House
Storeys
1.50
Square Footage
1203 sqft
Bathrooms Total
1
Bedrooms Above Ground
4
Bedrooms Total
4
Amenities
Golf Course, Park, Playground, Public Transit, Shopping, Place of Worship, Beach
Exterior Finish
Wood siding
Fireplace Present
No
Basement Type
Basement Features
Building Heating Type
Heat Pump, Ductless, Radiator
Heating Fuel
Electric, Oil
Building Cooling Type
Air Conditioned

Utilities

Water
Municipal water
Utility Sewer
Municipal sewage system

Room Layout

Bedroom
Second level
11.7 * 10.6 - jog
4pc Bathroom
Second level
7.8 * 6 - jog
Bedroom
Third level
11.1 * 10.4
Bedroom
Third level
10.1 * 8 + 6.1 * 5.8 (no door)
Living room
Main level
11.11 * 12.4
Dining room
Main level
12.8 * 12.5
Eat in kitchen
Main level
9.10 * 9 + 6.2 * 6.9 + jog
Bedroom
Main level
10.5 * 8.8 (no door)

Location

Learn more about this property
Listing provided by:
RE/MAX Nova
MLS® number:
202625504
Agent:
Sara Kelly
*Indicates required field
Name is required
Email is required
Please enter a valid phone number (e.g., 416-111-1111).

Community Spotlight: Homes For sale in Your Neighborhood