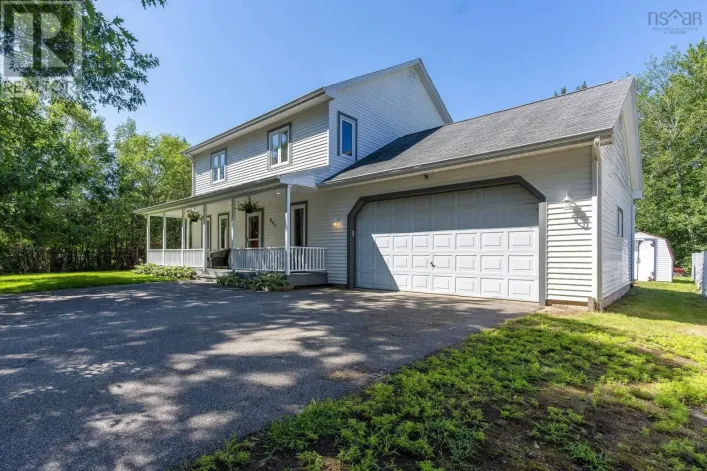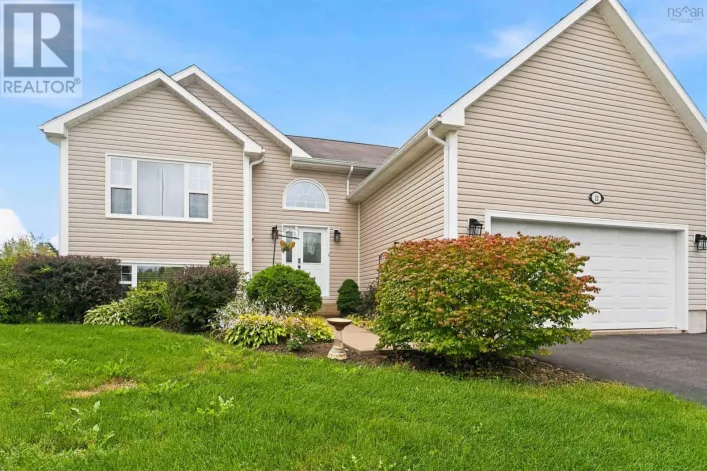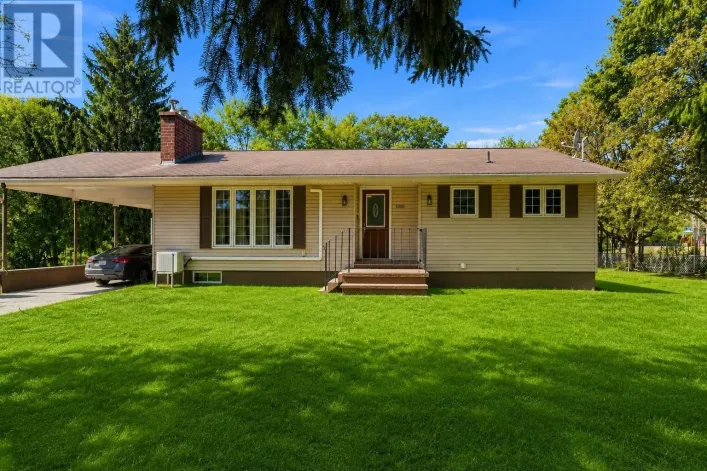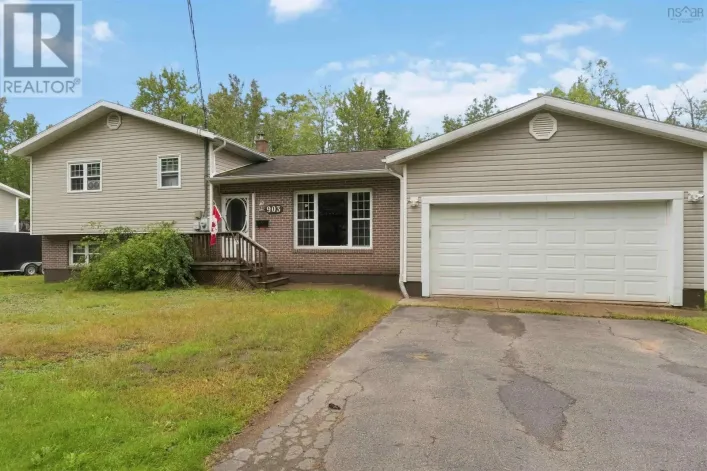
Lot 400 Rivercrest Lane, Greenwood, Nova Scotia B0P 1R0

Listed for:
$679,900
4 beds
2 baths
Listed 28 days ago
House for rent: Lot 400 Rivercrest Lane, Greenwood, Nova Scotia B0P 1R0

View all 3 photos

About

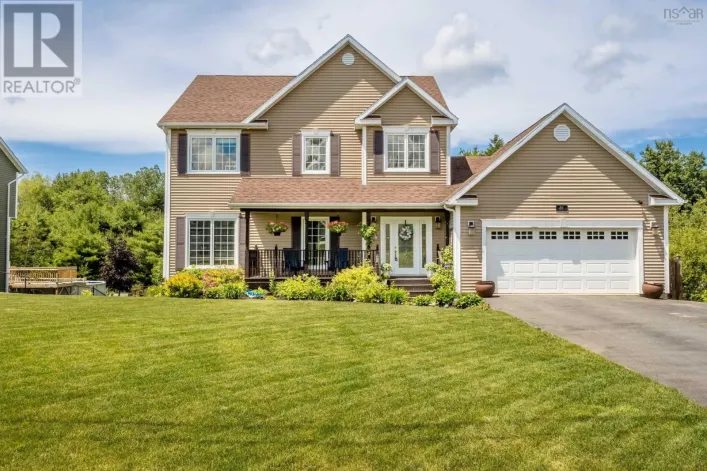
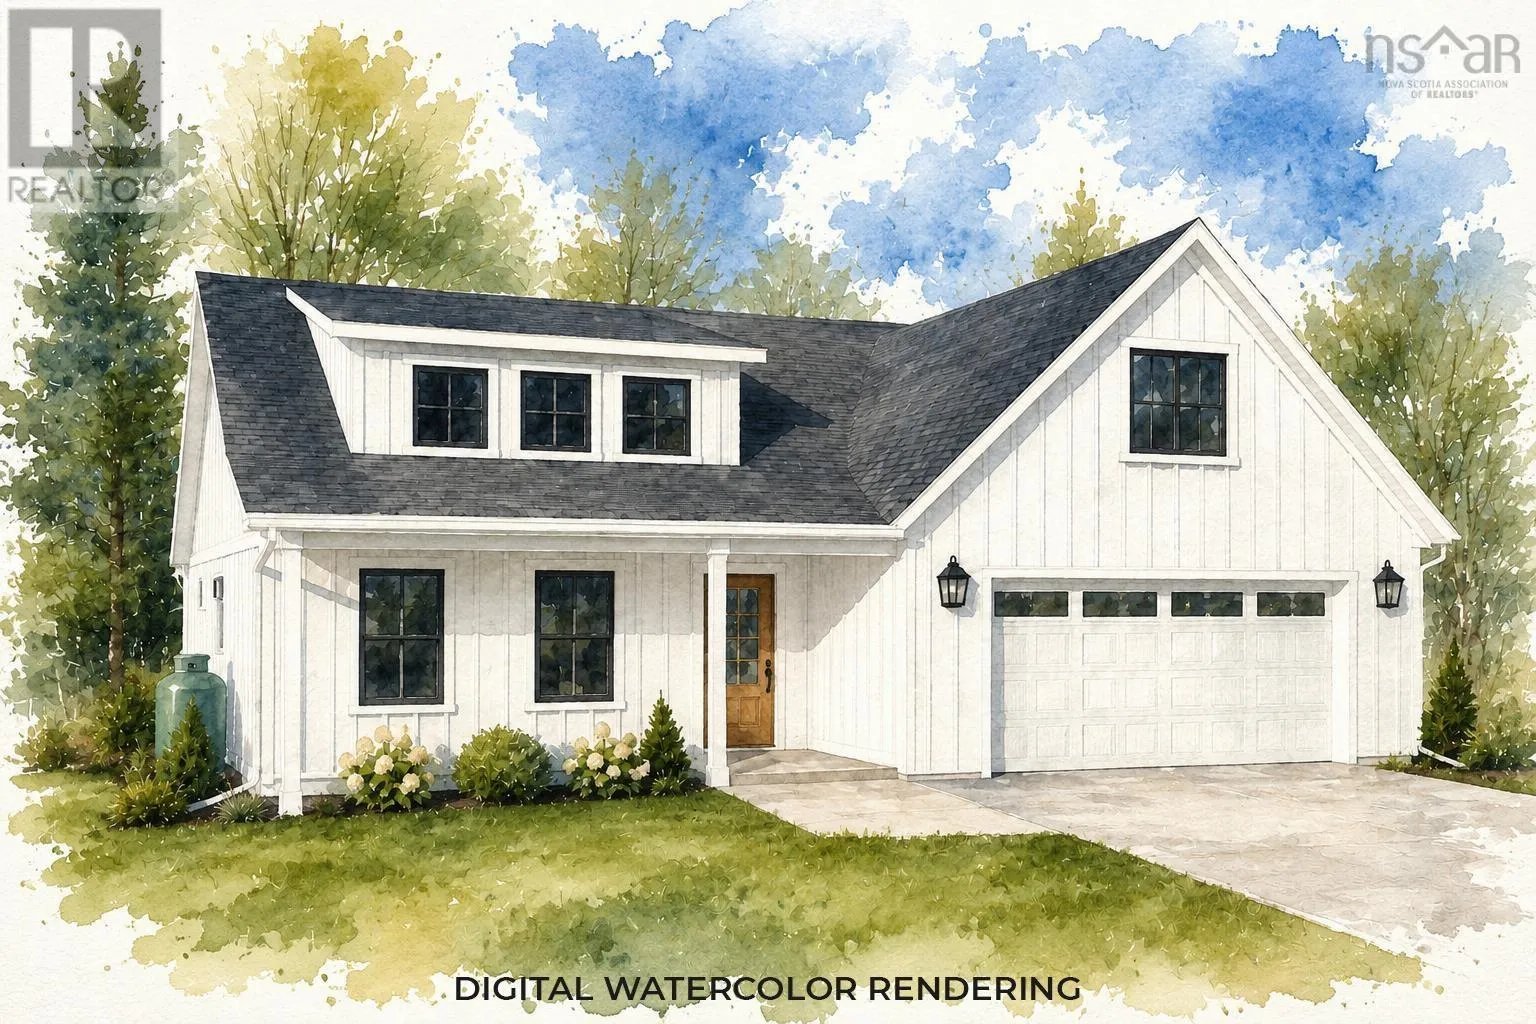
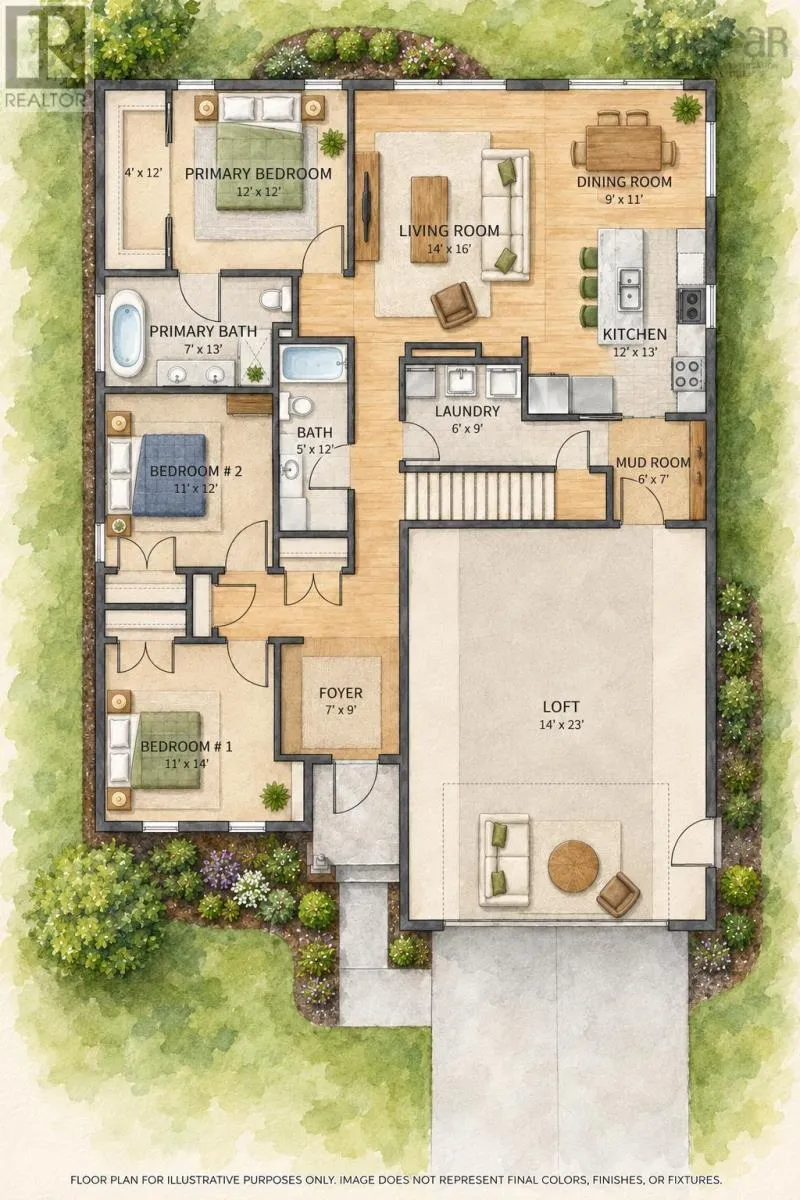
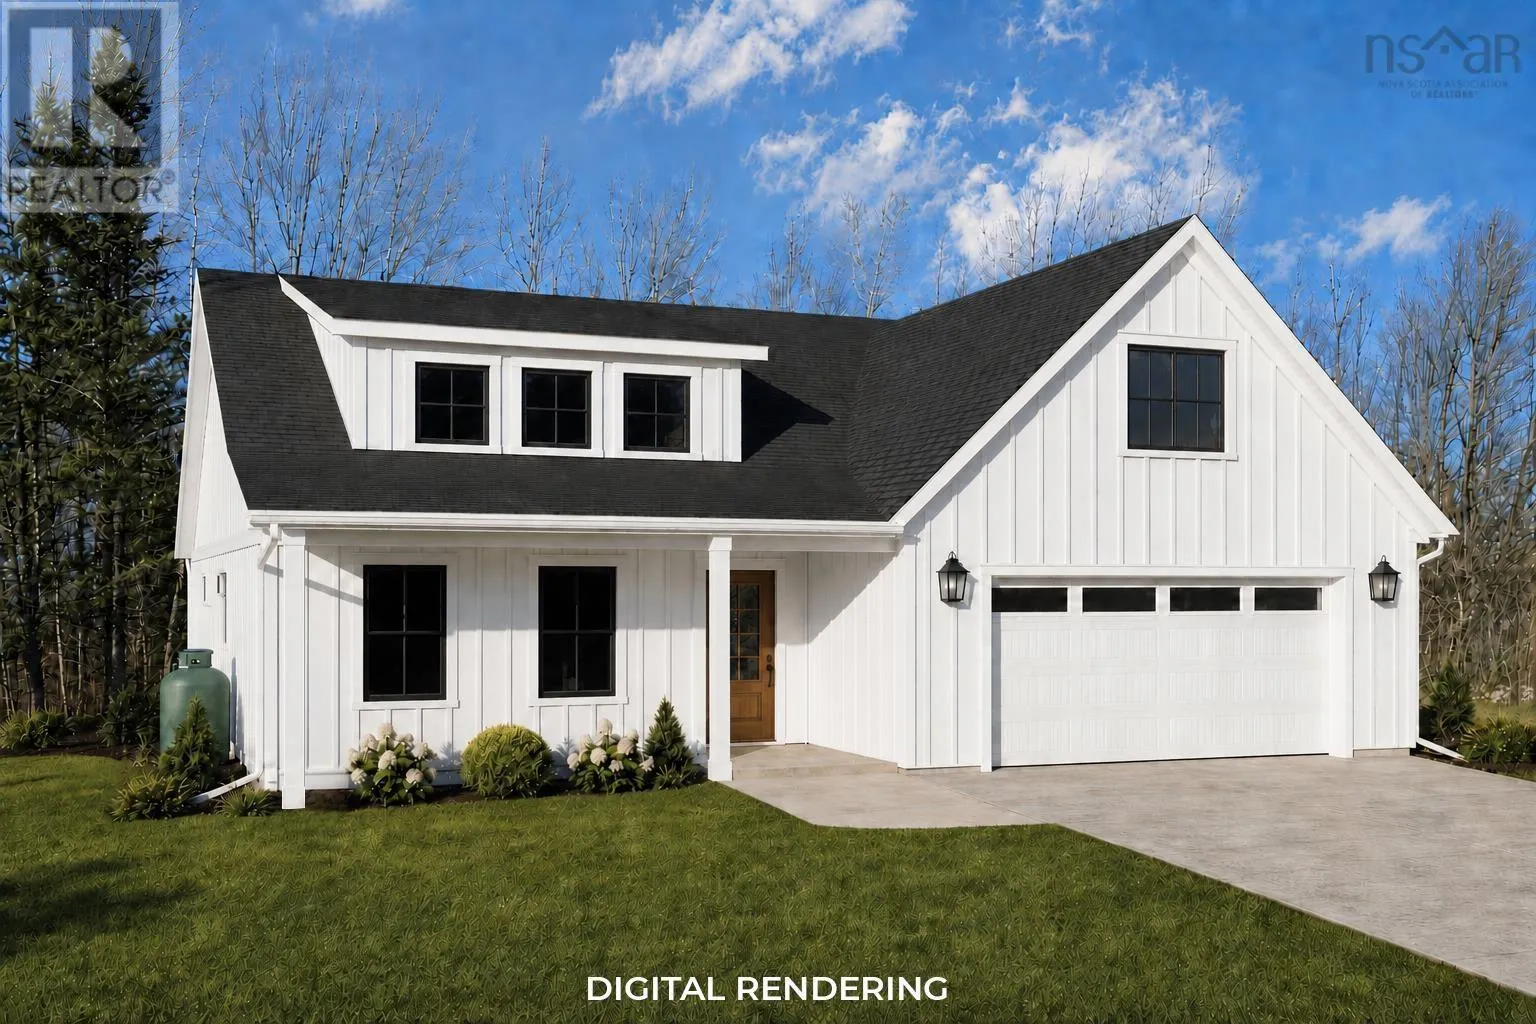
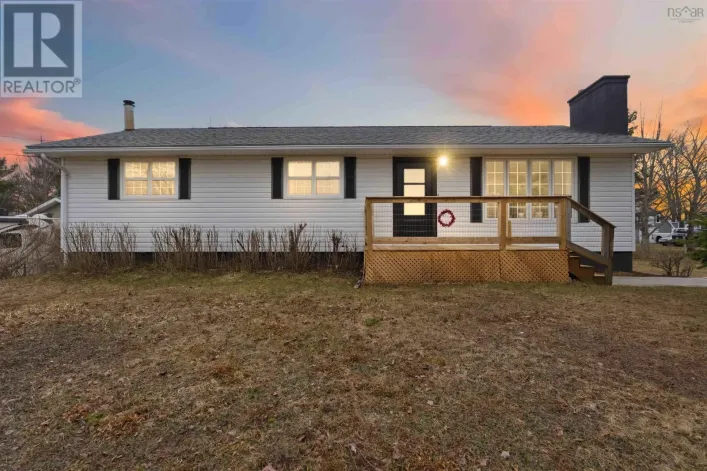
Tremont Mountain Rd to Terra Nova Drive, Right on Rivercrest Lane, Look for property civic/sign. Located in a sought-after, family-friendly neighbourhood where great resale and consumer demand exists, this stunning property will be one to remember. Situated on a good-sized lot, this property will be built with functionality and care in mind. An open-concept main living space with high-end design features, solid surface countertops, kitchen appliances included and ample storage space. A statement electric fireplace as the heart of the living room and lots of lovely natural light throughout. The primary bedroom features a walk-in closet and a luxurious ensuite bath with a tiled shower and soaker tub. Two other good-sized bedrooms with built-in desks and good closet space. A convenient and statement laundry area with purpose. The second level loft acts as a flex space and can be used for a variety of different options. An attached double-car garage, concrete double driveway and stylish board-and-batten vinyl siding. The builder is known for an exceptional eye for design and quality and offers an 8-year LUX home warranty. Interior colour choices can be picked from the builder's selections to customize your own flow. (id:27476)

Property Highlights

MLS® Number
202622233
Type
Single Family
Community Name
Greenwood
Ownership Type
Freehold
Land Size
0.1705 ac

Building

Building Type
House
Storeys
1.00
Square Footage
2036 sqft
Bathrooms Total
2
Bedrooms Above Ground
4
Bedrooms Total
4
Amenities
Golf Course, Park, Playground, Public Transit, Shopping, Place of Worship
Exterior Finish
Vinyl
Fireplace Present
Yes
Basement Type
None
Basement Features
Building Heating Type
Baseboard heaters, Heat Pump, Ductless
Heating Fuel
Electric
Building Cooling Type
Air Conditioned

Utilities

Water
Municipal water
Utility Sewer
Municipal sewage system

Room Layout

Bedroom
Second level
14. x 23
Foyer
Main level
7. x 9
Living room
Main level
14. x 16
Kitchen
Main level
12. x 13
Dining room
Main level
9. x 11
Laundry room
Main level
6. x 9
4pc Bathroom
Main level
5. x 12
4pc Ensuite bath
Main level
7. x 13
Primary Bedroom
Main level
12. x 12
Storage
Main level
4. x 12
Bedroom
Main level
11. x 12
Bedroom
Main level
11. x 14
Mud room
Main level
6. x 7

Location

Learn more about this property
Listing provided by:
Exit Realty Town & Country
MLS® number:
202622233
Agent:
Kyla Stanick
*Indicates required field
Name is required
Email is required
Please enter a valid phone number (e.g., 416-111-1111).

Community Spotlight: Homes For sale in Your Neighborhood