1081 Tufts Avenue, Greenwood, Nova Scotia B0P 1R0

Listed for:
$369,500
5 beds
2 baths
Listed 27 days ago
House for rent: 1081 Tufts Avenue, Greenwood, Nova Scotia B0P 1R0

View all 30 photos

About

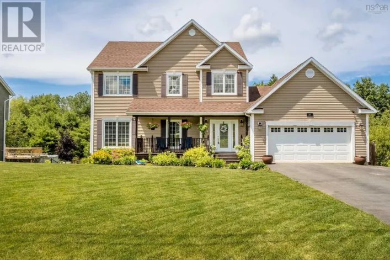
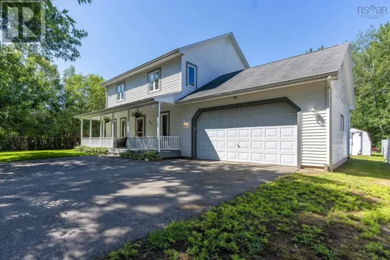
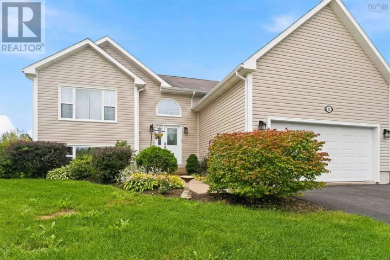
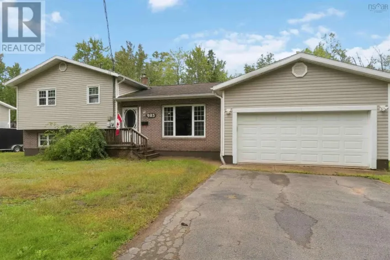
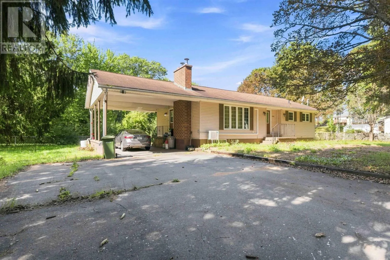
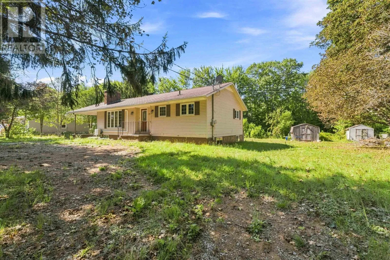
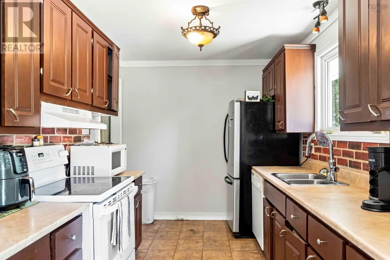
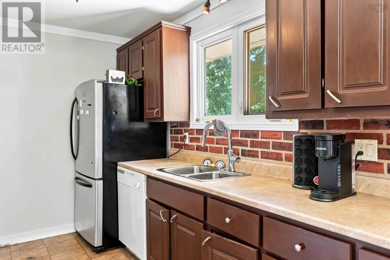
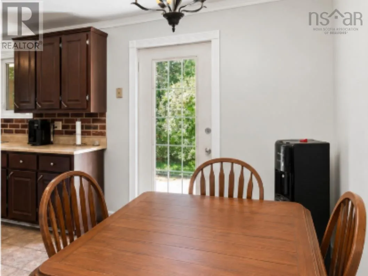
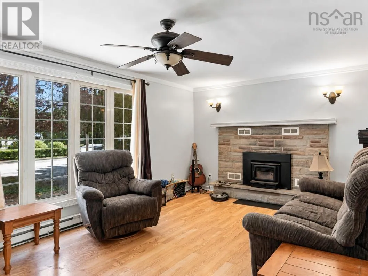
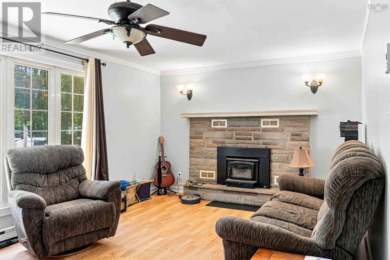
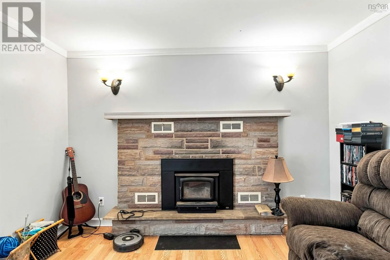
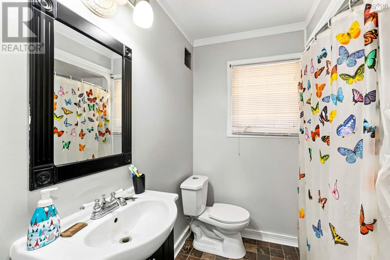
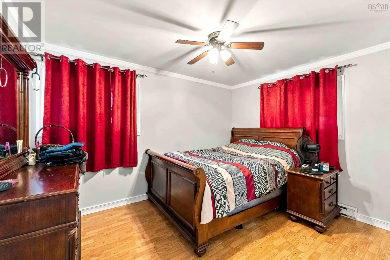
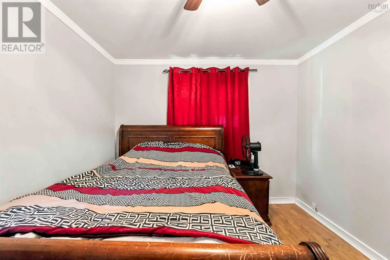
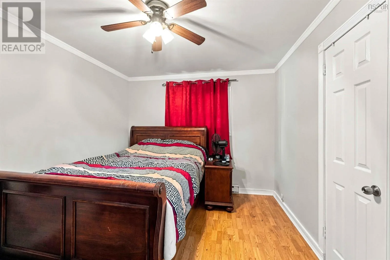
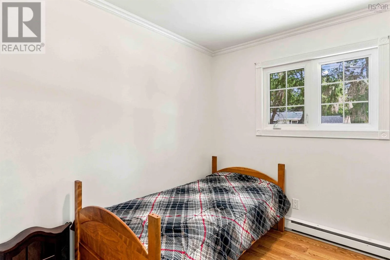
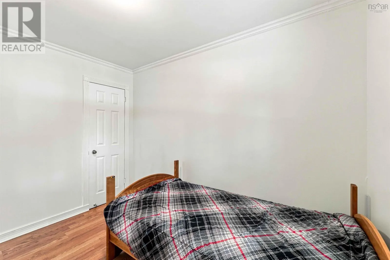
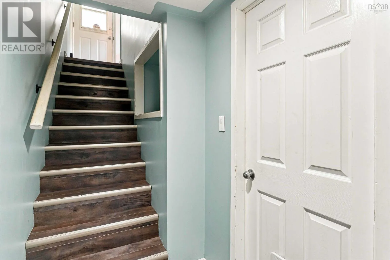
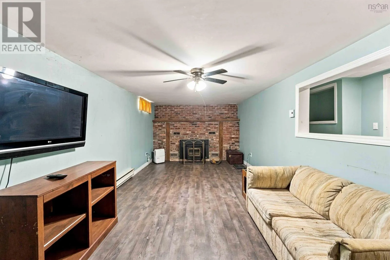
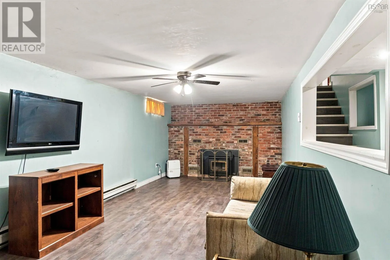
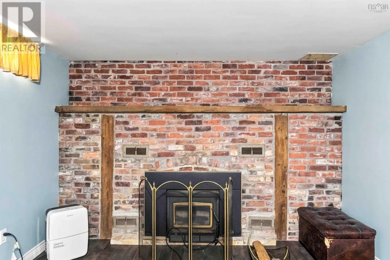
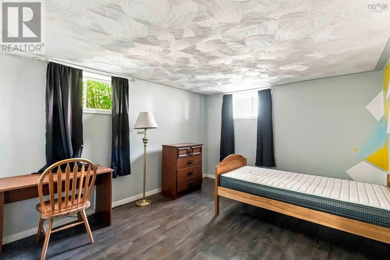
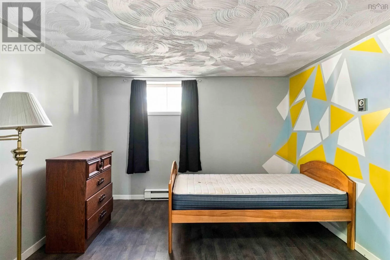
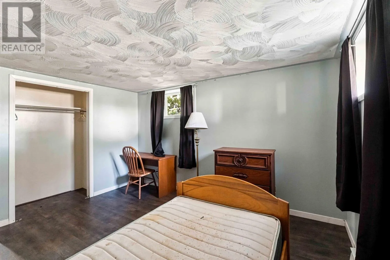
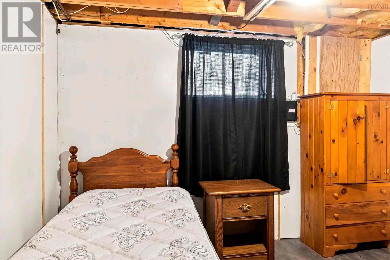
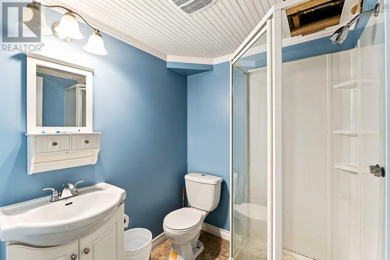
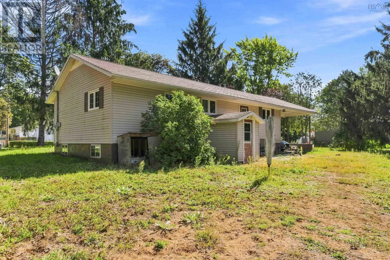
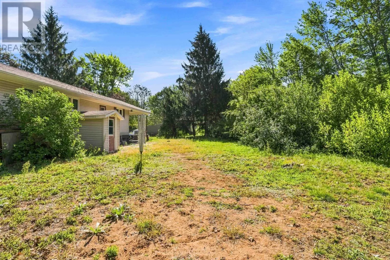
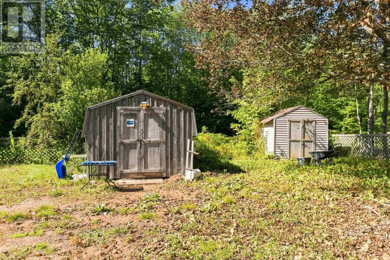
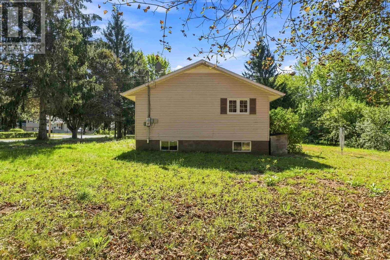
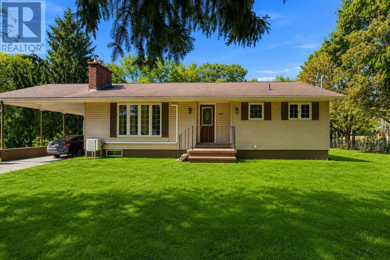
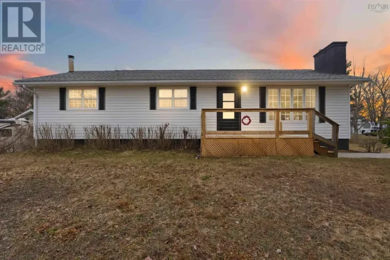
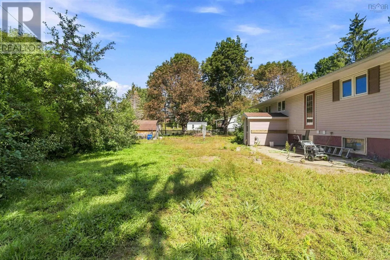
Traveling West of Hwy #201 (Central Ave), turn right onto Bridge St, left onto Aldred Ave, then right onto Tufts Avenue, and property is on the left. Ideally located just steps from the many amenities of Greenwood, this charming bungalow offers a fantastic combination of convenience and space. The main level features three bedrooms, a four-piece bathroom, and a spacious living room that flows into the dining area and kitchen, creating a comfortable layout for everyday living and entertaining.Step outside and enjoy the privacy of the backyard, offering a great space to relax, entertain, or let the kids and pets play.The finished lower level provides even more living space, complete with a large family room, two additional rooms currently used as bedrooms (windows do not meet egress requirements), and a three-piece bathroom.The home is heated with electric heat, supplemented by two wood-burning fireplace inserts , located in the living room and lower-level family room, providing added warmth and comfort during the colder months. With a heat pump in the mian floor living room. With its convenient Greenwood location, flexible living space, this home is ready for its next owners. Book your private showing today! (id:27476)

Property Highlights

MLS® Number
202622370
Type
Single Family
Community Name
Greenwood
Ownership Type
Freehold
Land Size
0.341 ac

Building

Building Type
House
Storeys
1.00
Square Footage
2734 sqft
Bathrooms Total
2
Bedrooms Above Ground
3
Bedrooms Total
5
Amenities
Golf Course, Park, Playground, Public Transit, Shopping
Exterior Finish
Vinyl
Fireplace Present
Yes
Basement Type
Basement Features
Building Heating Type
Baseboard heaters, Heat Pump, Ductless
Heating Fuel
Electric, Wood
Building Cooling Type
Air Conditioned, Wall unit

Utilities

Water
Municipal water
Utility Sewer
Municipal sewage system

Room Layout

Family room
Basement
25x11
Bedroom
Basement
10.8x8.1
Bedroom
Basement
11x13
Laundry room
Basement
26.4x6.7
3pc Bathroom
Basement
6.5x5.7
Kitchen
Main level
12.3x8.1
Dining room
Main level
12x7.1
Living room
Main level
20x12
4pc Bathroom
Main level
7.5x5
Primary Bedroom
Main level
12x10
Bedroom
Main level
10x10
Bedroom
Main level
10.9x8.9

Location

Learn more about this property
Listing provided by:
Royal LePage Atlantic (Greenwood)
MLS® number:
202622370
Agent:
Rob Graves
*Indicates required field
Name is required
Email is required
Please enter a valid phone number (e.g., 416-111-1111).

Community Spotlight: Homes For sale in Your Neighborhood