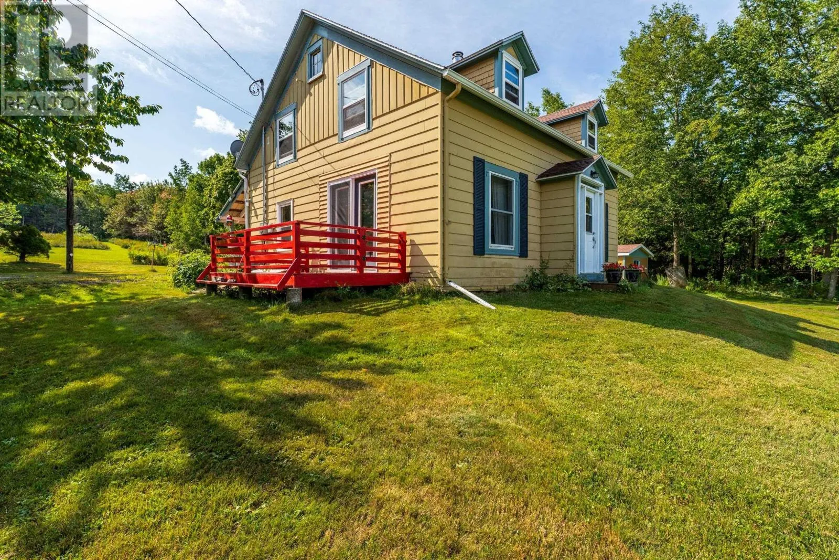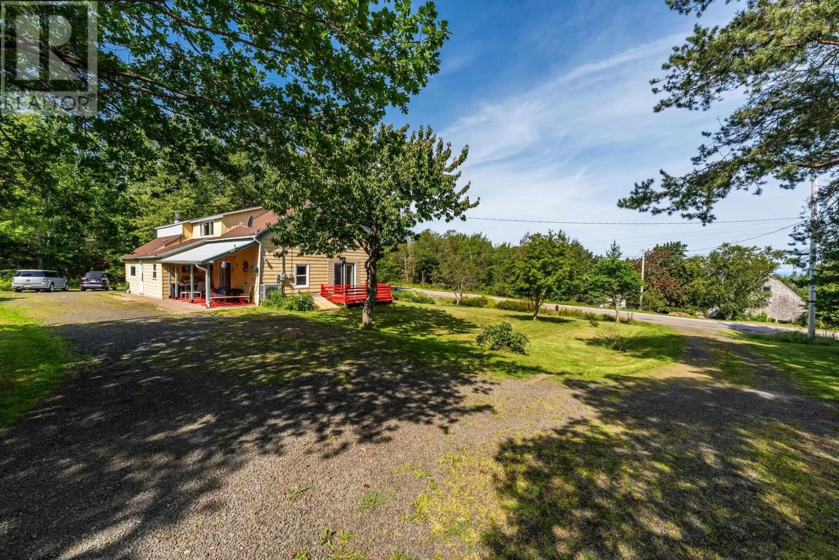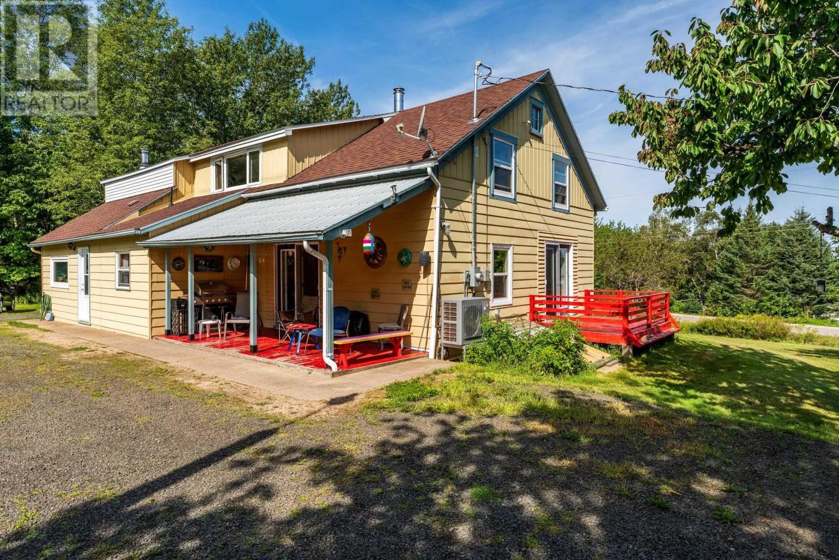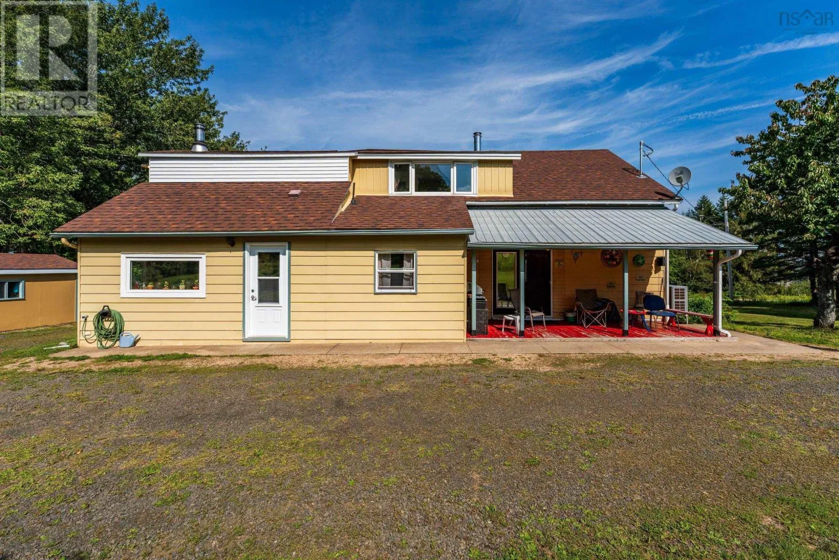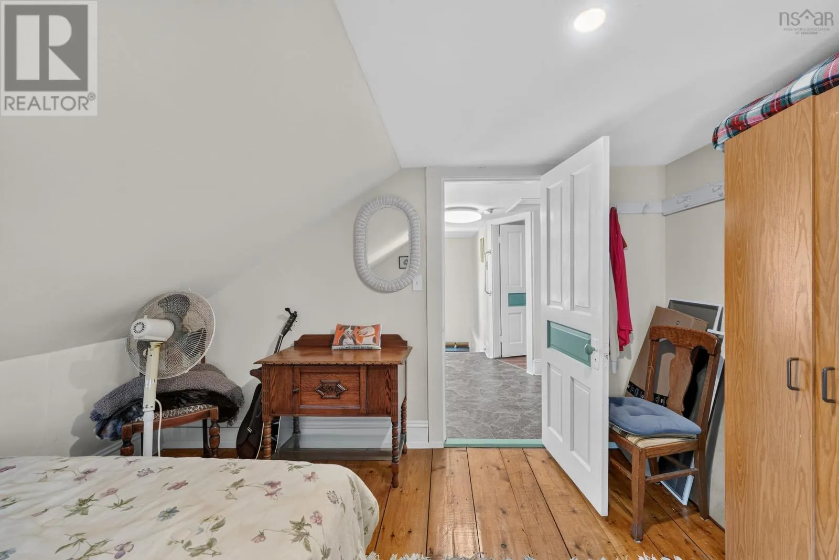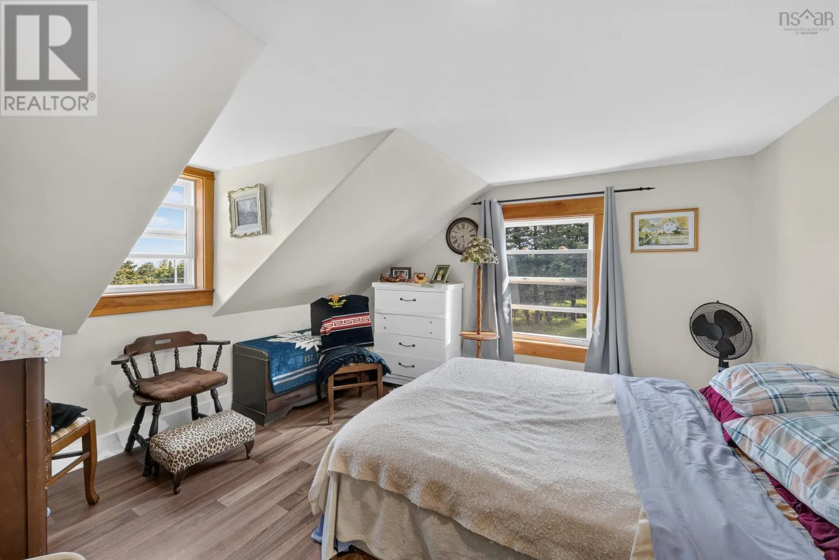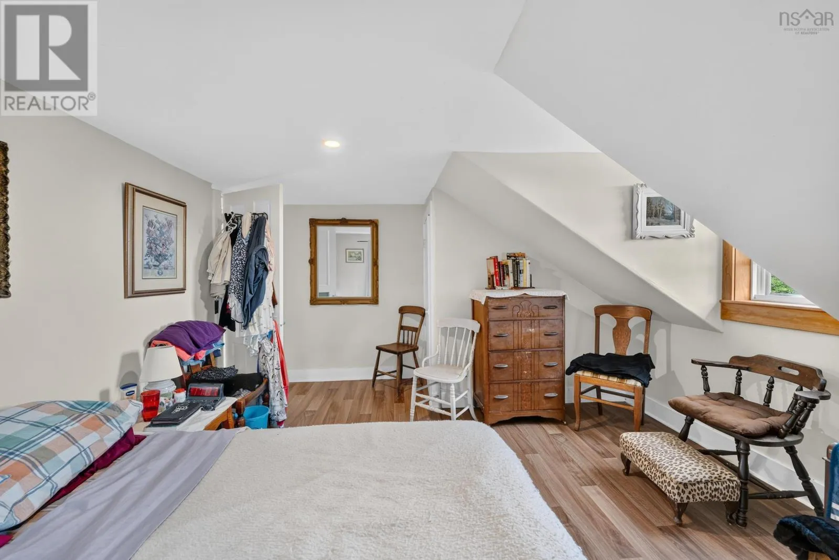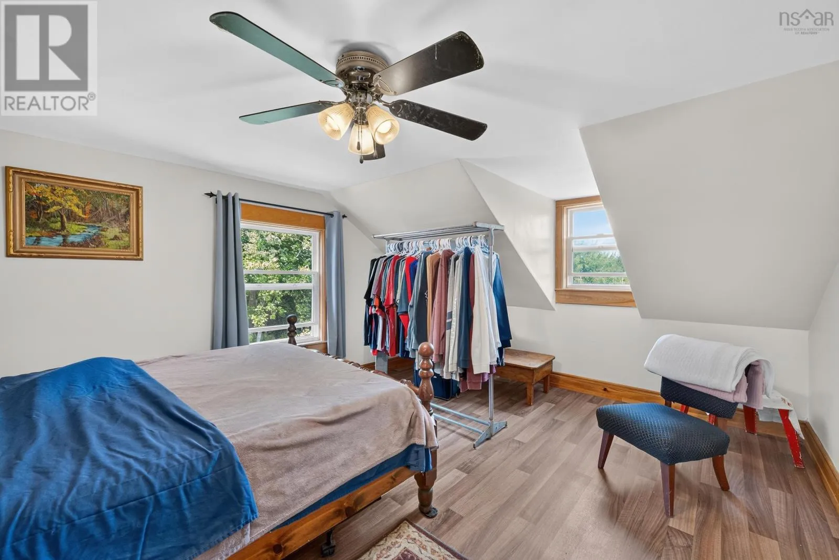
8512 St Croix Cove Road, Hampton, Nova Scotia B0S 1L0

Listed for:
$575,000
3 beds
2 baths
Listed Today
House for rent: 8512 St Croix Cove Road, Hampton, Nova Scotia B0S 1L0

View all 49 photos

About

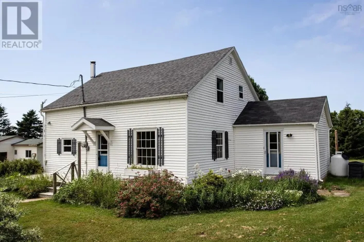
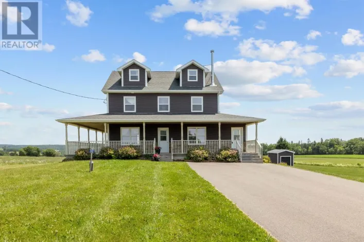
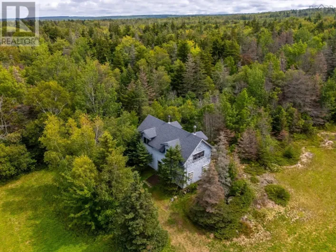
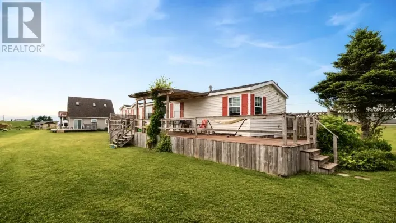
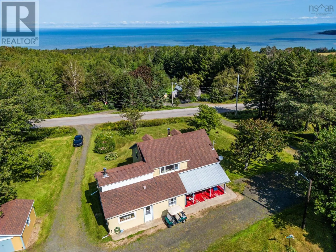
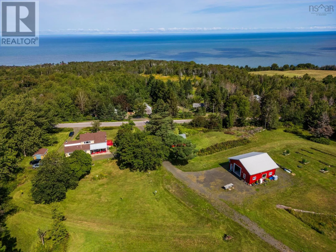
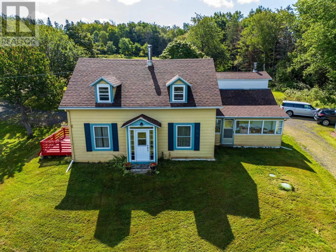
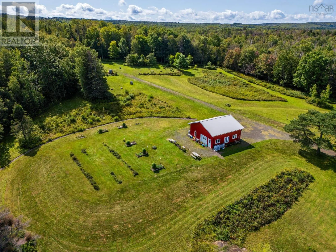
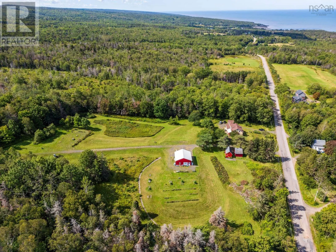
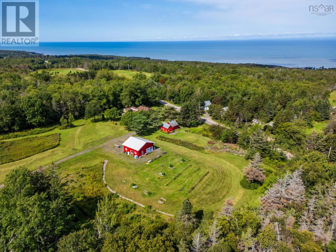
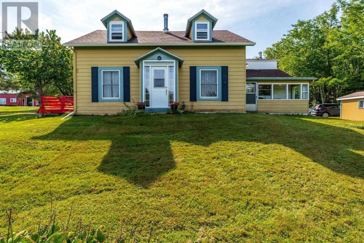
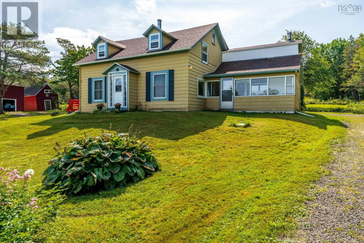
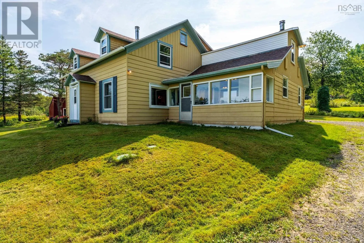
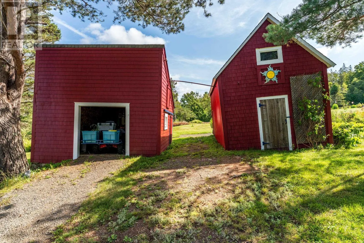
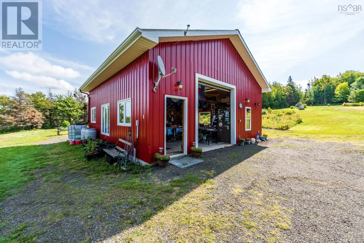
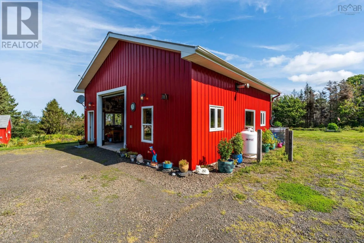
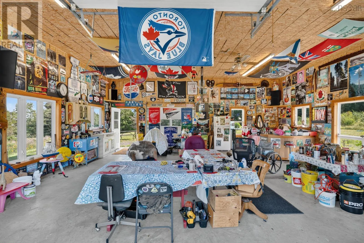
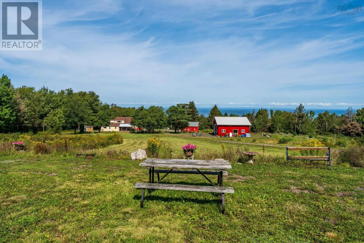
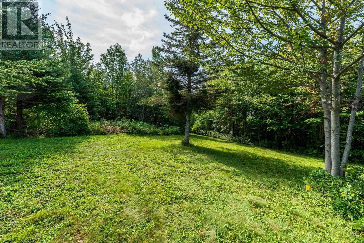
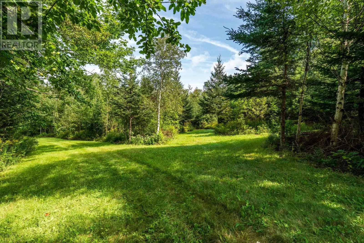
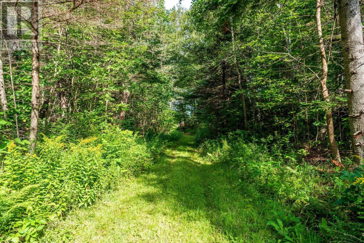
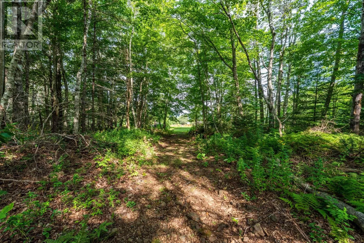
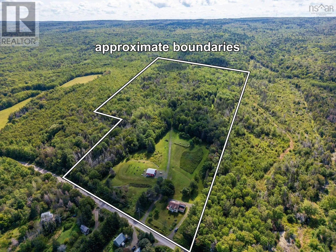
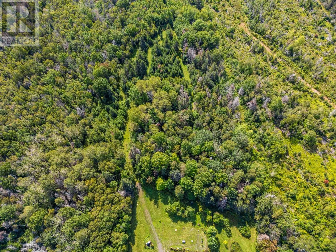
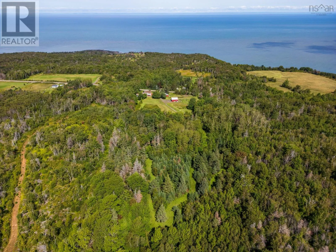
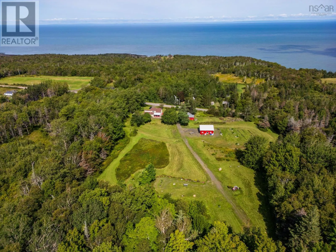
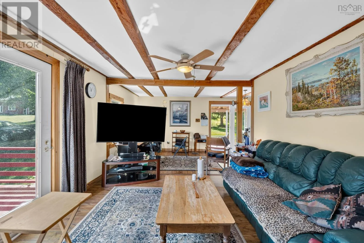
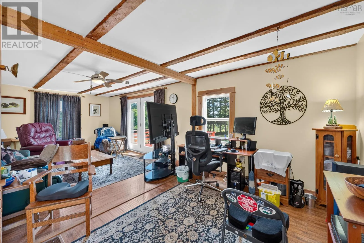
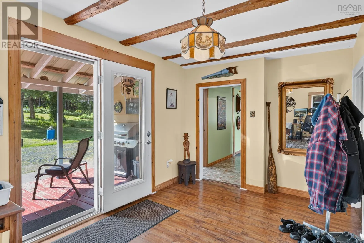
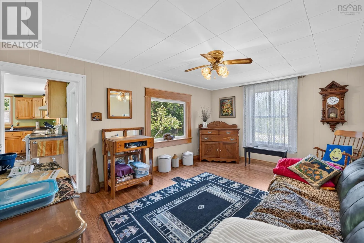
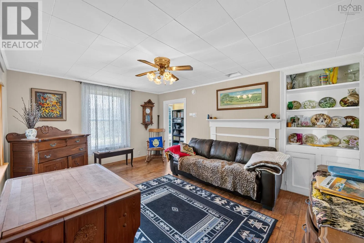
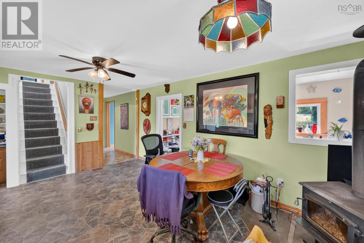
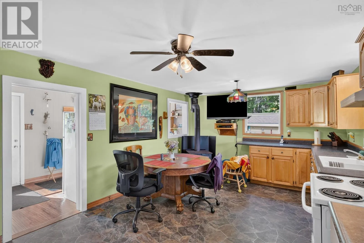
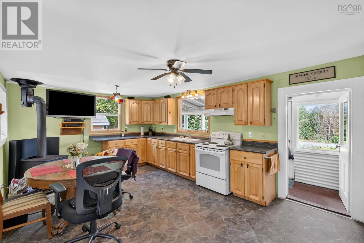
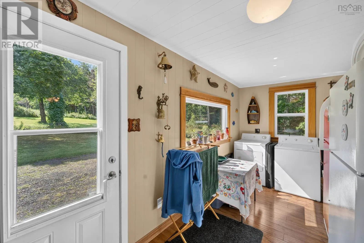
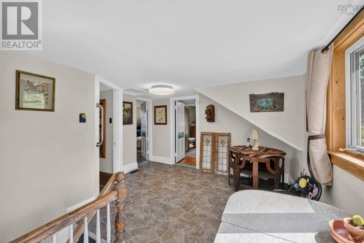
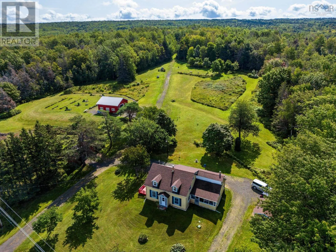
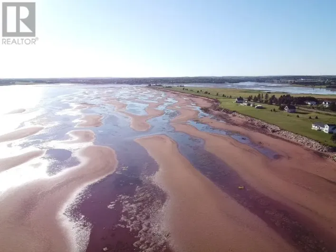
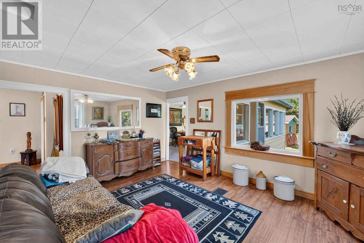
From Bridgetown, north on Church St (Hampton Mtn Rd), to Shore Rd at Hampton, turn right (east) to civic 8512 on south side road Welcome to this beautiful 38-acre property offering the perfect blend of country living, natural beauty, and outdoor adventure, all just minutes from the Bay of Fundy. The property features a well-maintained 3-bedroom, 1.5-bathroom home surrounded by mature woods, walking trails, and plenty of room to enjoy the outdoors. A fantastic 30' x 30' detached garage provides excellent space for vehicles, equipment, hobbies, or a workshop and is equipped with a propane heater for year-round use. Recent upgrades include a new 200-amp electrical service and a ducted heat pump, adding comfort and efficiency to the home. With trails winding through the woods, expansive acreage, and plenty of open space, this property is ideal for anyone looking to create a hobby farm, garden, homestead, or simply enjoy a more private and active lifestyle. Whether you're a green thumb, an outdoor enthusiast, or someone looking for room to roam, there is so much potential here. A truly special property where you can enjoy the peace and privacy of country living while being close to the incredible Bay of Fundy. Come explore everything this beautiful 38-acre property has to offer! (id:27476)

Property Highlights

MLS® Number
202622598
Type
Single Family
Community Name
Hampton
Ownership Type
Freehold
Land Size
38 ac

Building

Building Type
House
Storeys
1.50
Square Footage
1287 sqft
Bathrooms Total
2
Bedrooms Above Ground
3
Bedrooms Total
3
Amenities
Place of Worship, Beach
Exterior Finish
Aluminum siding
Fireplace Present
No
Basement Type
Crawl space
Basement Features
Building Heating Type
Heat Pump, Radiant heat, Stove
Heating Fuel
Electric, Propane, Wood
Building Cooling Type
Heat Pump

Utilities

Water
Drilled Well
Utility Sewer
Septic System

Room Layout

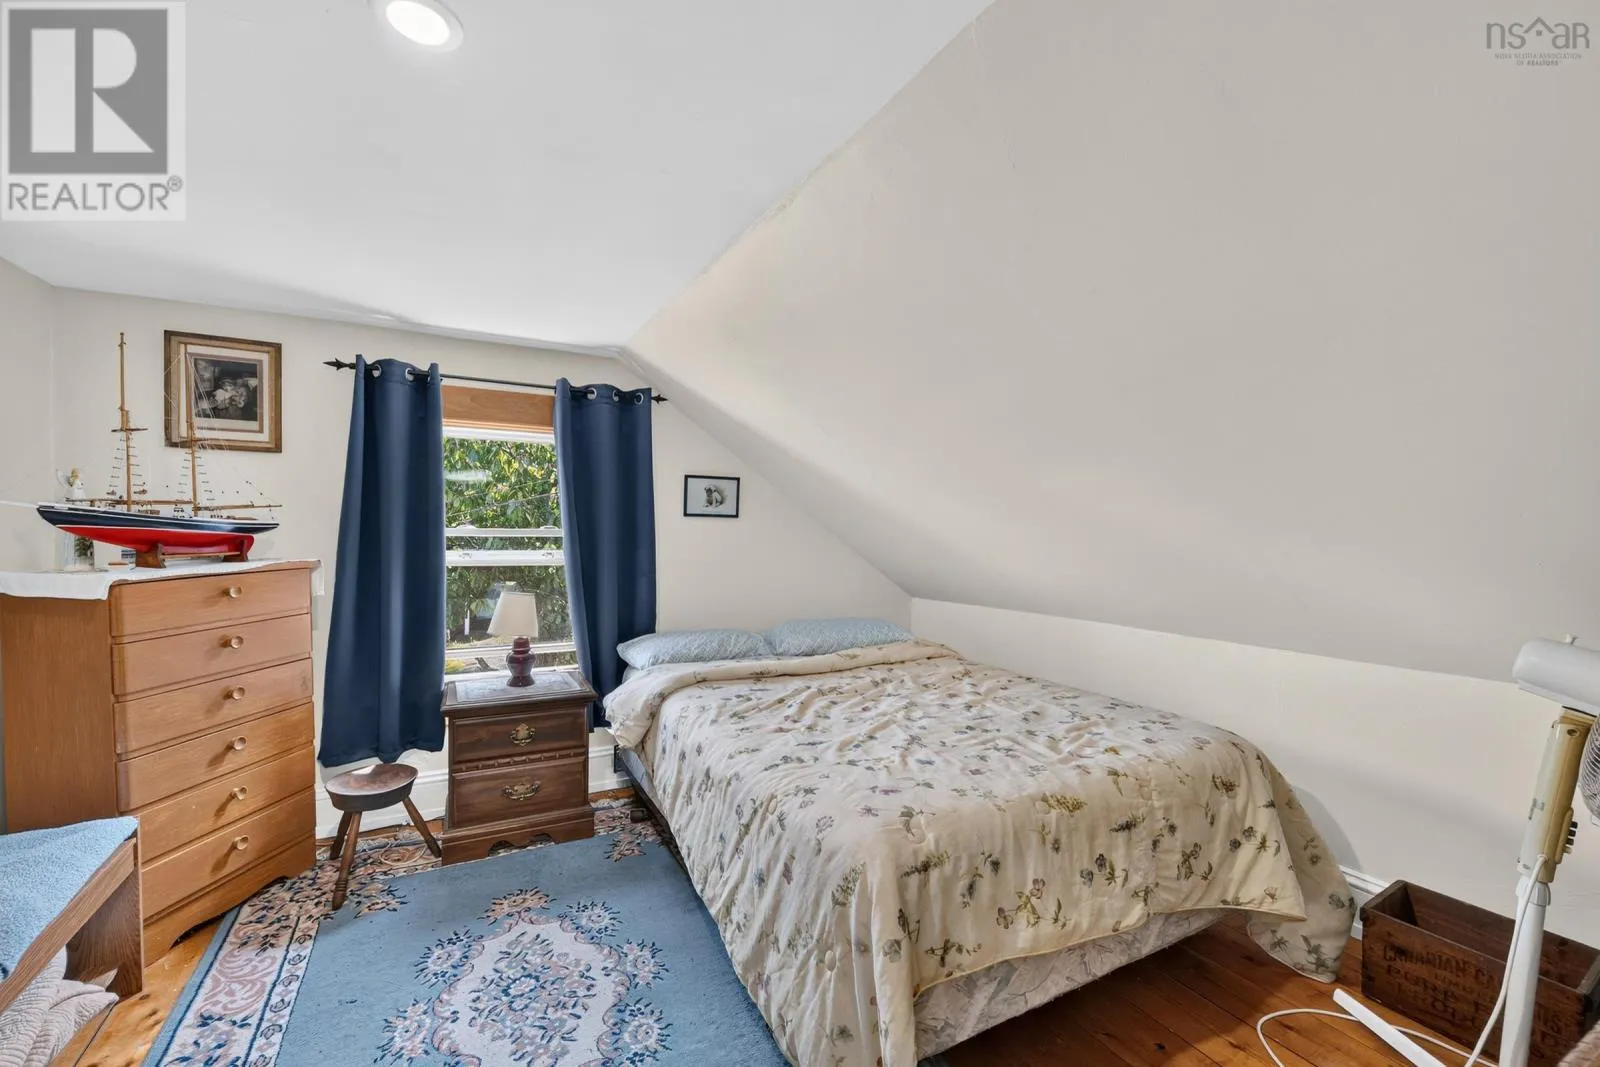
Bedroom
Second level
12.2x12
Bedroom
Second level
11.9x9.9
Bedroom
Second level
11.4x10
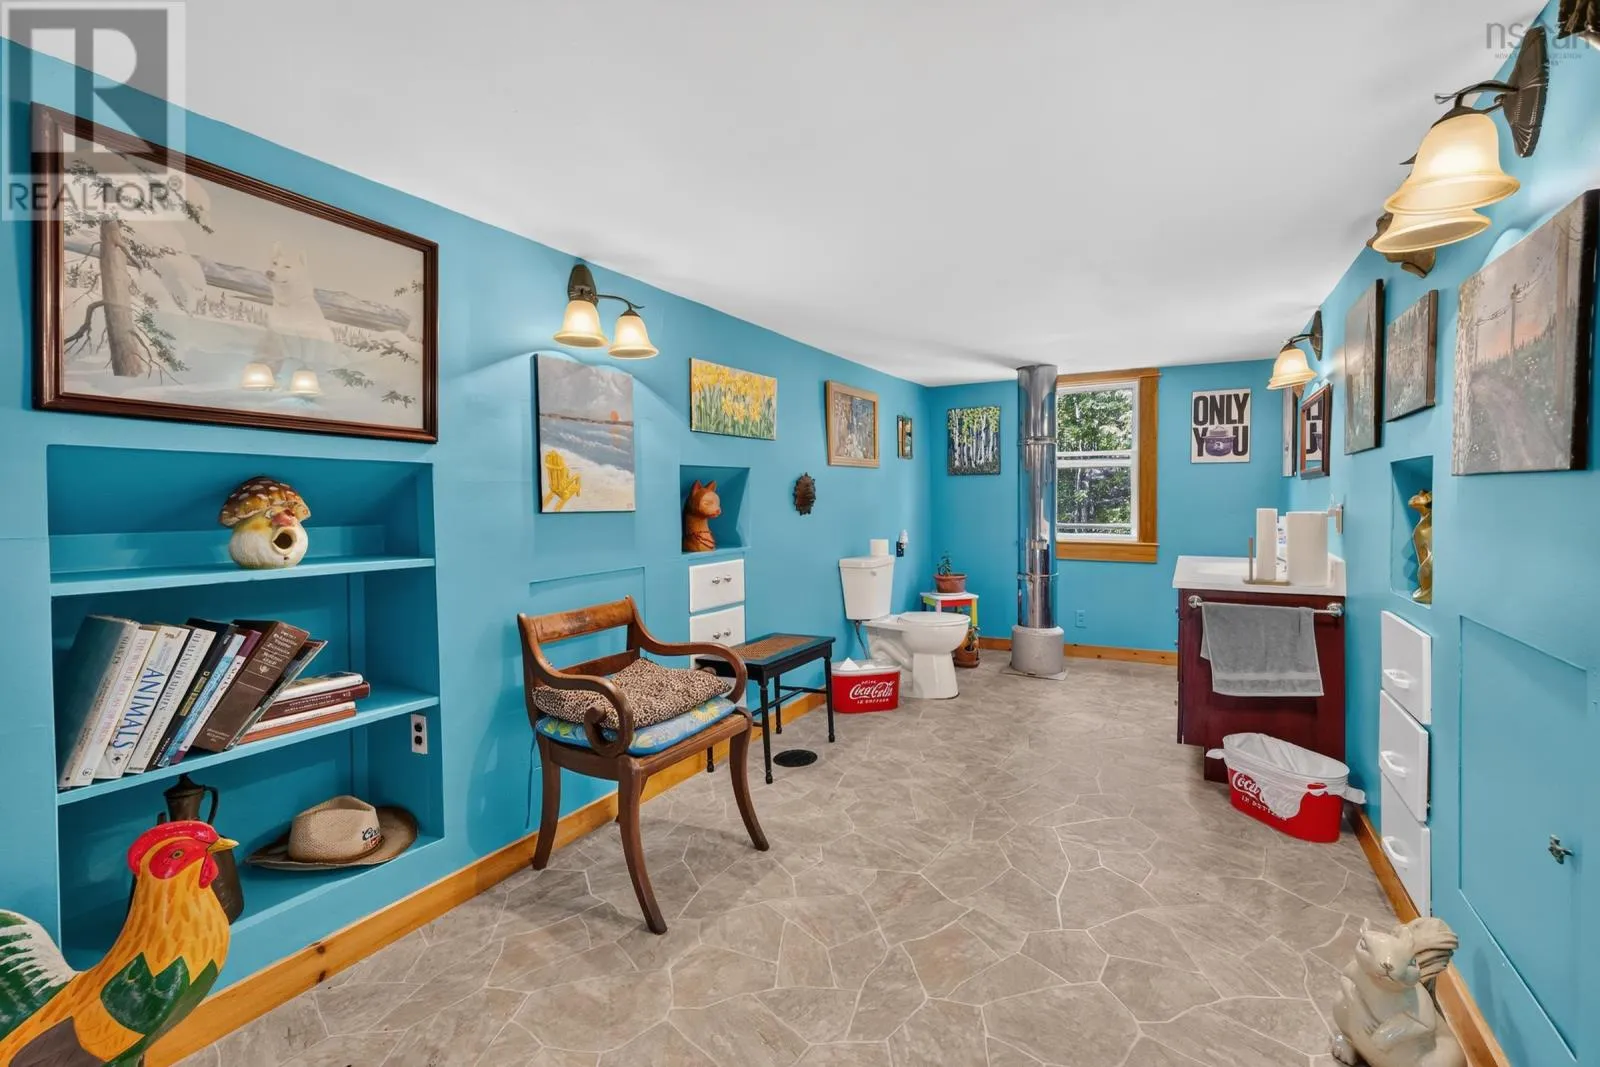
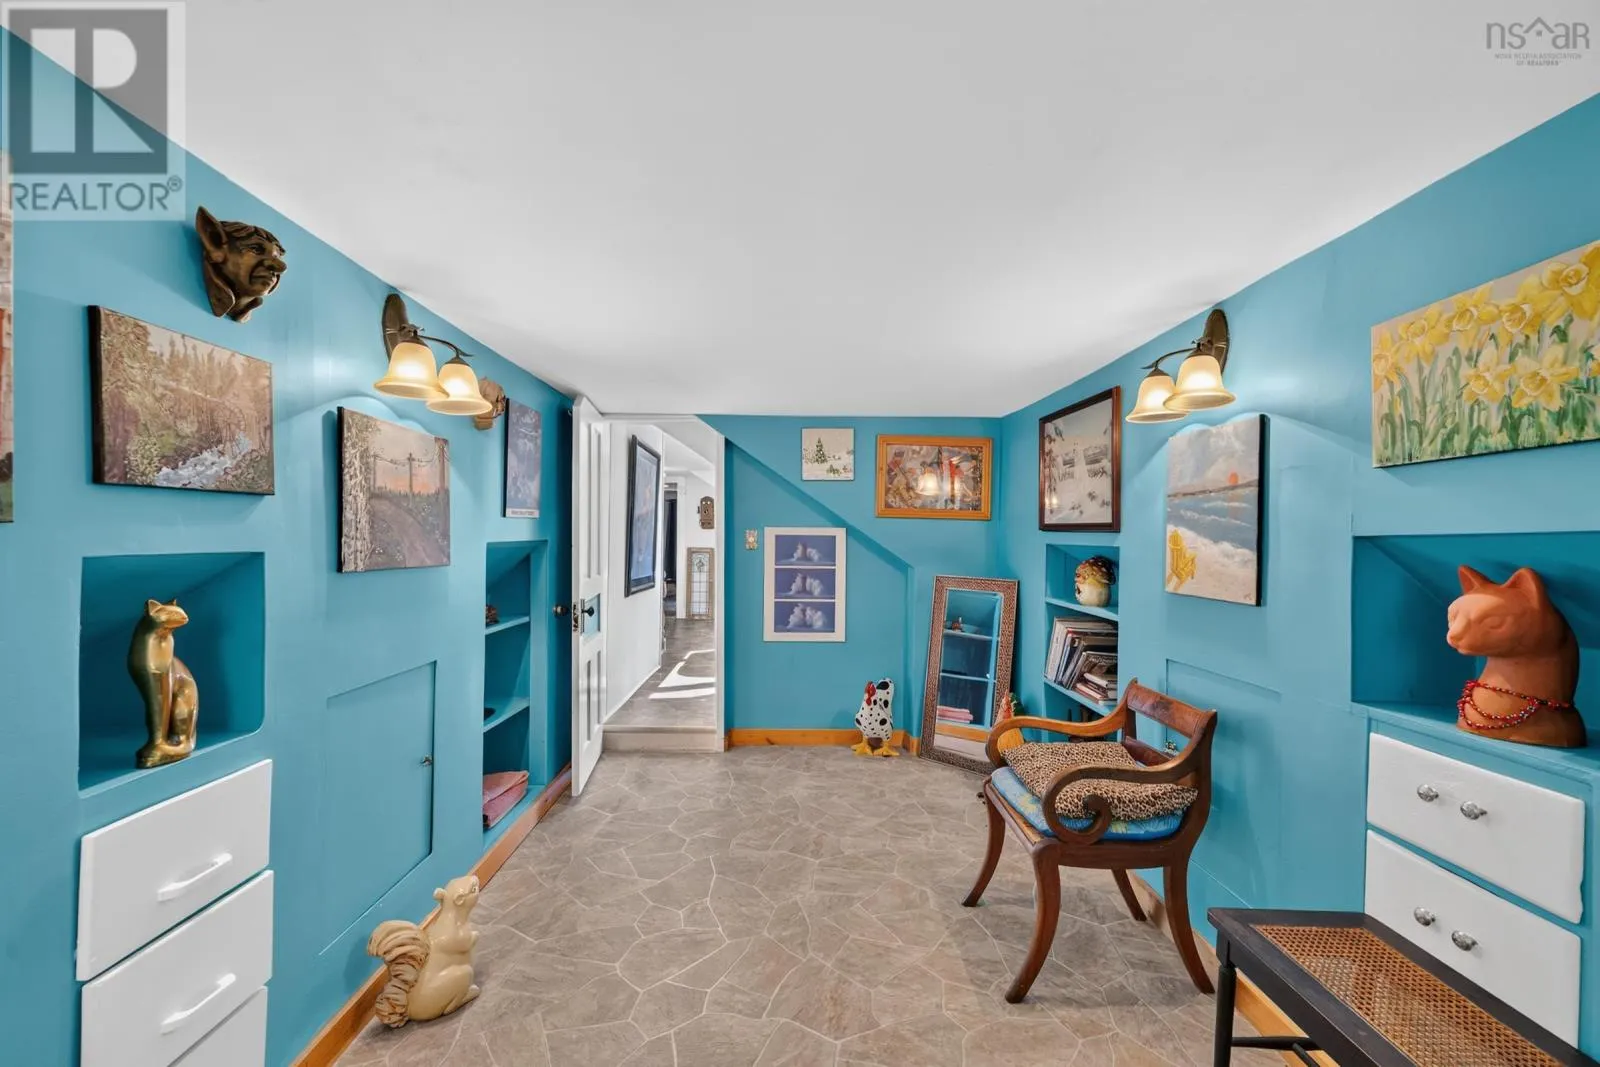
2pc Bathroom
Second level
7.9x17.9
Living room
Main level
11.9x25
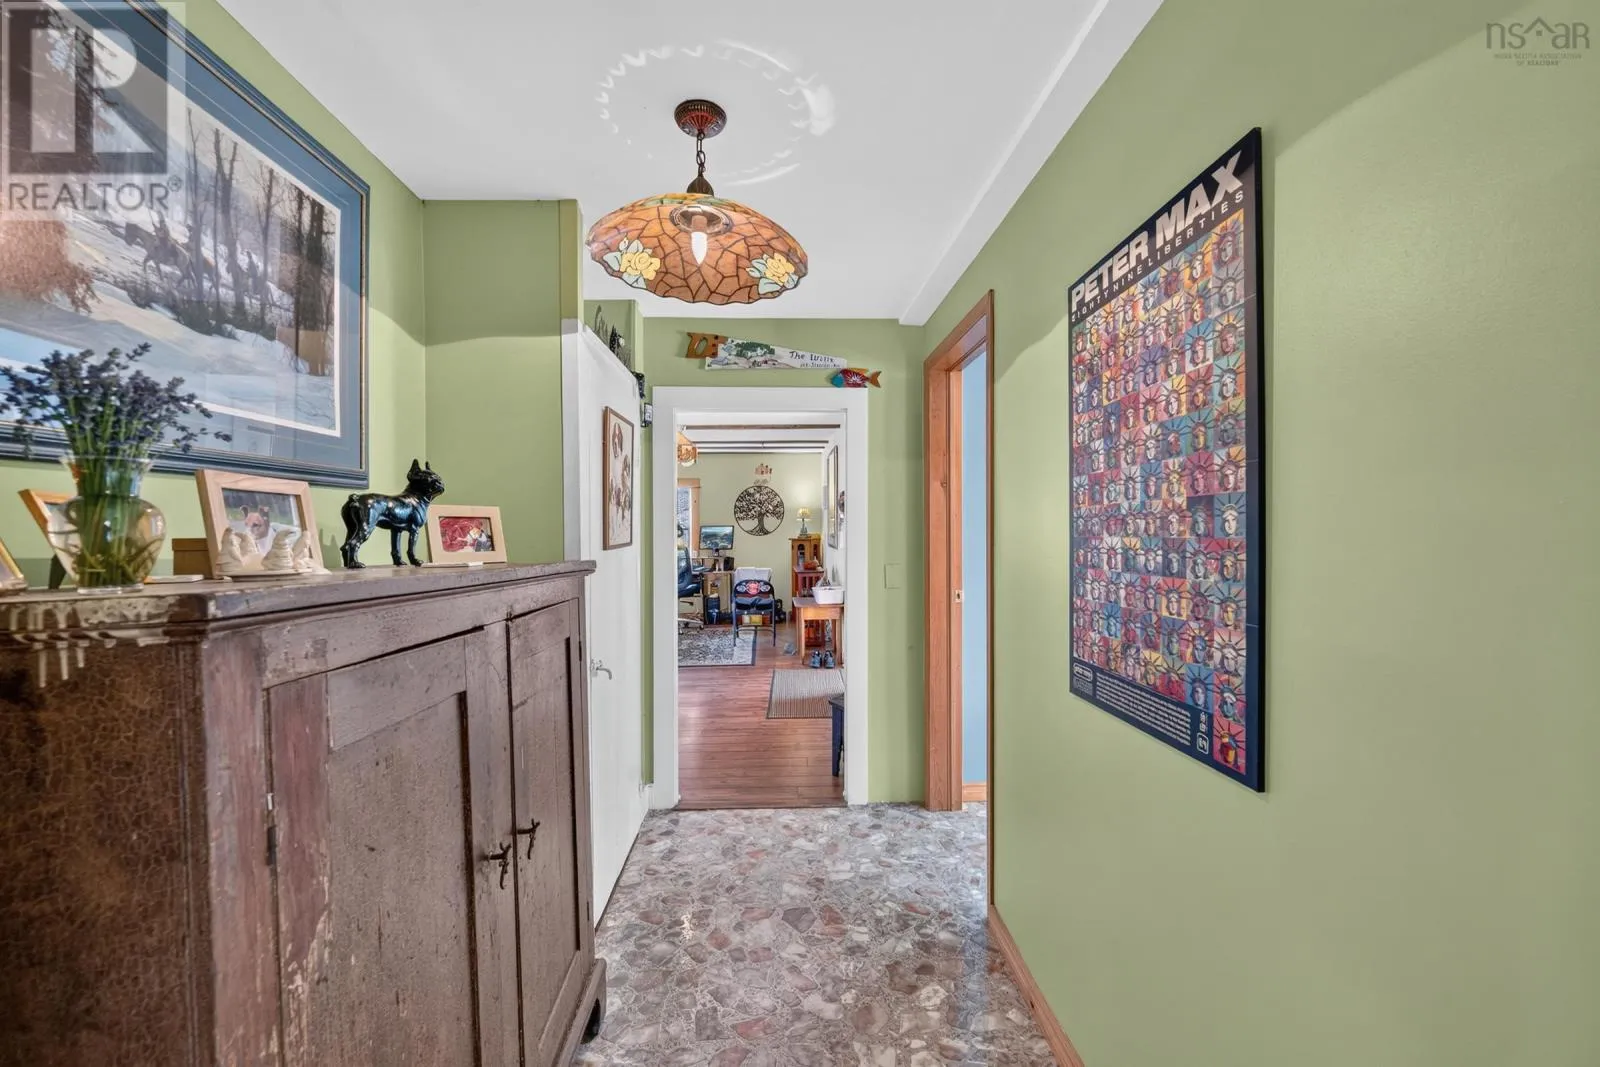
Foyer
Main level
5x7.4
Den
Main level
11.10x15.8
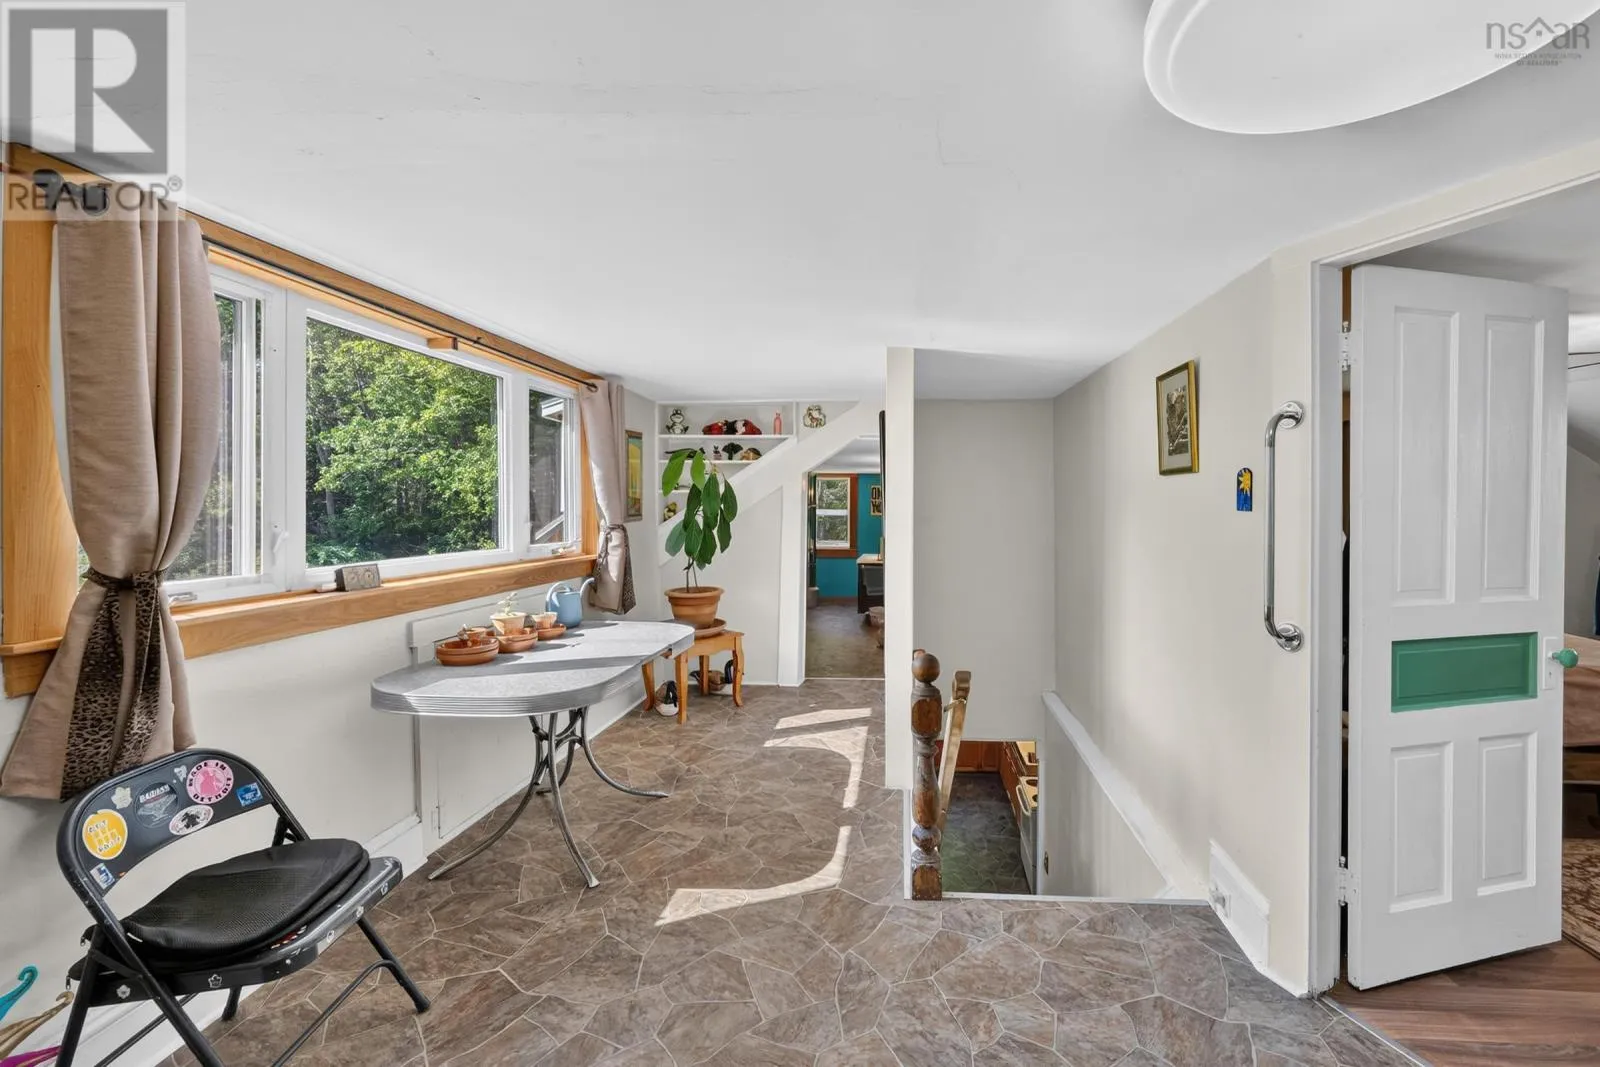
Sunroom
Main level
18.3x3.5unfin
Kitchen
Main level
17.10x12.3
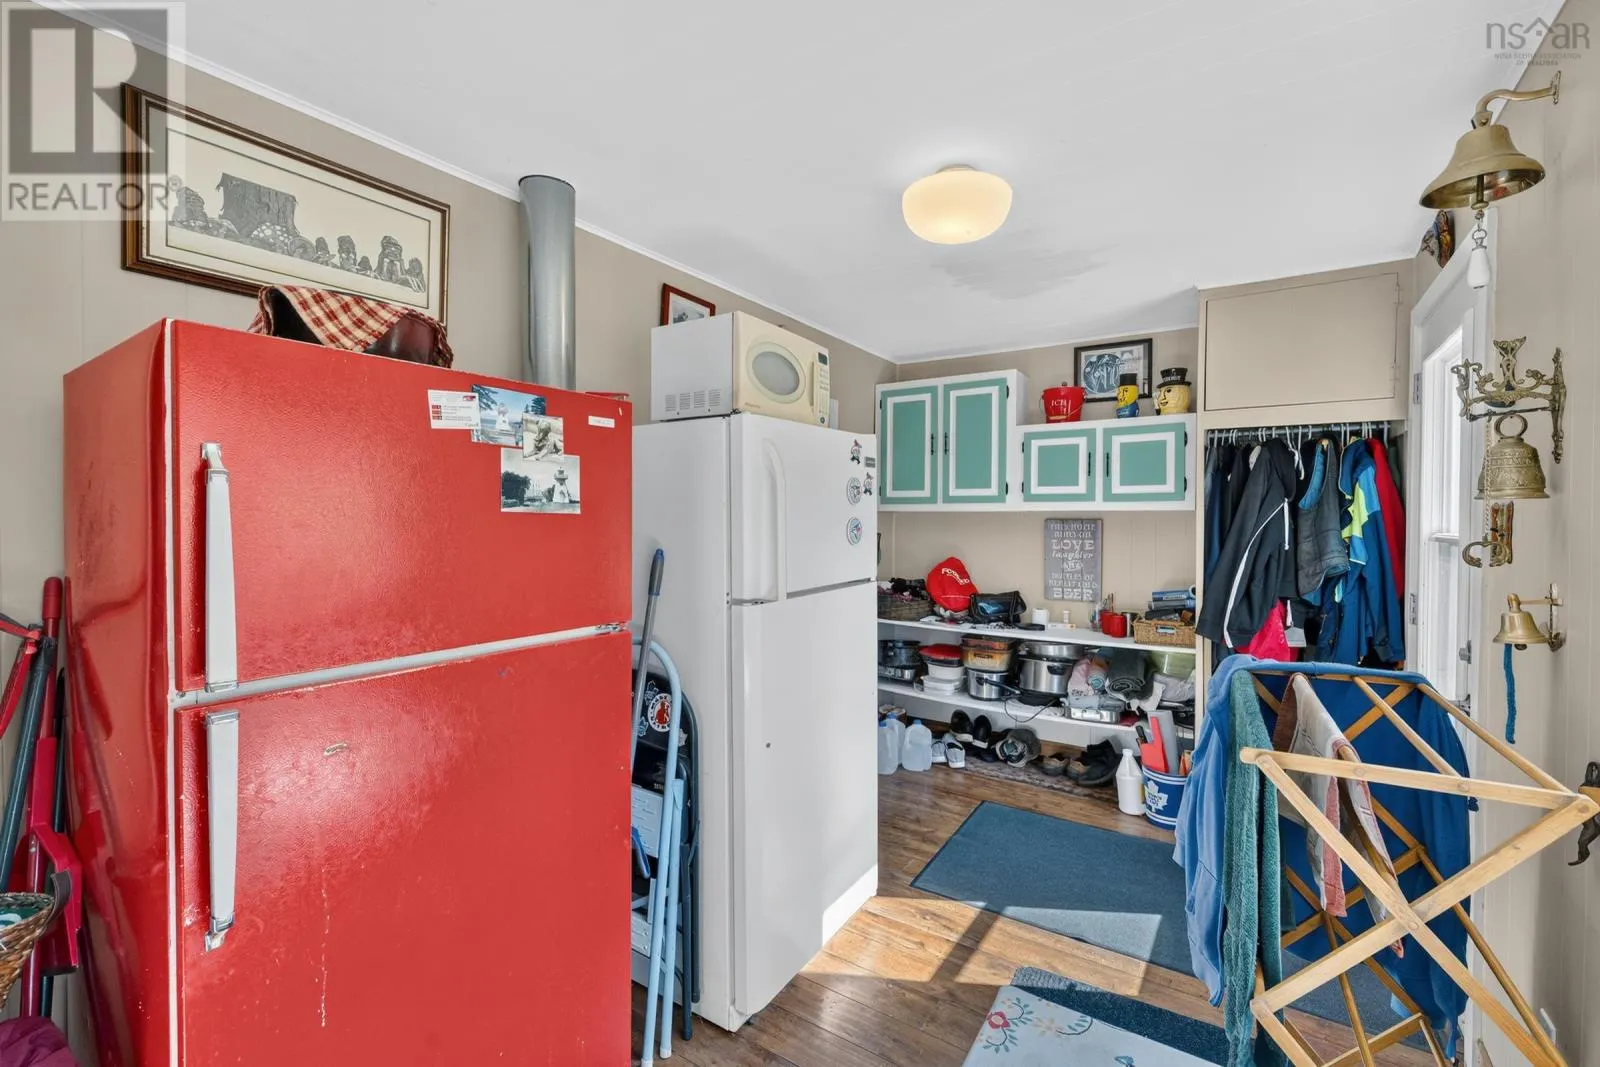
Laundry room
Main level
17.4x7.9
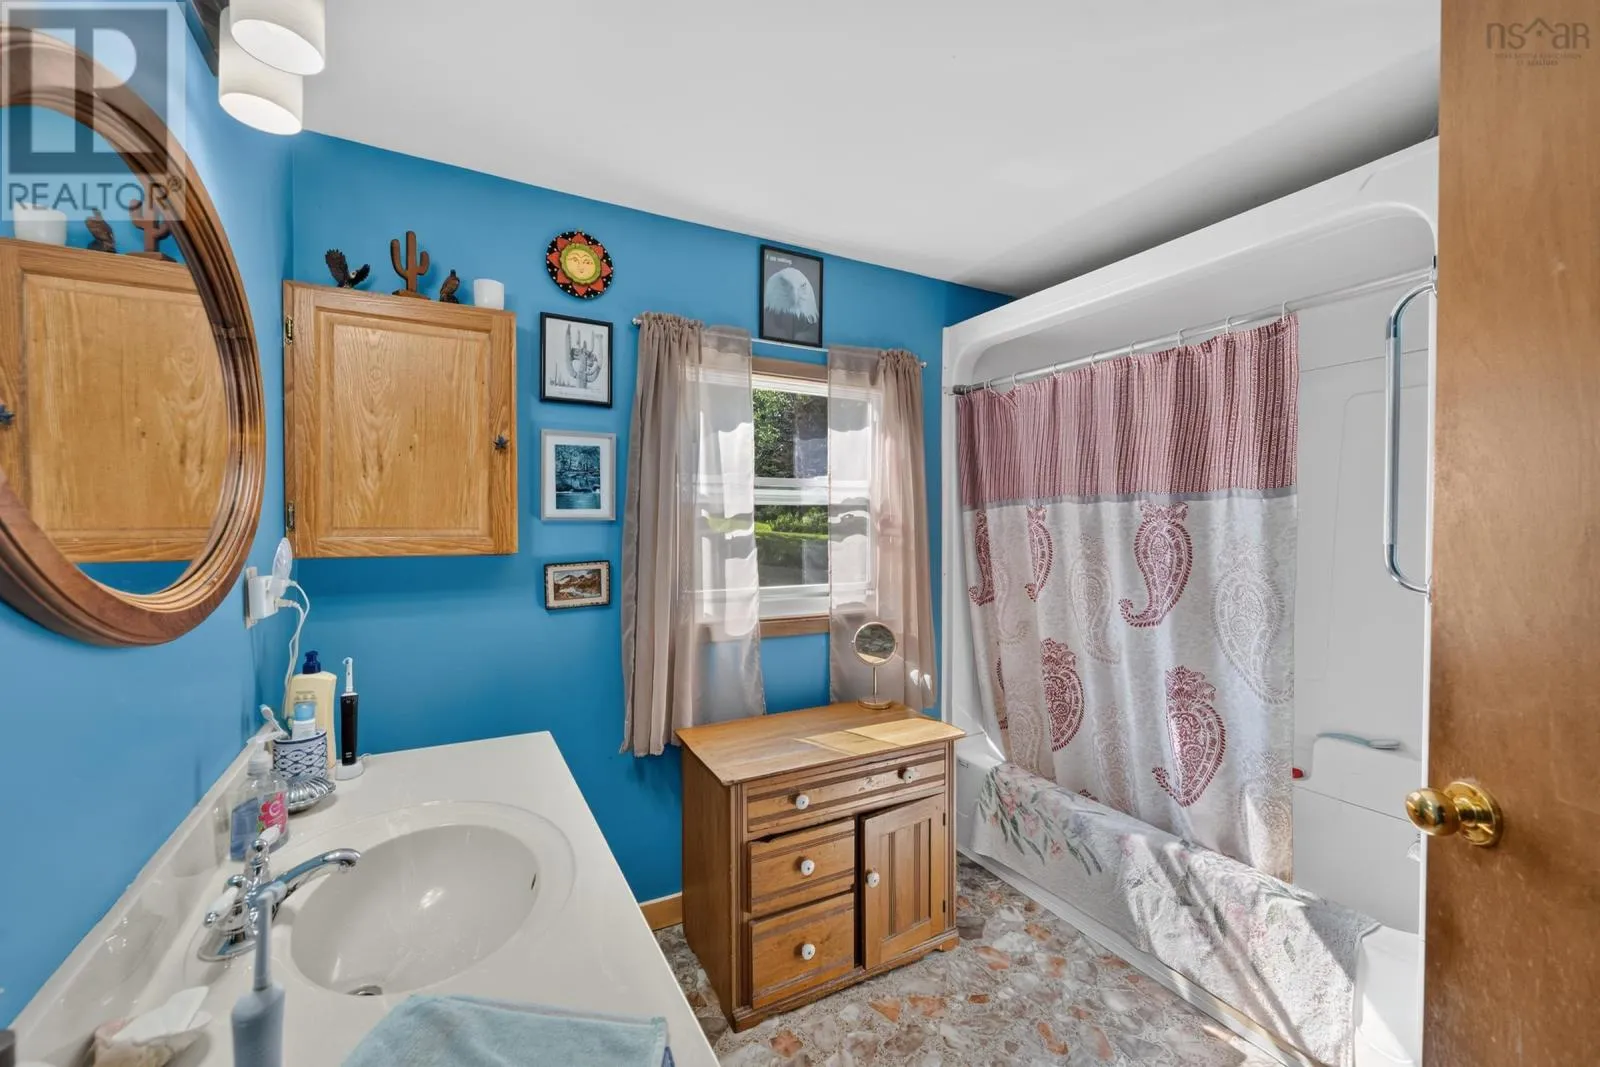
4pc Bathroom
Main level
7.9x6.7

Location

Learn more about this property
Listing provided by:
RE/MAX Banner Real Estate(Greenwood)
MLS® number:
202622598
Agent:
Richard Greene
*Indicates required field
Name is required
Email is required
Please enter a valid phone number (e.g., 416-111-1111).

Community Spotlight: Homes For sale in Your Neighborhood