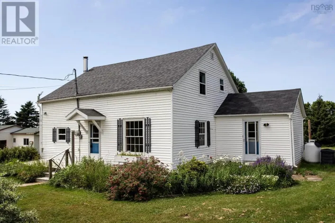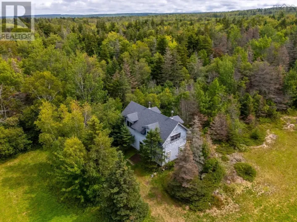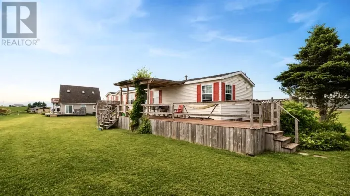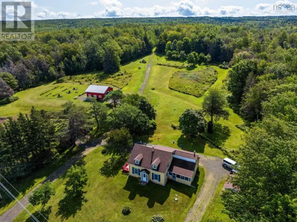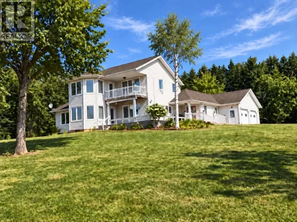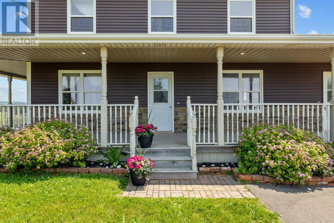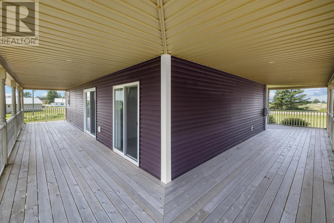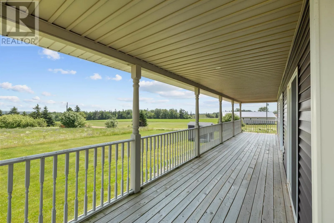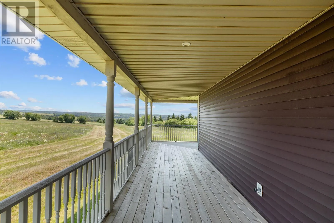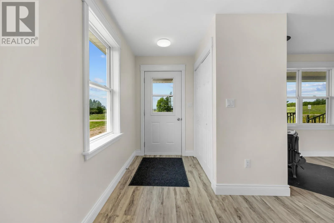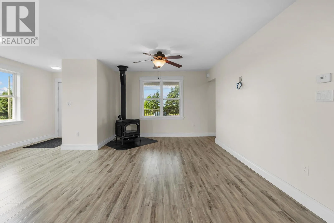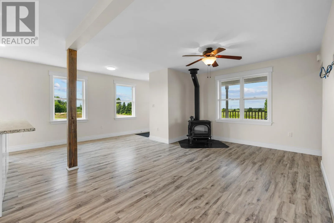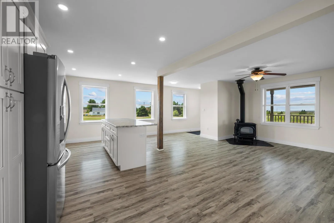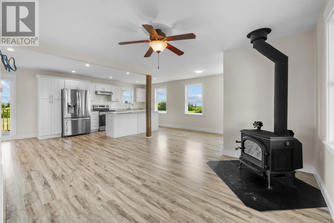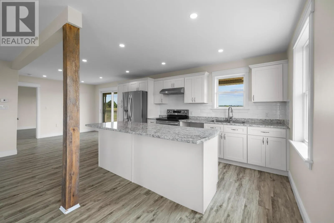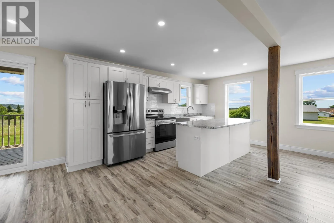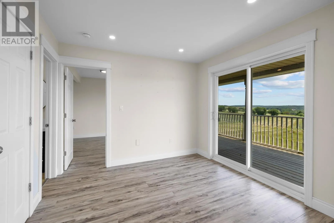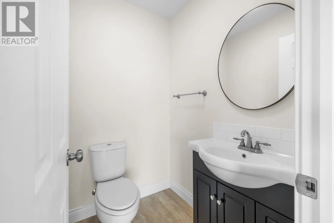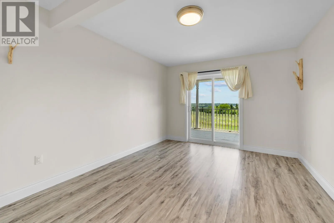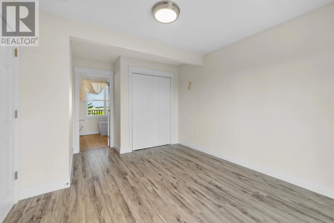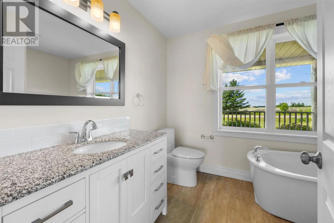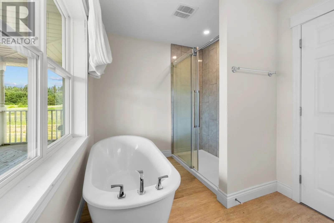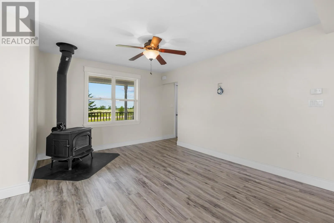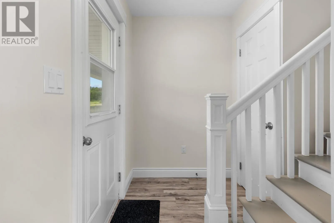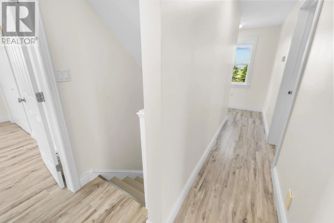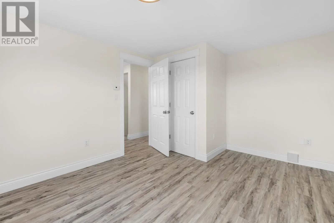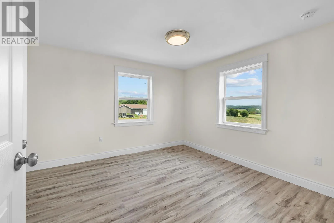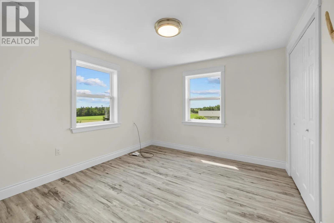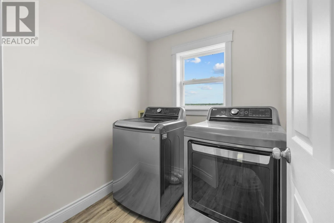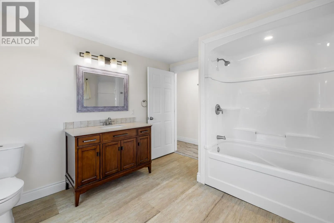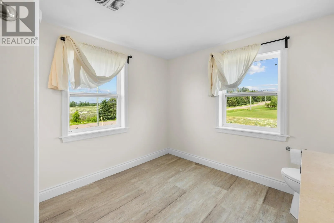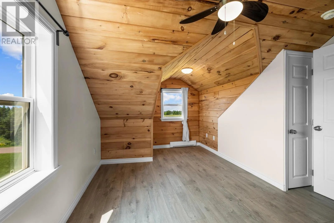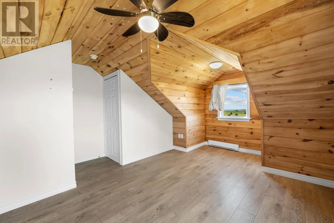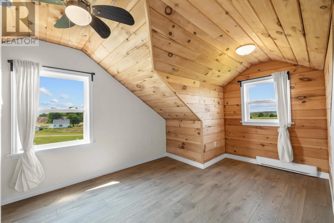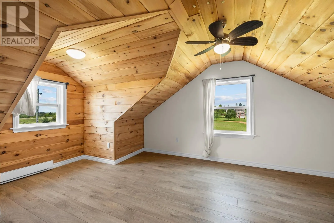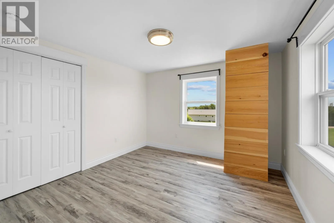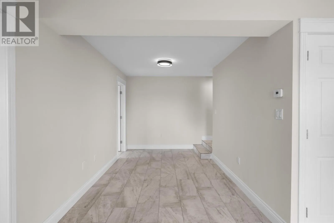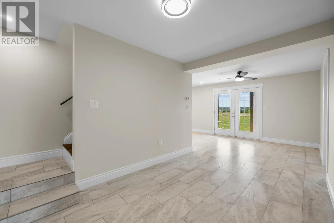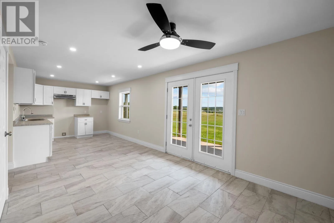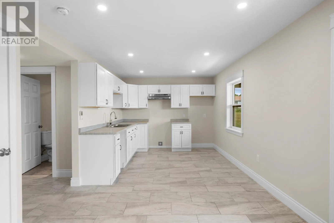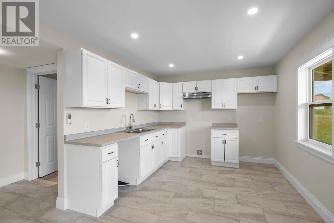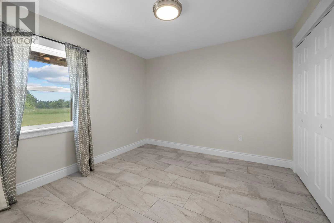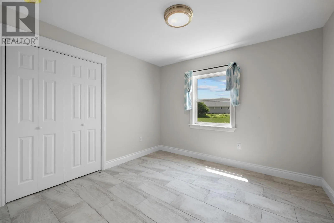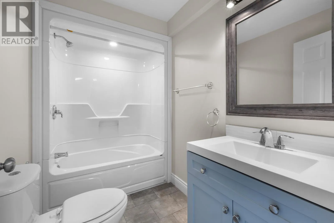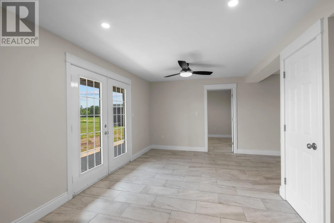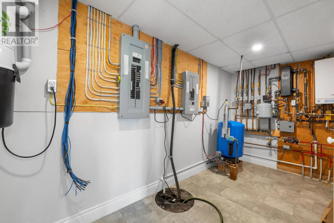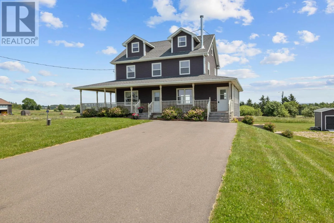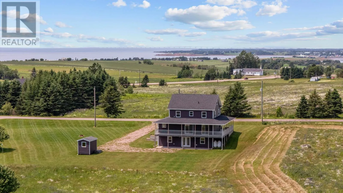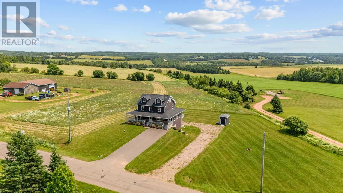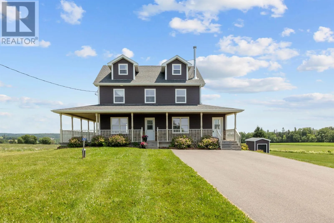
From Charlottetown on Highway 1, turn right onto Mill Rd. Home is 200 metres on the right Welcome to 32 Mill Road, an eight-bedroom, three-and-a-half-bathroom home featuring a walkout lower-level suite with two bedrooms, its own kitchen, full bathroom, separate entrance and private driveway. With just over 2,900 square feet of finished living space across four levels, there is plenty of room for a large or growing family, extended family or guests. The bright, open main level connects the living room, dining area and kitchen. A large island provides plenty of space for meals and gathering, while the front deck offers views of the Confederation Bridge and Northumberland Strait. The primary bedroom is also located on this level and includes a private ensuite. A half bathroom completes the main floor. Upstairs are three bedrooms, a full bathroom and second-floor laundry. Two additional bedrooms are located on the top level, providing options for family, guests, home offices or hobbies. The walkout lower-level suite includes two bedrooms, a kitchen, full bathroom, large recreation room and access to a covered patio. With its own driveway and entrance, the suite offers added privacy and could work well for extended family or provide potential for long-term or short-term rental accommodations. Located minutes from Victoria-by-the-Sea, the home is close to restaurants, shops and beaches, with Charlottetown and Summerside both within an easy drive. All measurements are approximate and should be verified by the Buyer if deemed important. Watch the video here: https://youtube.com/shorts/BbqJFKTuPV8?si=WIL_UhyIEFZjUQep. (id:27476)