21 Sonia Drive, Lawrencetown, Nova Scotia B2Z 1L2

Listed for:
$789,000
4 beds
1 baths
Listed 9 days ago
House for rent: 21 Sonia Drive, Lawrencetown, Nova Scotia B2Z 1L2

View all 50 photos

About

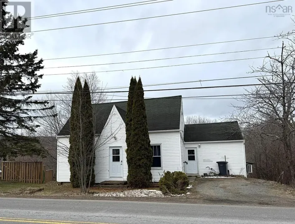
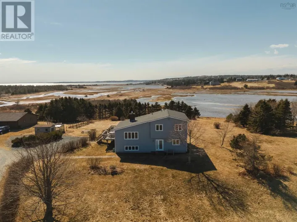
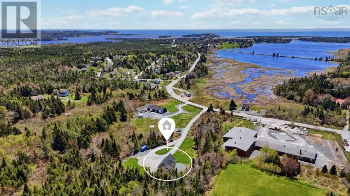
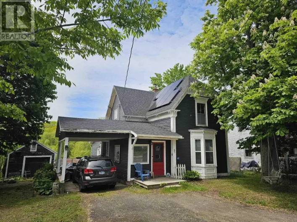
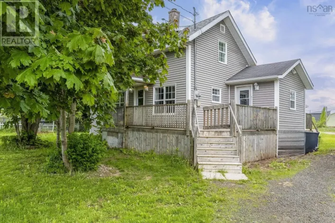
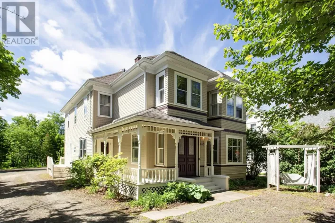
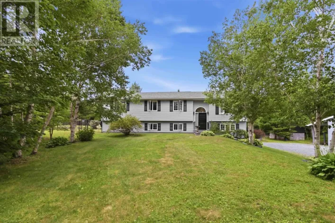
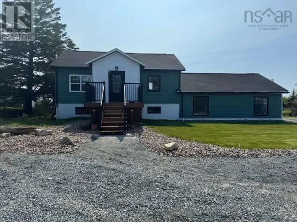
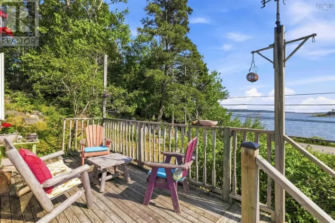
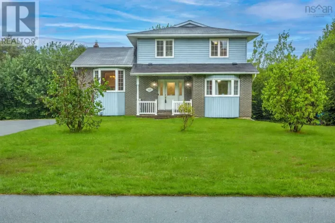
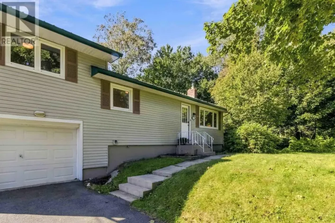
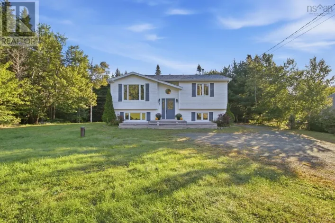
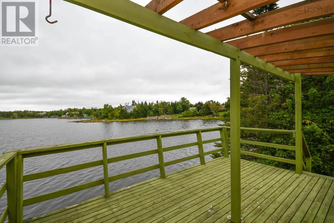
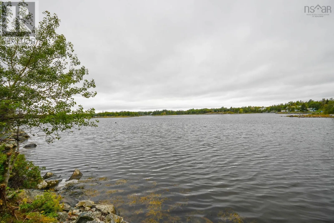
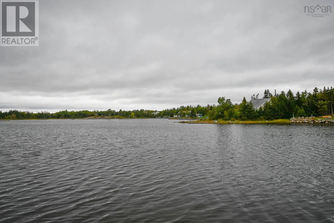
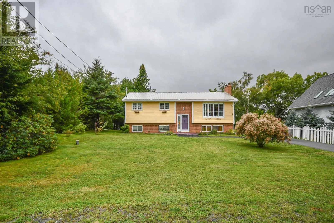
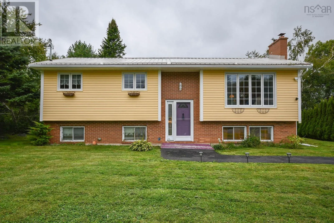
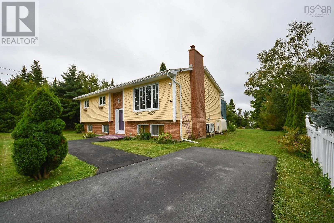
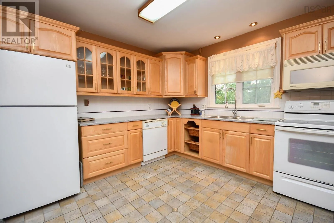
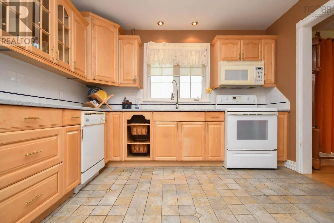
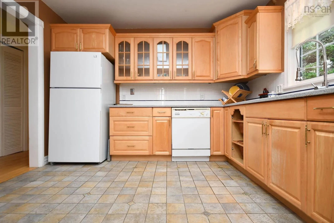
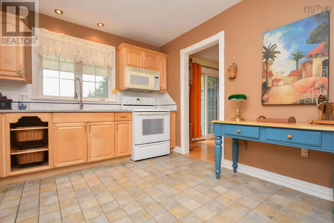
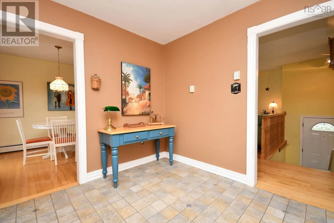
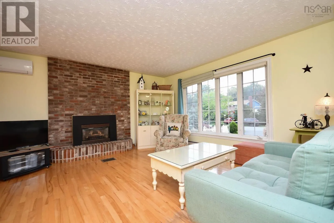
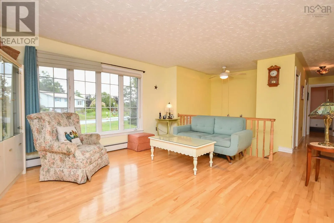
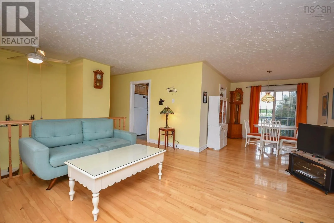
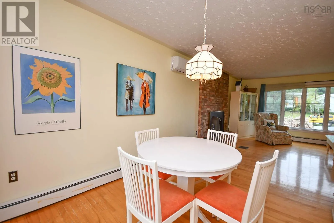
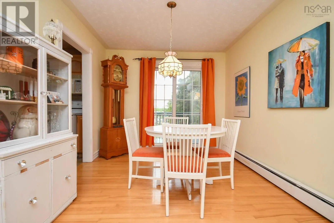
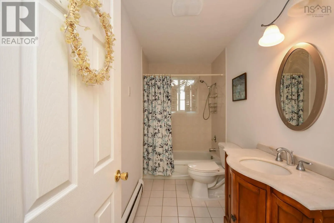
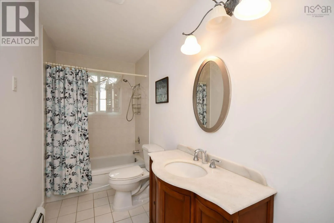
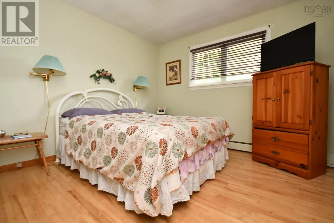
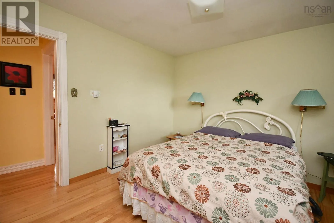
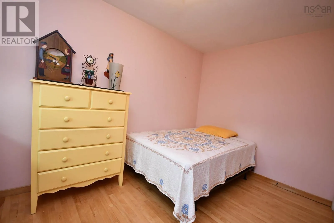
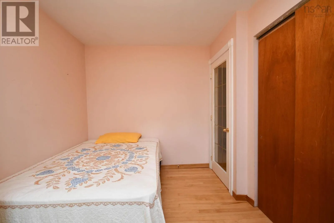
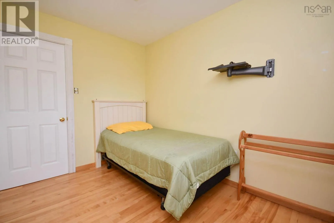
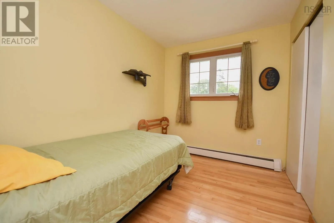
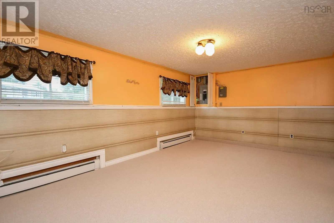
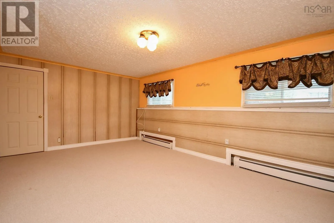
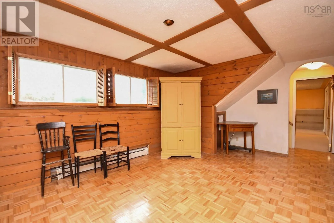
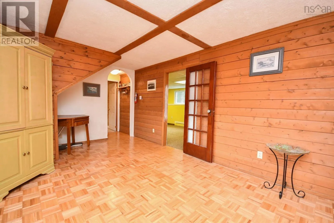
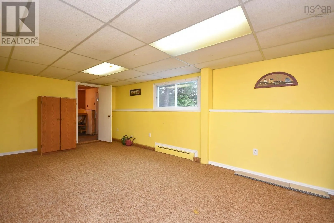
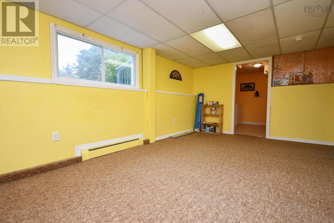
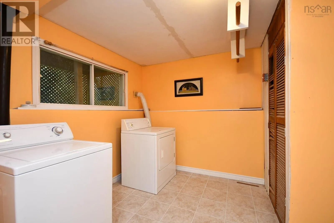
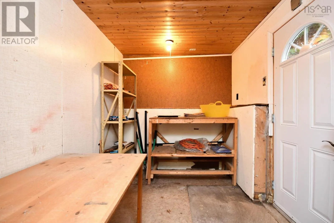
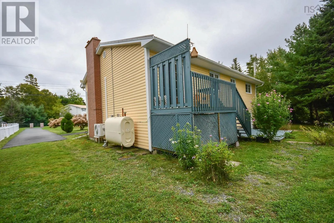
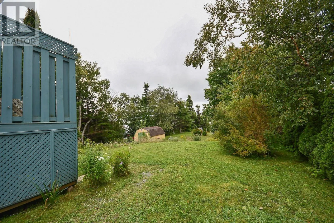
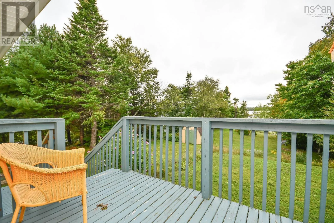
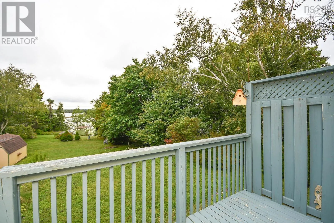
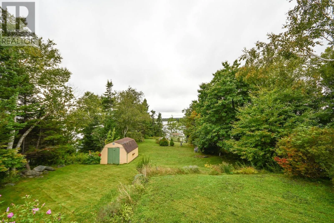
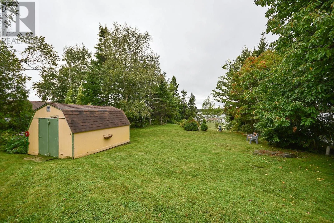
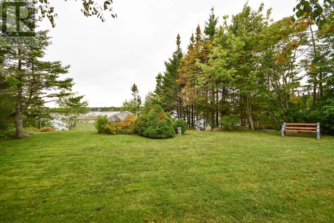
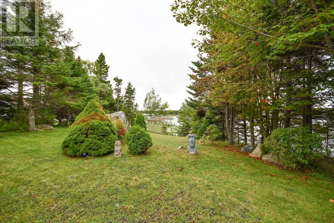
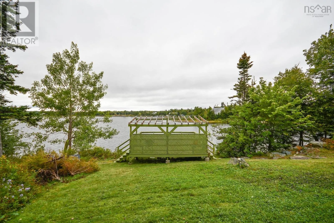
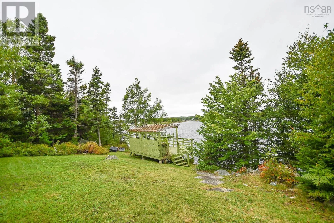
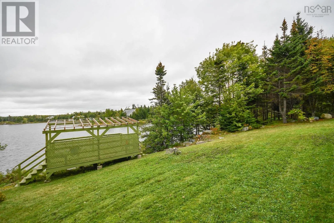
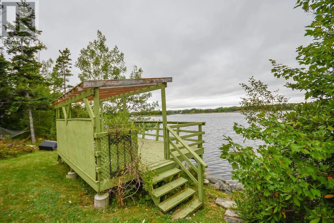
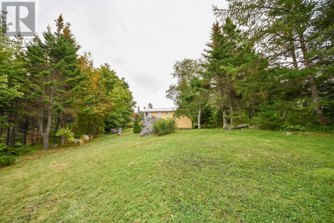
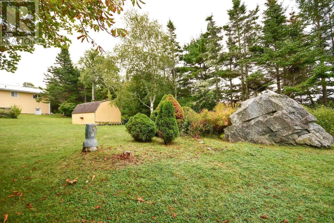
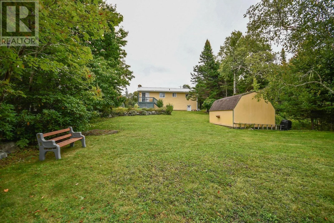
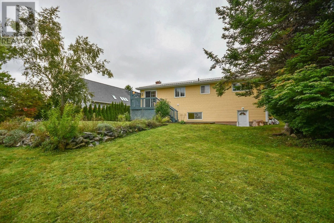
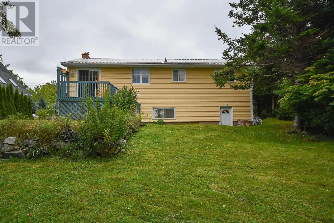
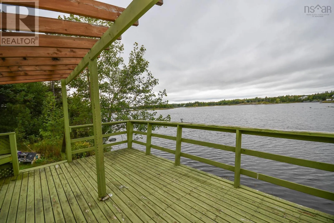
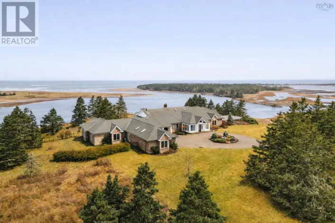
Lawrencetown Rd to Sonia Dr Description - If youre looking for life on or by the water this could be the house for you! This 4 bdr, 1 bath long time family home on a quiet street sits on a large lot with direct access to a stunning ocean cove. Enjoy the water in the summer & you can also enjoy winter activities when the cove freezes over. The great big back yard provides plenty of space for entertainment, & you can listen to the sounds of the ocean & nature when you want to relax, all while being just minutes from the city! Main level features a beautiful living room with propane fireplace and heat pump, open concept to the dining space with patio door to back deck, spacious kitchen with window above sink facing the ocean, 3 good sized bedrooms, & the bathroom. Downstairs features very large 4th bdr, family room, huge rec room that leads to mud room & basement walkout, and laundry space that has some potential for future renos. House has metal roof, and is located just a short drive from Lawrencetown Beach! (id:27476)

Property Highlights

MLS® Number
202624015
Type
Single Family
Community Name
Lawrencetown
Ownership Type
Freehold
Land Size
0.4729 ac

Building

Building Type
House
Storeys
1.00
Square Footage
2135 sqft
Bathrooms Total
1
Bedrooms Above Ground
3
Bedrooms Total
4
Exterior Finish
Brick, Vinyl
Fireplace Present
Yes
Basement Type
Basement Features
Building Heating Type
Baseboard heaters, Heat Pump, Ductless, Hot Water
Heating Fuel
Electric, Oil, Propane
Building Cooling Type
Air Conditioned

Utilities

Water
Drilled Well
Utility Sewer
Septic System

Room Layout

Bedroom
Basement
11.8x17.9
Family room
Basement
17.10x11.6-Jog
Recreational, Games room
Basement
20.10x10.11
Laundry room
Basement
9.1x10.11-Jog
Mud room
Basement
8.9x6.6
Kitchen
Main level
11.5x11
Living room
Main level
13.11x14.8
Dining room
Main level
9.7x11.6
4pc Bathroom
Main level
11x4.11
Primary Bedroom
Main level
11x11
Bedroom
Main level
13.10x8.4
Bedroom
Main level
10.4x7.8

Location

Learn more about this property
Listing provided by:
Sutton Group Professional Realty
MLS® number:
202624015
Agent:
Allan Thomas
*Indicates required field
Name is required
Email is required
Please enter a valid phone number (e.g., 416-111-1111).

Community Spotlight: Homes For sale in Your Neighborhood