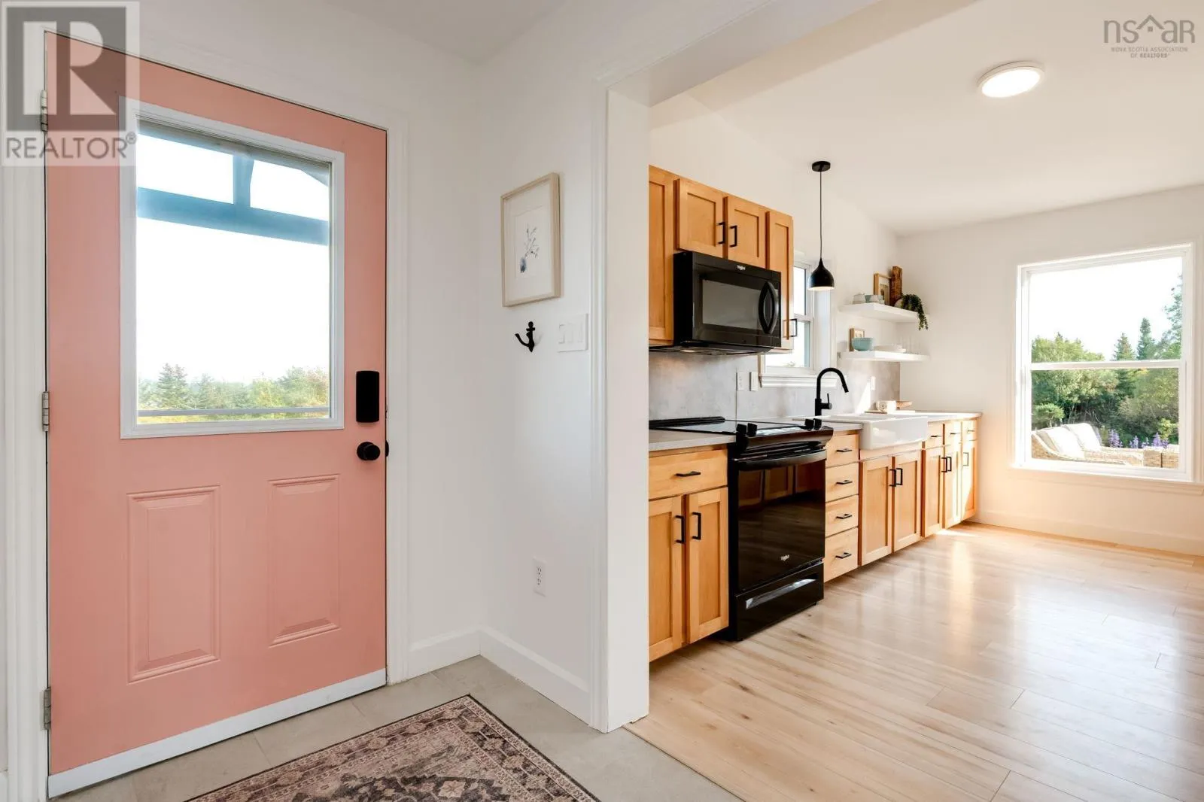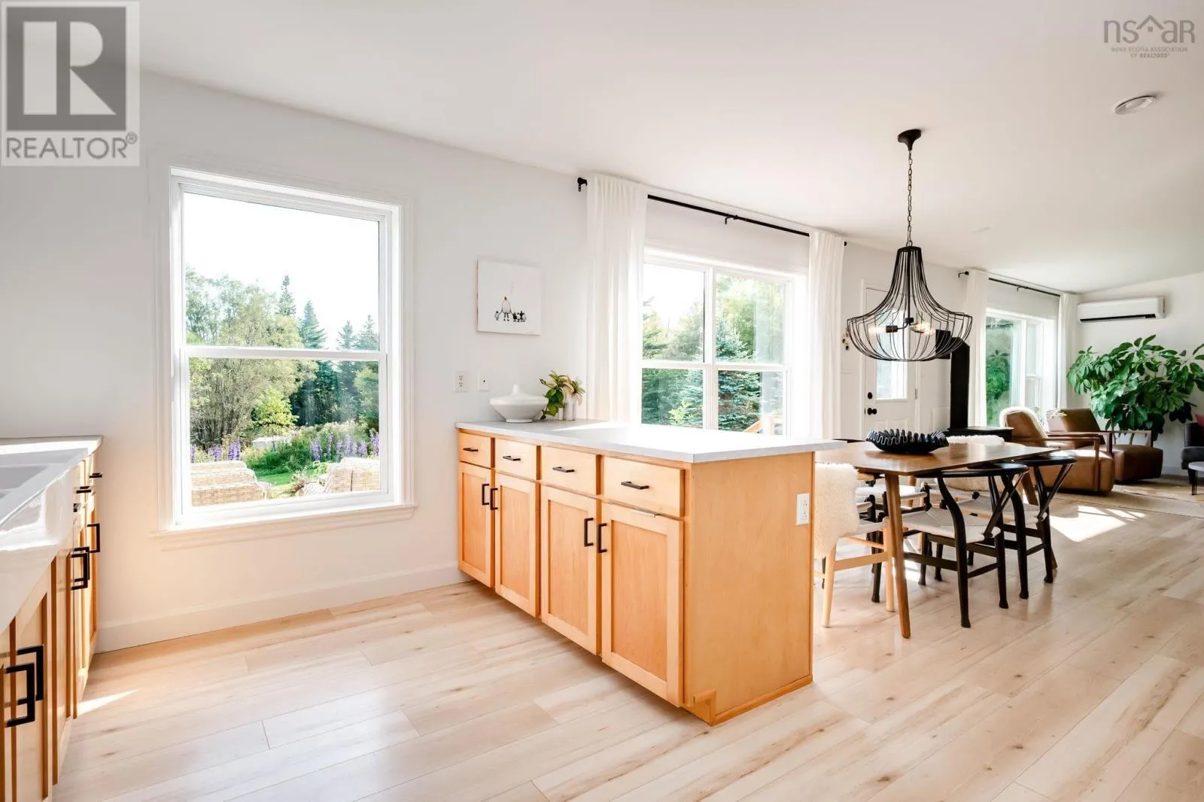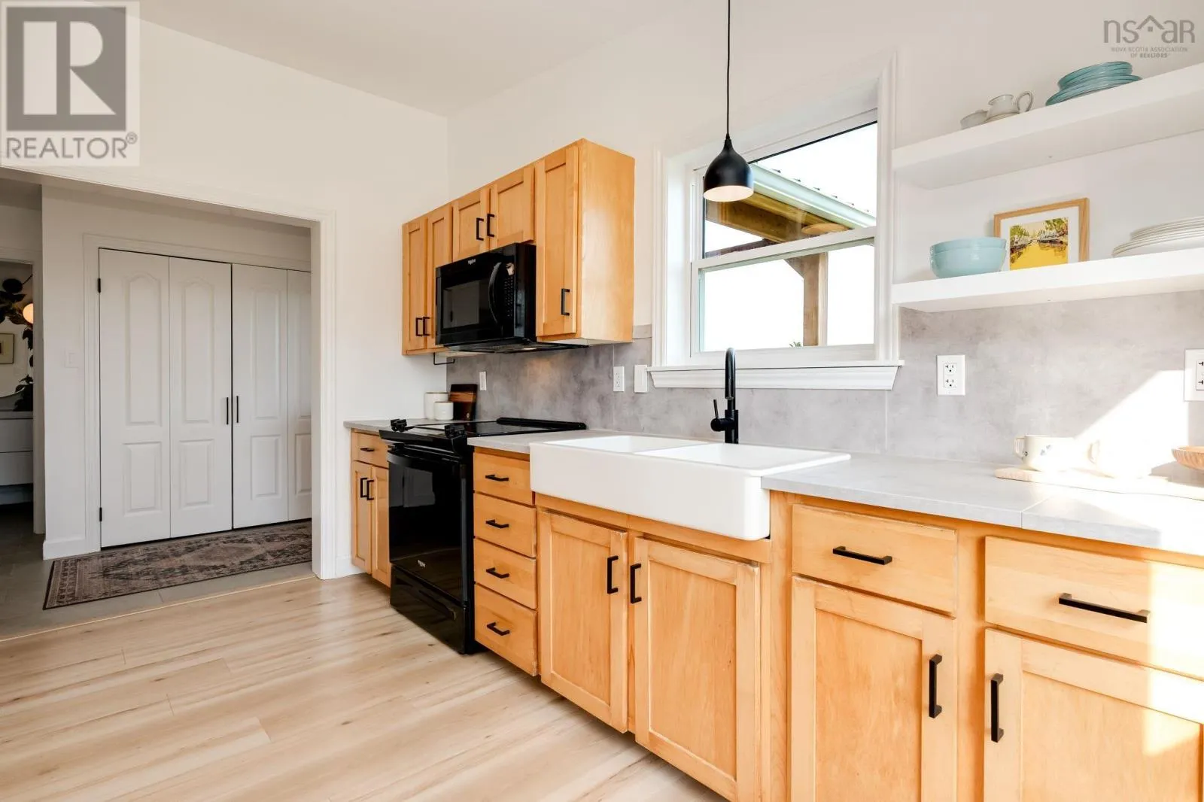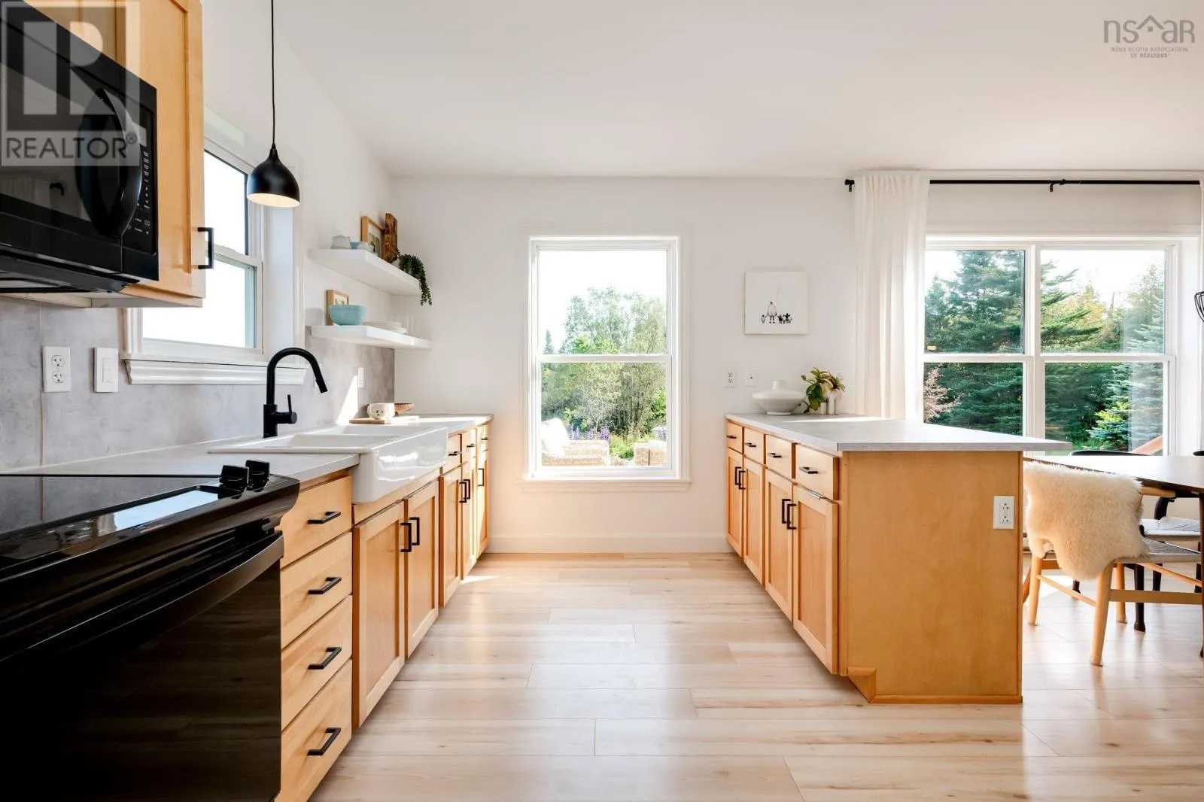
21 Nancy Lane, Lawrencetown, Nova Scotia B2Z 0A1

Listed for:
$625,000
3 beds
2 baths
Listed 41 days ago
House for rent: 21 Nancy Lane, Lawrencetown, Nova Scotia B2Z 0A1

View all 45 photos

About

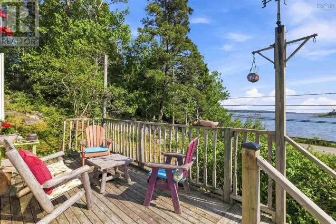
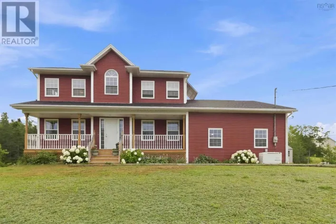
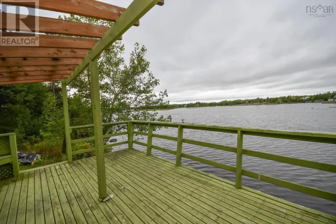
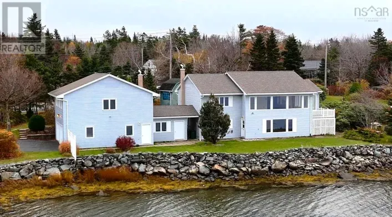
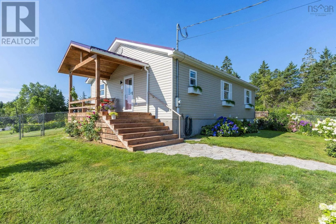
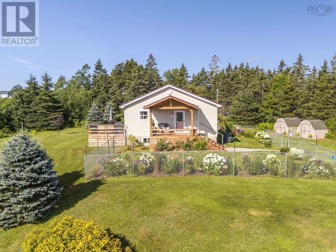
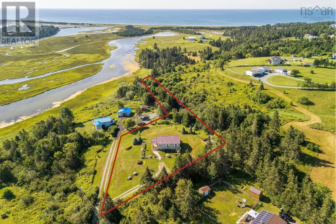
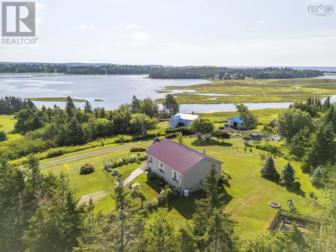
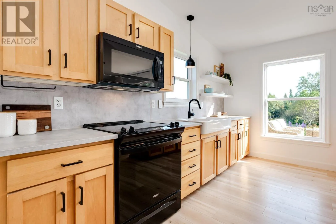
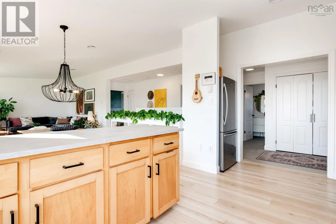
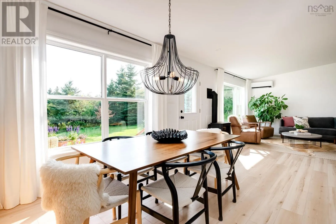
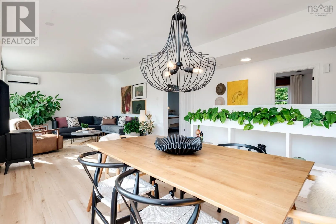
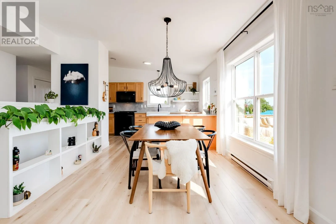
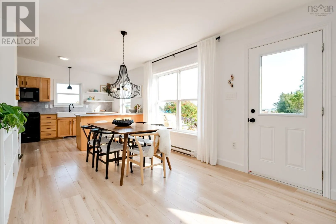
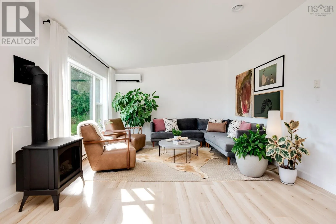
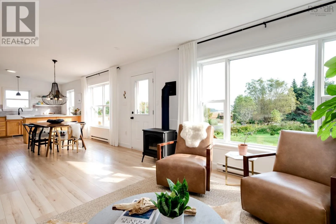
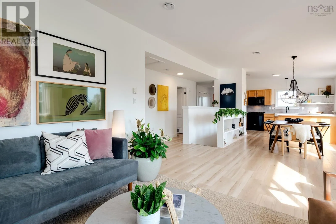
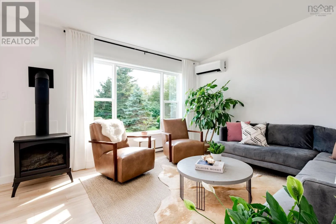
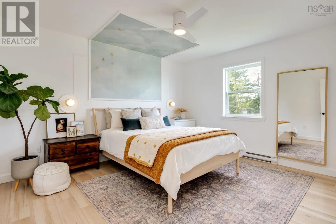
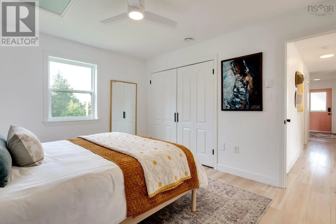
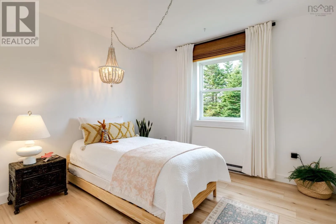
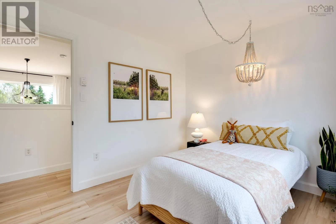
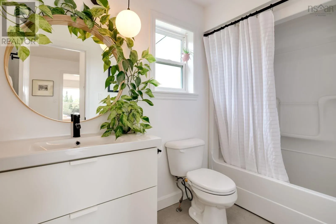
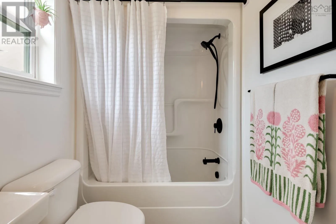
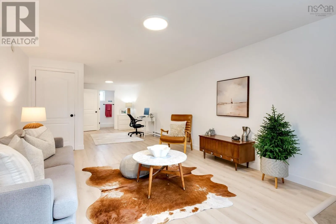
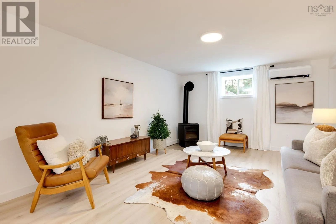
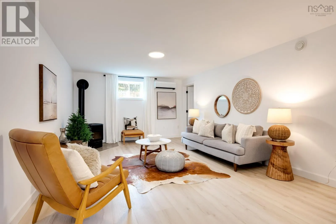
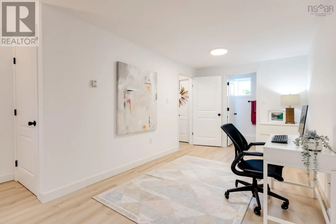
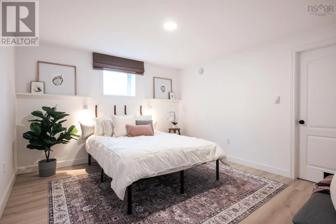
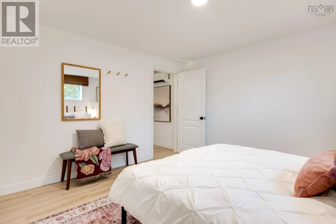
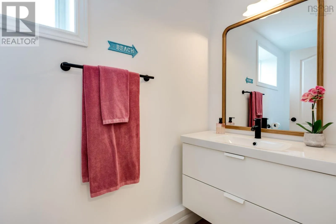
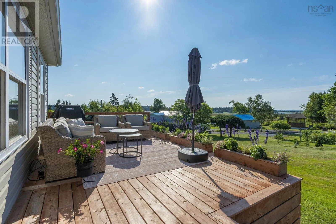
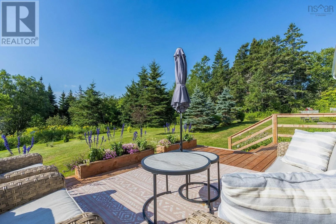
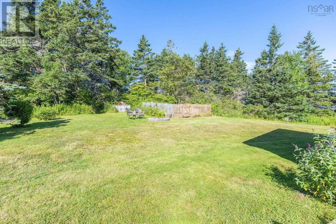
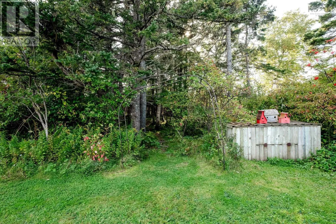
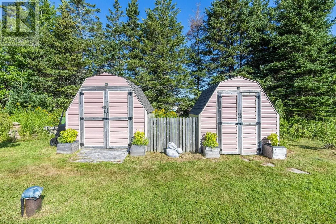
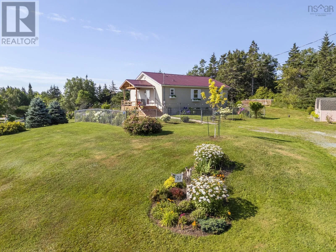
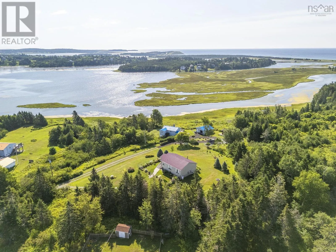
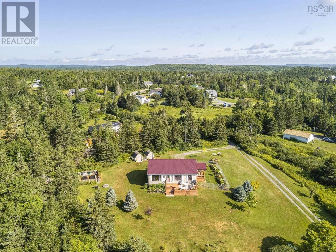
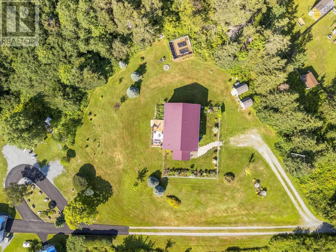
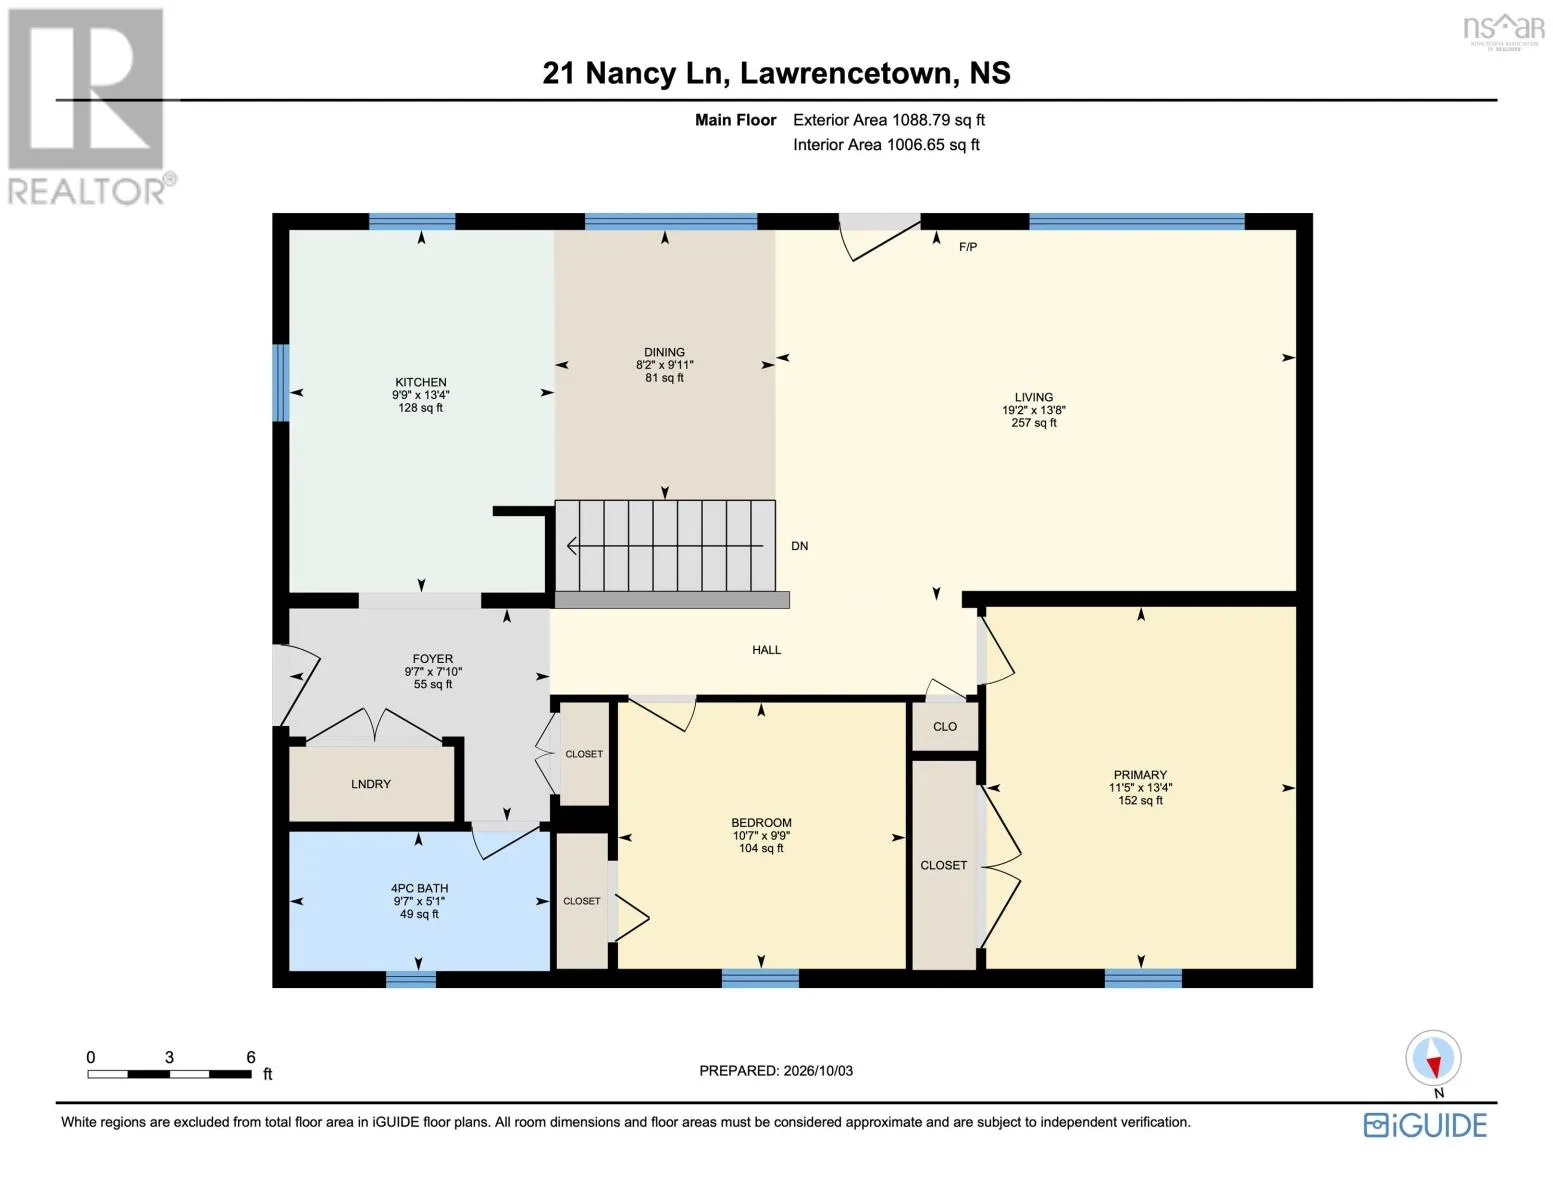
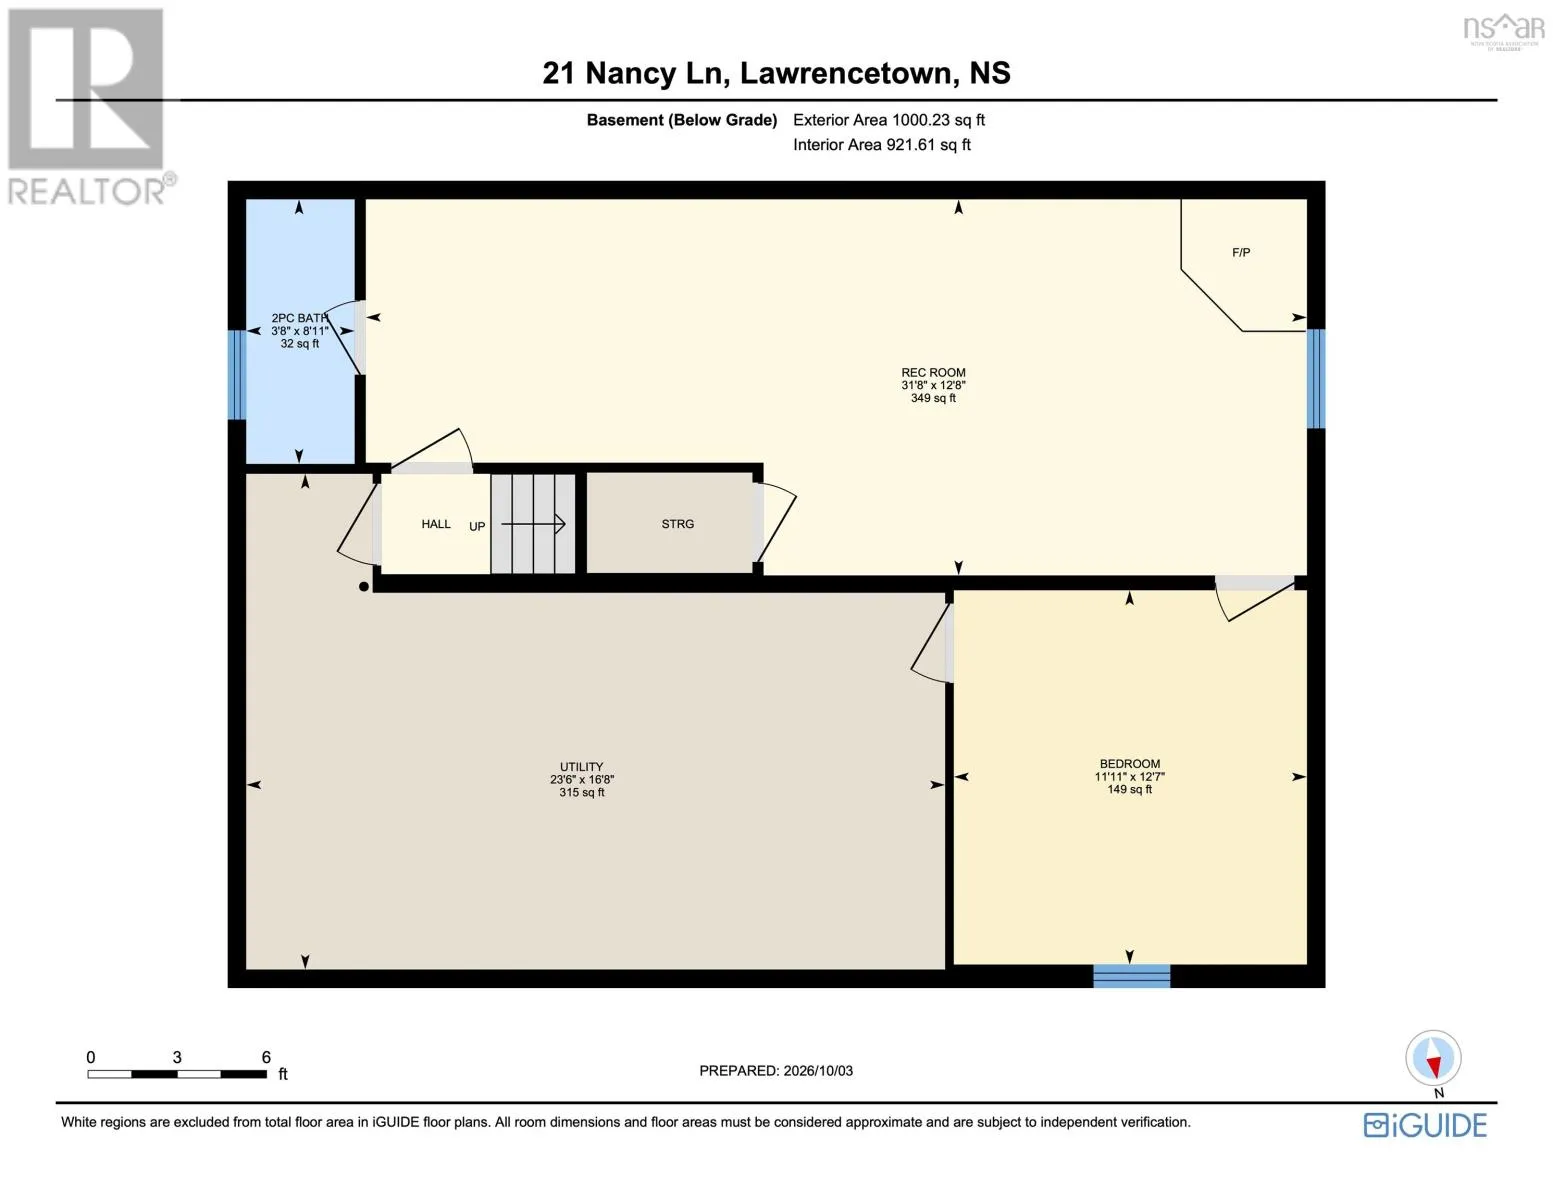
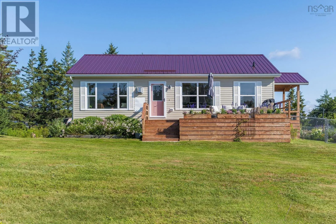
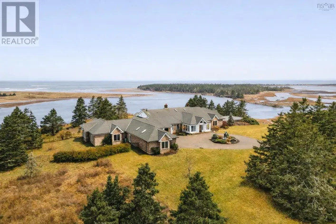
Lawrencetown Road onto West Lawrencetown Road onto Nancy Lane This beautifully renovated coastal home offers a rare combination of style, space and spectacular natural surroundings. Set on just under an acre on a quiet street, it enjoys panoramic views toward Conrad's Beach & West Marsh, with south-facing windows that fill the home with natural light. The stylish open-concept main level features vaulted ceilings and offers everything you need with two bedrooms, a full bathroom and laundry. The beautifully finished lower level adds a spacious rec room with a pellet stove, third bedroom, new powder room and abundant storage. Outside, enjoy new front and back decks, mature landscaping, a fenced dog run and water access. Just 2 minutes to the Atlantic View Trail, 5 minutes to Conrads Beach and 10 minutes to Lawrencetown Beach, yet only 15 minutes to the amenities of Cole Harbour, this is coastal living at its best. Completely reimagined with no stone left unturned, this home blends thoughtful design, modern style and coastal living in one exceptional setting. (id:27476)

Property Highlights

MLS® Number
202625228
Type
Single Family
Community Name
Lawrencetown
Ownership Type
Freehold
Land Size
0.9195 ac

Building

Building Type
House
Storeys
1.00
Square Footage
1774 sqft
Bathrooms Total
2
Bedrooms Above Ground
2
Bedrooms Total
3
Amenities
Park, Playground, Public Transit, Shopping, Place of Worship
Exterior Finish
Vinyl
Fireplace Present
Yes
Basement Type
Full, Partial
Basement Features
Building Heating Type
Baseboard heaters, Heat Pump, Ductless
Heating Fuel
Electric, Pellet, Propane
Building Cooling Type
Air Conditioned

Utilities

Water
Drilled Well
Utility Sewer
Septic System

Room Layout

Recreational, Games room
Basement
31.8 x 12.8 -jog
Bedroom
Basement
12.7 x 11.11
2pc Bathroom
Basement
8.11 x 3.8
Utility room
Basement
23.6 x 16.8 -jog
Foyer
Main level
9.7 x 7.10-jog
Living room
Main level
19.2 x 13.8
Dining room
Main level
9.11 x 8.2
Kitchen
Main level
13.4 x 9.9
Primary Bedroom
Main level
13.4 x 11.5
Bedroom
Main level
10.7 x 9.9
4pc Bathroom
Main level
9.7 x 5.1
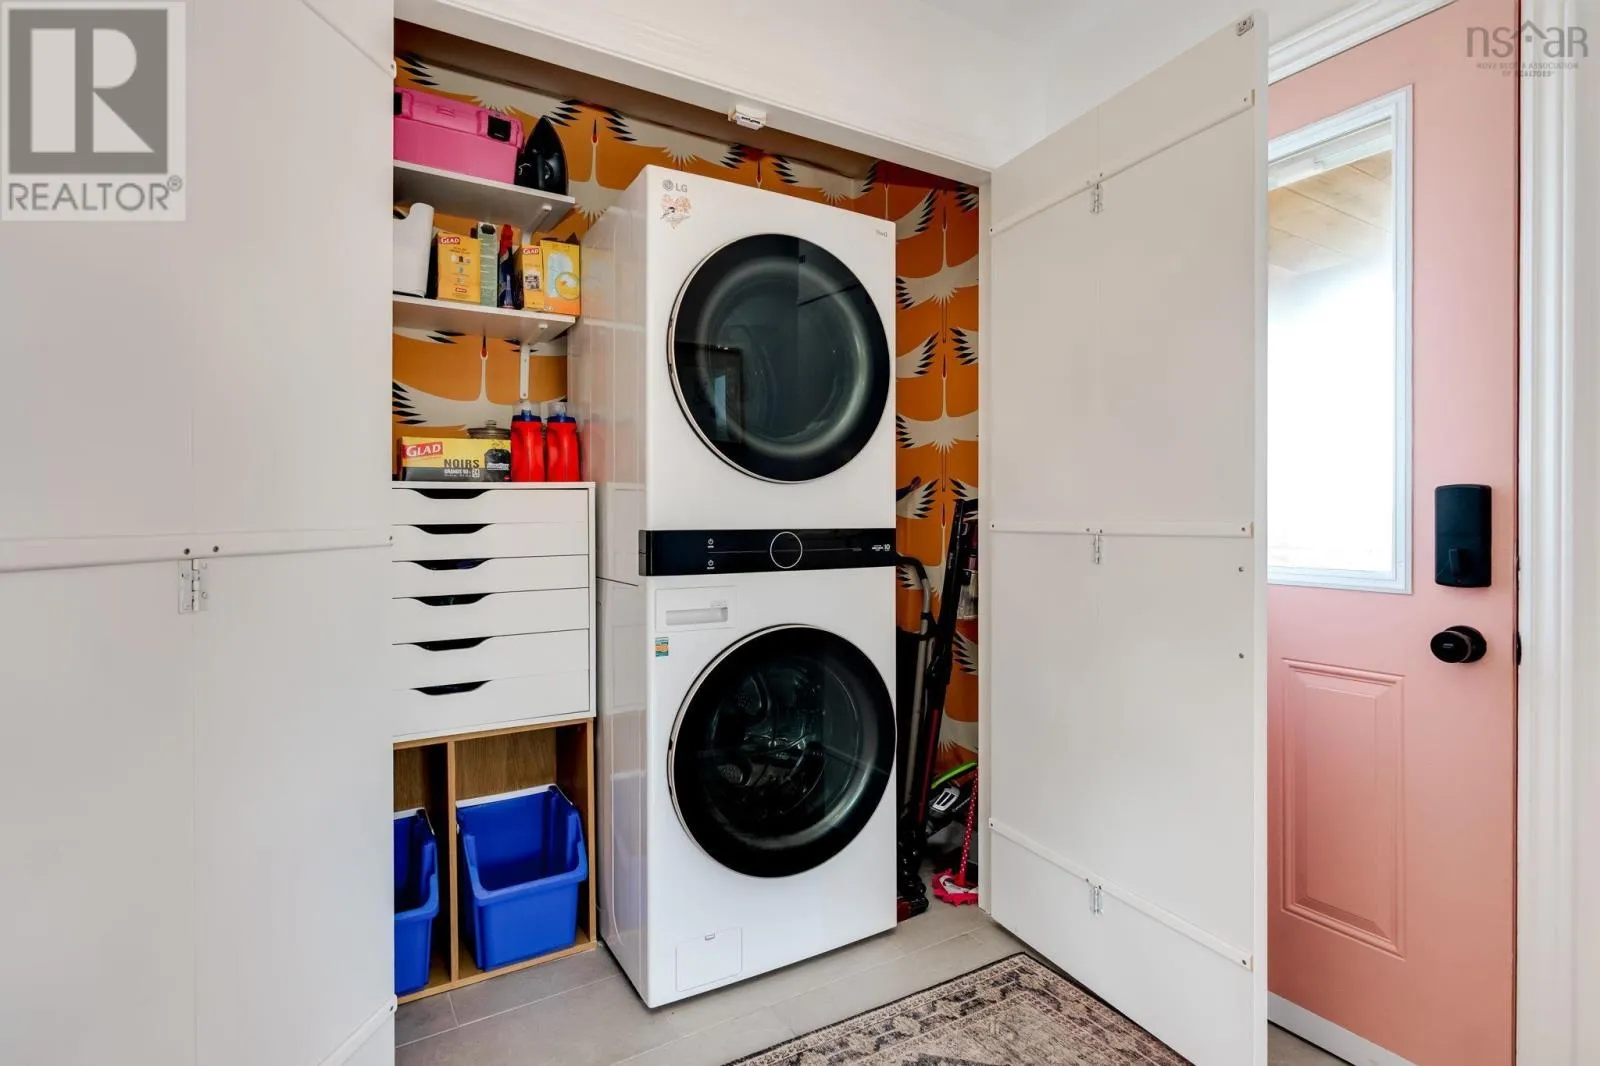
Laundry room
Main level
Laundry

Location

Learn more about this property
Listing provided by:
Royal LePage Atlantic
MLS® number:
202625228
Agent:
Maria Barreiro
*Indicates required field
Name is required
Email is required
Please enter a valid phone number (e.g., 416-111-1111).

Community Spotlight: Homes For sale in Your Neighborhood