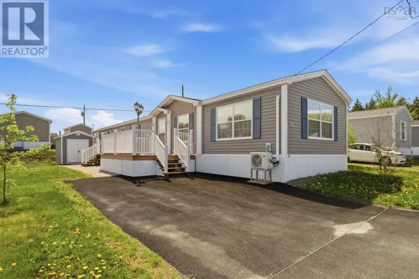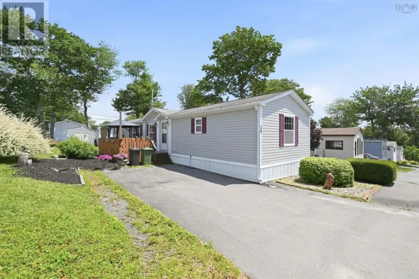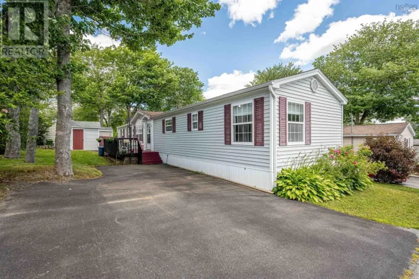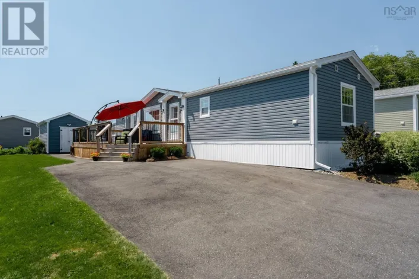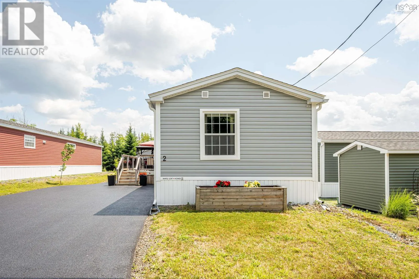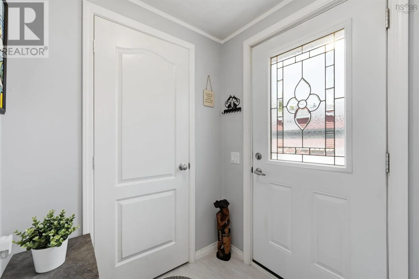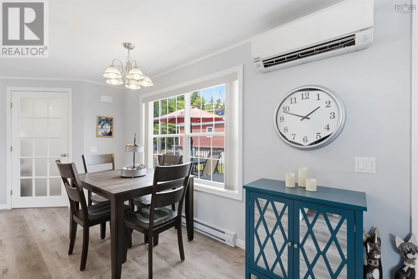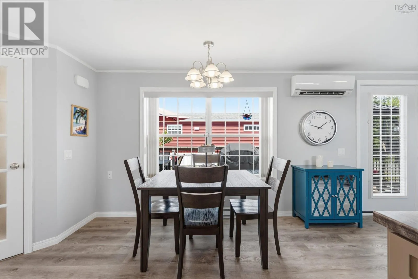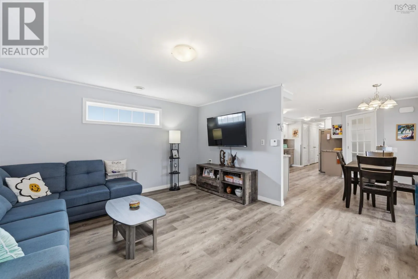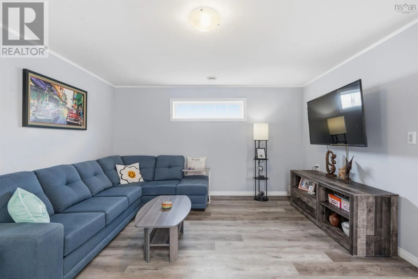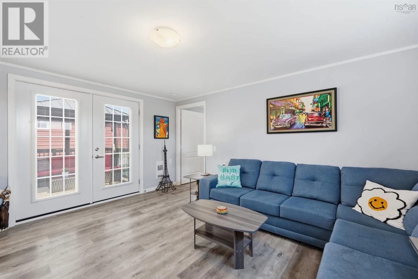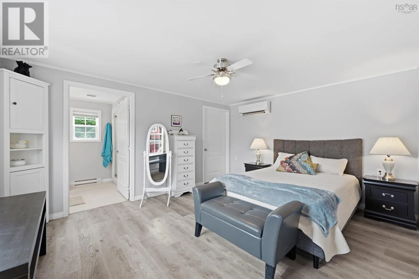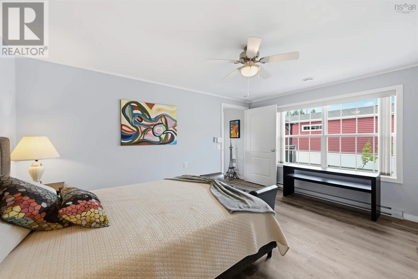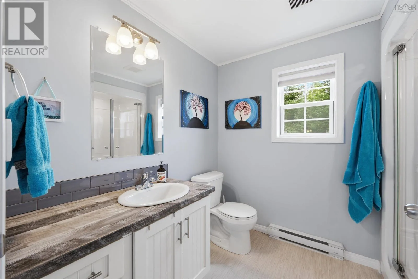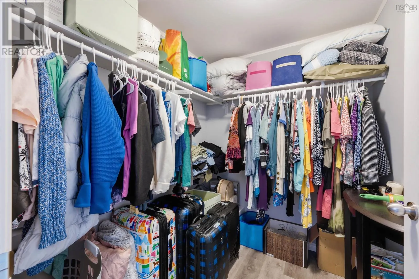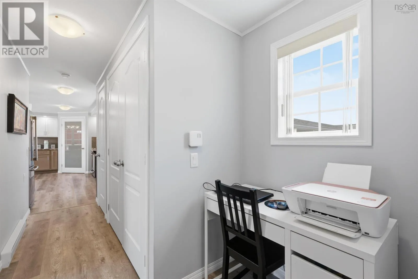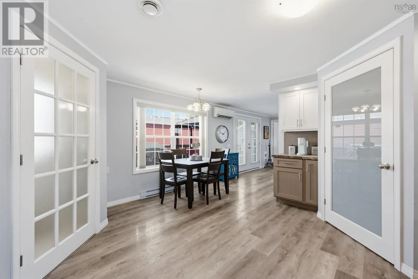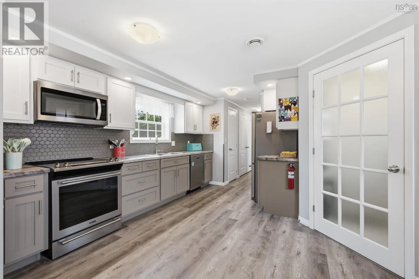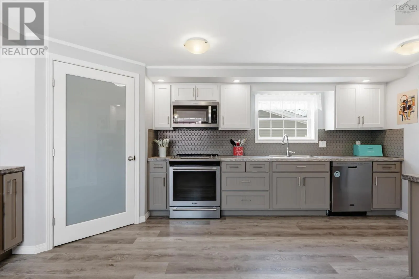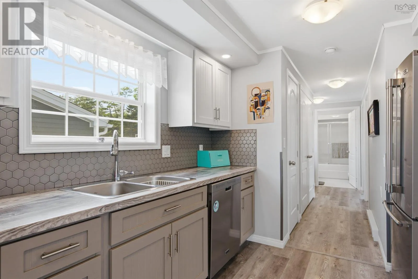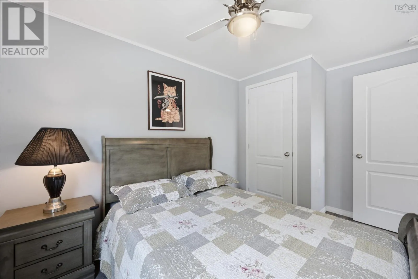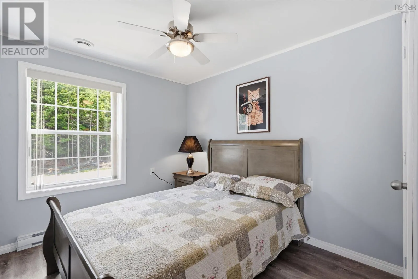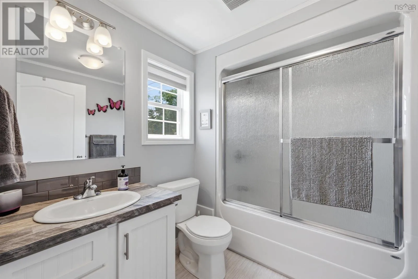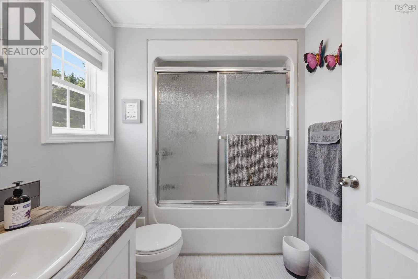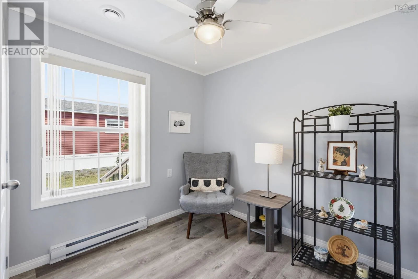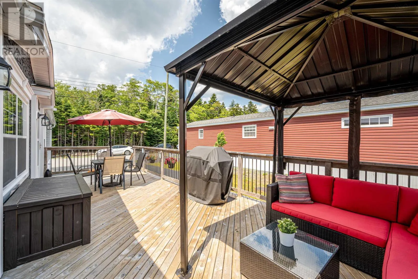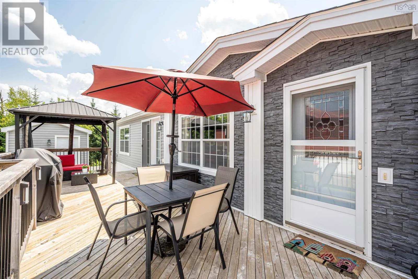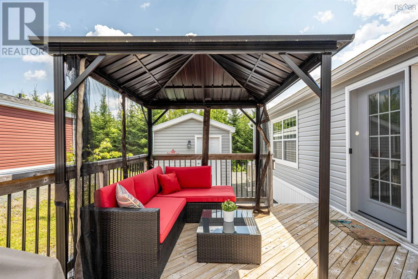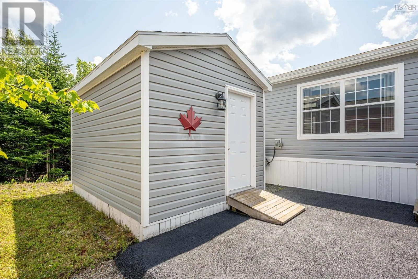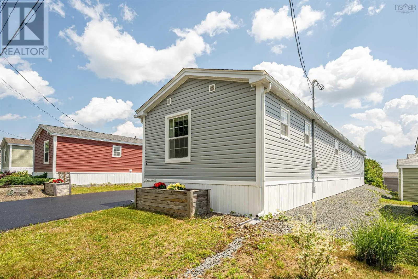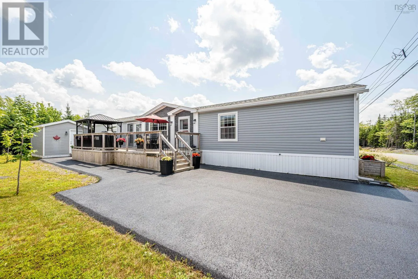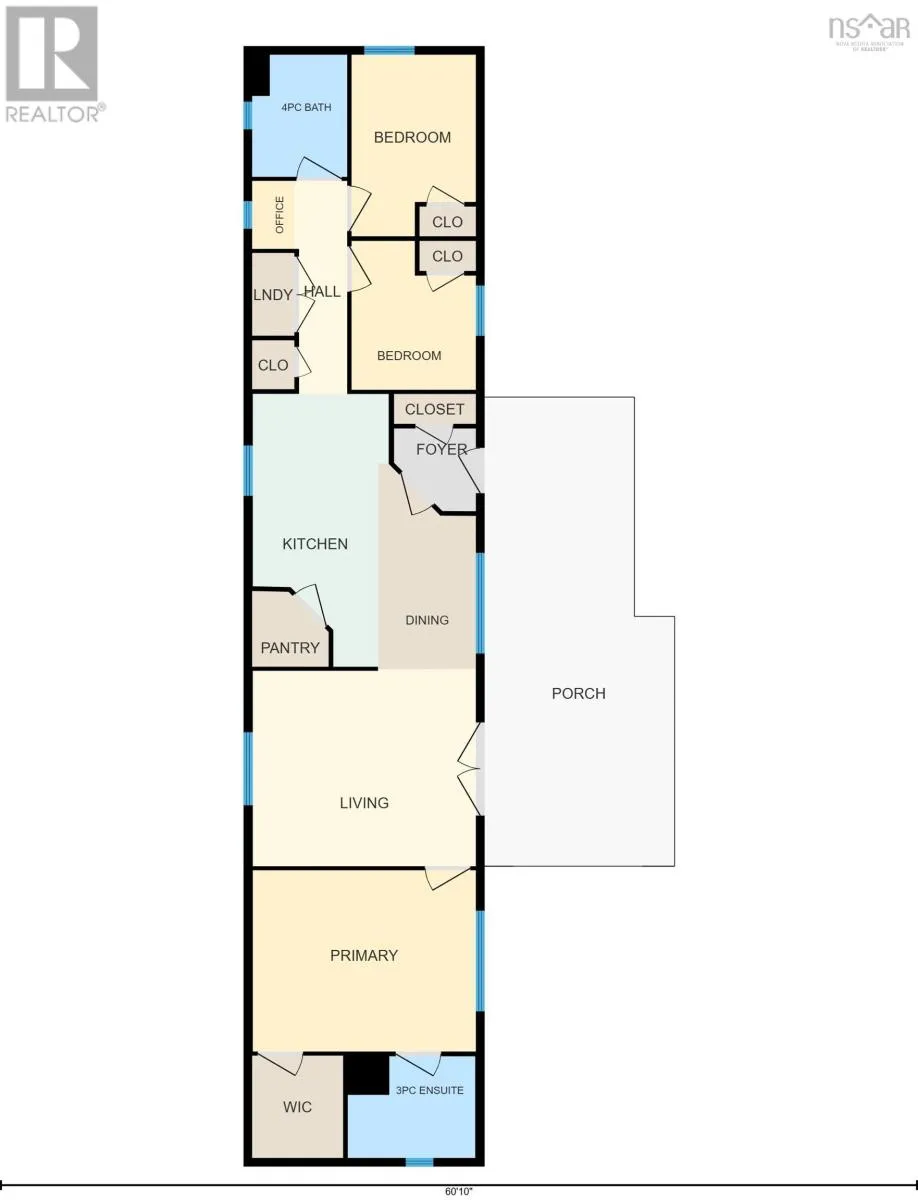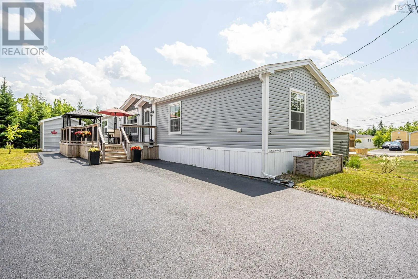
Hammonds Plains Rd to Lucasville Rd, to 11th St., to Timbertrails Lane. Looking for affordable one-level living in a safe, quiet community? Say hello to 2 Timbertrail Lane! This 6-year-old home offers a fantastic layout, with the bedrooms and bathrooms located at opposite ends of the home and the main living area in the centre, making it ideal for family living or hosting visiting guests. Custom designed with an added foyer, the home features a spacious open kitchen and dining area with a handy corner pantry, stainless steel appliances, and abundant cabinet and prep space. The bright living room and hallway benefit from thoughtfully placed additional windows, while a convenient built-in desk area adds flexibility for work, study, or everyday organization. The primary bedroom includes a walk-in closet and 3-piece ensuite bath, while two additional bedrooms and a full 4-piece bath are located at the opposite end of the home. Ductless heat pumps provide efficient year-round heating and cooling, and the home has recently been pressure washed and the paved driveway freshly sealed. Outside, relax on the private 30-foot deck with the included gazebo, or enjoy time in the yard or work away in the wired storage shed. The property also offers paved parking for four vehicles. Located on a quiet street in the professionally managed Timber Trails Park, this home is close to everyday amenities with convenient access to Sackville, Bedford, and Tantallon, and less than 25 minutes from downtown Halifax. Book your viewing today! (id:27476)