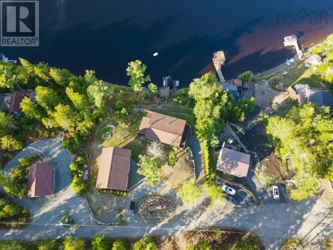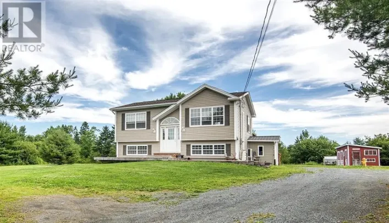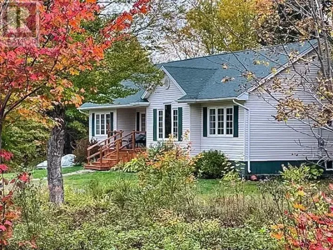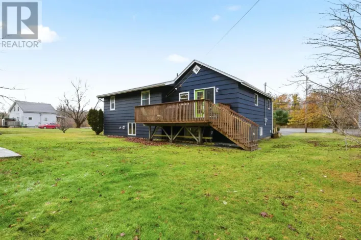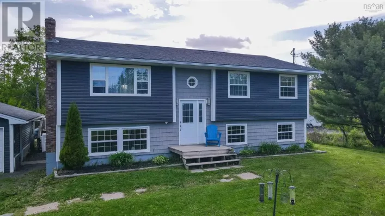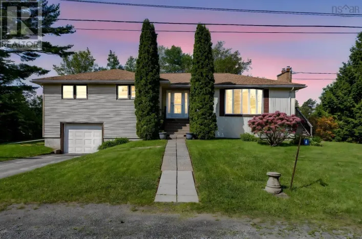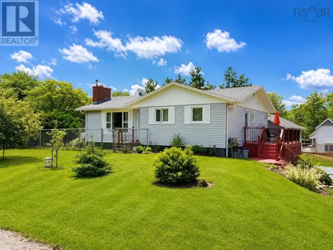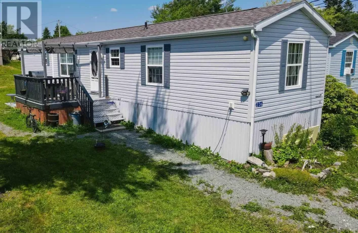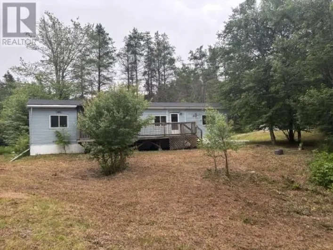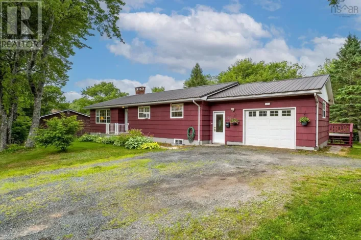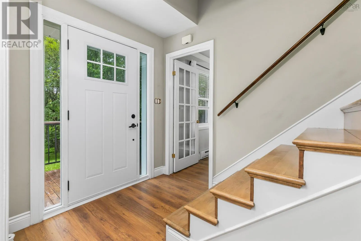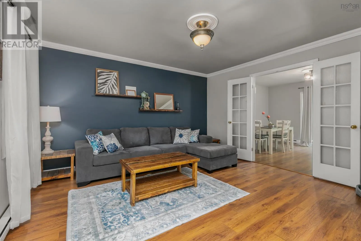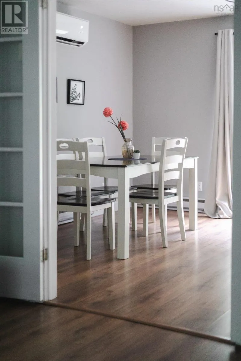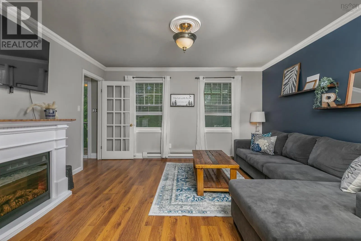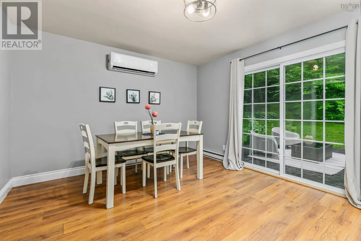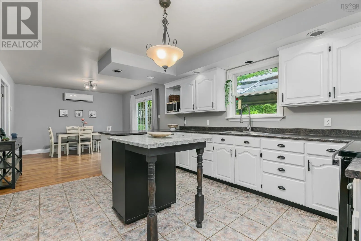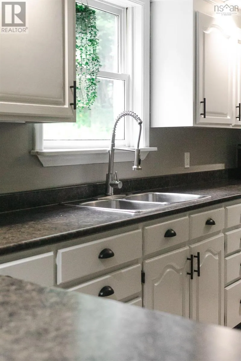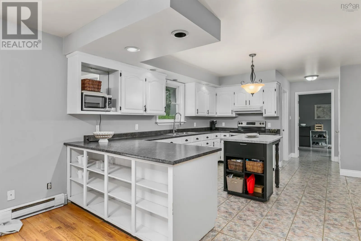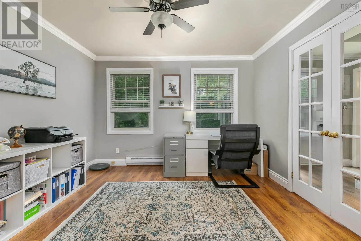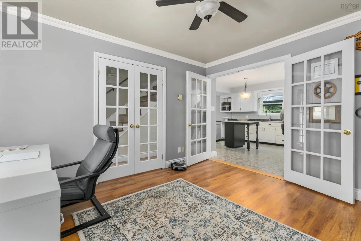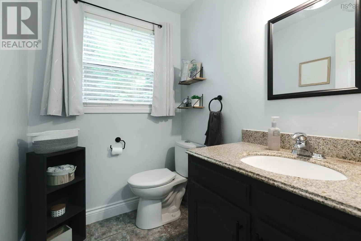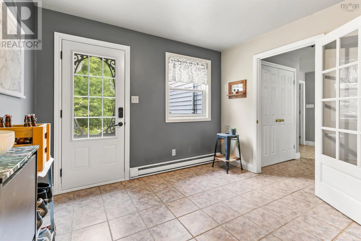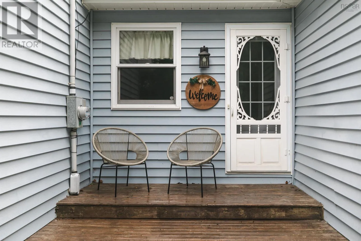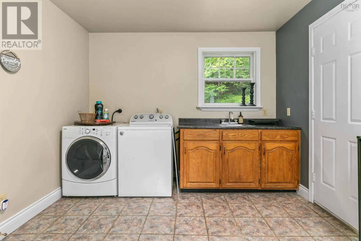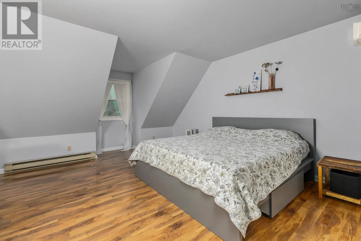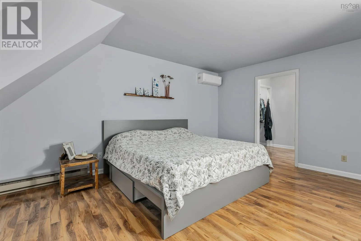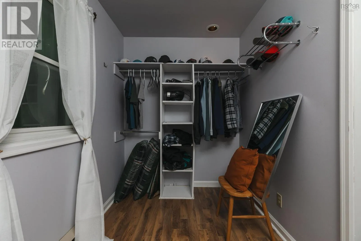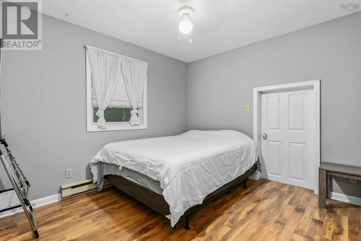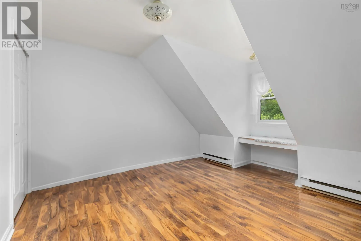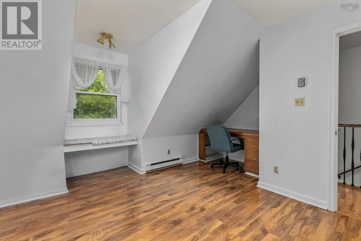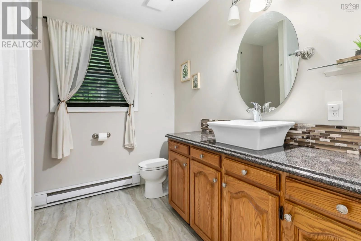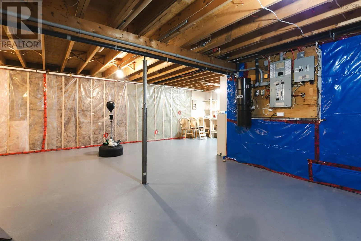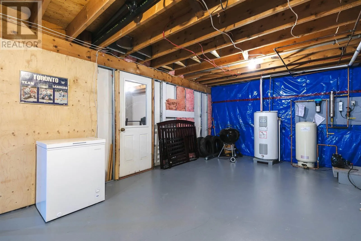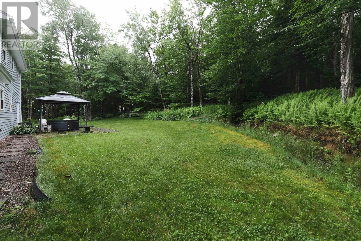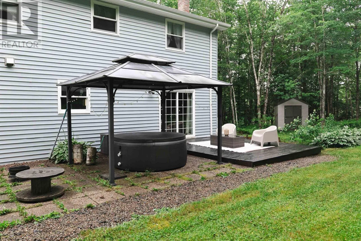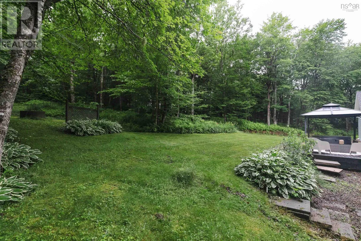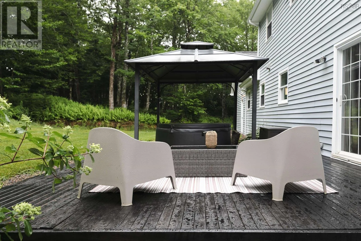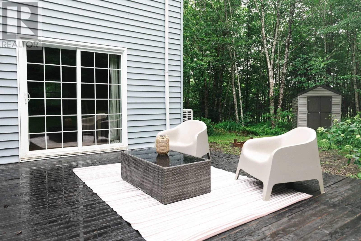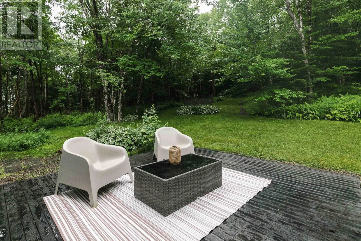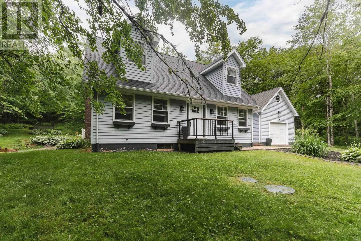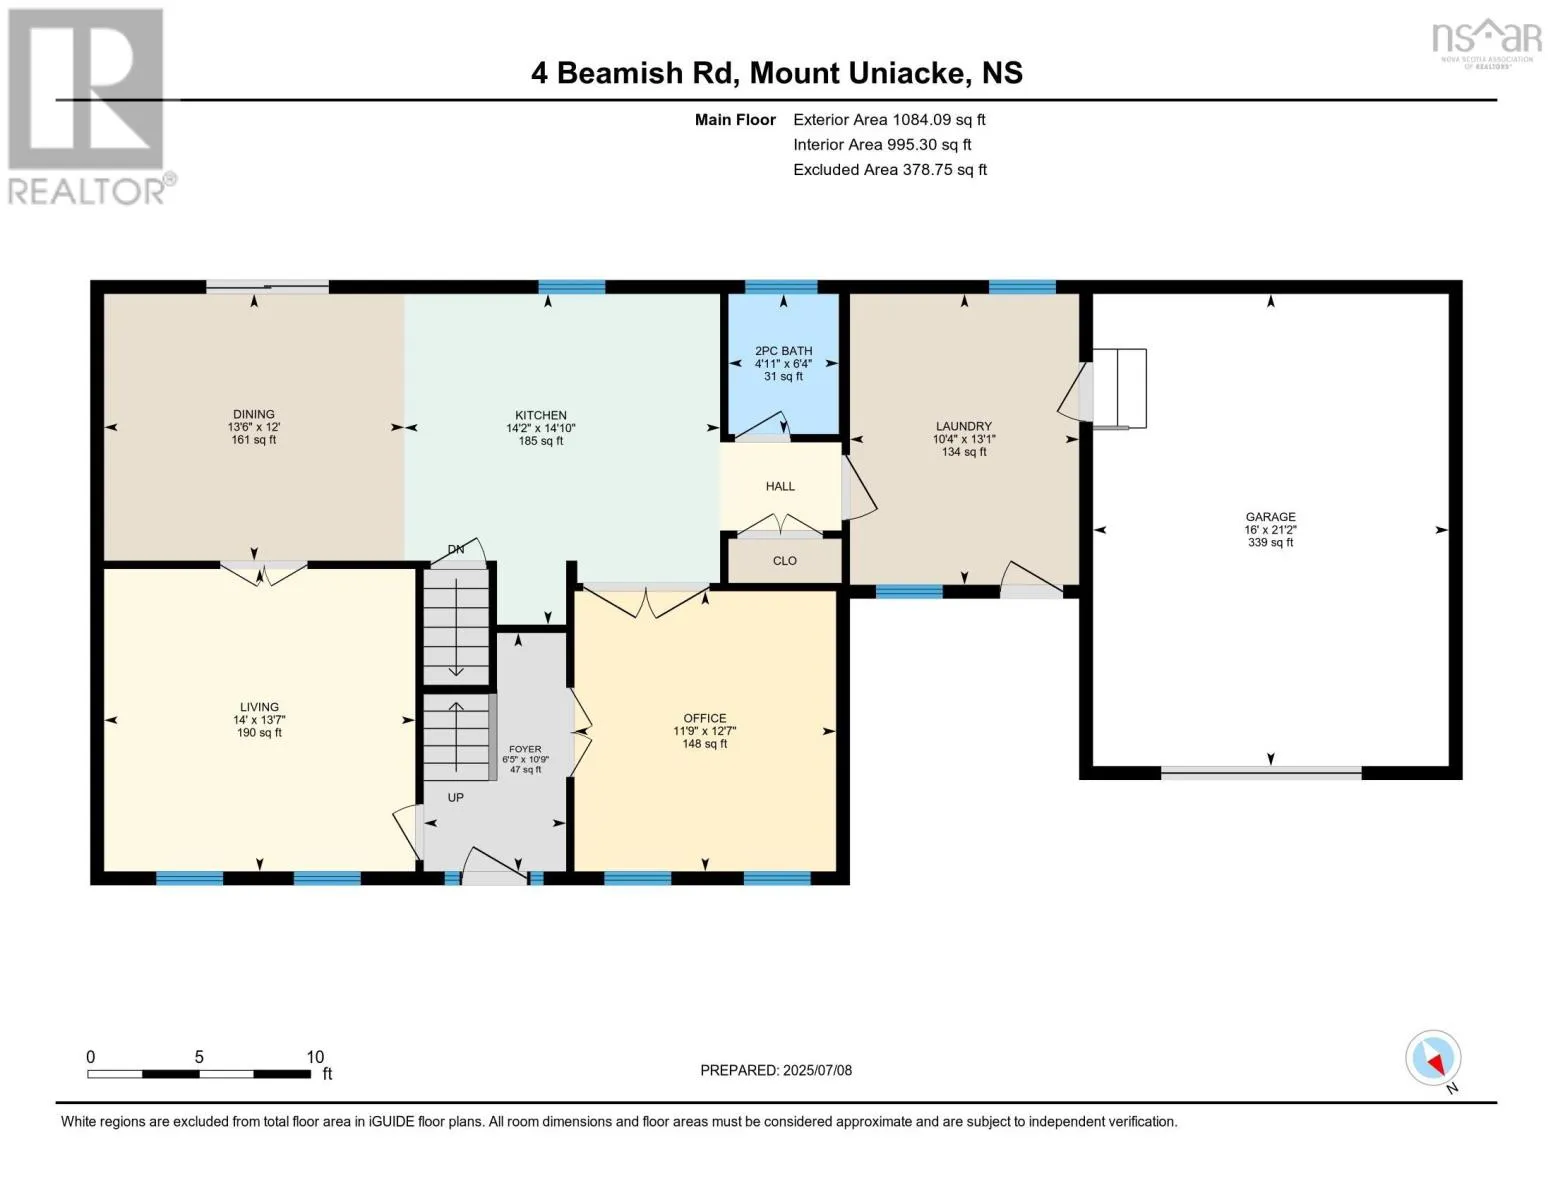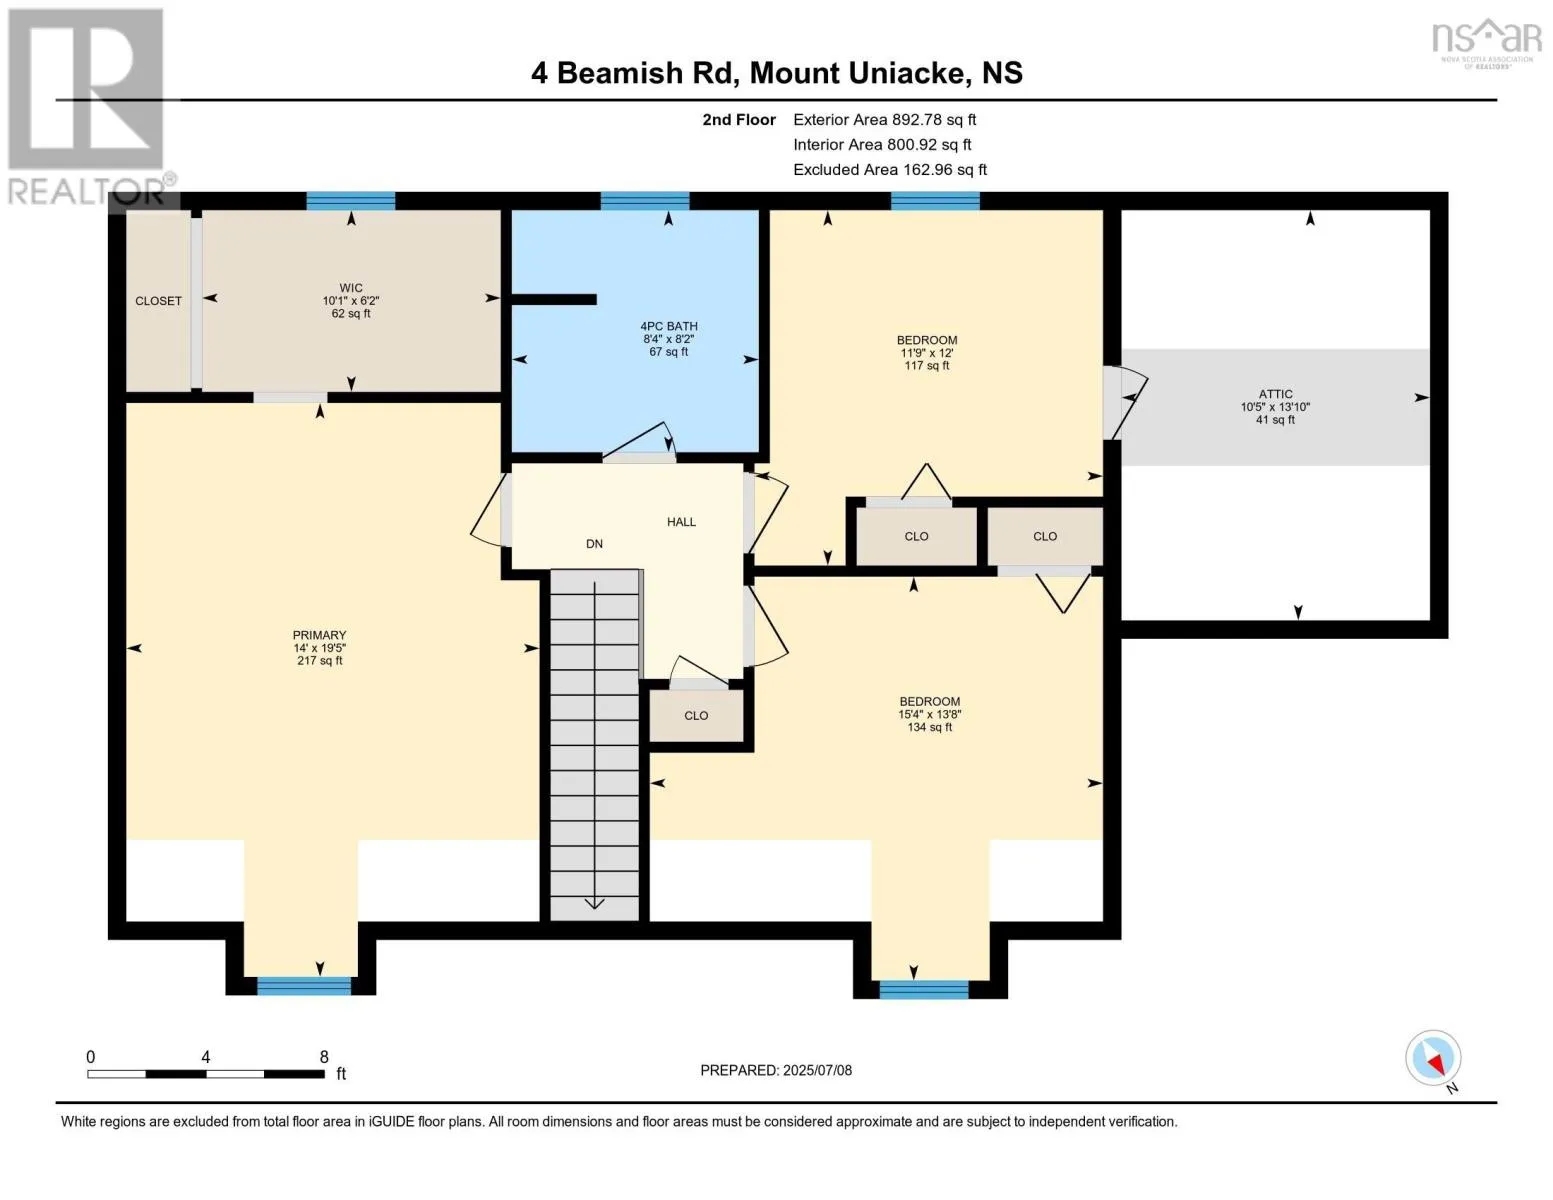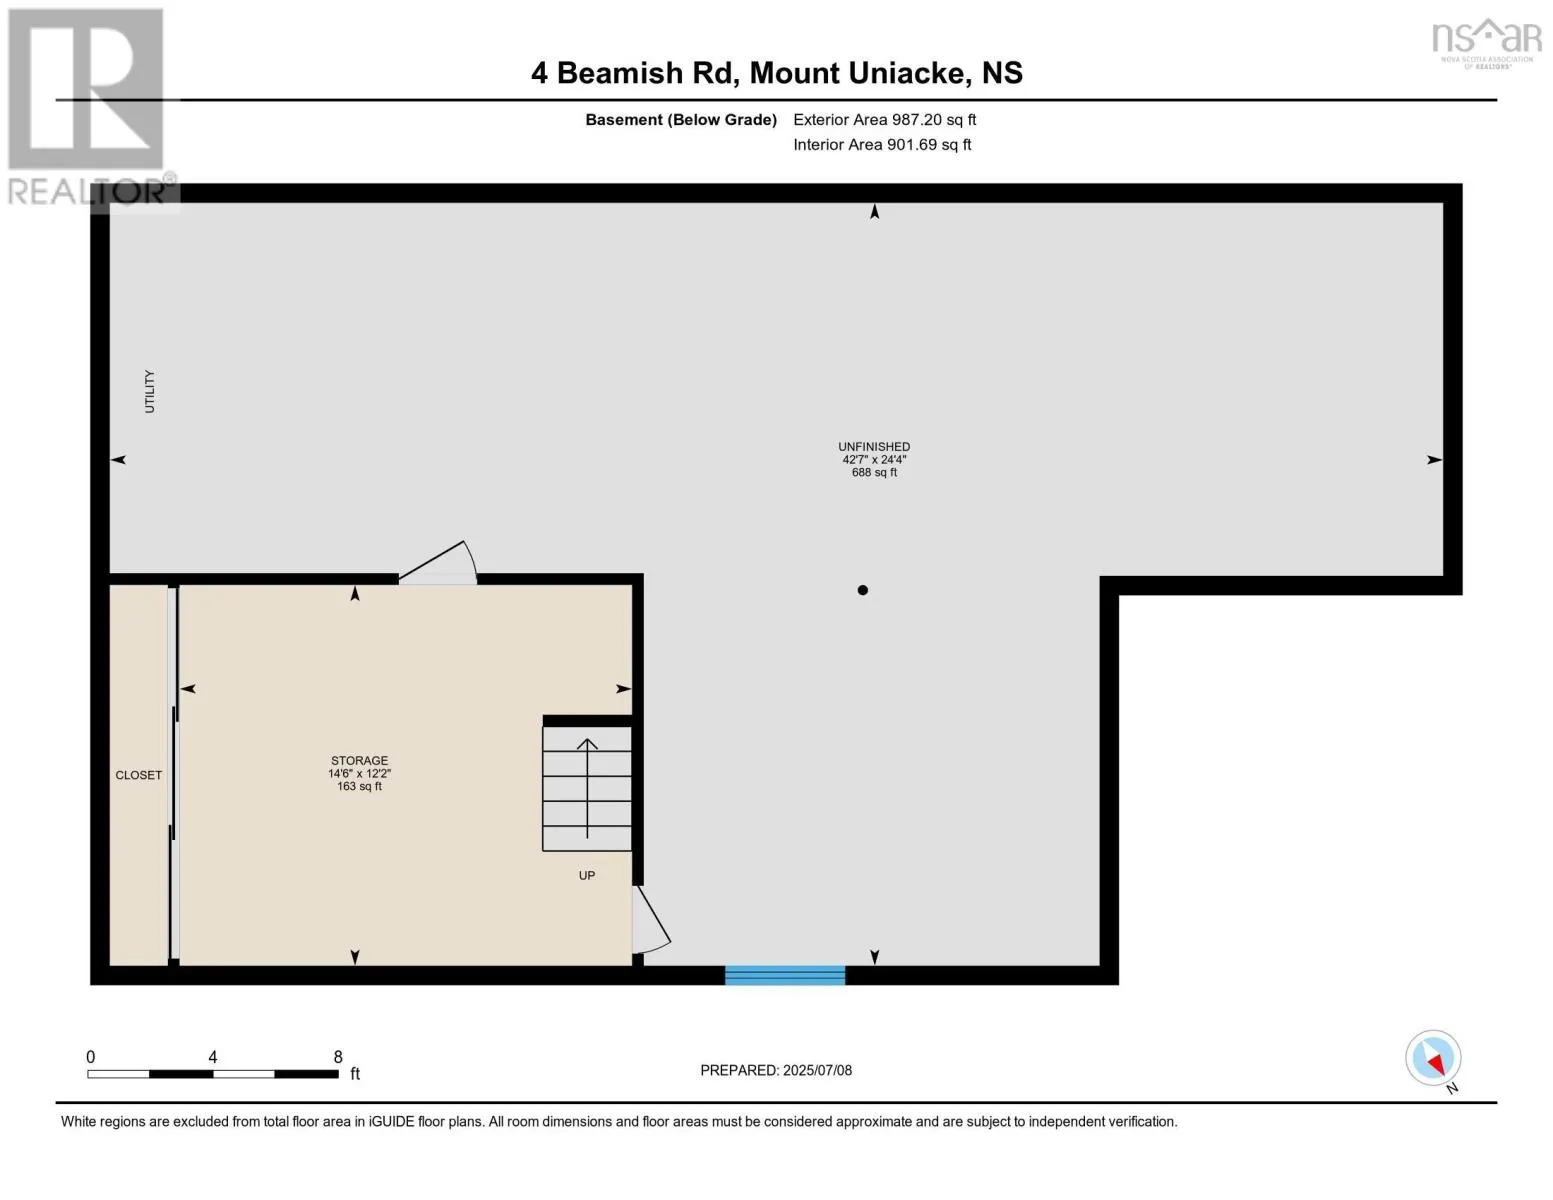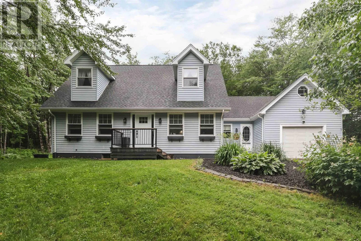
Highway 101 to exit 3, left on old number 1 to Etter to east Uniacke to beamish Welcome to 4 Beamish road, where this traditional Cape Cod sits on a beautifully treed 2.6 acre lot surrounded by privacy and nature, just a stones throw from amenities. Absolute endless possibilities for potential growth. You will love this home from the moment you pull into the driveway. 2 front entrances are ideal, with a huge mudroom and laundry, great for getting in fast with loads of groceries and easy access to the kitchen and built in single garage. The big country size kitchen is ideal for large family gatherings, with access to the backyard, surrounded by landscapes, and flowers, perfect for BBQs and gatherings of friends. The main level offers a good size living room, and large office or den space, with French doors to shut out the noise, and an adorable 2 piece bath, and large mudroom with laundry finishes off this level. The hardwood staircase leads you to the second level, featuring a huge master bedroom with walk in closet, and 2 very good size secondary bedrooms, and a perfect 4 piece family bathroom. The lower level has so much potential for extra space, with a blank canvas ready for a family room, gym, theatre room. Updates include a new septic tank and risers in 2020, new water softener system, 2 heat pumps one on each level. This area is perfect for nature lovers, and only a 30 minute commute to downtown Halifax, minutes to grocery, gas, and farmers market. (id:27476)