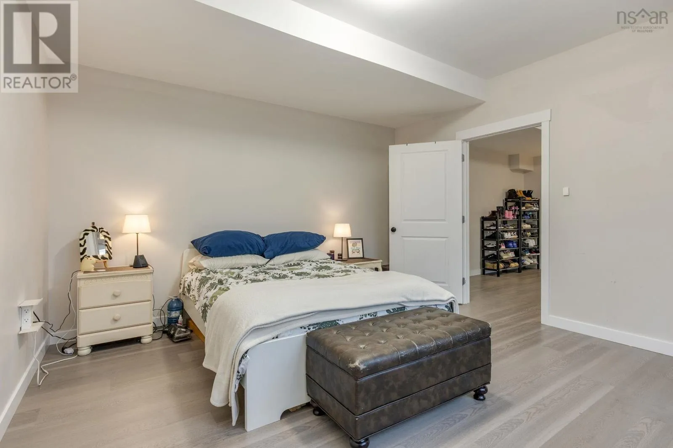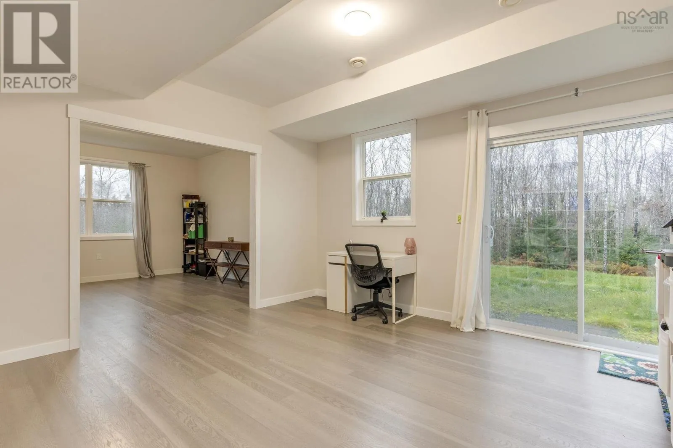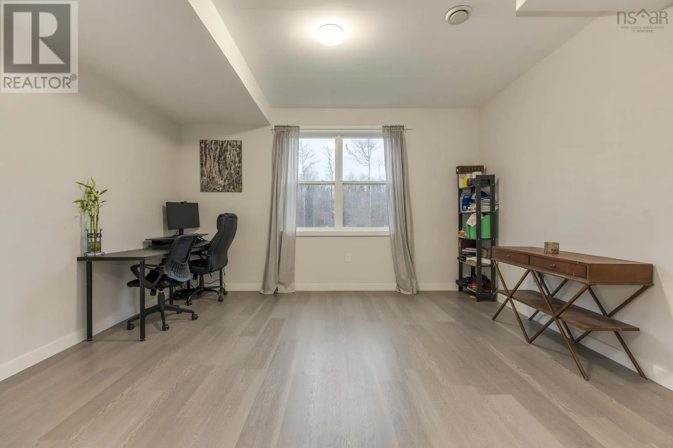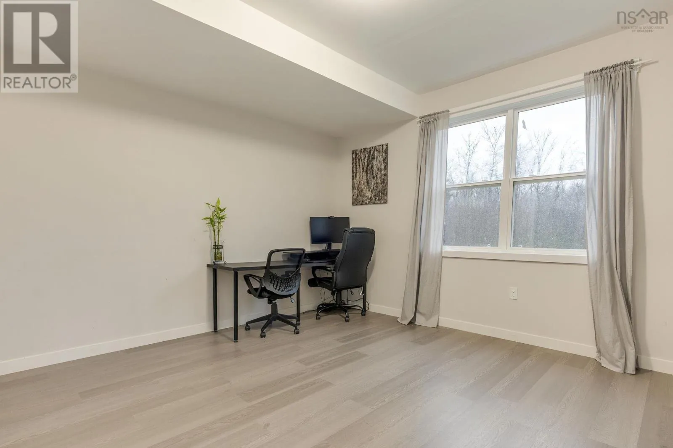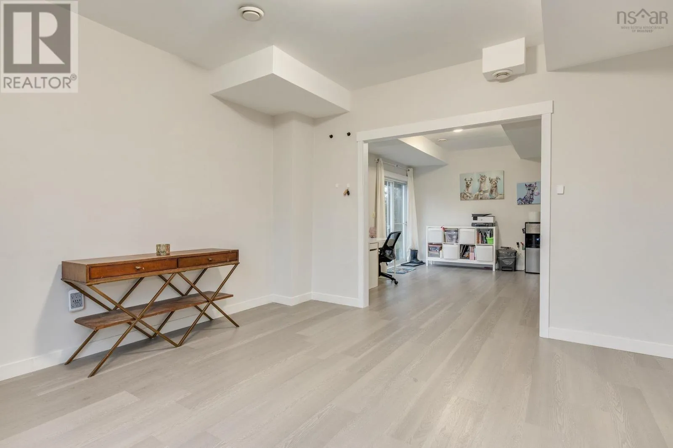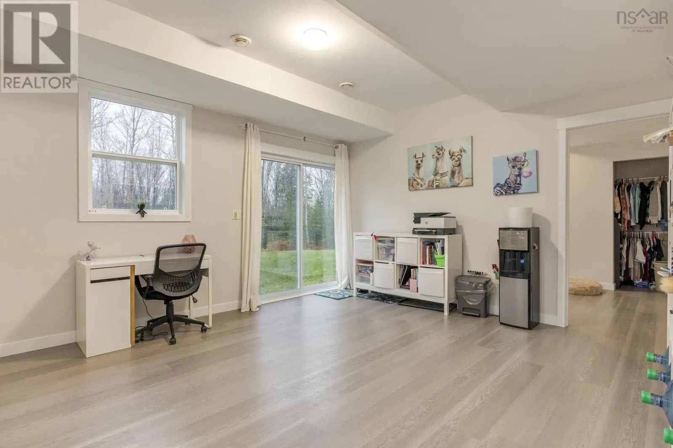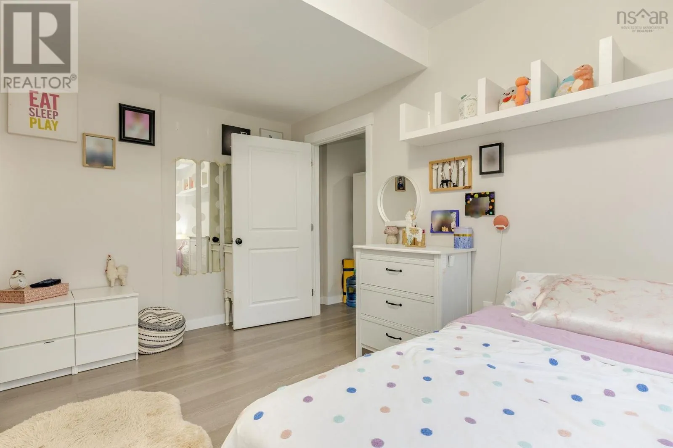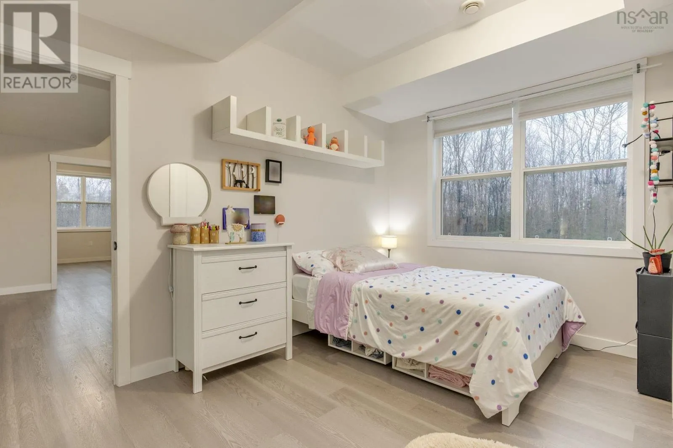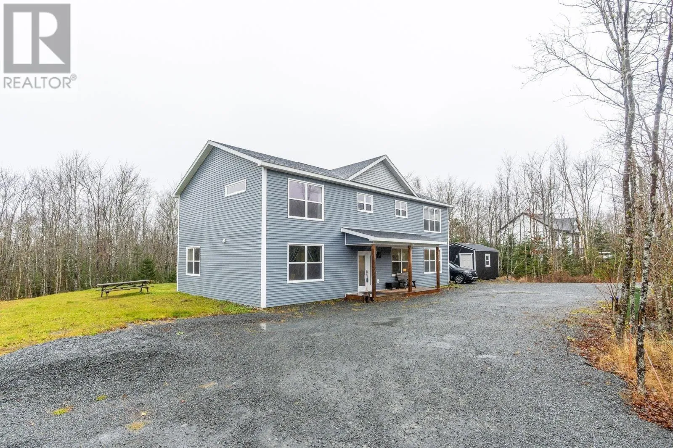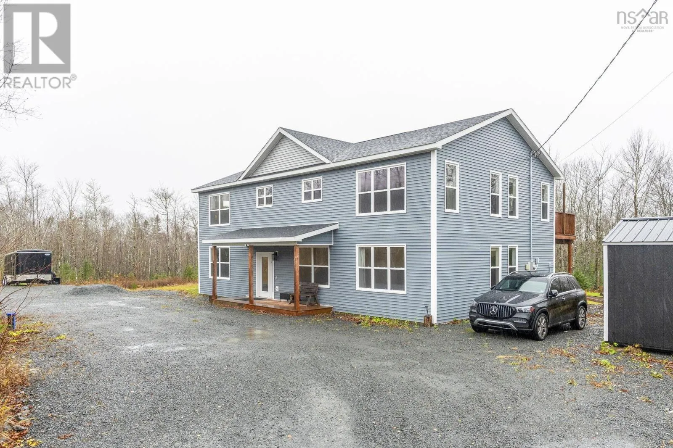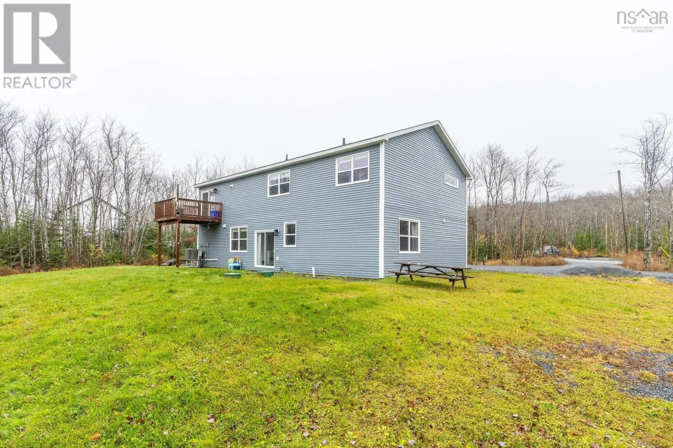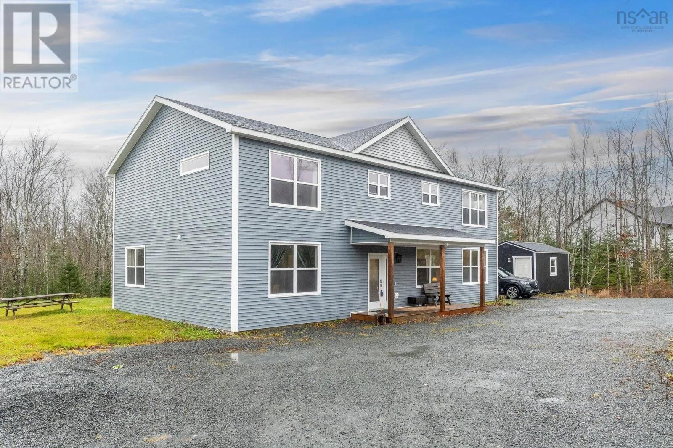
38 Ava Lane, Mount Uniacke, Nova Scotia B0N 3B0

Listed for:
$725,000
5 beds
3 baths
Listed 12 days ago
House for rent: 38 Ava Lane, Mount Uniacke, Nova Scotia B0N 3B0

View all 50 photos

About

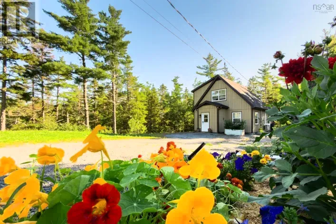
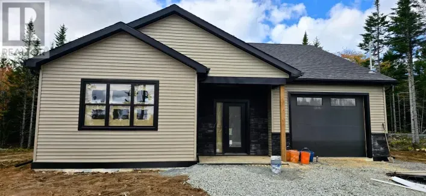
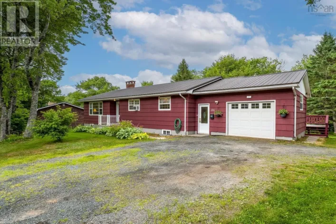
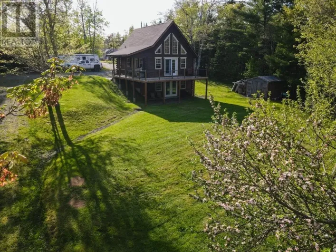
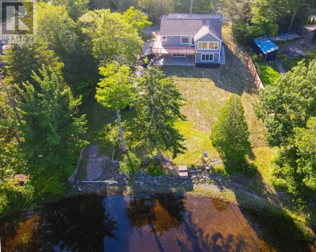
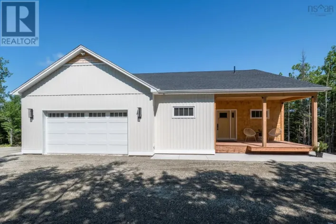
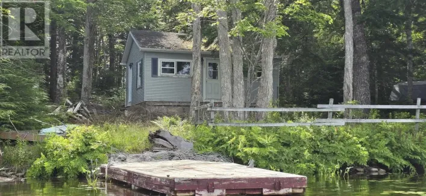
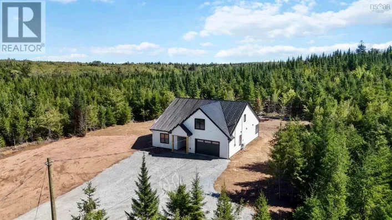
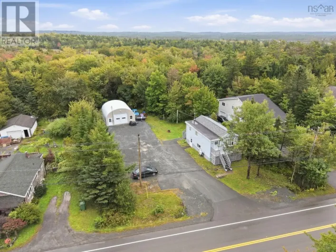
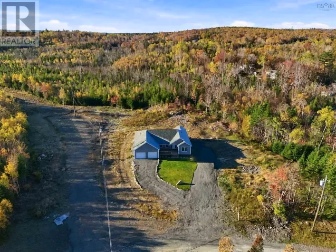
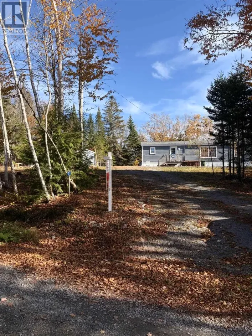
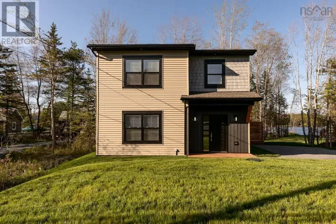
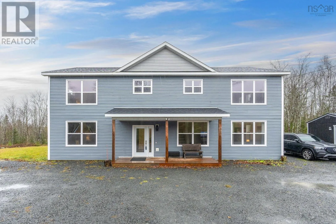
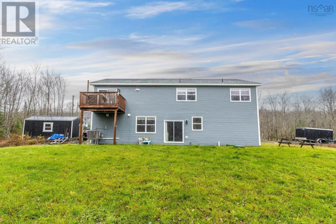
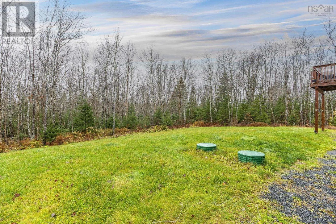
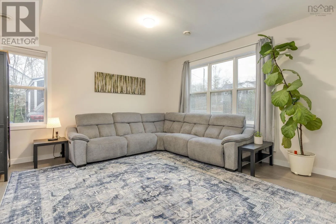
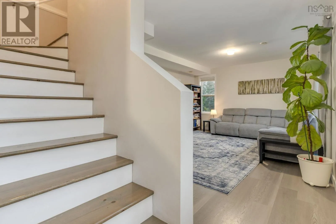
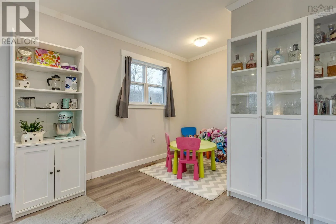
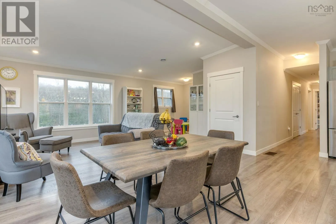
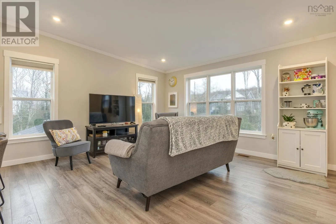
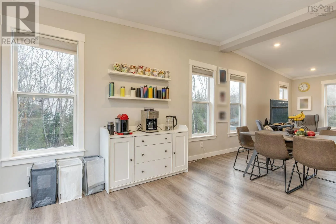
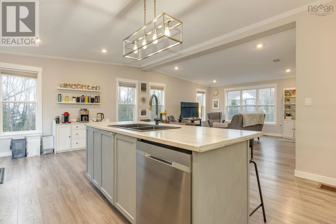
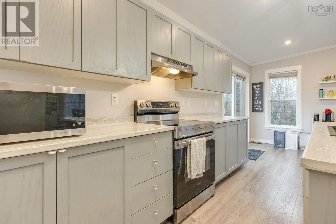
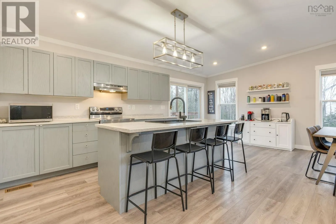
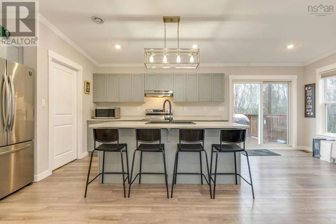
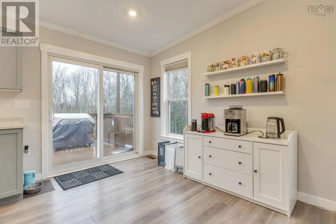
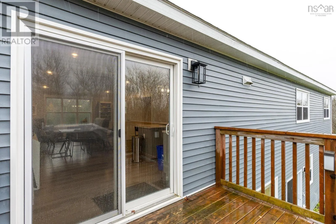
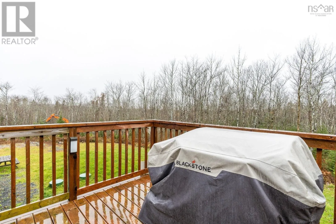
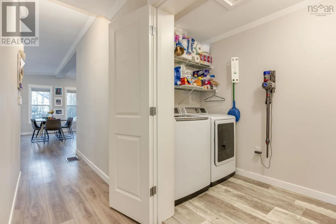
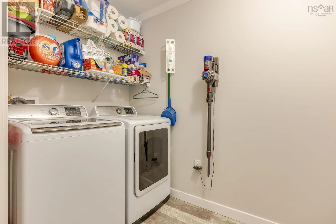
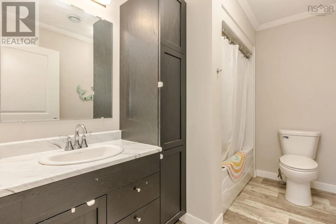
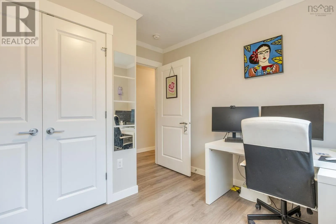
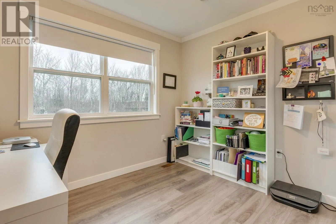
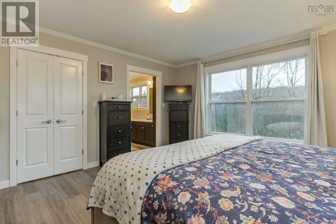
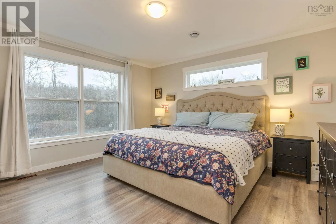
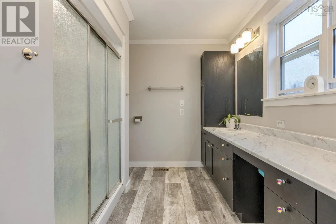
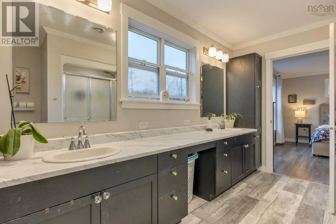
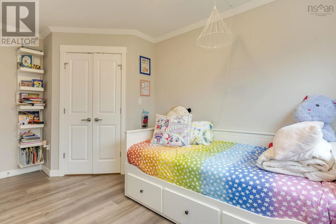
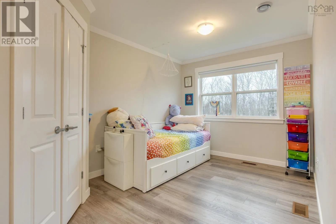
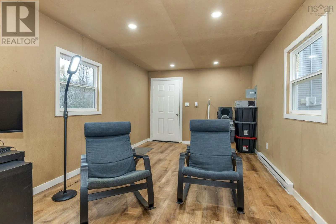
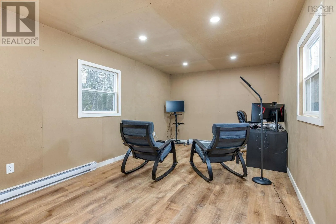
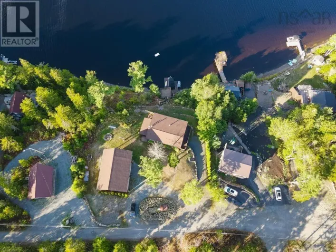
Highway 1, turn onto Etter Road, Turn onto E Uniacke Road, then turn onto Mckenzie Lane, then turn onto Ava Lane. Wow priced under Assessed Value!! Spacious and private with trees surrounding your 2.4 acre property, you have room for the whole family, both inside and out! Built only 5 Years ago this stunning 3,100 sq ft home has 5 bedrooms and 3 full baths including a gorgeous ensuite. Featuring a chefs kitchen, 2 separate living rooms, den, office, kids corner, upper floor laundry room, ensuite AND a finished, heated shed there is space for all the family parties or visitors. You are at the end of a private lane surrounded by mature trees that give you a wonderful sense of peace and privacy. The double wide gravel horseshoe driveway plus a double car parking space gives room for up to 10 cars. The 19' x 10' wired, insulated & heated shed (currently used as a office) can keep your toys, or use it as a man cave, she shed, or hang out space. Bring the whole family to see your next new home, you wont regret it! (id:27476)

Property Highlights

MLS® Number
202627478
Type
Single Family
Community Name
Mount Uniacke
Ownership Type
Freehold
Land Size
2.4176 ac

Building

Building Type
House
Storeys
2.00
Square Footage
3125 sqft
Bathrooms Total
3
Bedrooms Above Ground
5
Bedrooms Total
5
Amenities
Golf Course, Playground, Shopping, Place of Worship
Exterior Finish
Vinyl
Fireplace Present
No
Basement Type
None
Basement Features
Building Heating Type
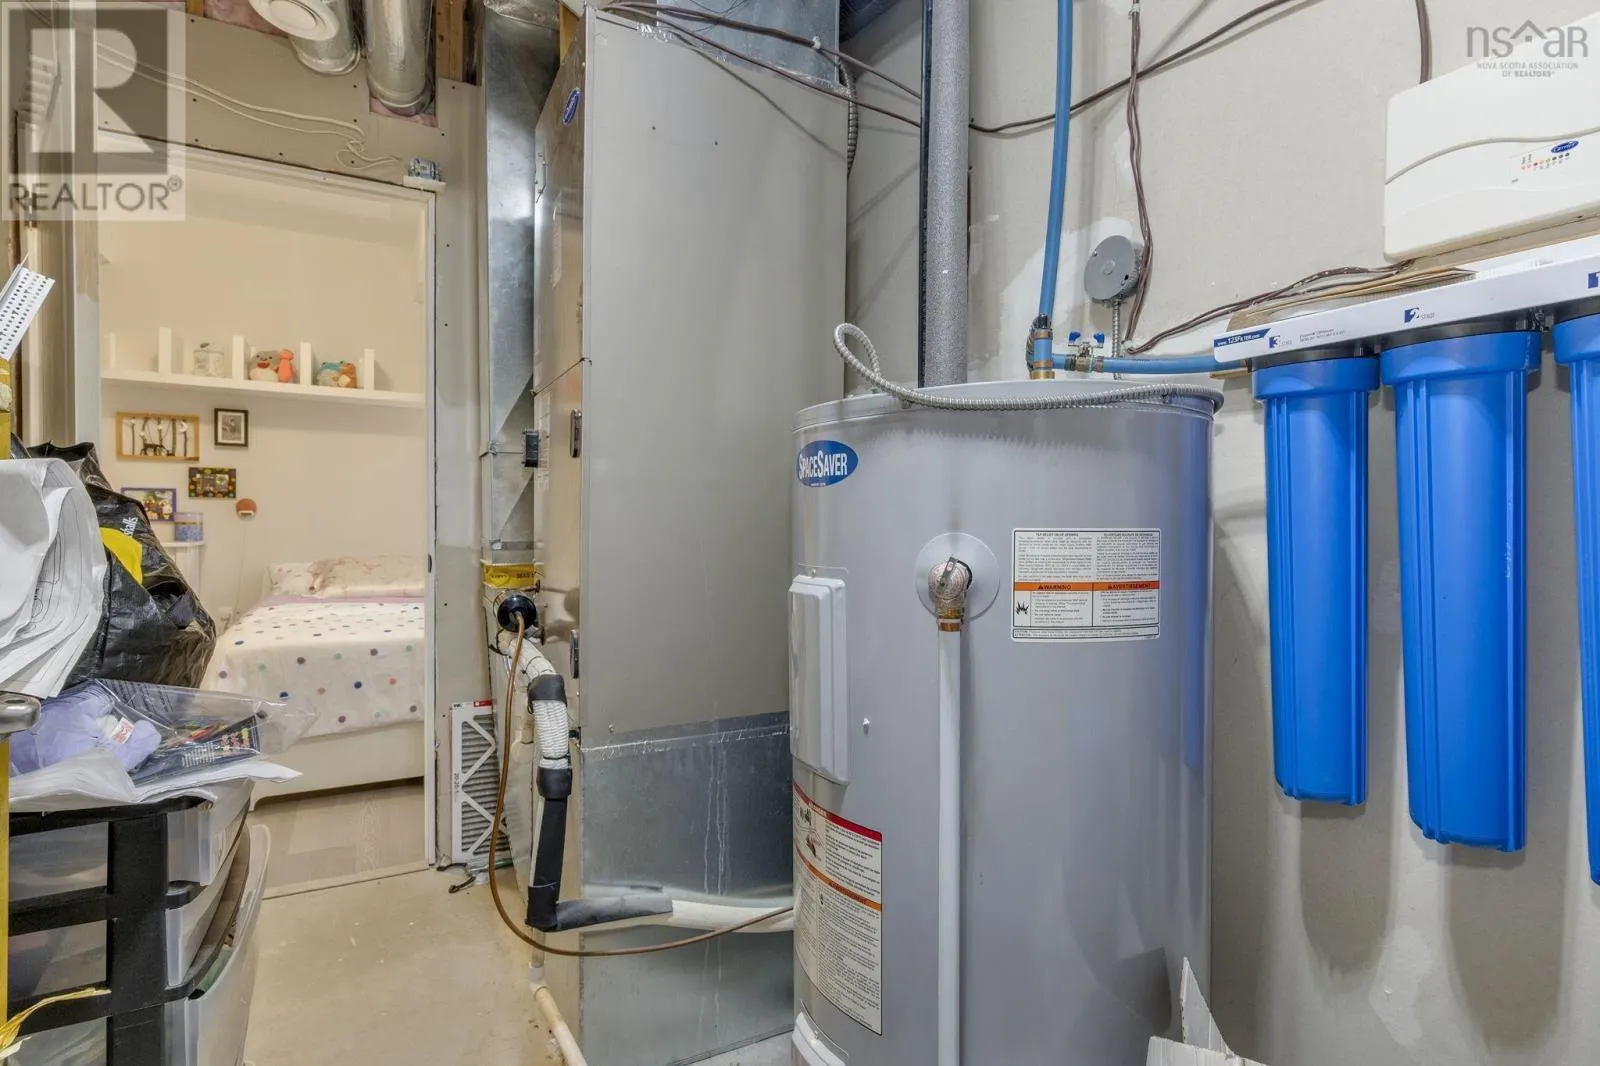
Heat Pump
Heating Fuel
Electric
Building Cooling Type
Central air conditioning, Heat Pump

Utilities

Water
Drilled Well
Utility Sewer
Septic System

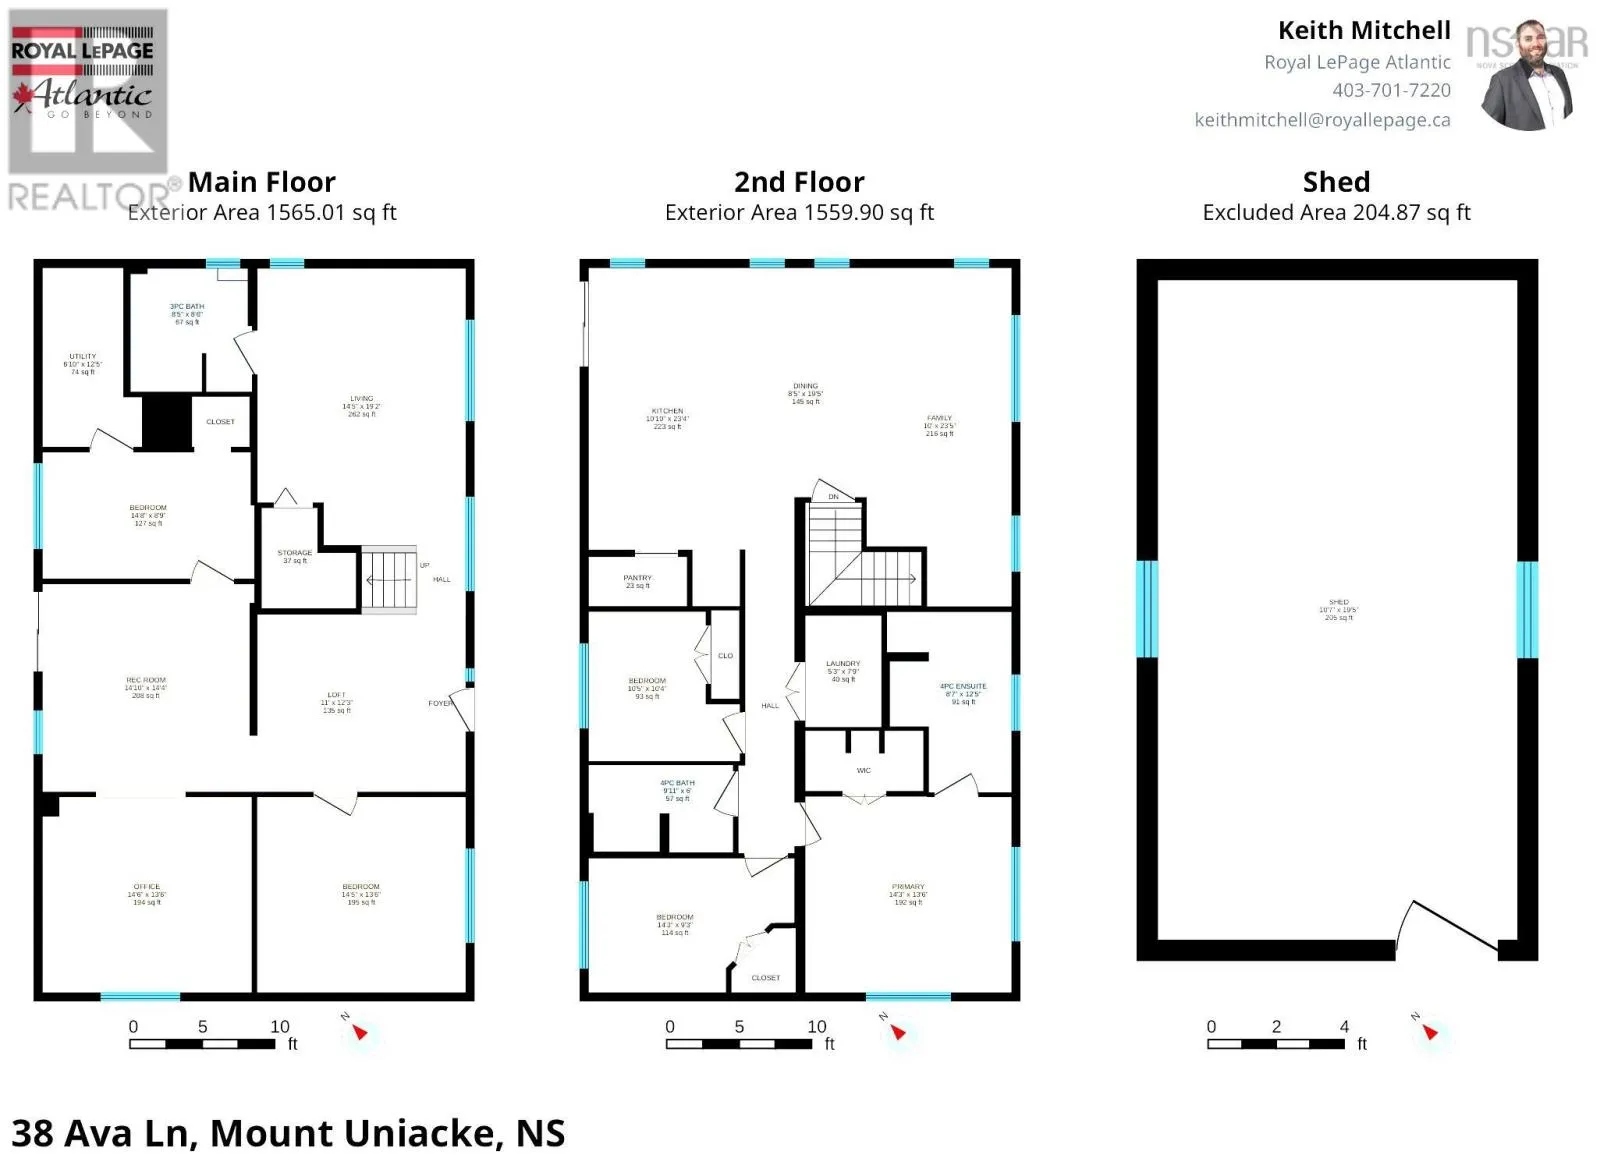
Room Layout

Kitchen
Second level
23.4 x 10.10
Dining room
Second level
10.5 x 8.5
Family room
Second level
23.5 x 10
Bedroom
Second level
10.4 x 10.5
Laundry room
Second level
7.9 x 5.3
Primary Bedroom
Second level
13.6 x 14.3
4pc Ensuite bath
Second level
12.5 x 8.7
Bedroom
Second level
9.3 x 14.3
4pc Bathroom
Second level
6. x 9.11
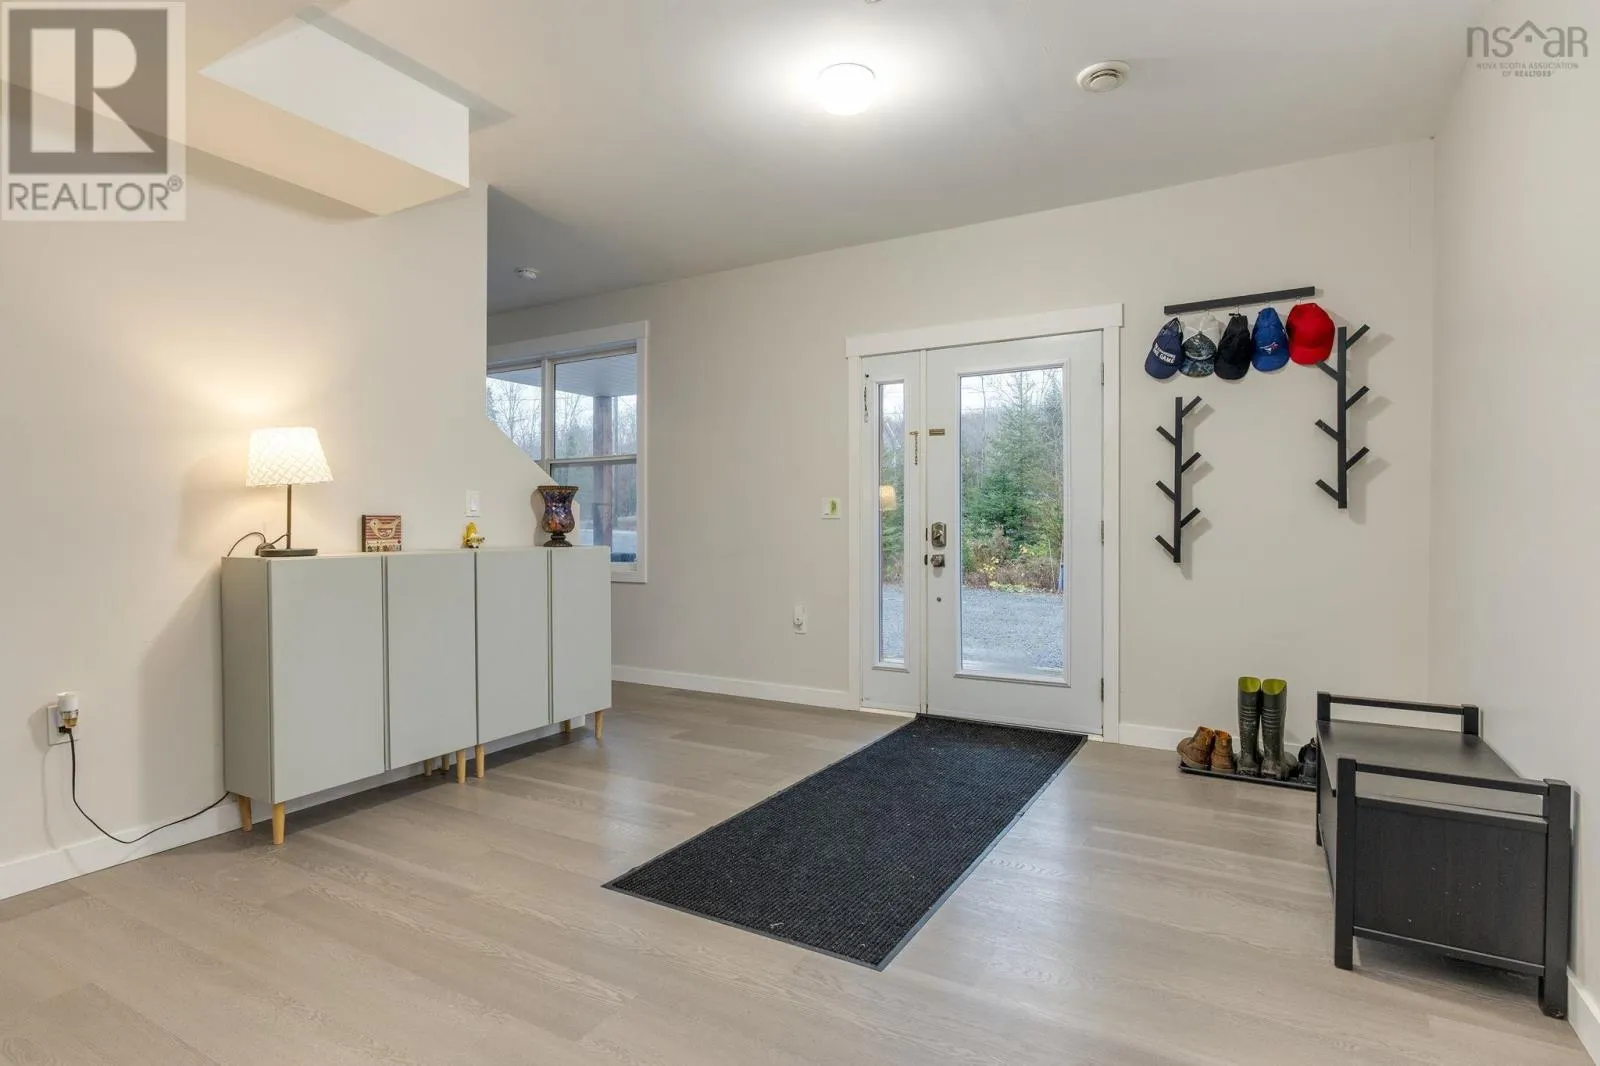
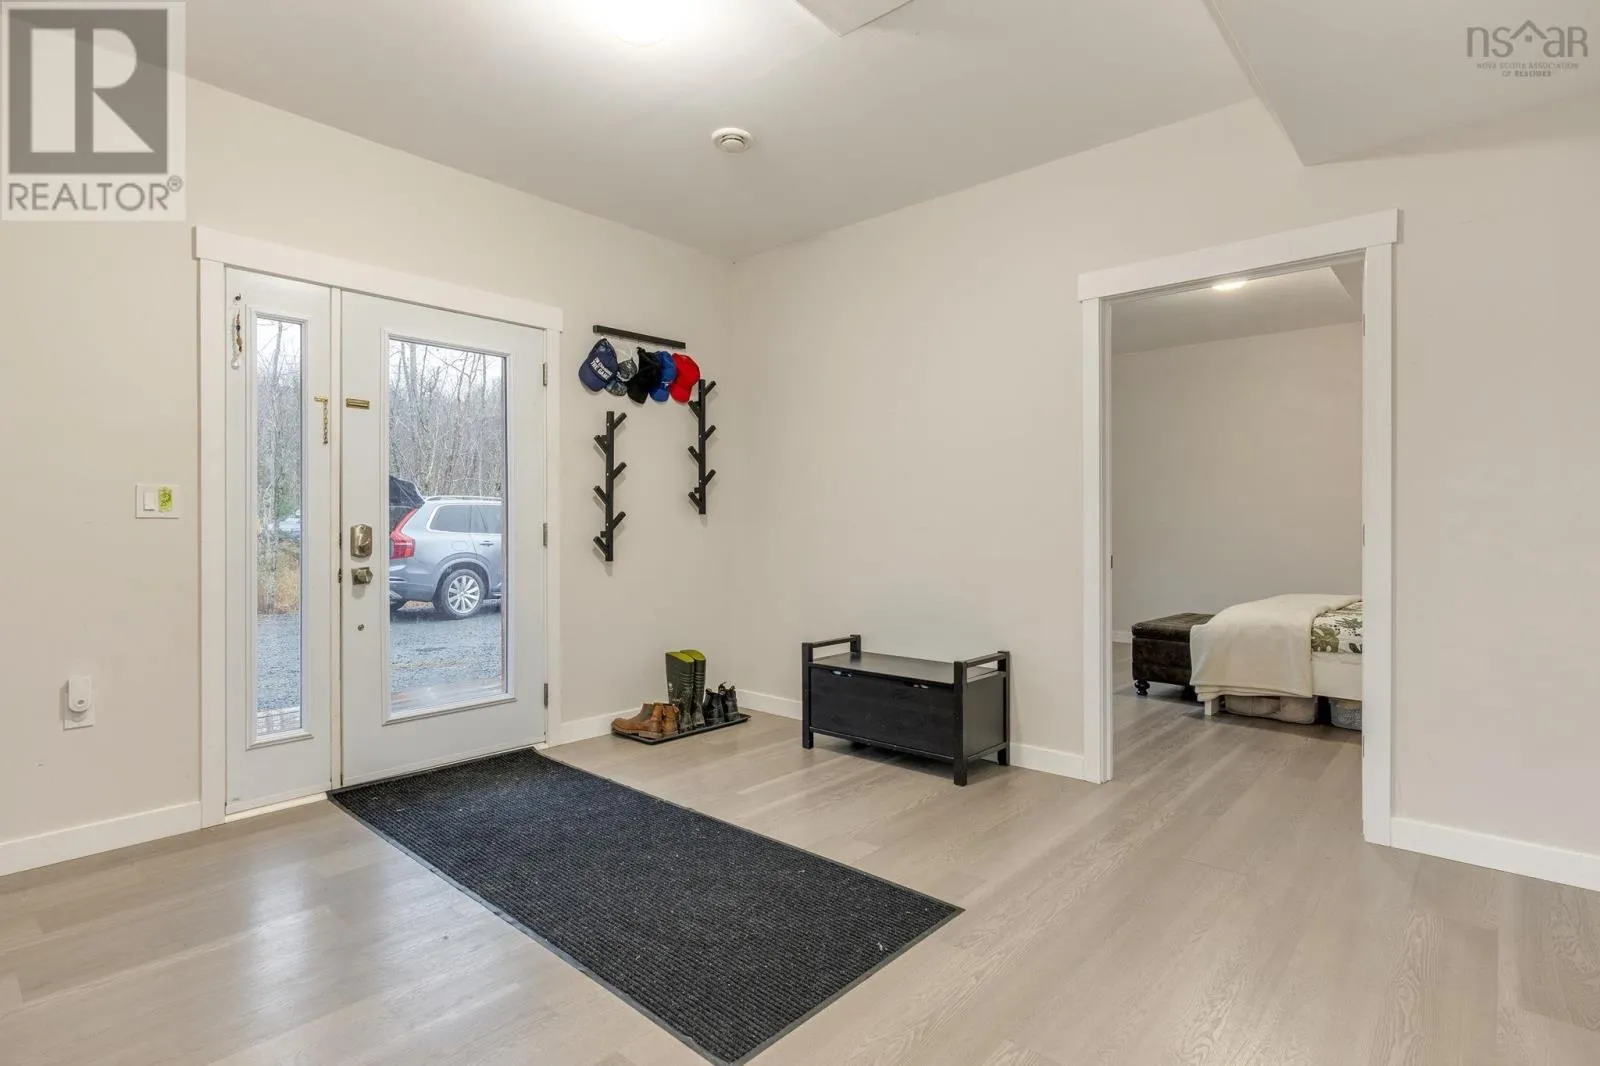
Foyer
Main level
12.3 x 11.0
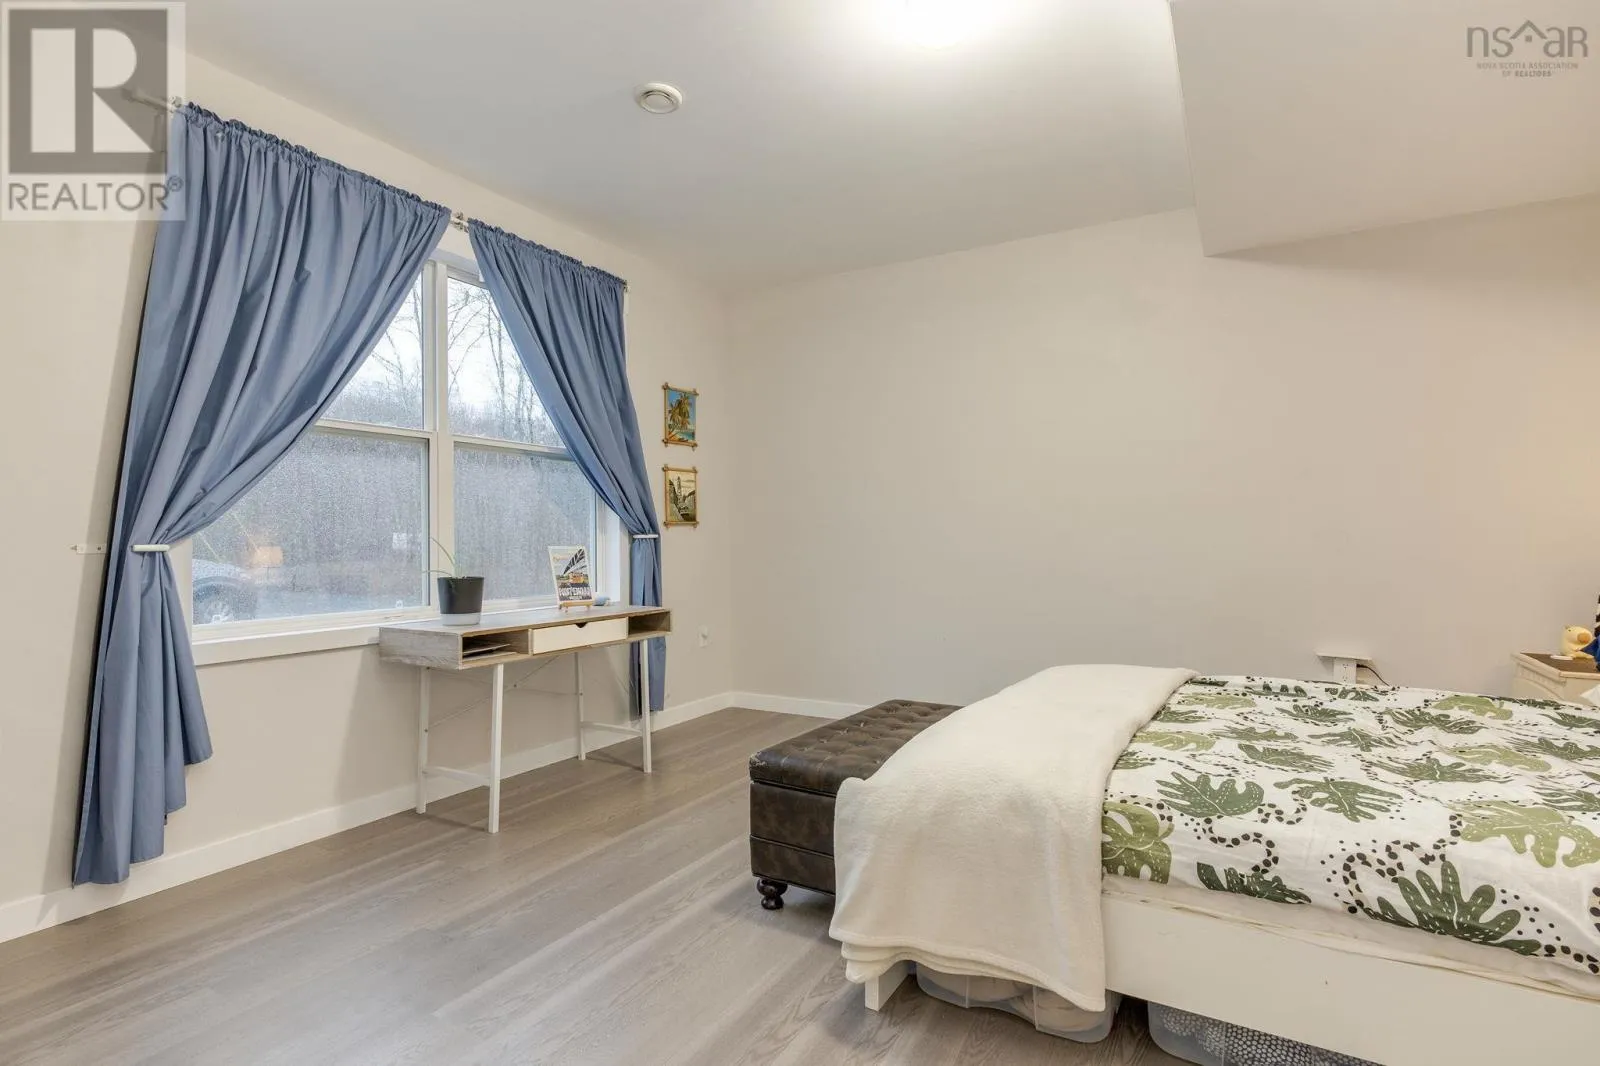
Bedroom
Main level
13.6 x 14.5
Den
Main level
13.6 x 14.6
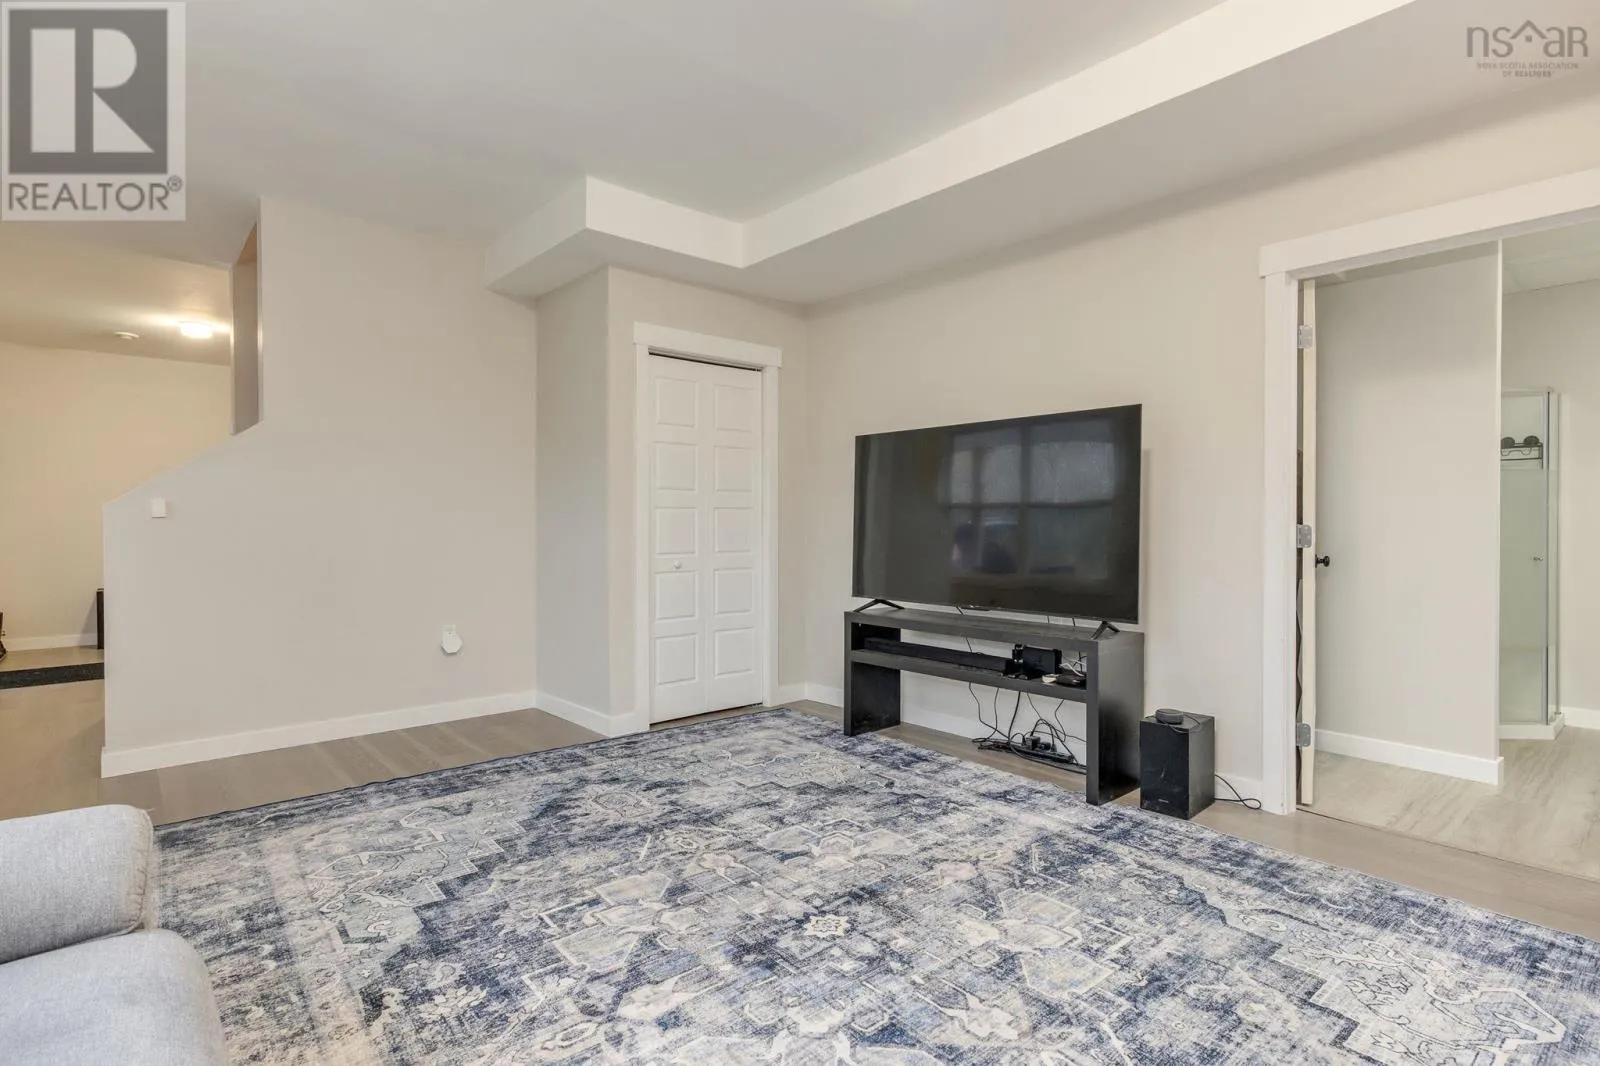
Recreational, Games room
Main level
14.4 x 14.10
Bedroom
Main level
8.9 x 14.8
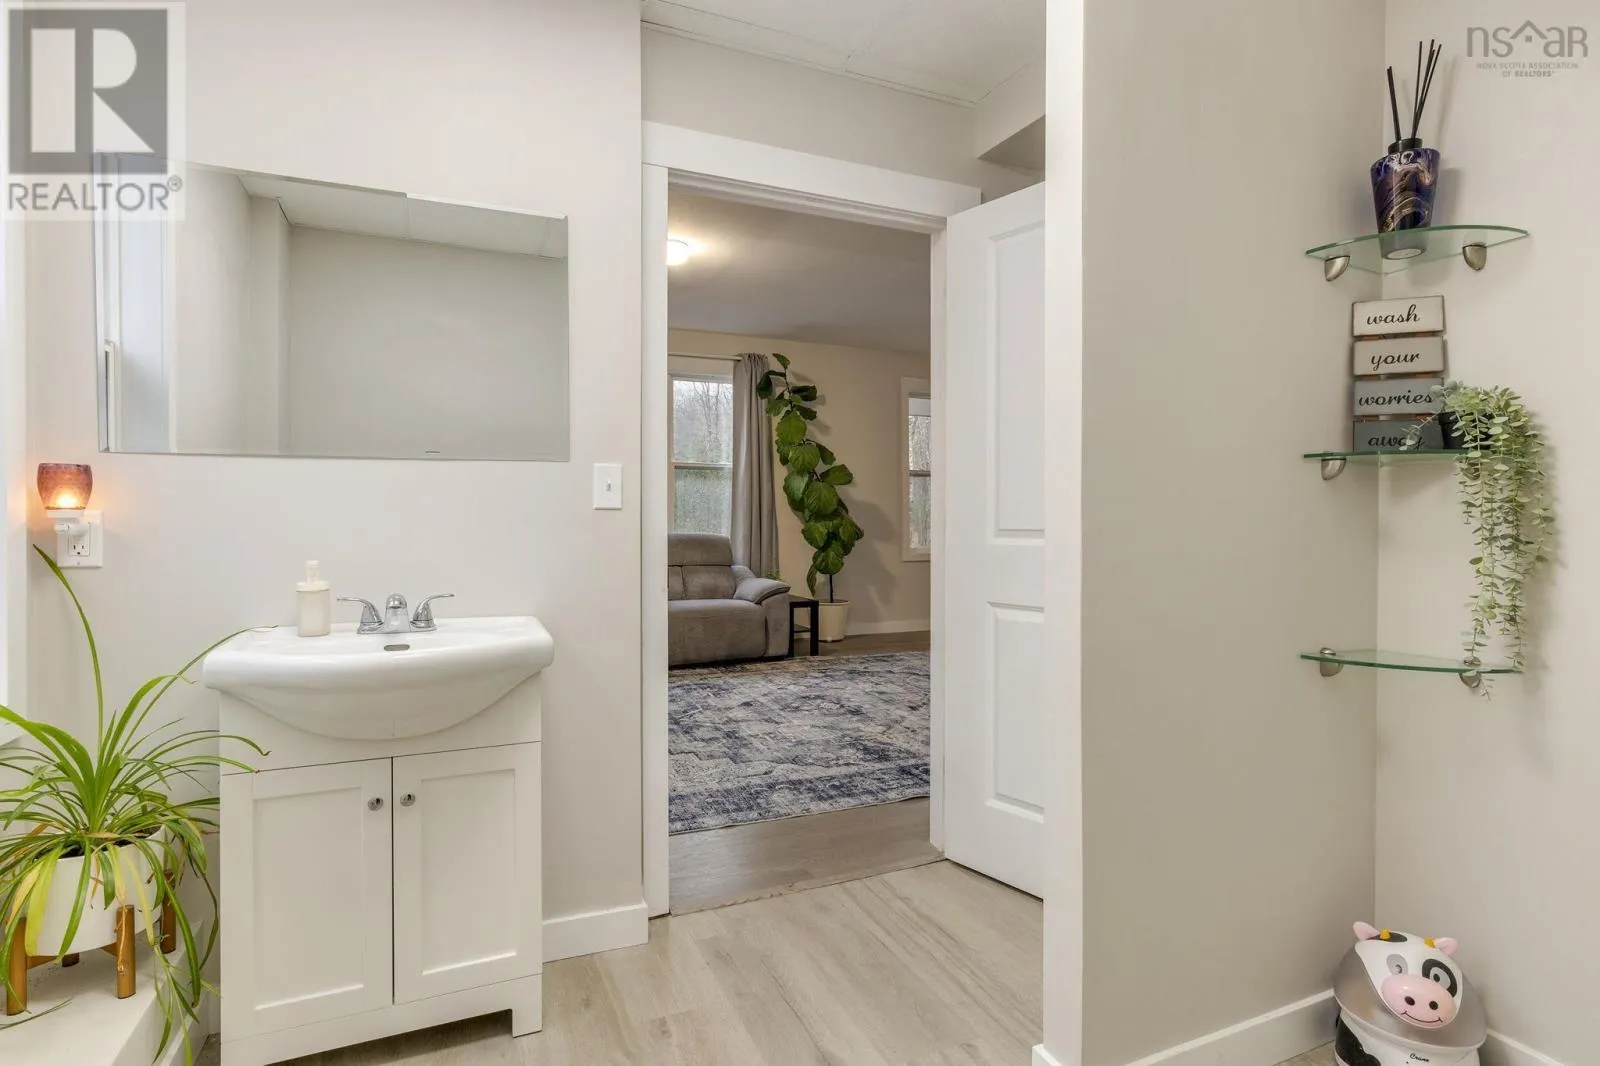
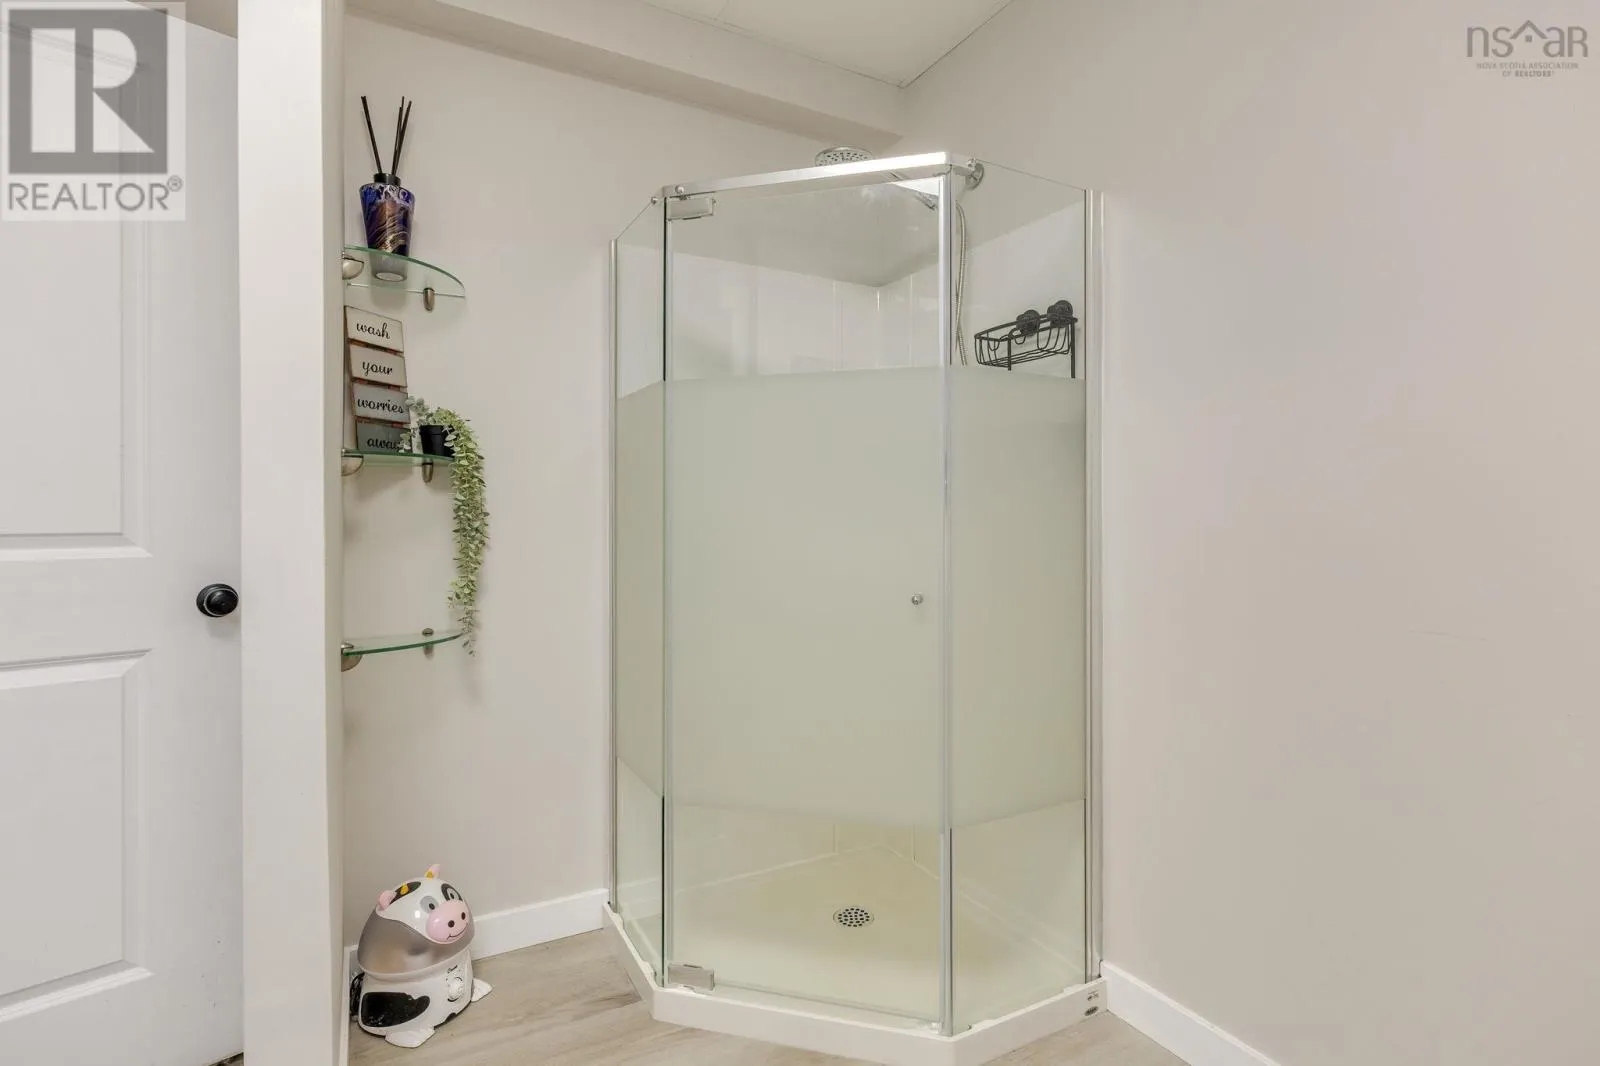
3pc Bathroom
Main level
8.6 x 8.9
Living room
Main level
19.2 x 14.5
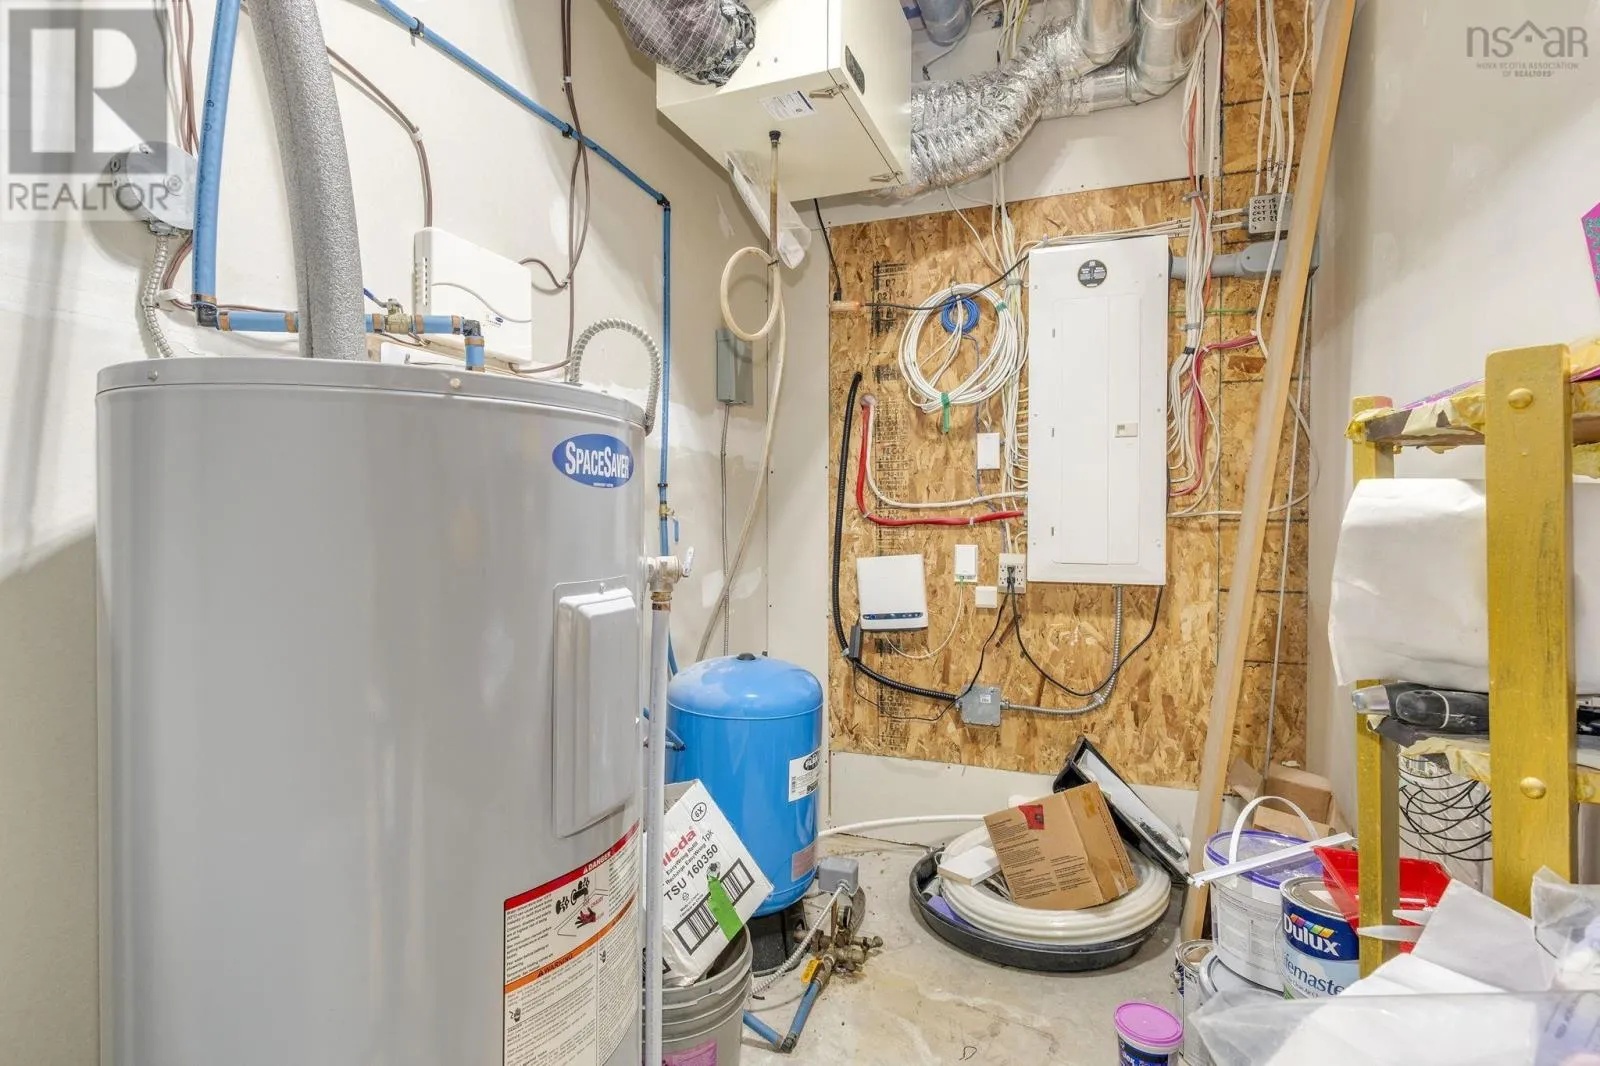
Utility room
Main level
12.5 x 6.10

Location

Learn more about this property
Listing provided by:
Royal LePage Atlantic
MLS® number:
202627478
Agent:
Keith Mitchell
*Indicates required field
Name is required
Email is required
Please enter a valid phone number (e.g., 416-111-1111).

Community Spotlight: Homes For sale in Your Neighborhood