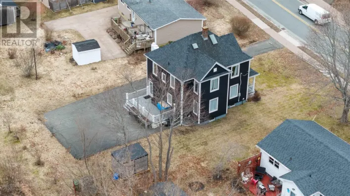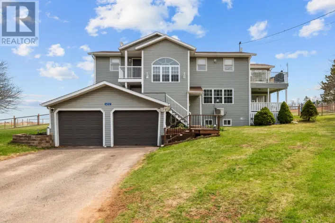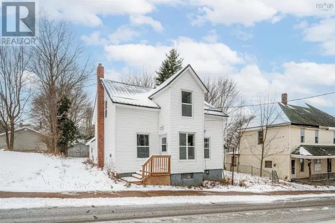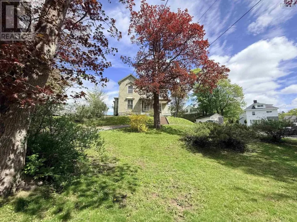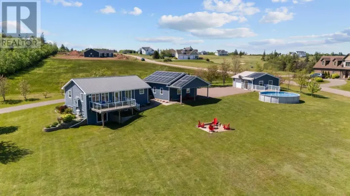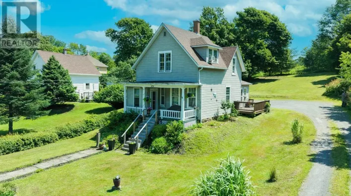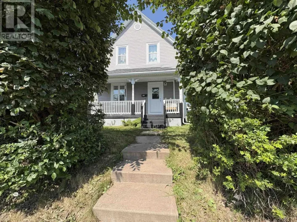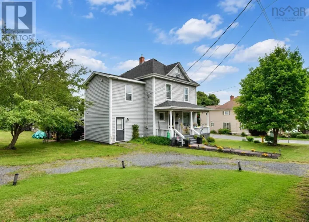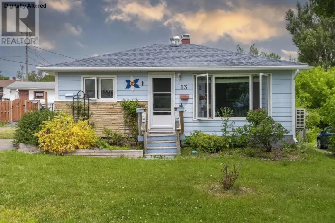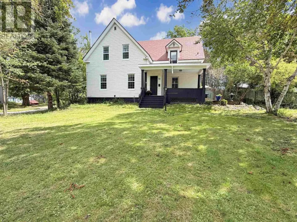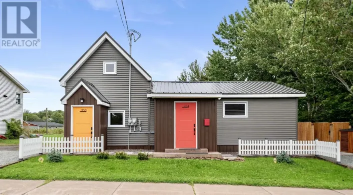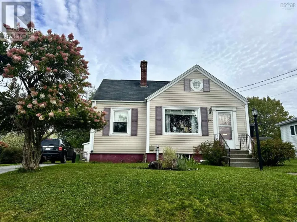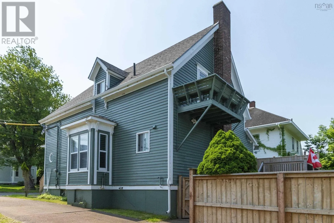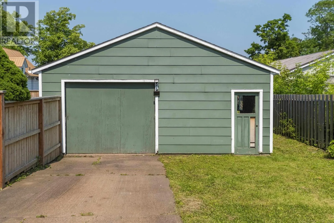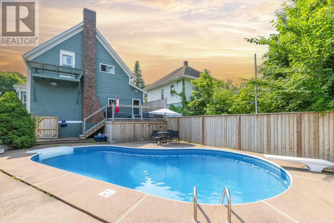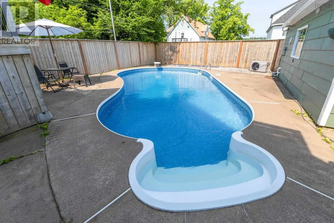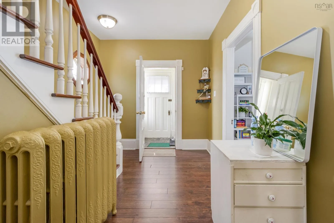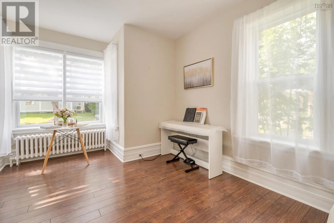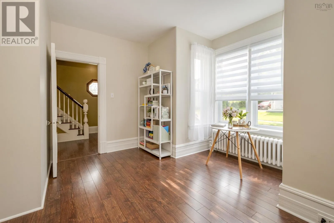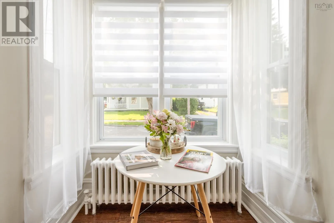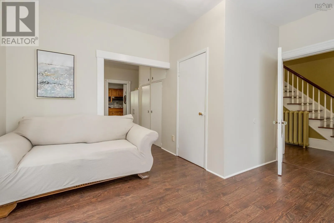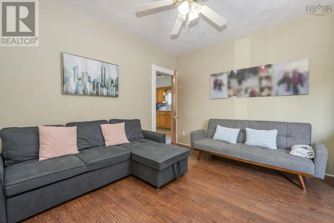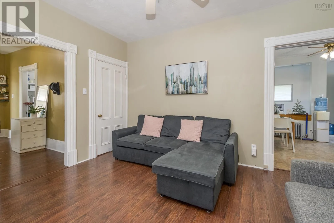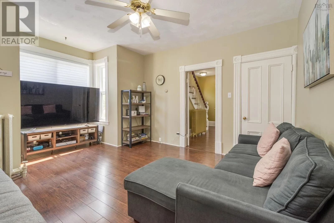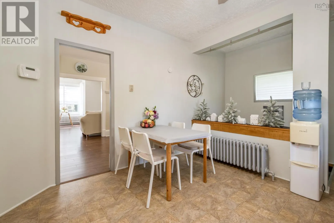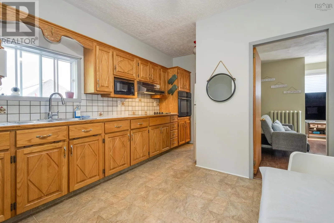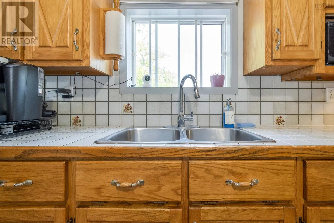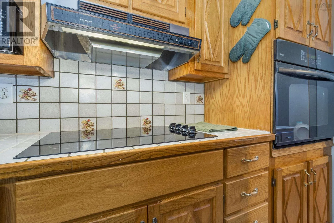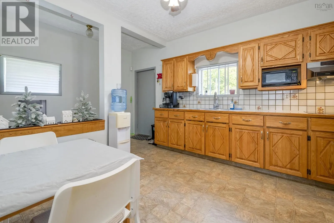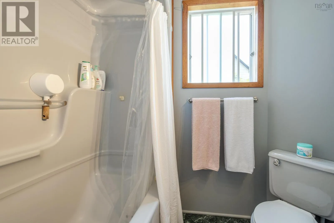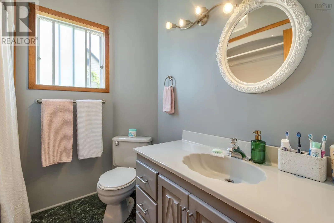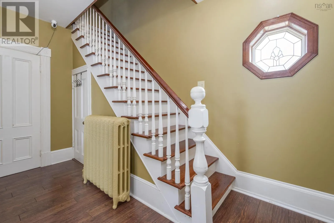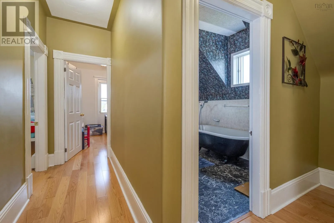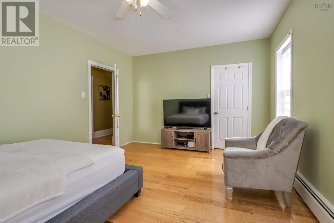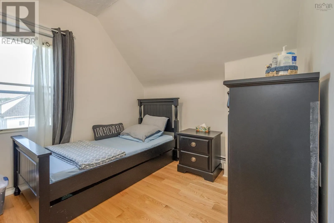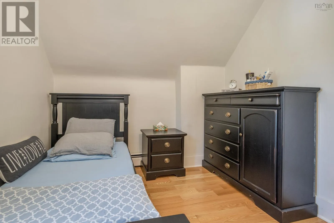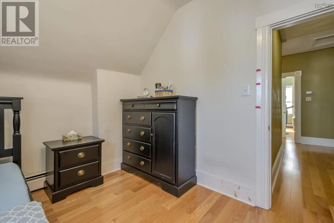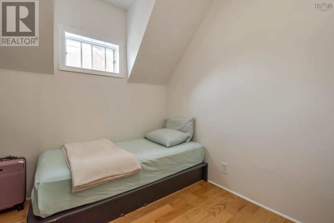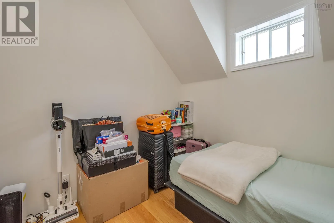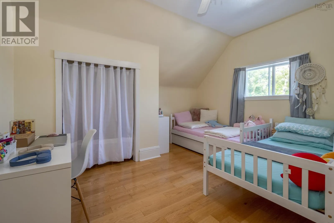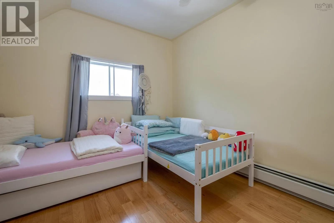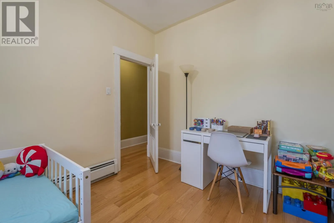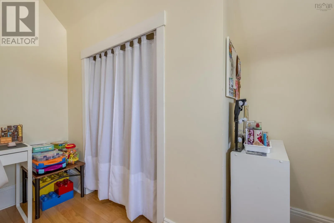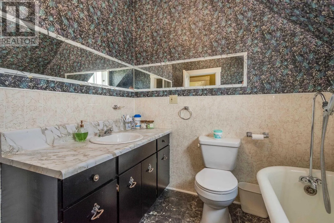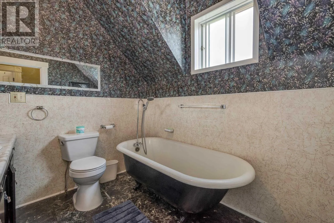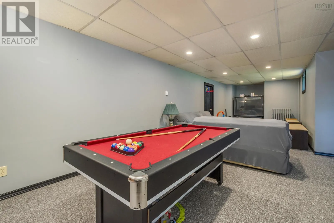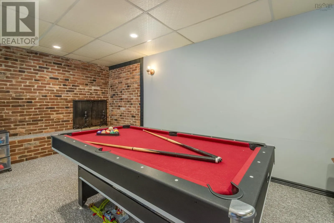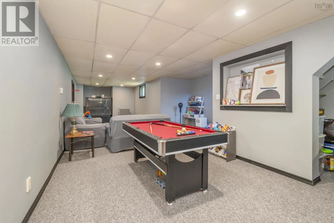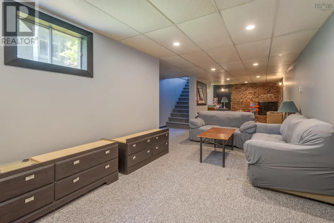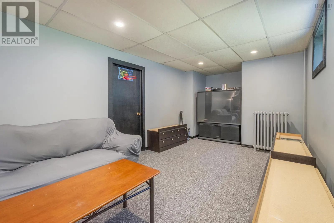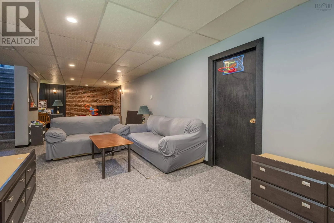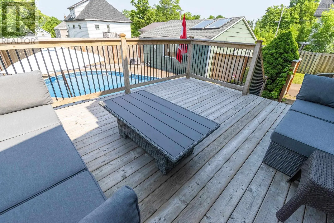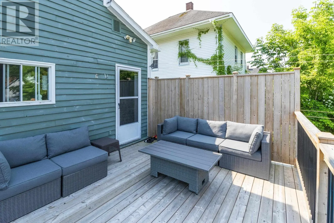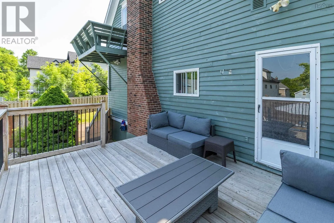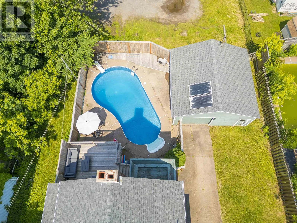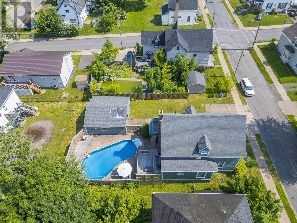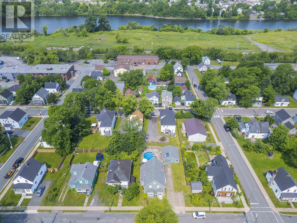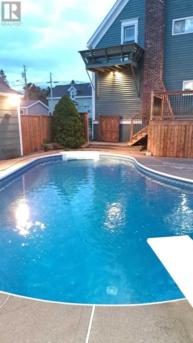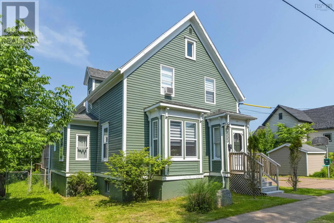
Take Granville off East River Road, take a left on pleasant and the property will be on your right. Welcome to this beautifully maintained four-bedroom, two-bathroom home in the heart of New Glasgow. Offering a perfect blend of character, comfort, and functionality, this spacious home is ready for its next owners. From the moment you step inside, you'll appreciate the bright, open feel created by the impressive 9-foot ceilings and large bay windows that fill the home with natural light. Thoughtfully designed with plenty of storage throughout, this home provides both practicality and room for a growing family. Step outside to your own private backyard oasis. The fully fenced yard features an in-ground saltwater swimming pool with a new liner, a spacious new deck, and plenty of room for entertaining or relaxing. Major exterior updates completed in 2022 include the deck, pool liner, fencing, garage, and main roof, offering peace of mind for years to come. A large concrete driveway provides ample parking. Additional features include central vacuum, a wood/oil combination heating system, and a cozy fireplace in the family room to keep you warm during the winter months. With its generous living space, extensive updates, and prime location, this exceptional property is the perfect place to call home and create lasting family memories. (id:27476)