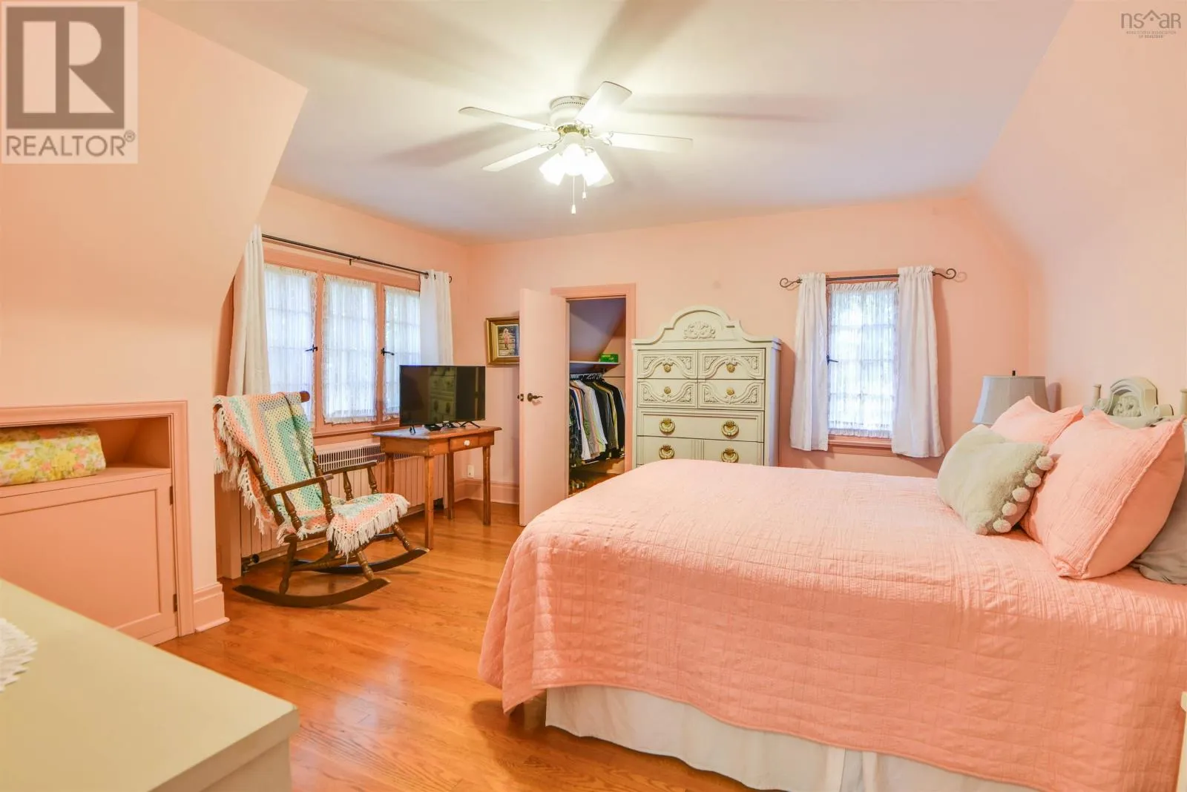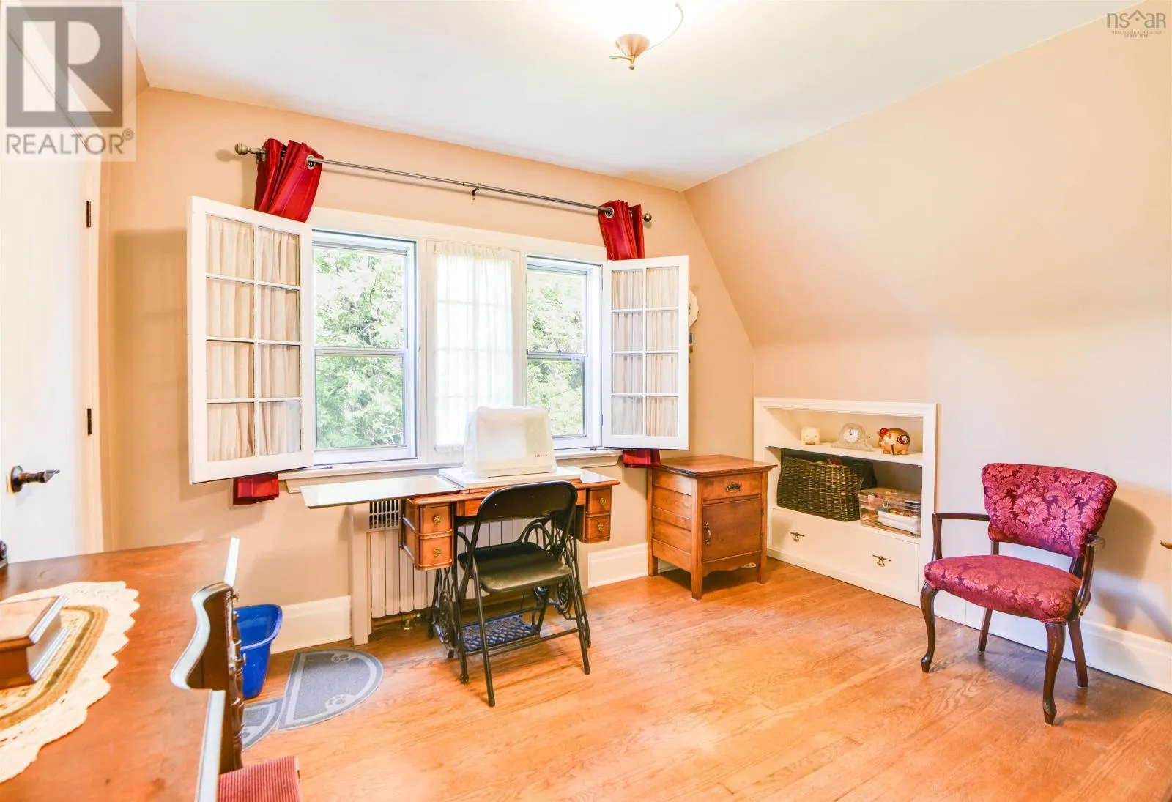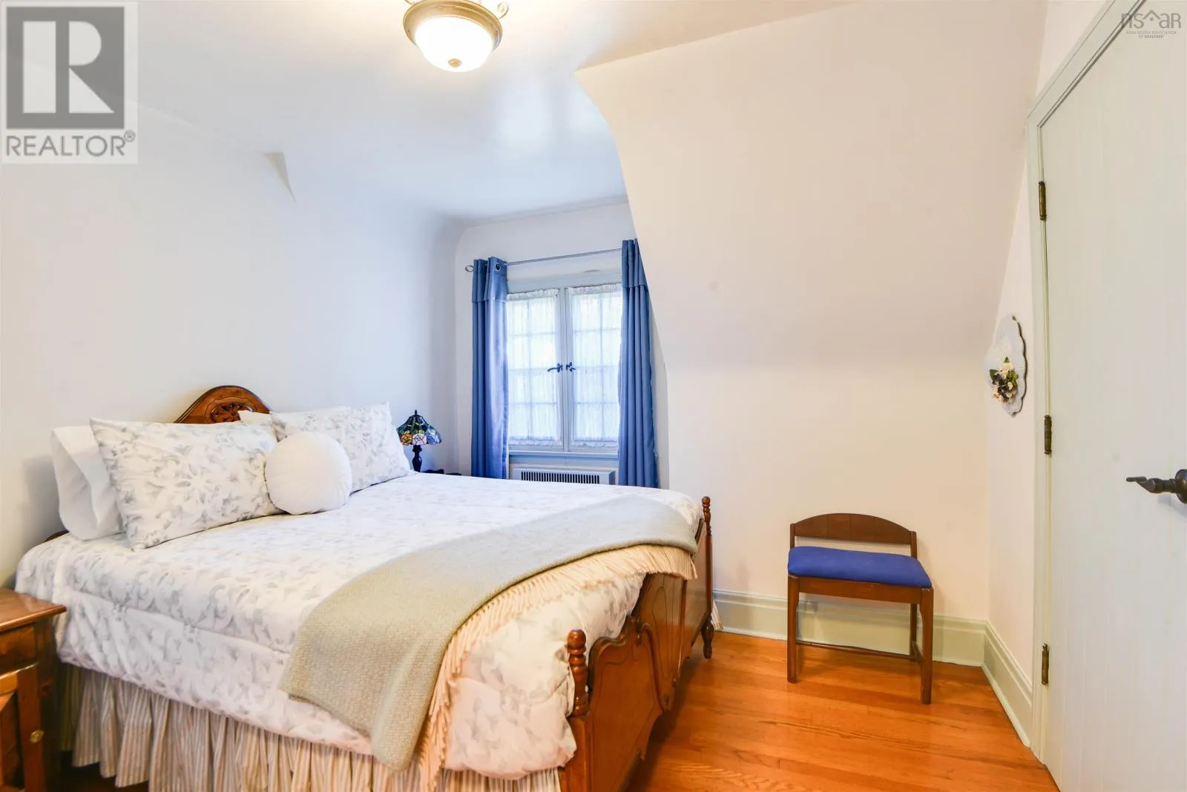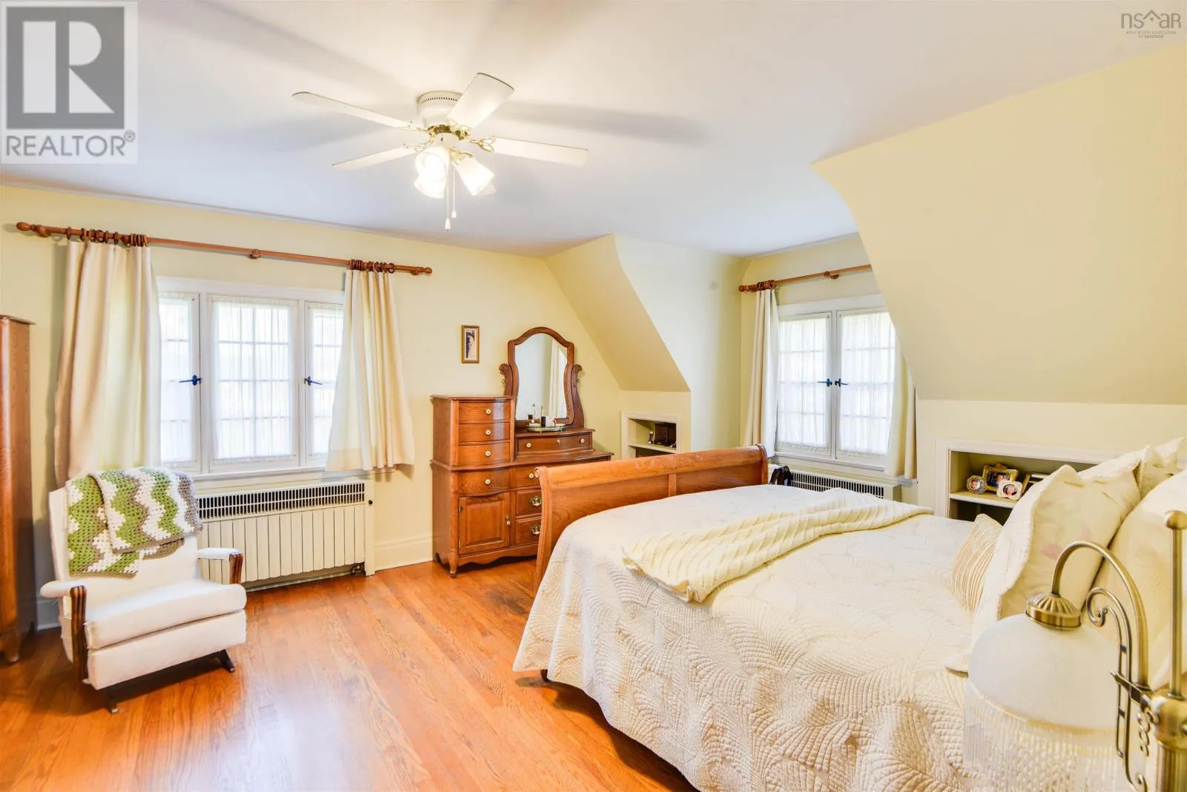
92 Albert Street, New Glasgow, Nova Scotia B2H 3V3

Listed for:
$489,000
4 beds
3 baths
Listed 26 days ago
House for rent: 92 Albert Street, New Glasgow, Nova Scotia B2H 3V3

View all 37 photos

About

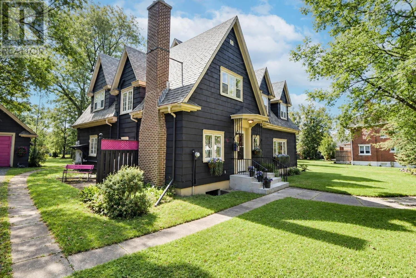
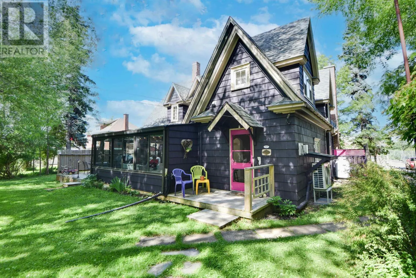
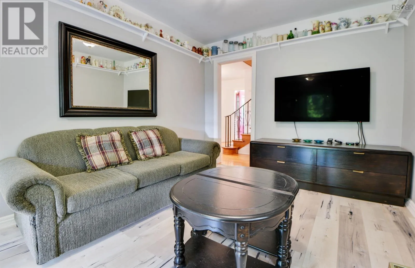
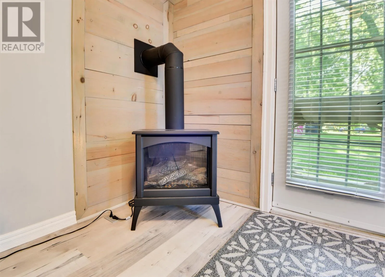
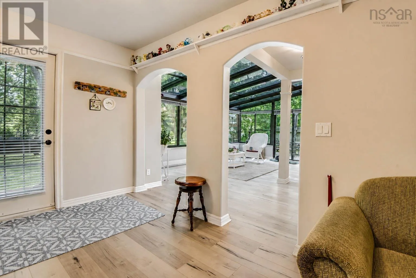
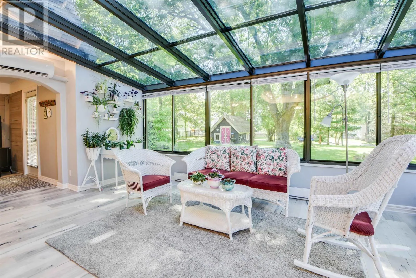
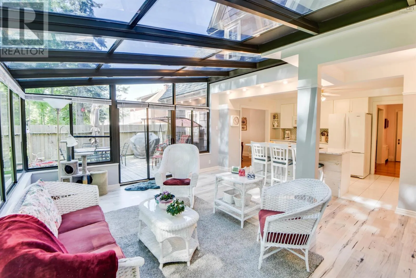
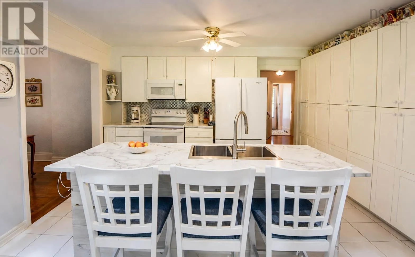
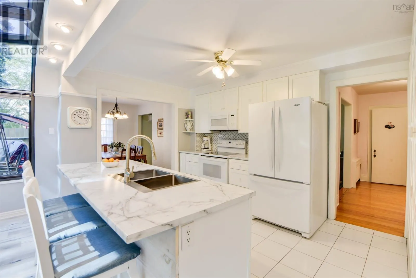
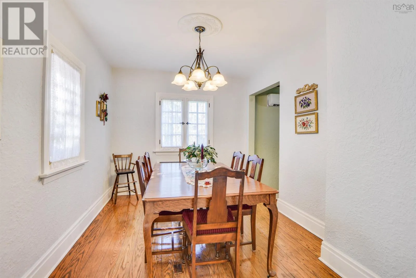
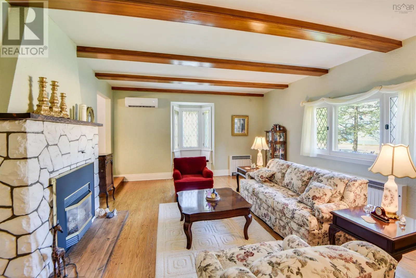
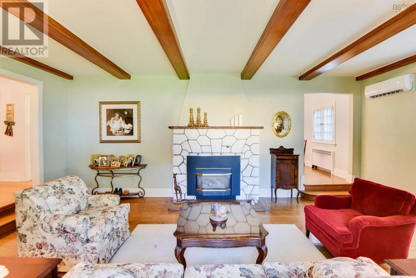
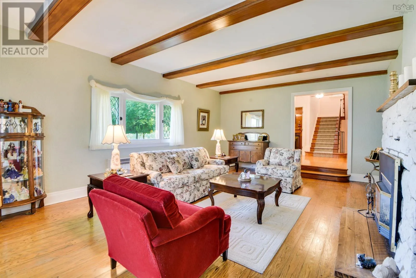
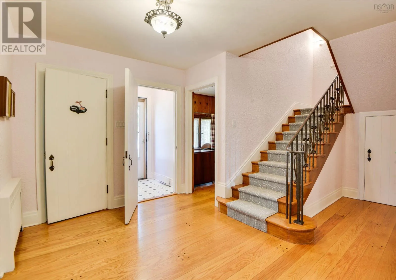
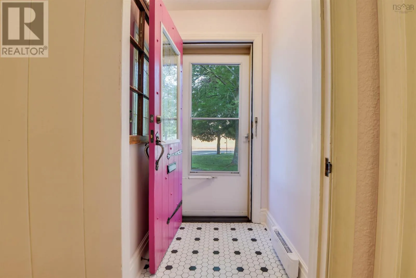
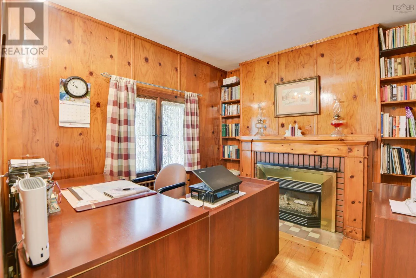
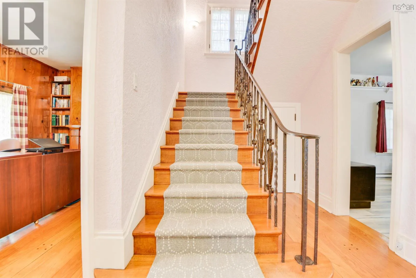
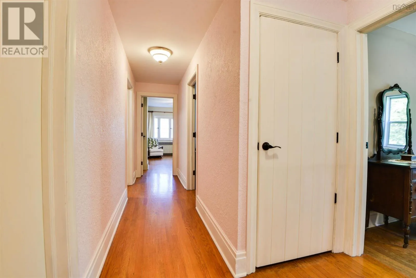
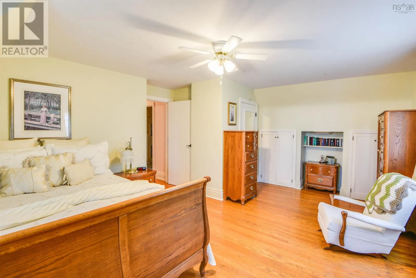
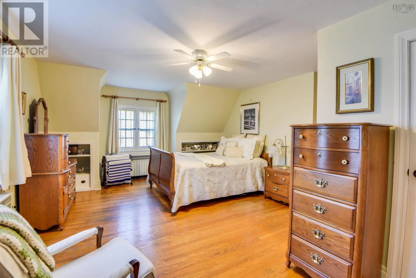
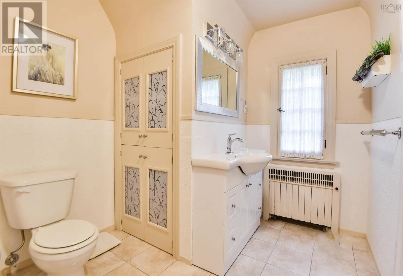
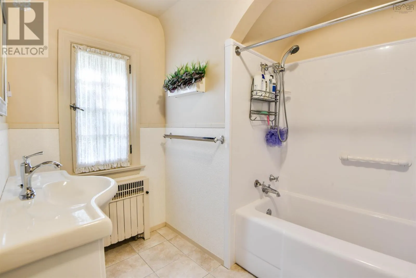
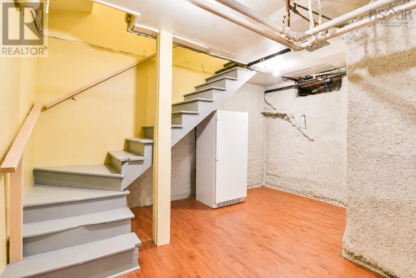
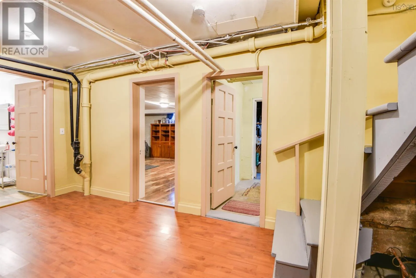
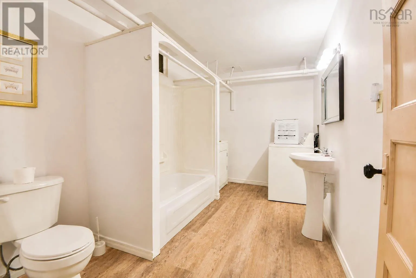
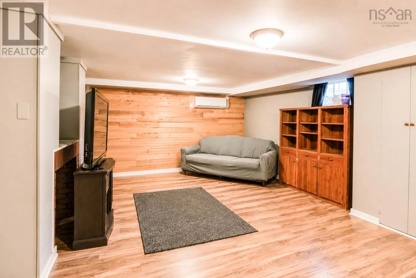
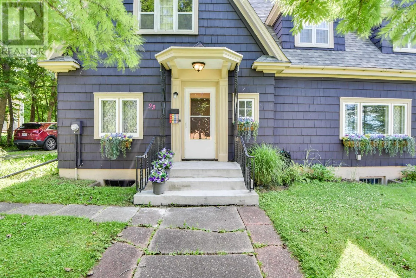
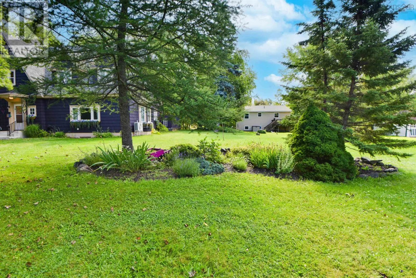
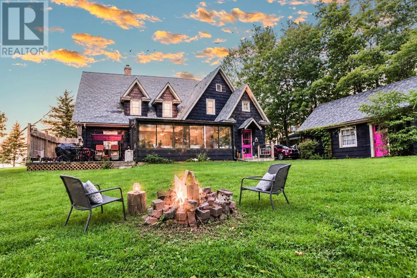
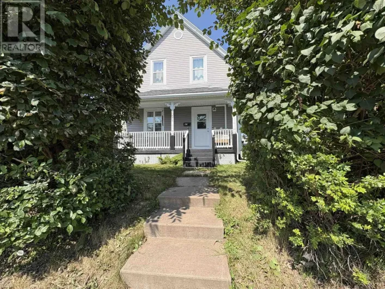
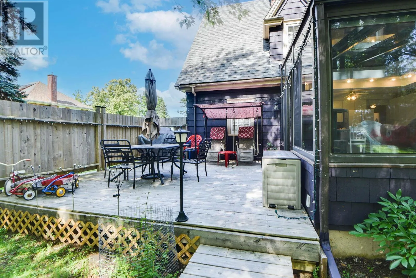
Follow East River Road to Archemedes St, right onto MacLean Street. Left onto Albert Street. Property on the right. Perfectly positioned across from New Glasgow Academy, this spacious two-storey home offers a blend of character, comfort and modern updates. The bright renovated kitchen boasts a large island overlooking the sunroom, perfect for enjoying your downtime. Rich in charm, the home features 3 propane fireplaces creating warm and inviting space throughout. The main floor also features a private office, half baths well as a great room, dining room and sunken living room. Upstairs you will find 4 generously sized bedrooms some of which feature walk-in closets and built-in cabinetry as well as laundry located in one of the bedroom closets. The partially finished basement contains a rec room and a 4-piece bath/laundry room. With its generous living space, and unbeatable location this is a wonderful place to call home. (id:27476)

Property Highlights

MLS® Number
202618250
Type
Single Family
Community Name
New Glasgow
Ownership Type
Freehold
Land Size
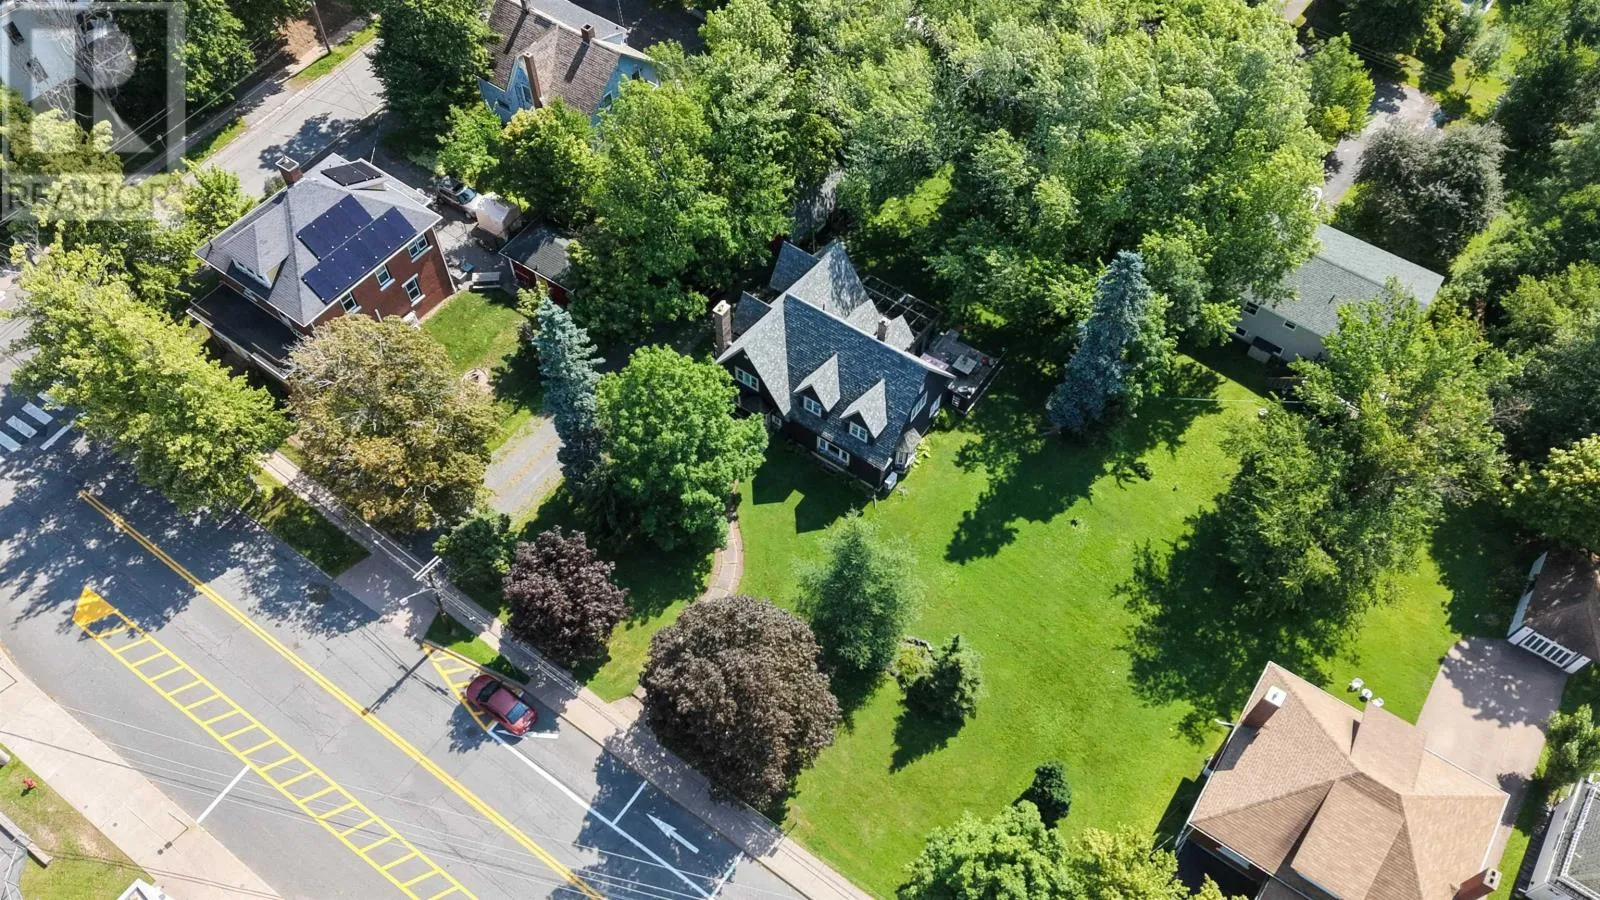
0.4821 ac

Building

Building Type
House
Storeys
2.00
Square Footage
2915 sqft
Bathrooms Total
3
Bedrooms Above Ground
4
Bedrooms Total
4
Amenities
Park, Playground, Public Transit, Shopping, Place of Worship
Exterior Finish
Wood shingles
Fireplace Present
Yes
Basement Type
Partial (Partially finished)
Basement Features
Building Heating Type
Heat Pump, Ductless, Hot Water
Heating Fuel
Electric, Oil, Propane
Building Cooling Type
Air Conditioned

Utilities

Water
Municipal water
Utility Sewer
Municipal sewage system

Room Layout

Primary Bedroom
Second level
13.5x19.5 - 2x3 -5x2
Bedroom
Second level
14x14 - 2x5.5
4pc Bathroom
Second level
10x8 --3.5x4
Bedroom
Second level
11.5x9
Bedroom
Second level
11.5x10.5. - 1.5x5.5
Laundry / Bath
Basement
12.5x8
Recreational, Games room
Basement
21x13
Kitchen
Main level
13x9.5
Dining room
Main level
12x9 - 4x1
Sunroom
Main level
20x15.5
Foyer
Main level
8x11
Living room
Main level
22x15.5
Den
Main level
9.5x9
2pc Bathroom
Main level
4x5
Great room
Main level
10x20

Location

Learn more about this property
Listing provided by:
Blinkhorn Real Estate Ltd.
MLS® number:
202618250
Agent:
Lori Macdonald
*Indicates required field
Name is required
Email is required
Please enter a valid phone number (e.g., 416-111-1111).