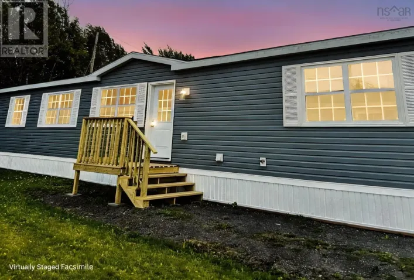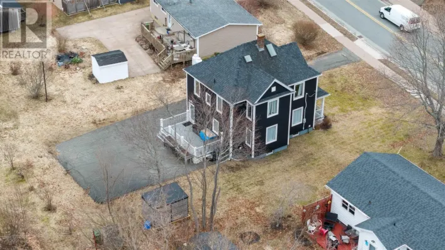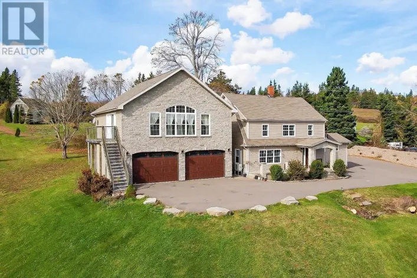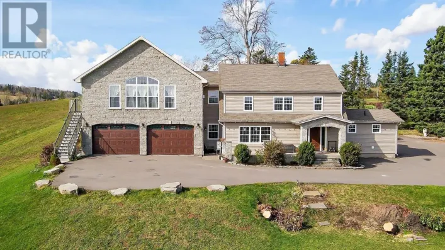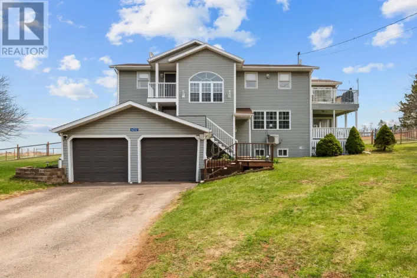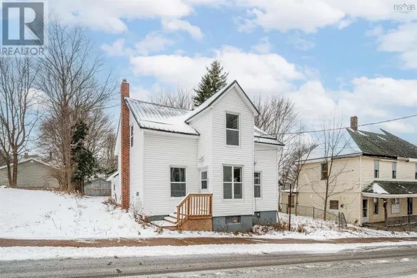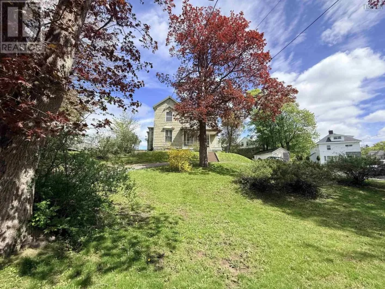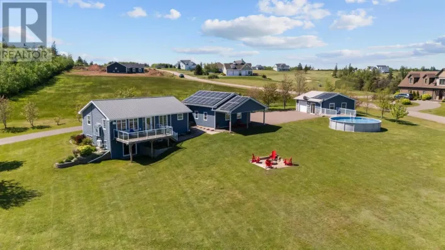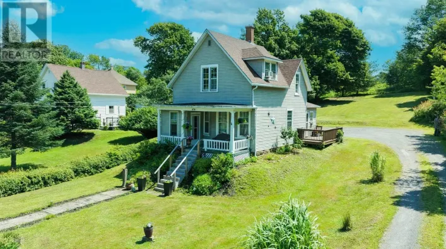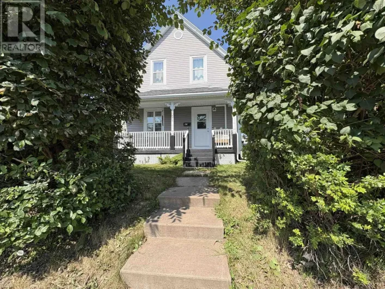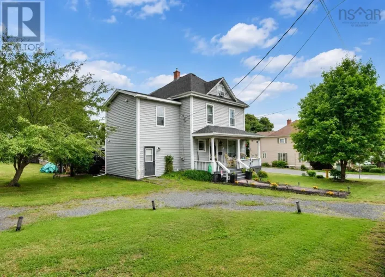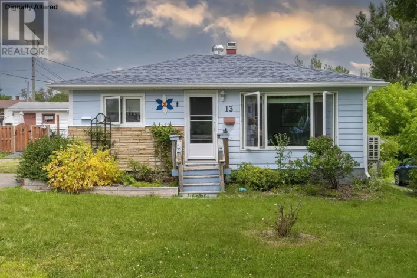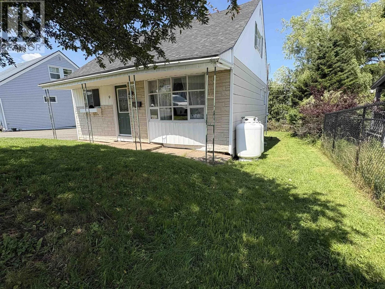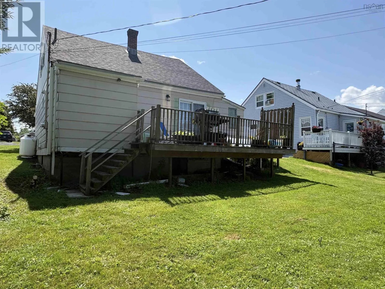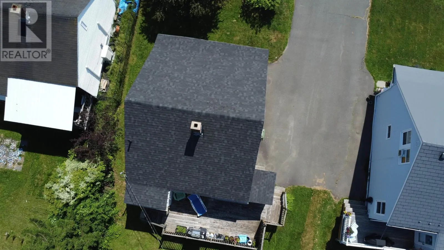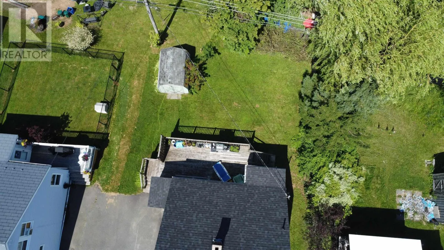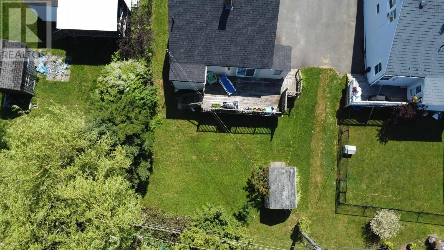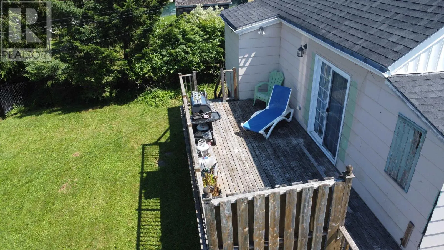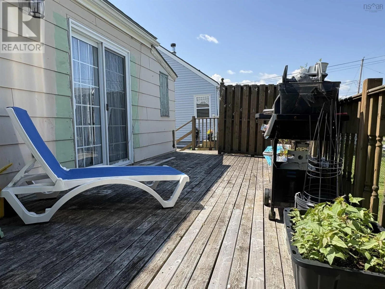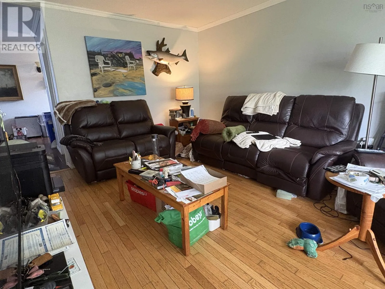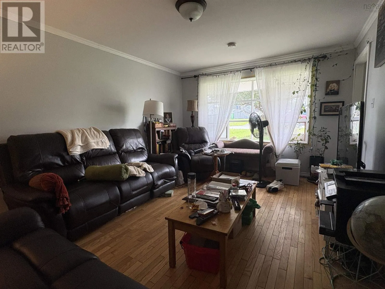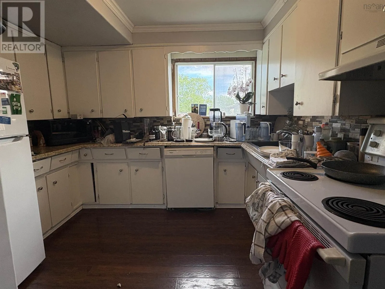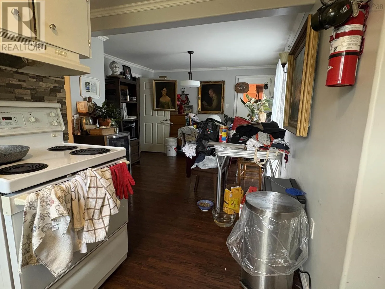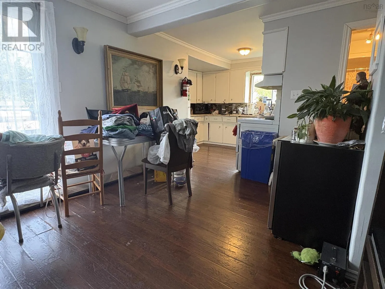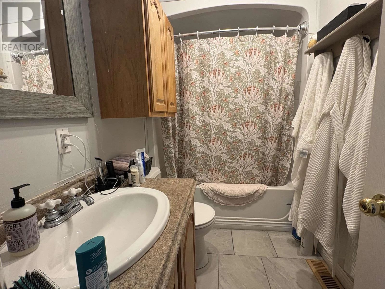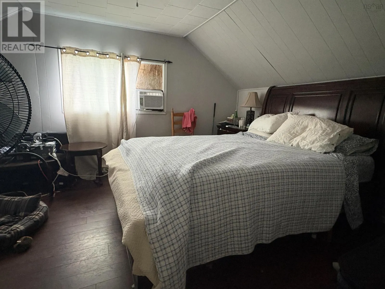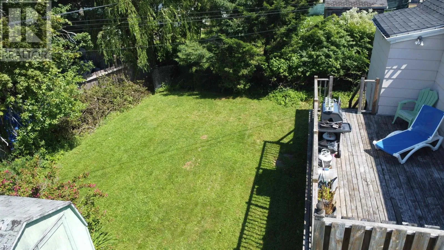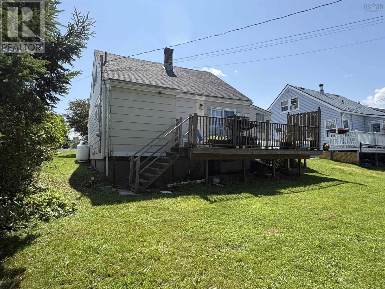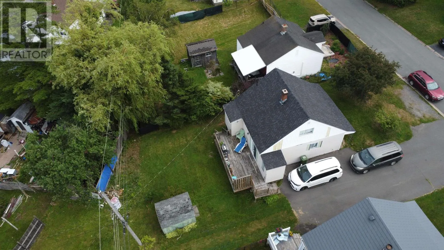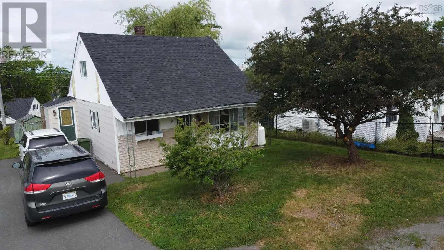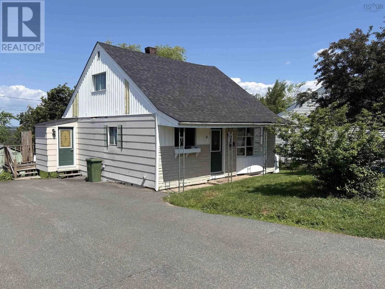
from LH Road, turn down Dover, left on MacLaren, property on your right Welcome to 9 MacLaren Avenue, New Glasgow! This charming three-bedroom, one-bath home is the perfect opportunity for first-time homebuyers, young families, or savvy investors looking to add to their portfolio. Warm and inviting, the home features an open-concept kitchen and dining room that flows into the main living area, creating a comfortable space for everyday living and entertaining. Enjoy the convenience of main-floor laundry and a main-floor bedroom, offering flexible living options for families or those seeking one-level convenience. Step outside to a peaceful, green backyard with freshly trimmed treesan ideal setting for children, pets, or simply relaxing in your own private outdoor space. The back deck is perfect for summer BBQs and entertaining friends and family. With new roof shingles installed in 2026, one of the home's major updates is already complete, giving buyers added peace of mind. Nestled in a family-friendly neighbourhood close to schools, parks, shopping, and everyday amenities, this cozy home offers exceptional value whether you're looking for a place to call home or a smart investment property. Don't miss your chance to make 9 MacLaren Avenue yours! (id:27476)