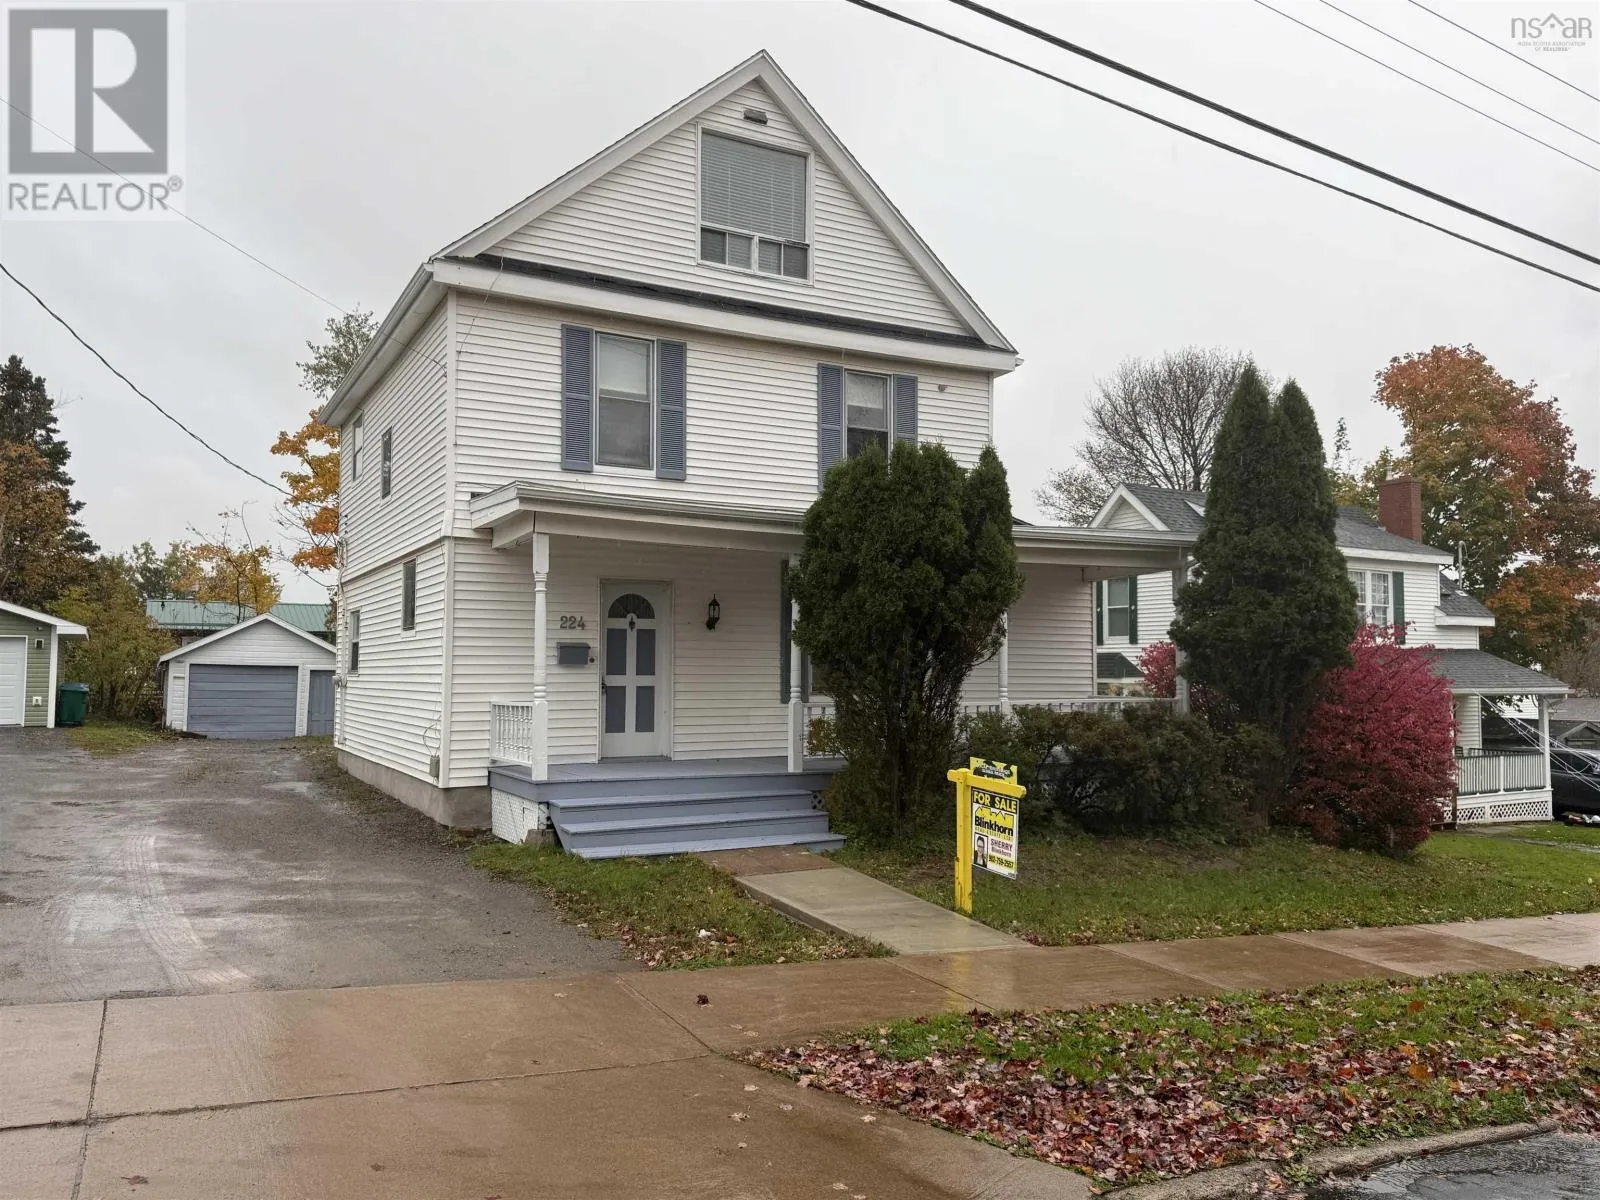
224 Elm Street, New Glasgow, Nova Scotia B2H 1Y6

Listed for:
$269,000
4 beds
2 baths
Listed 24 days ago
House for rent: 224 Elm Street, New Glasgow, Nova Scotia B2H 1Y6

View all 47 photos

About

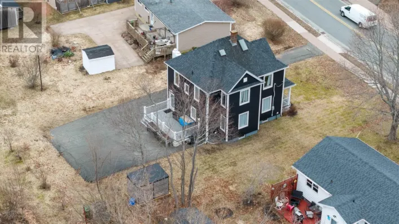
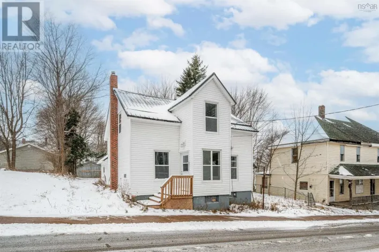
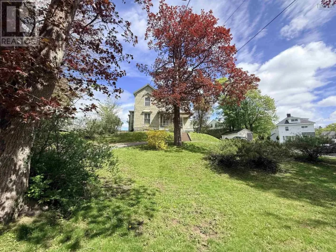
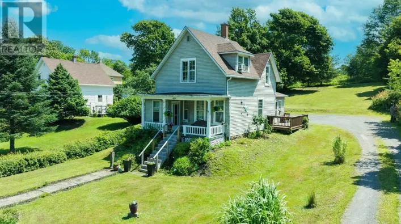
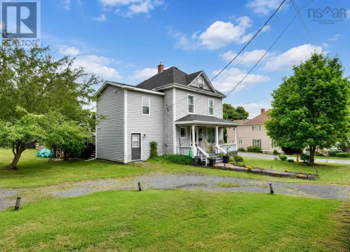
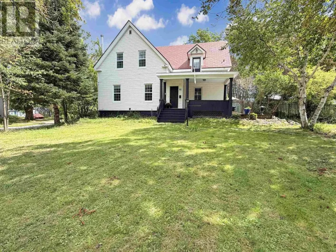
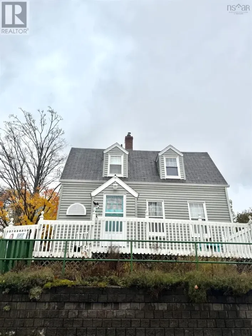
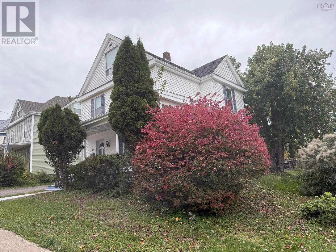
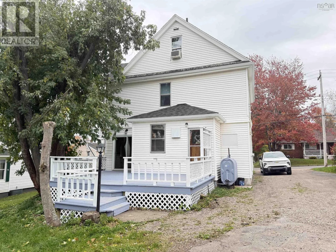
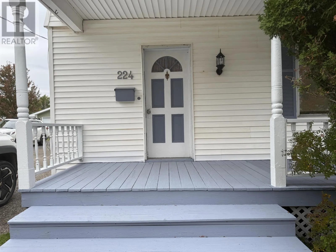
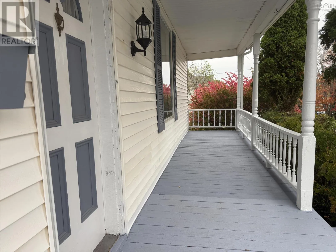
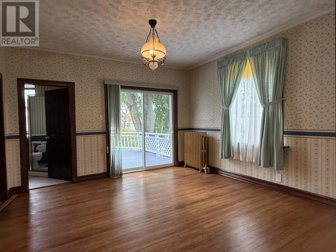
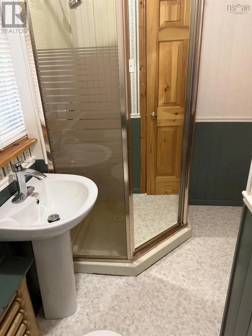
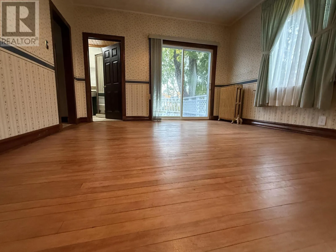
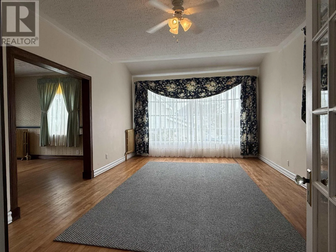
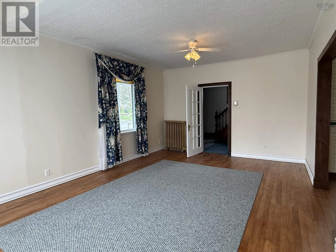
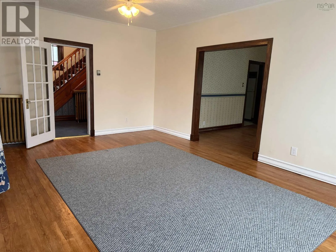
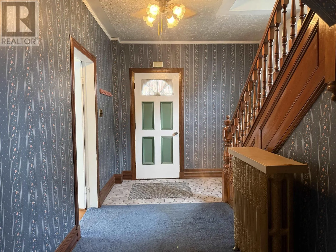
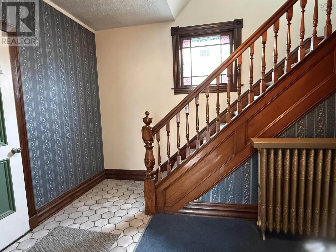
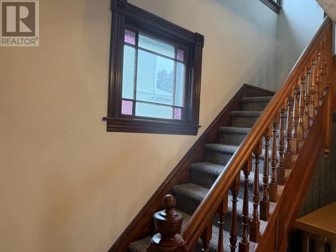
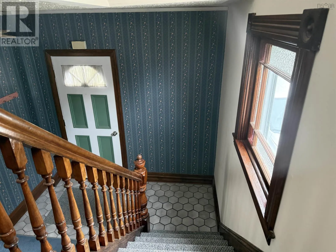
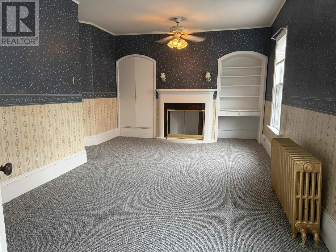
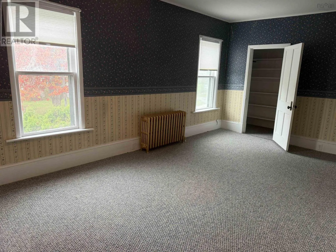
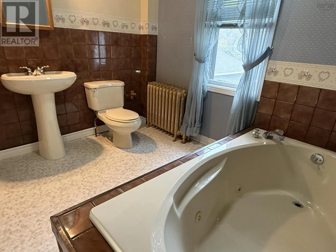
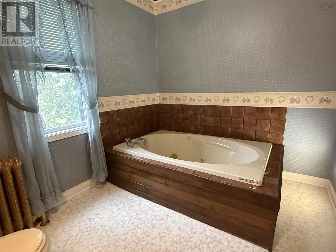
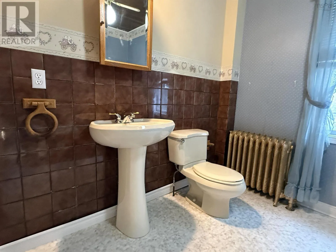
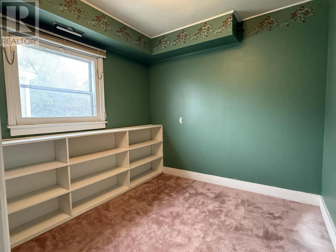
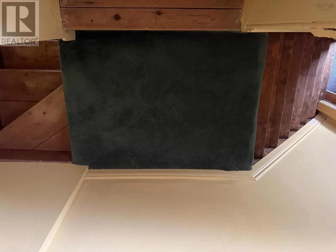
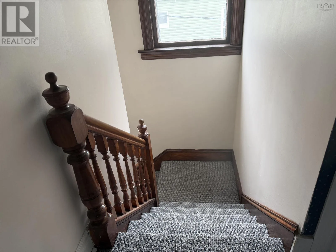
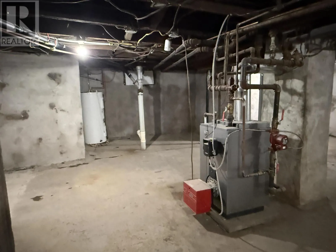
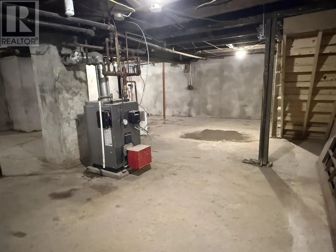
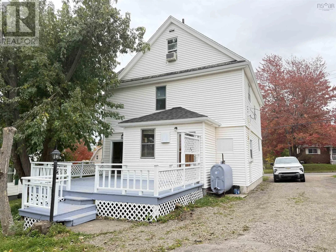
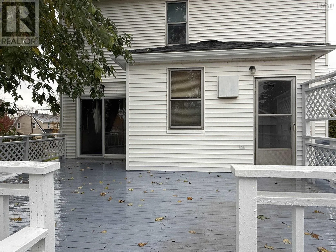
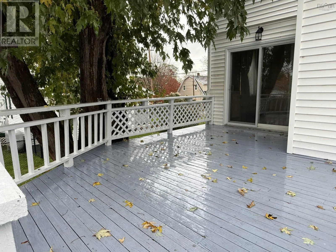
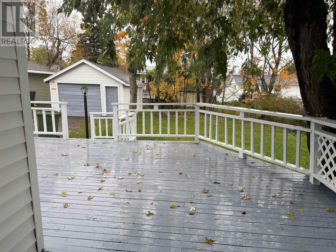
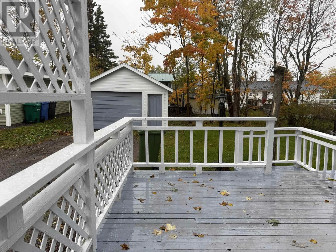
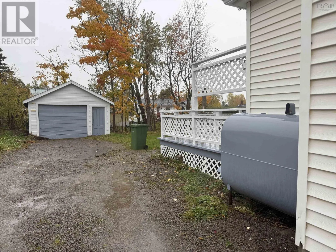
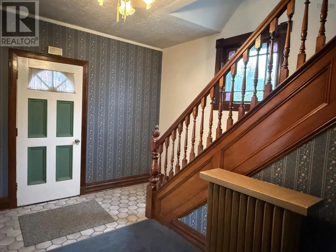
Off Abercormbie Rd to Elm Street, on the right Charming West Side New Glasgow Home with some Major Updates! Welcome to this well maintained older home in one of New Glasgows most desirable west-side neighbourhoods. Combining classic character with some major updates, this 4-bedroom, 2-bath residence is ready to delight its next owners. Step inside to find incredibly beautiful, refinished hardwood floors throughout the main living areas, bright rooms, and a warm, welcoming layout. The home has been cared for with important updates newer roof shingles, updated furnace and oil tank, seamless gutters and more, giving you peace of mind for years to come. Enjoy relaxed indoor and outdoor living with a covered veranda at the front and a large back deck perfect for entertaining, morning coffee, or quiet evenings. A new concrete front walkway enhances curb appeal and accessibility. Inside, the staircase features brand-new carpet for comfort and style, and one of the bathrooms is a luxurious retreat with a water-jet tub. Affordably priced this is a rare opportunity to own a character-filled, cared for home in a prime area. (id:27476)

Property Highlights

MLS® Number
202626467
Type
Single Family
Community Name
New Glasgow
Ownership Type
Freehold
Land Size
0.1515 ac

Building

Building Type
House
Storeys
2.50
Square Footage
2120 sqft
Bathrooms Total
2
Bedrooms Above Ground
4
Bedrooms Total
4
Amenities
Golf Course, Park, Playground, Public Transit, Shopping, Place of Worship
Exterior Finish
Vinyl
Fireplace Present
No
Basement Type
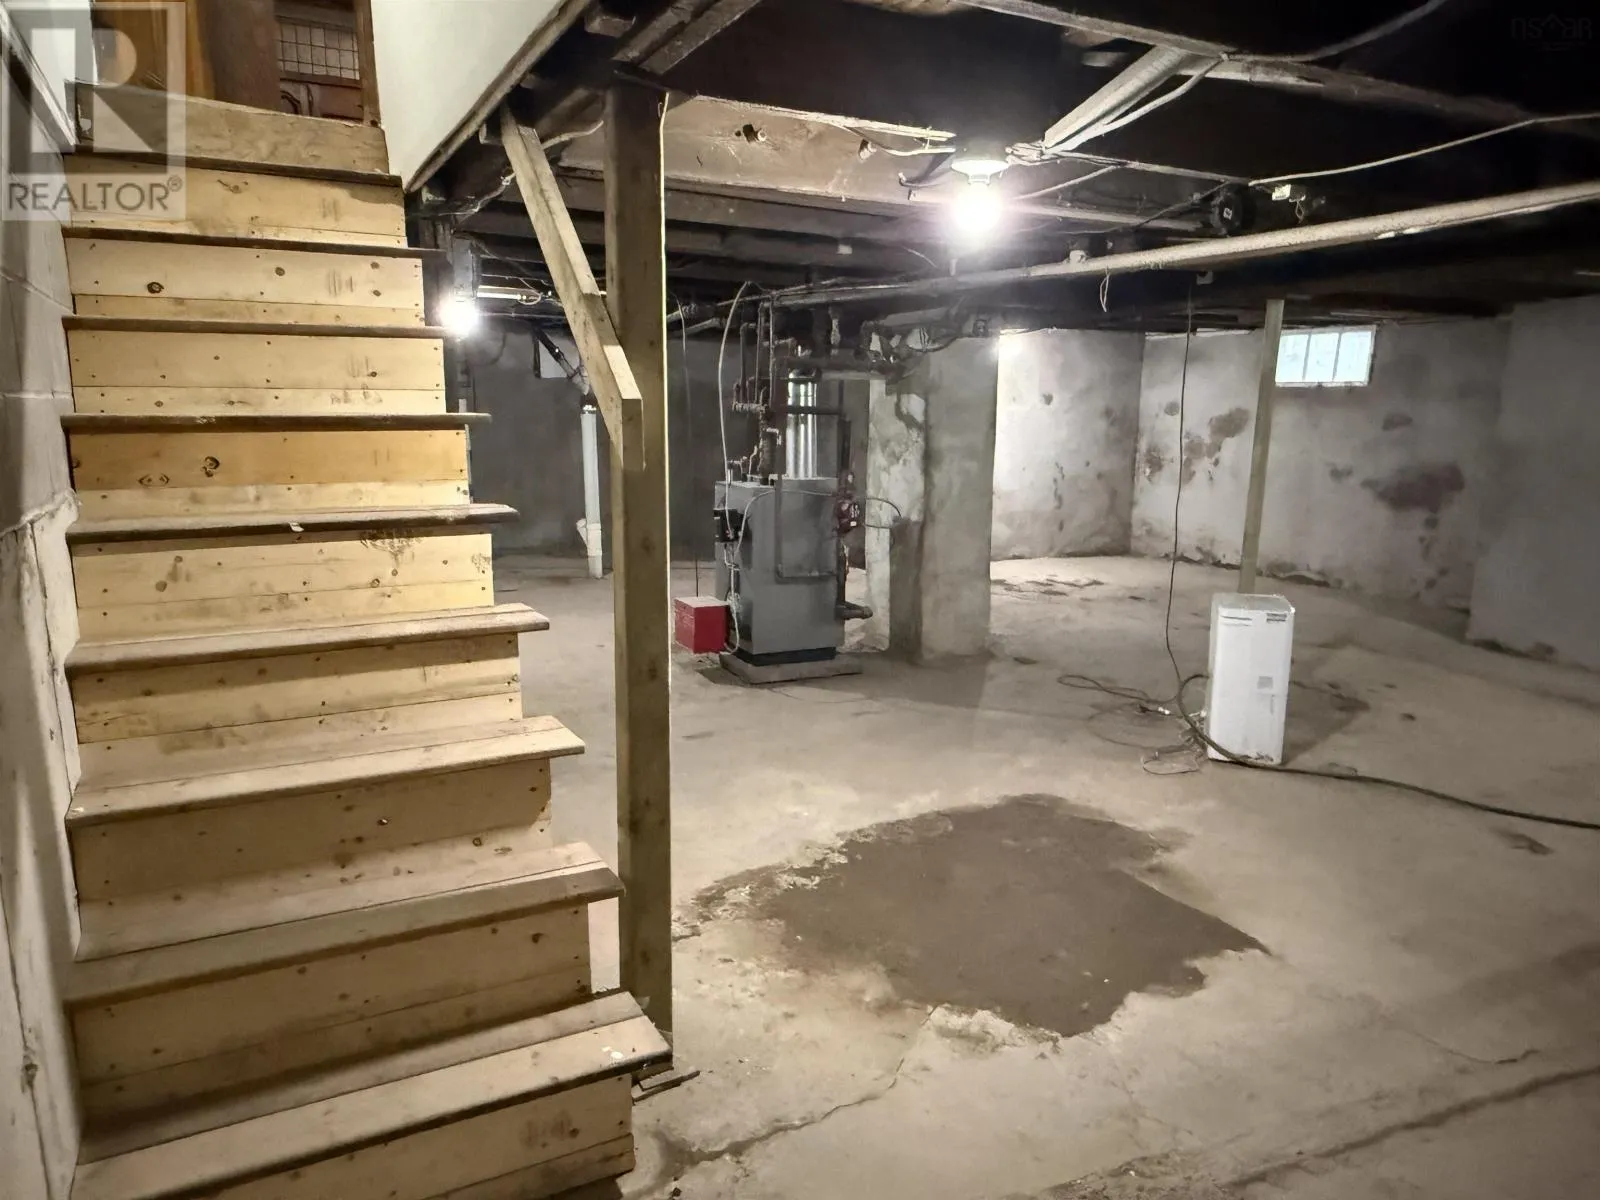
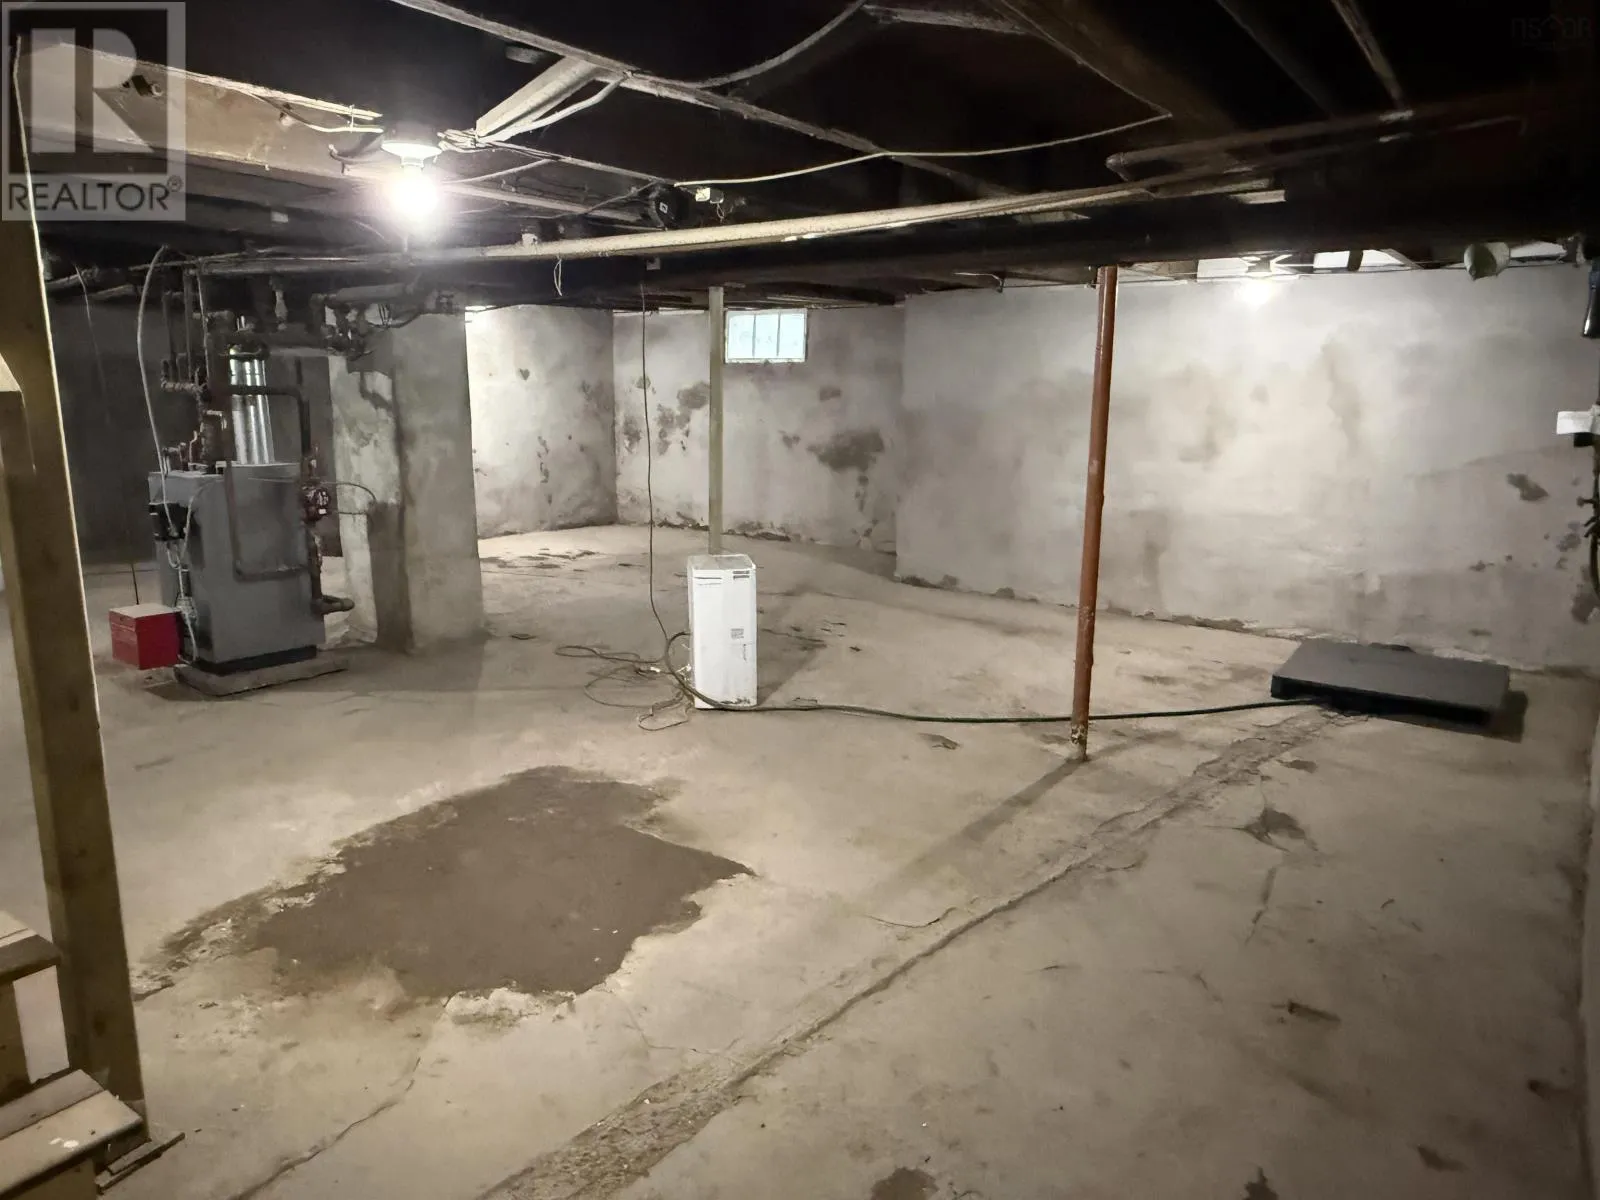
Full (Unfinished)
Basement Features
Building Heating Type
Hot Water, Radiator
Heating Fuel
Oil
Building Cooling Type

Utilities

Water
Municipal water
Utility Sewer
Municipal sewage system

Room Layout

Primary Bedroom
Second level
10.3X17.11
Bedroom
Second level
12.9X6.8+4.5X2.10
Bedroom
Second level
9X9.2
3pc Bathroom
Second level
7.9X9.8
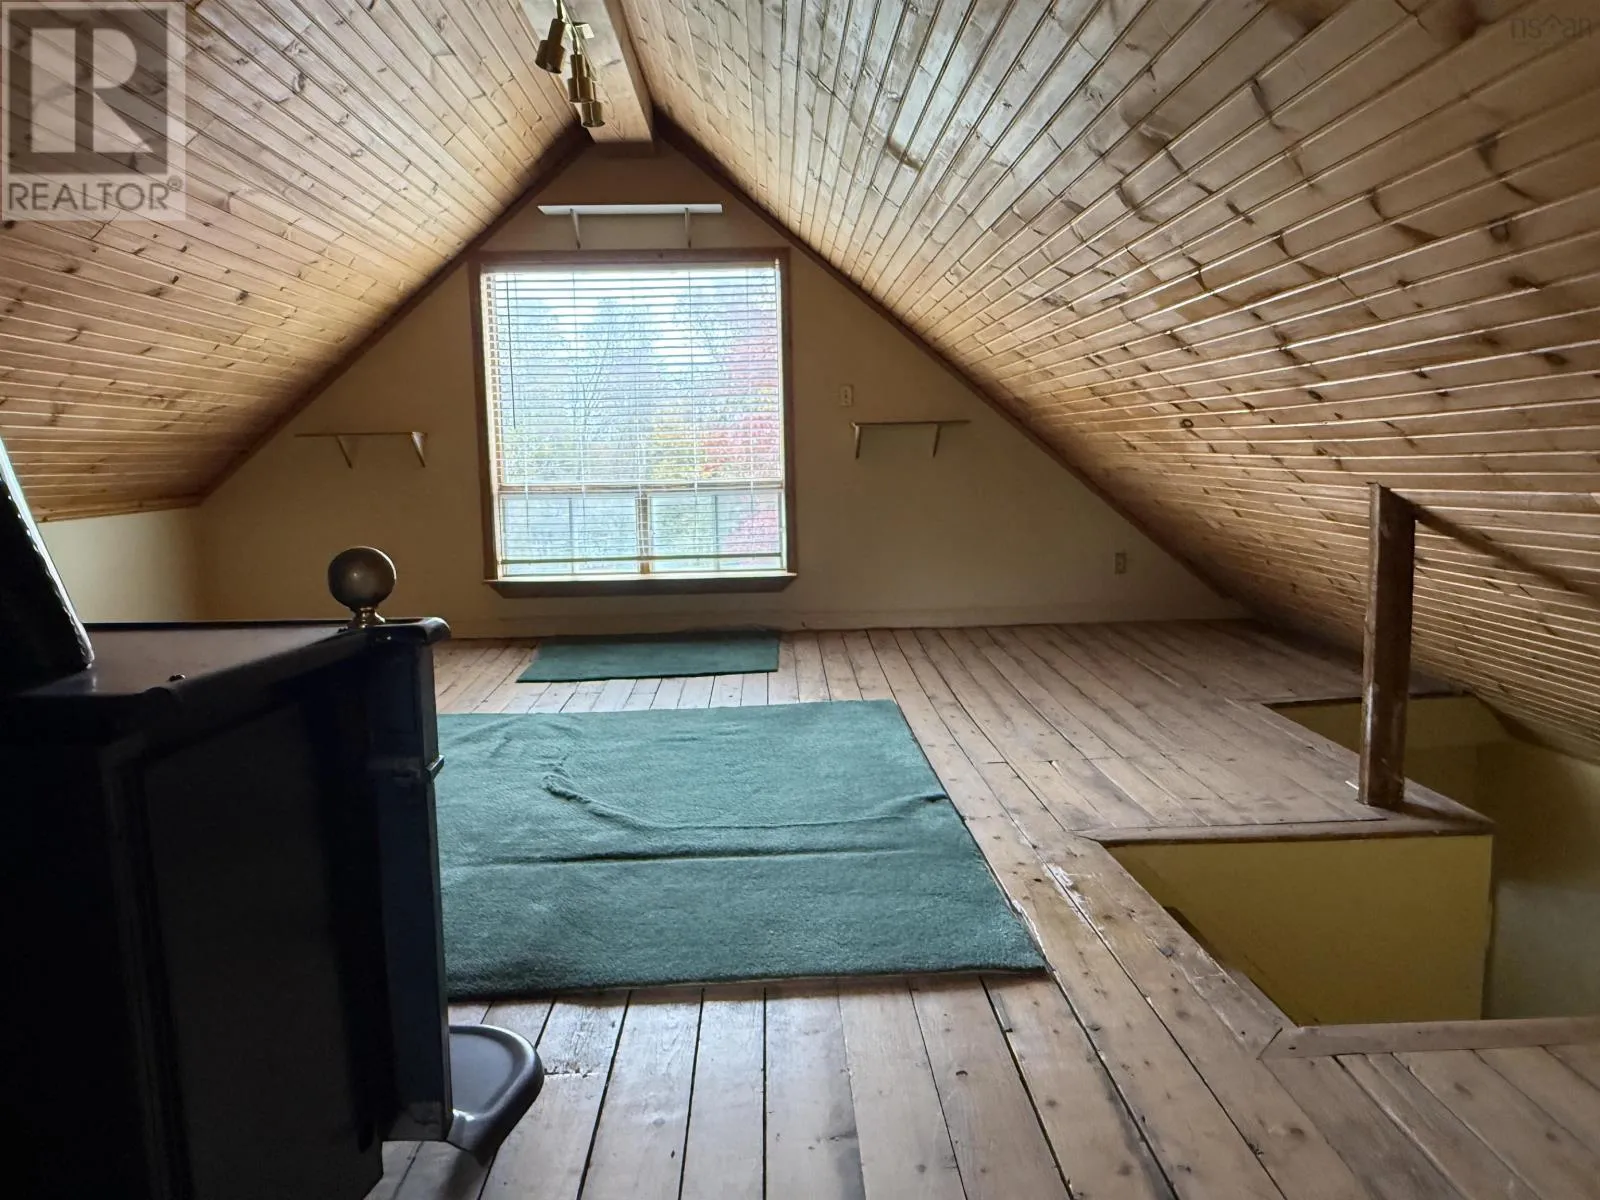
Bedroom
Third level
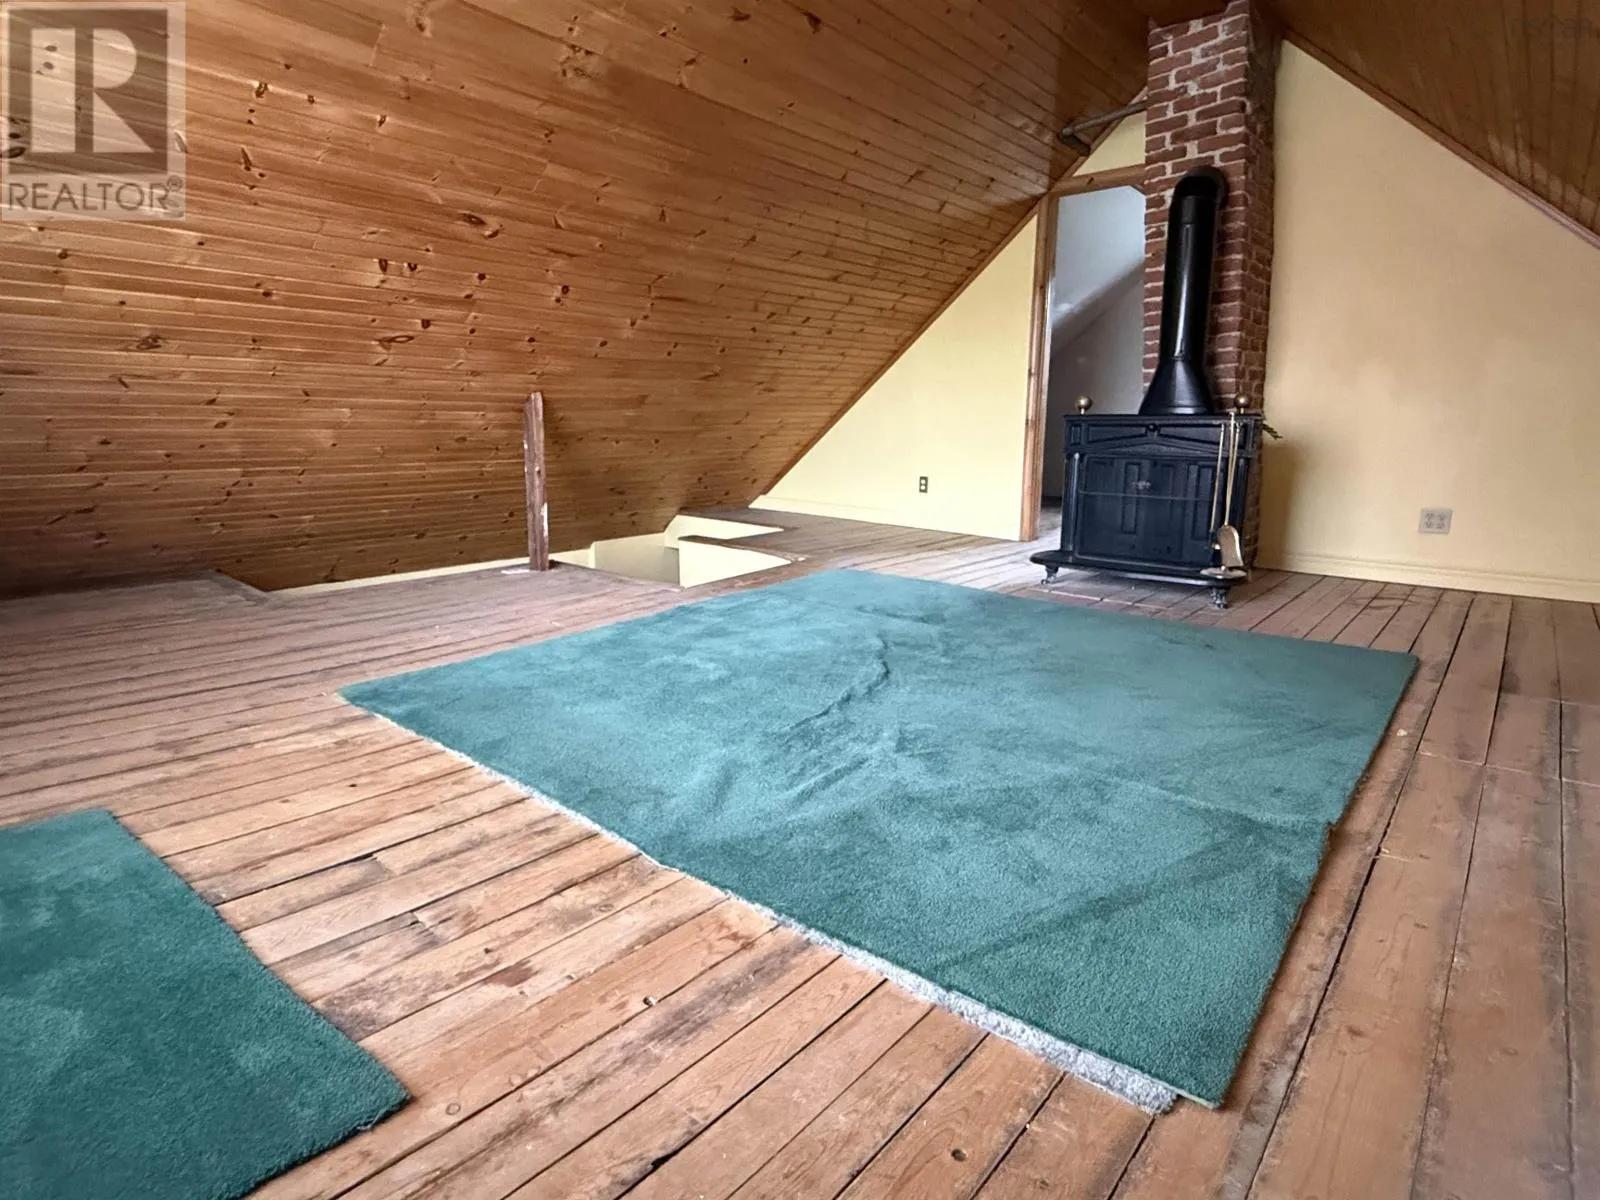
18.3X18.4
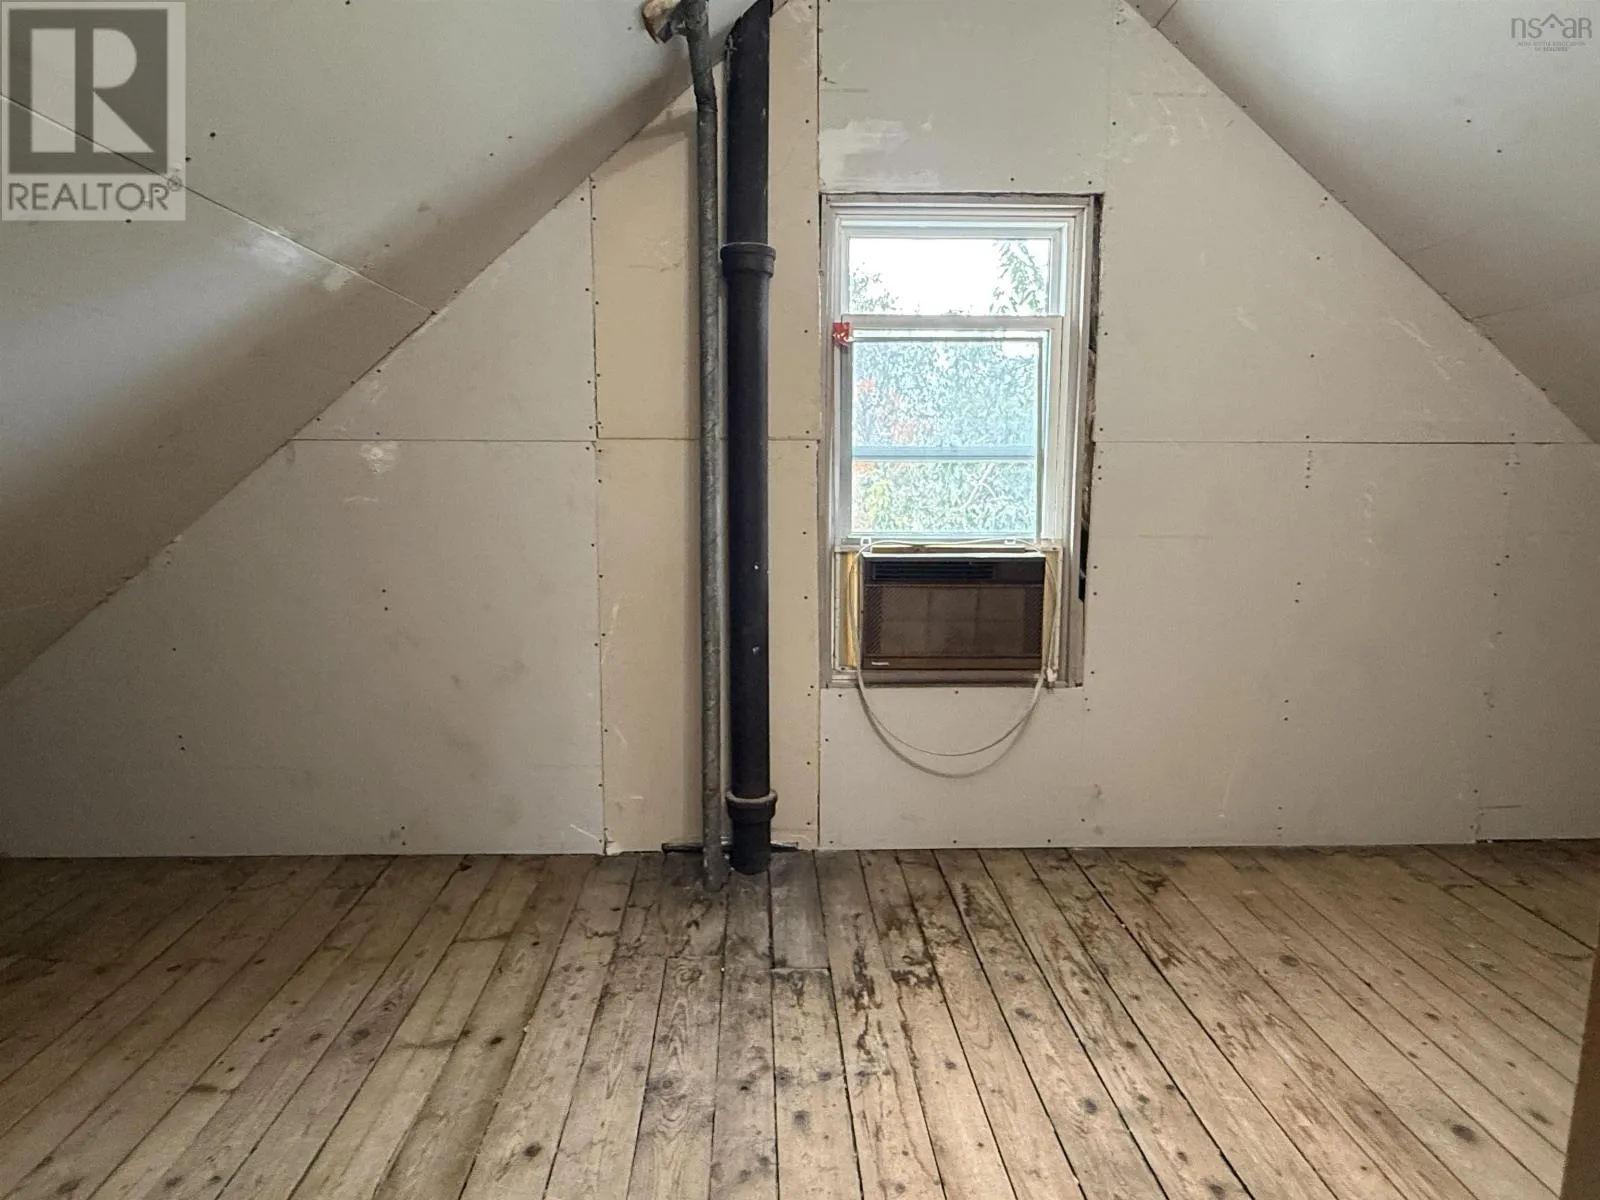
Storage
Third level
7.8X18.4
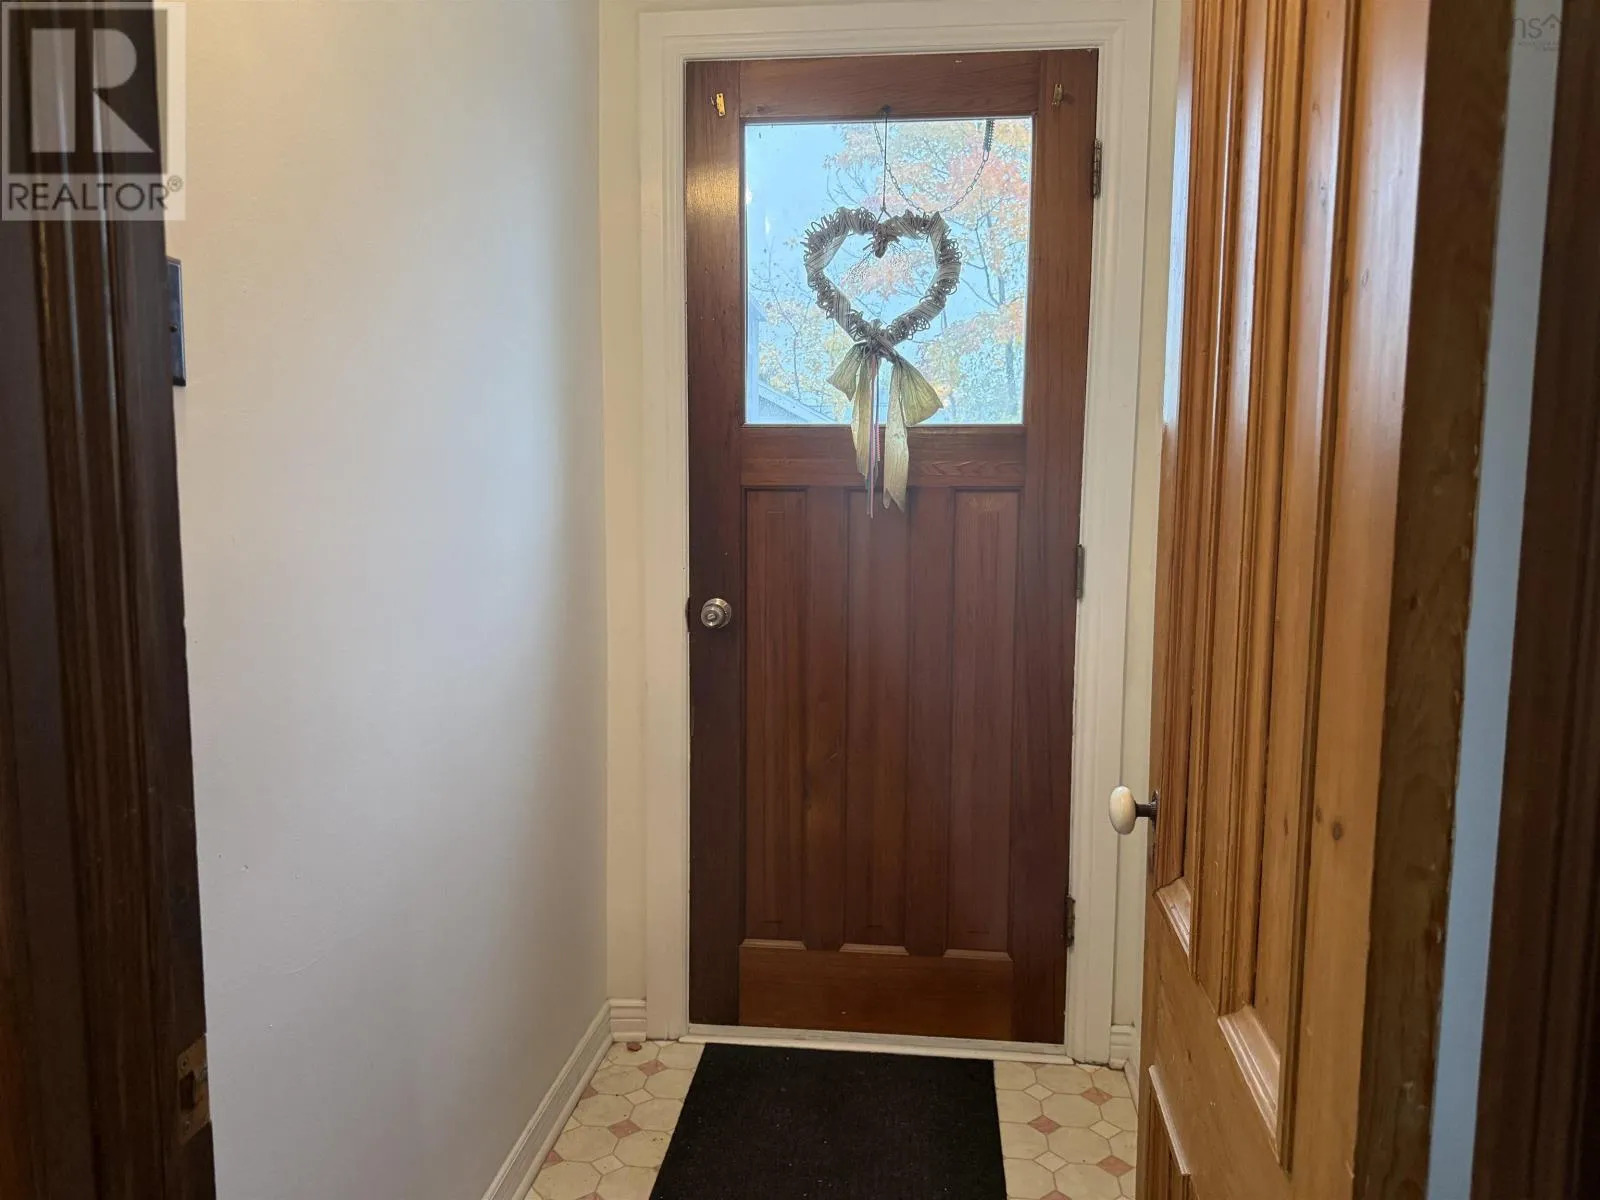
Foyer
Main level
13.9X6
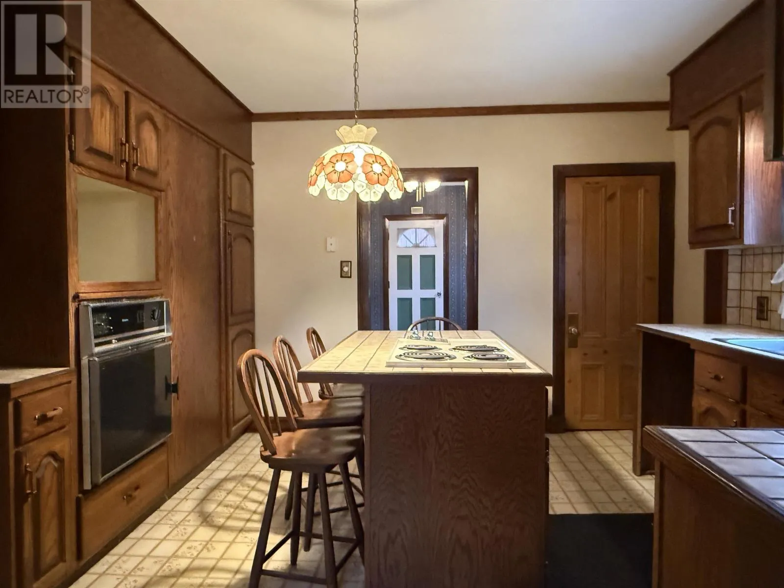
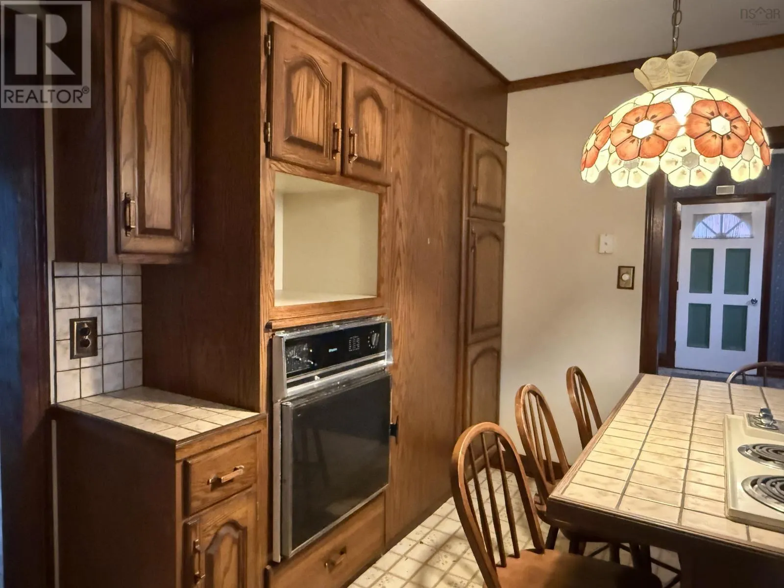
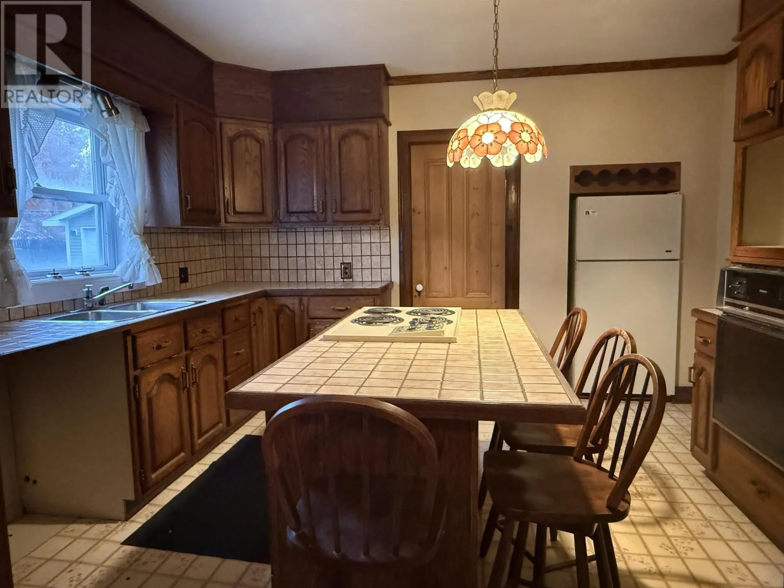
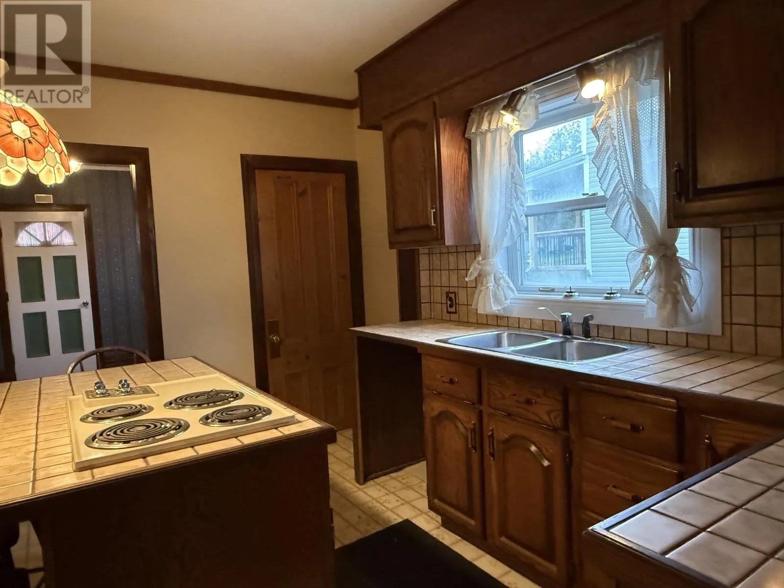
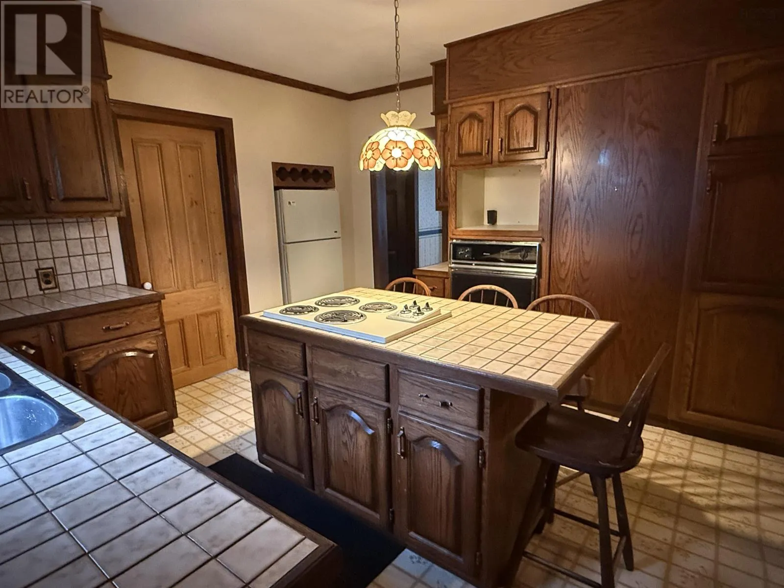
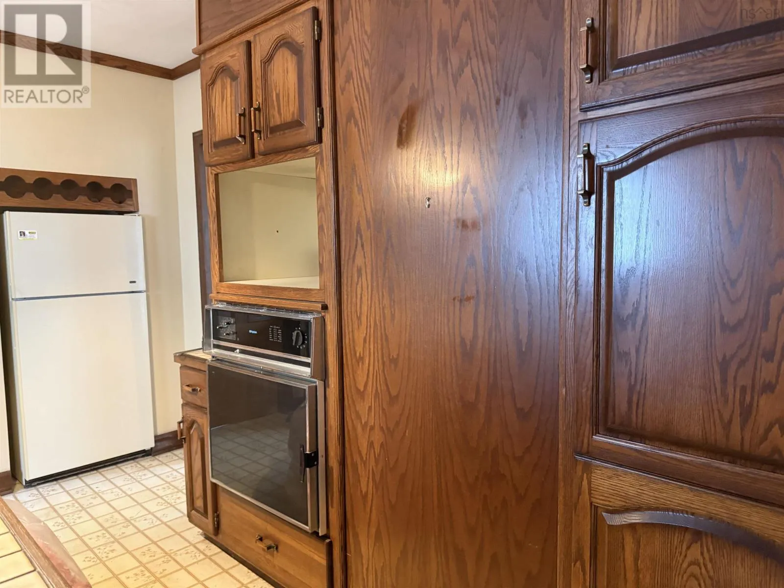
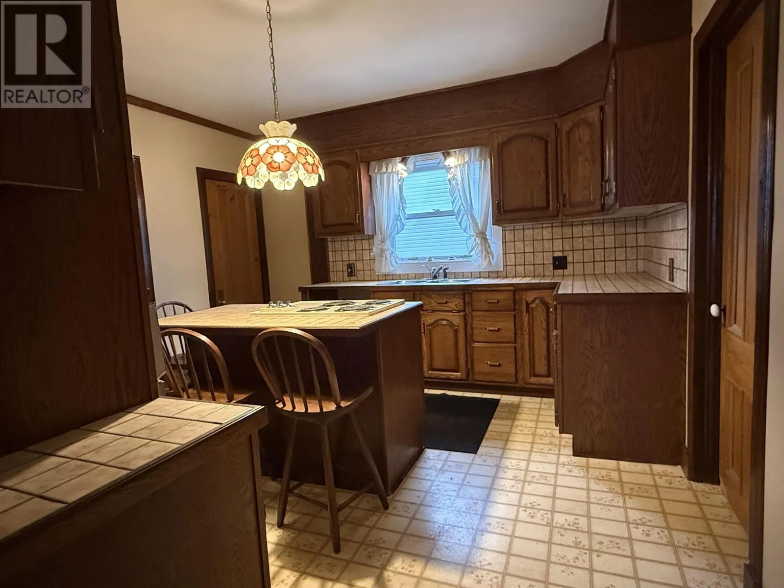
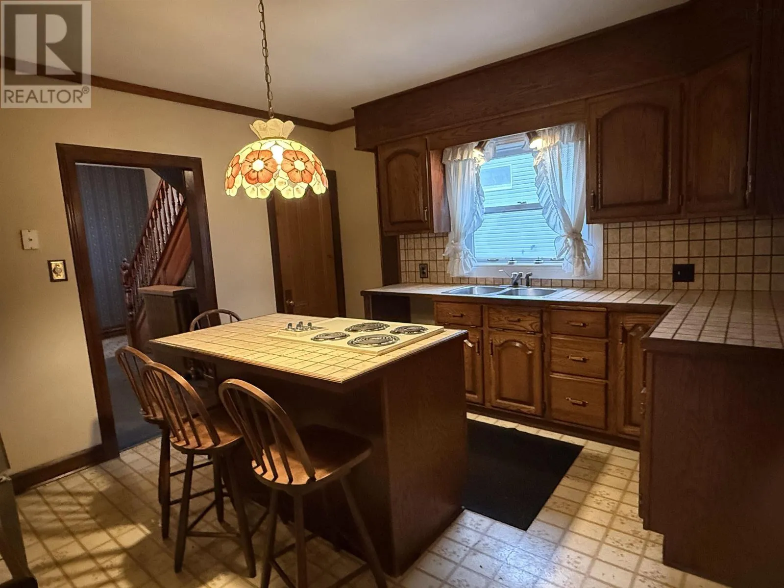
Kitchen
Main level
12.2X12.4
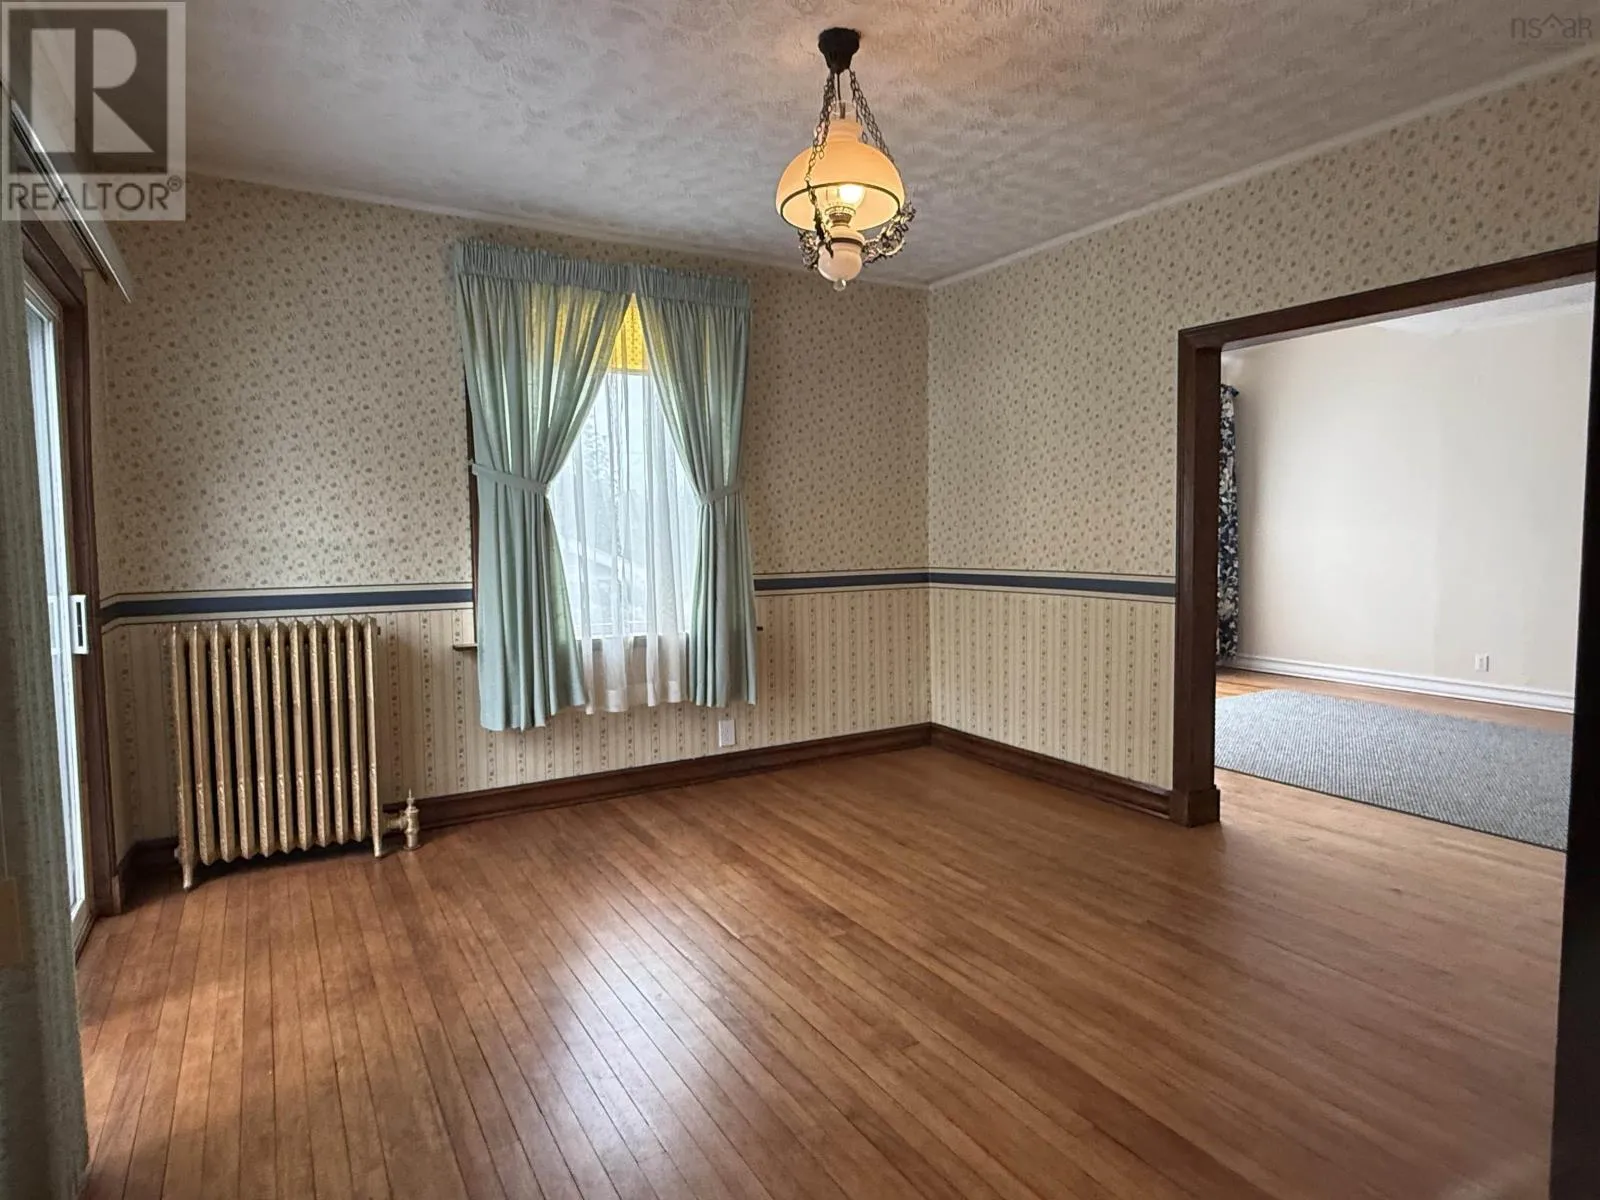
Dining room
Main level
12.9X13.2
Living room
Main level
13.2X19.2
3pc Bathroom
Main level
4X8
Porch
Main level
3.9X5.8

Location

Learn more about this property
Listing provided by:
Blinkhorn Real Estate Ltd.
MLS® number:
202626467
Agent:
Sherry Blinkhorn
*Indicates required field
Name is required
Email is required
Please enter a valid phone number (e.g., 416-111-1111).

Community Spotlight: Homes For sale in Your Neighborhood