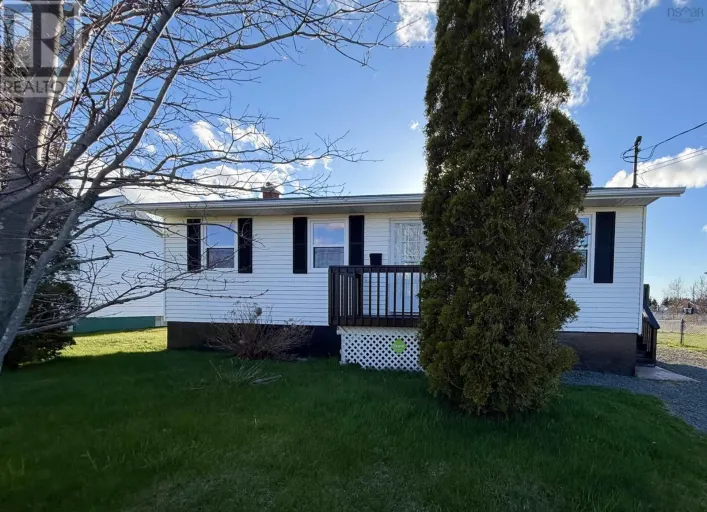
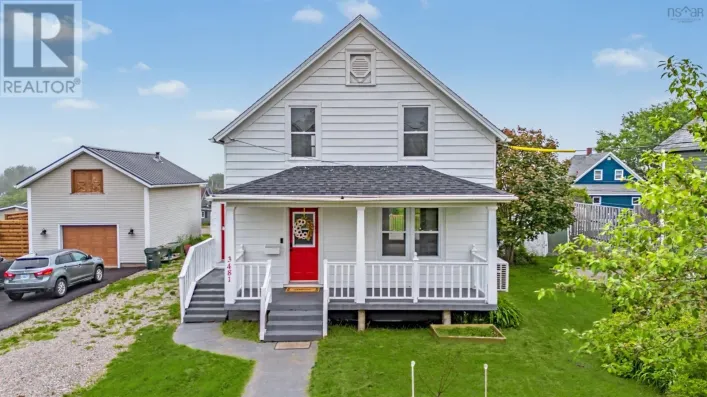
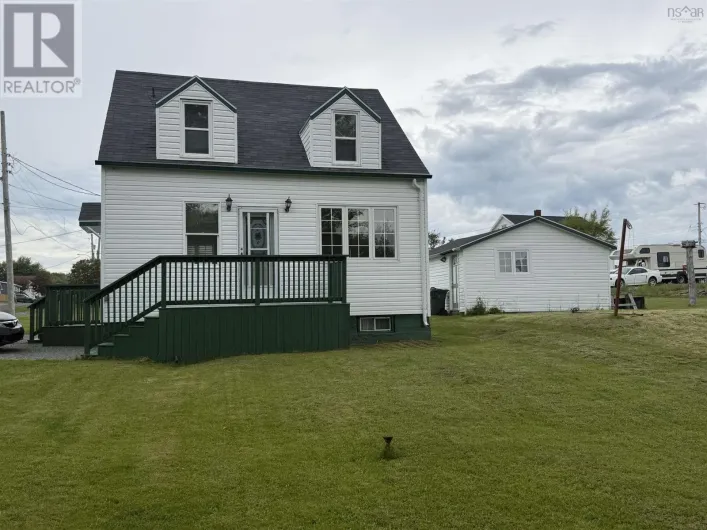
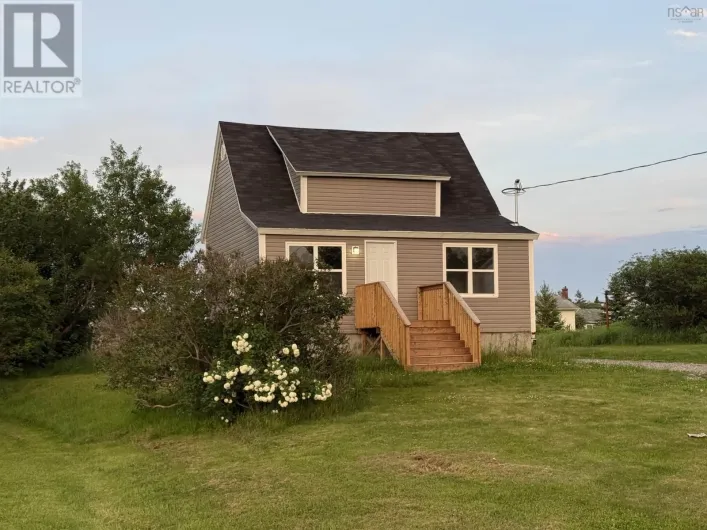
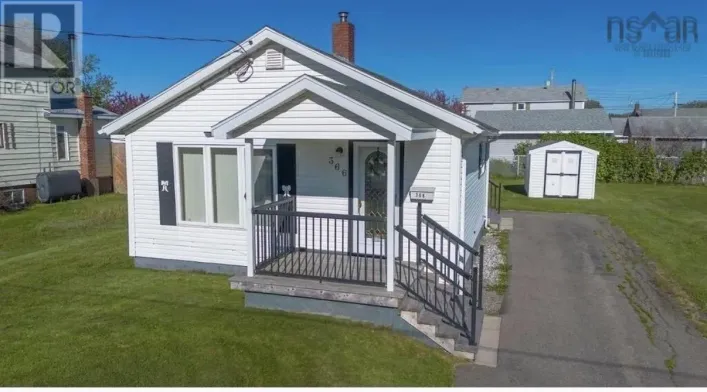
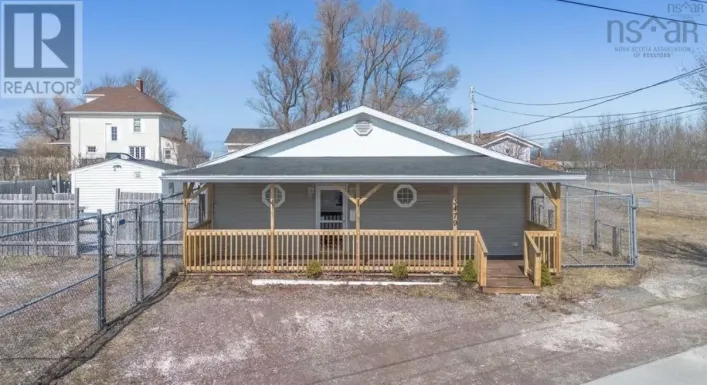
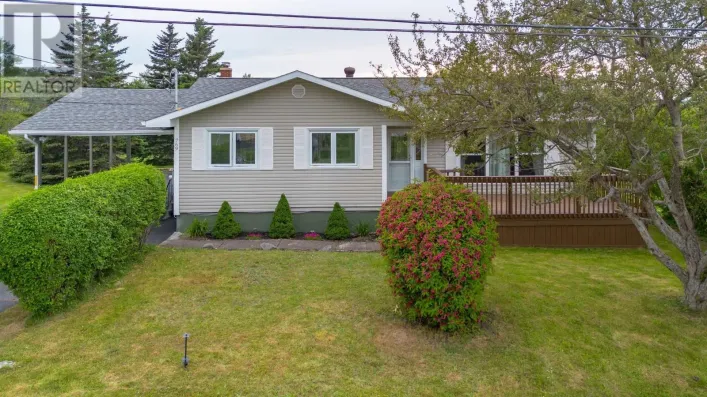
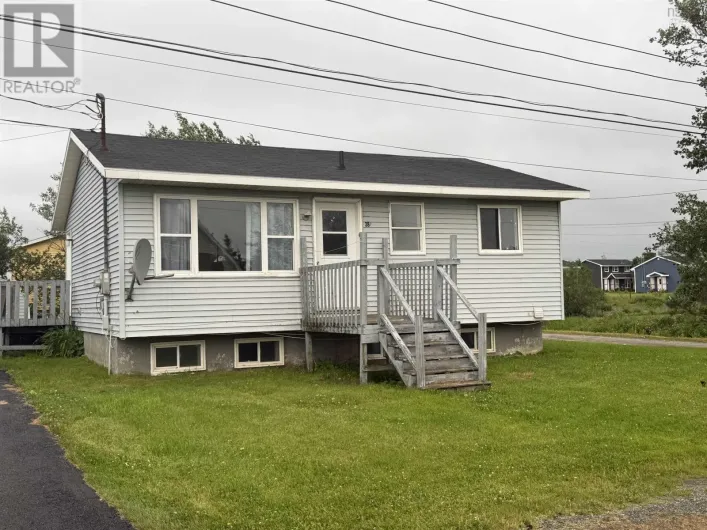
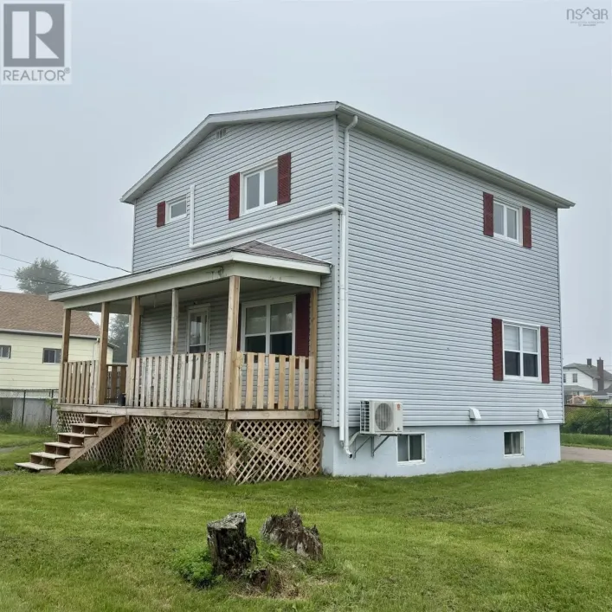
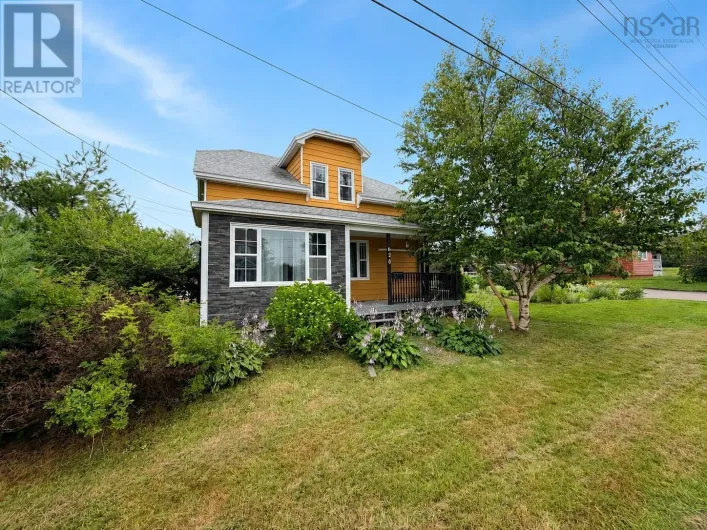
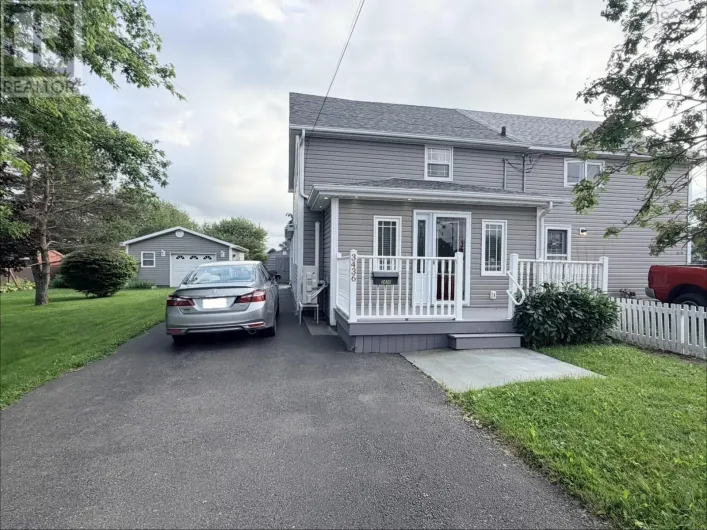
Union Highway to Emerald St Welcome to 3444 Emerald Street, where ocean views greet you from your front step and a convenient location puts shopping, schools and everyday amenities just minutes away. Set on a large lot, this well-maintained home offers comfortable living all on one level. The main floor features a bright eat-in kitchen, two bedrooms, and a full bathroom complete with a walk-in shower and conveniently located washer and dryer. A new dishwasher adds to the kitchen's functionality, while two heat pumps, one on the main level and one in the basement, provide efficient year-round comfort throughout the seasons. The lower level offers excellent potential for future development, giving you the flexibility to create additional living space to suit your needs. The exterior foundation has been protected with a Blueskin waterproofing membrane for added peace of mind. Additional updates include electrical improvements completed in 2018, and roof shingles were replaced in 2019. Whether you're a first-time buyer, looking to downsize, or searching for a home with room to grow, 3444 Emerald Street is an excellent opportunity in a desirable neighbourhood. Don't miss your chance to make this property your own. Contact your REALTOR® today to book your private viewing. (id:27476)