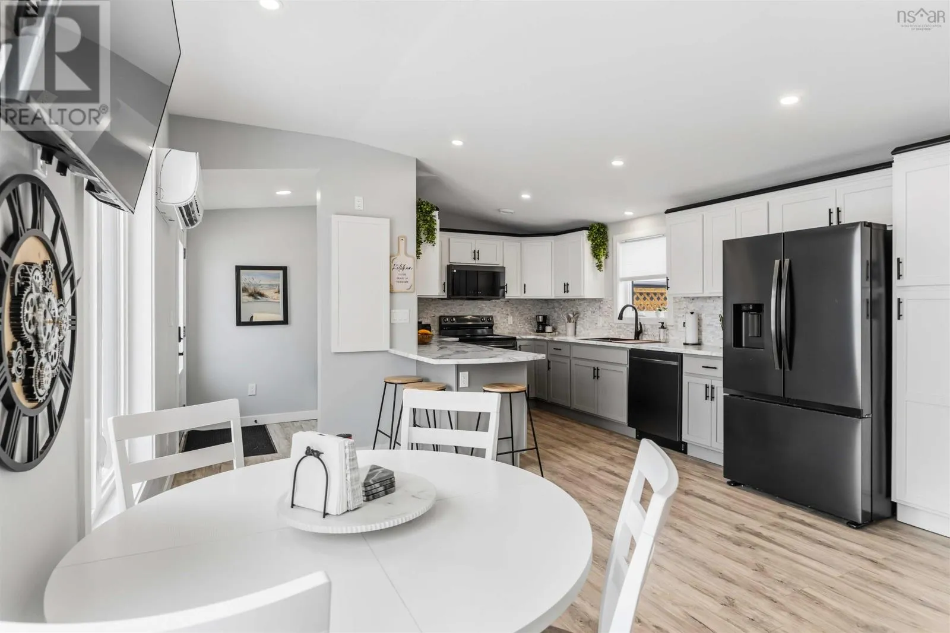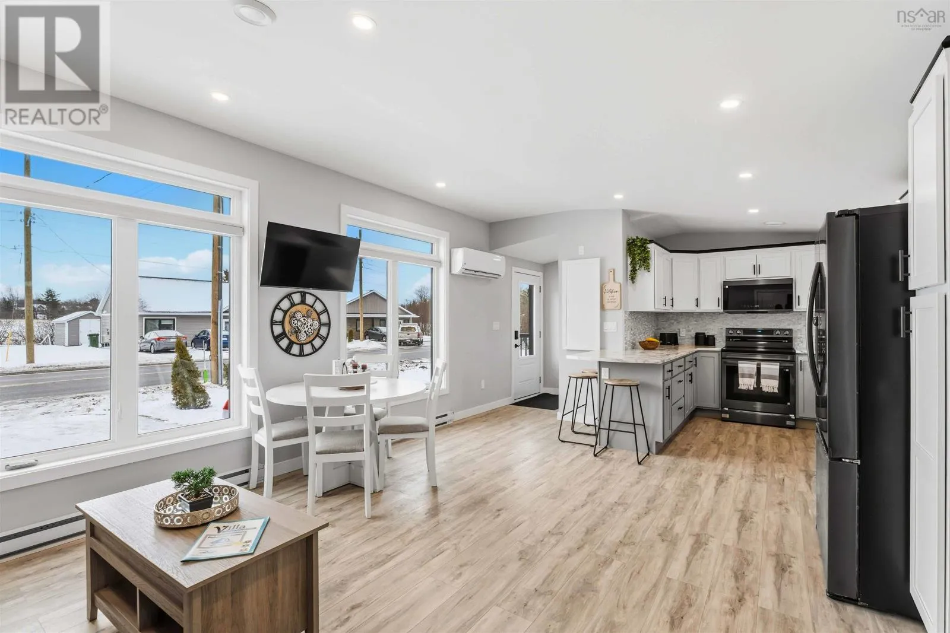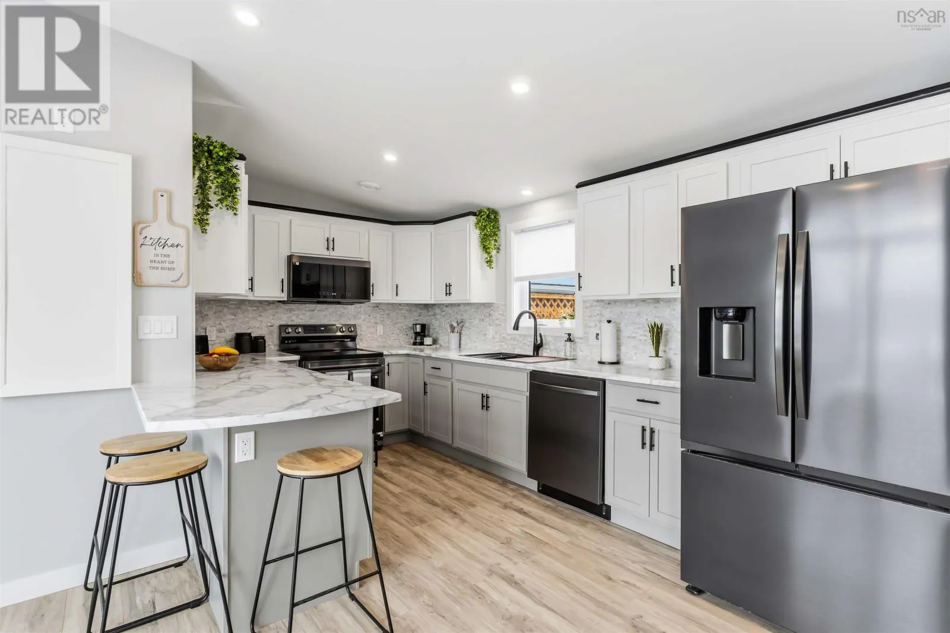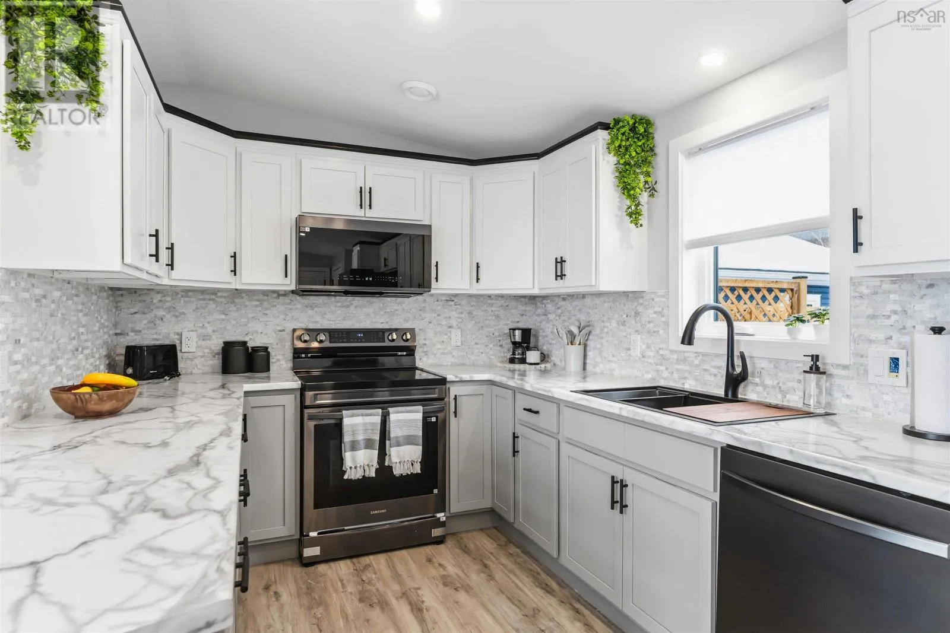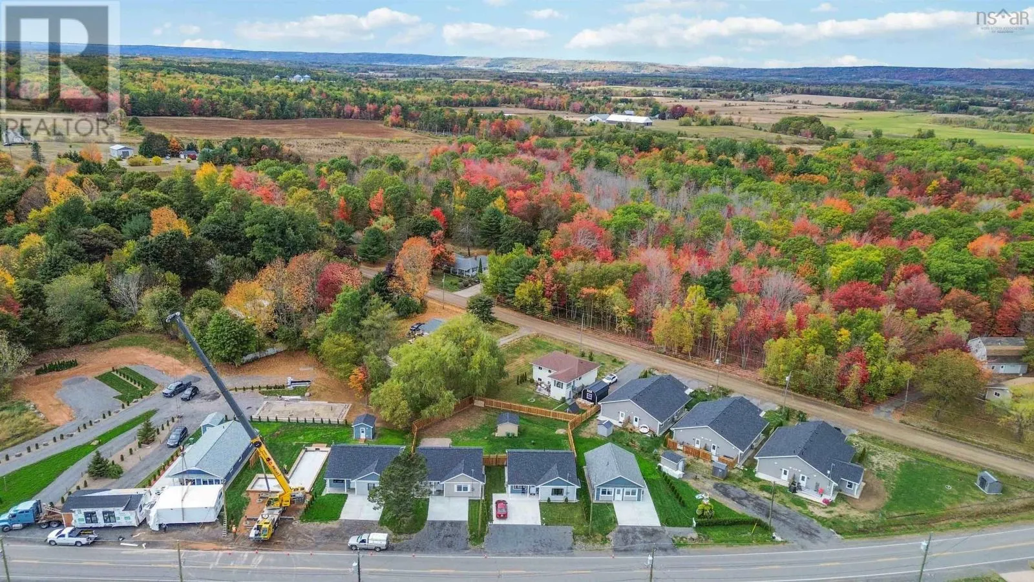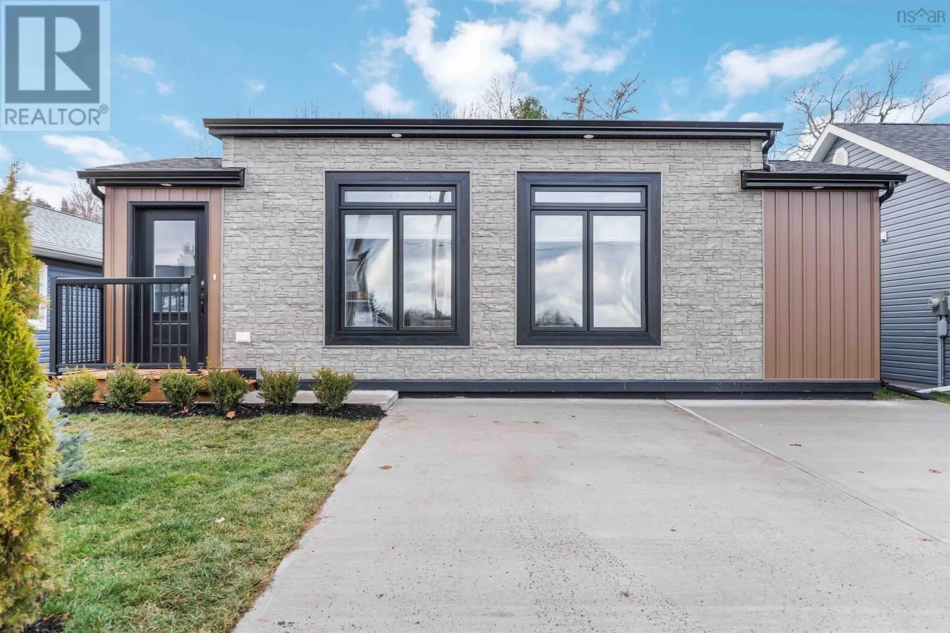
326 Nichols Avenue, North Kentville, Nova Scotia B4N 3V7

Listed for:
$369,000
2 beds
2 baths
Listed 118 days ago
House for rent: 326 Nichols Avenue, North Kentville, Nova Scotia B4N 3V7

View all 22 photos

About

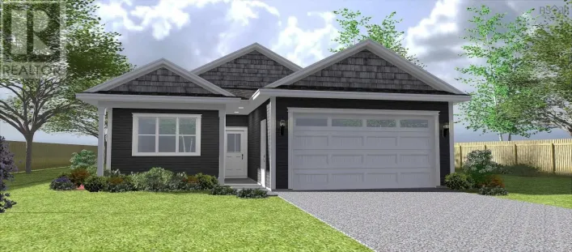
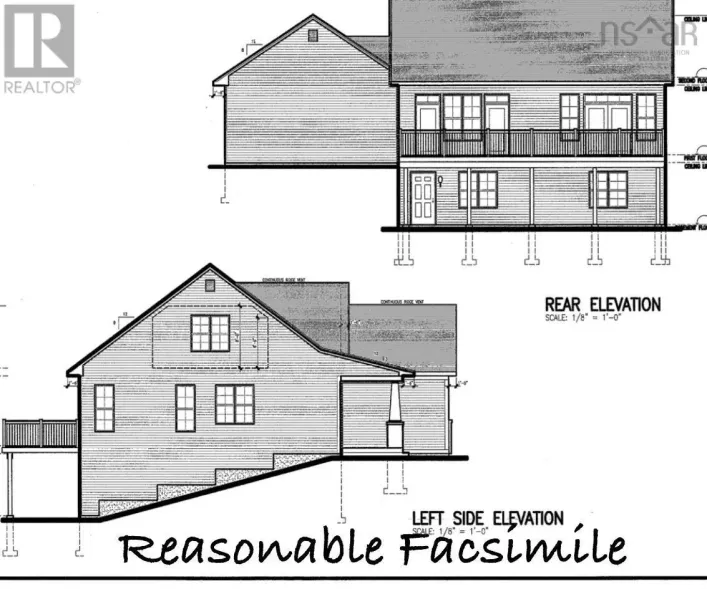
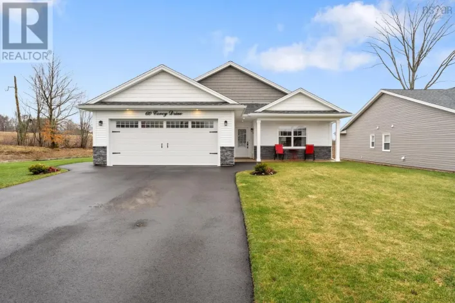
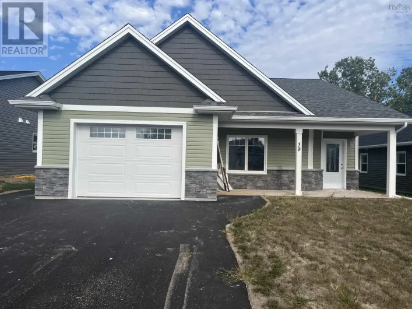
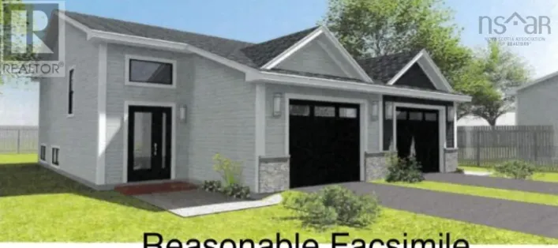
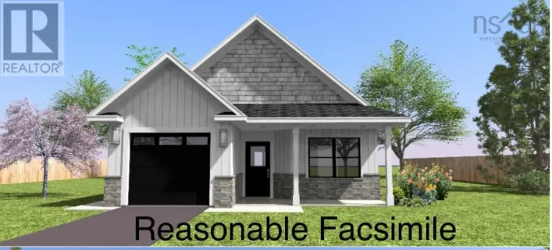
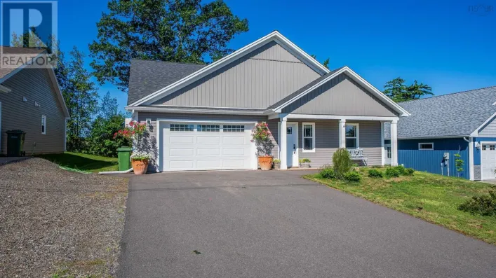
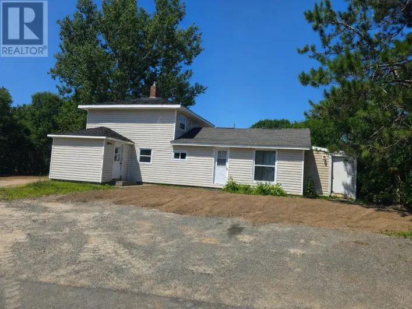
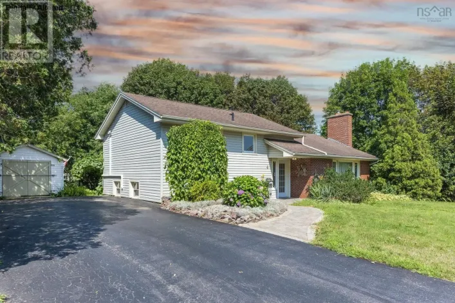
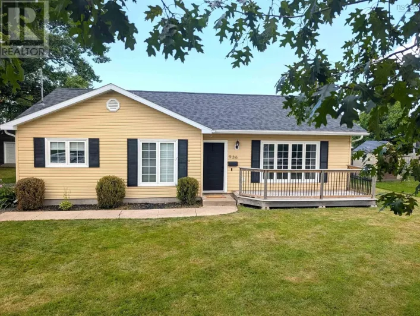
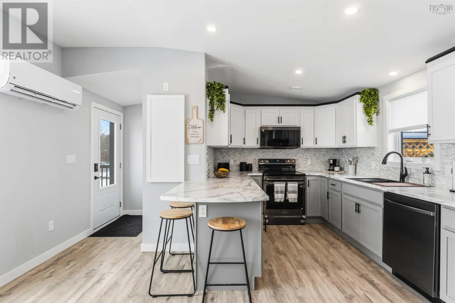
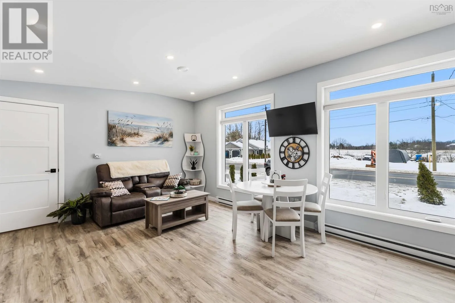
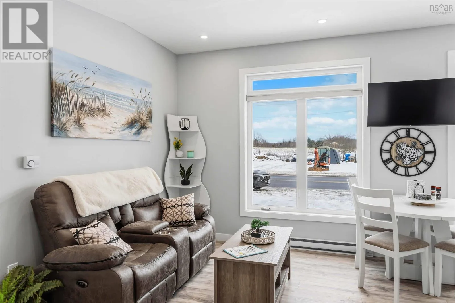
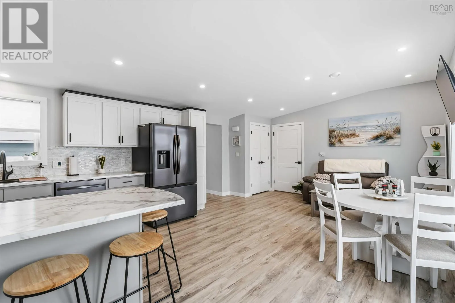
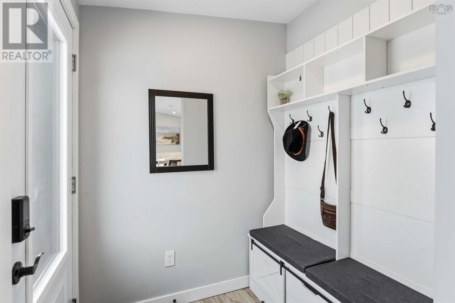
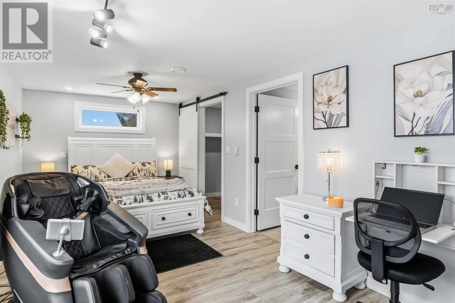
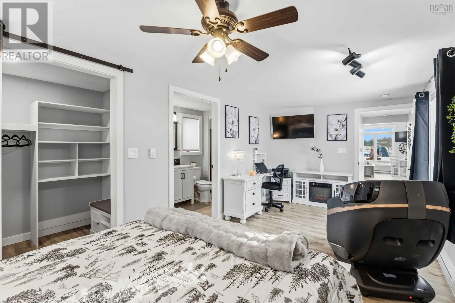
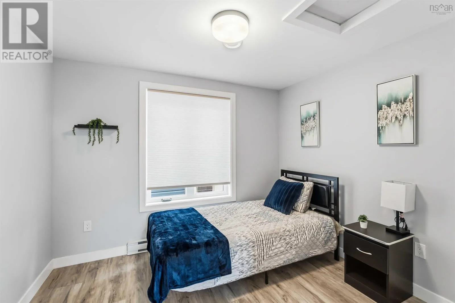
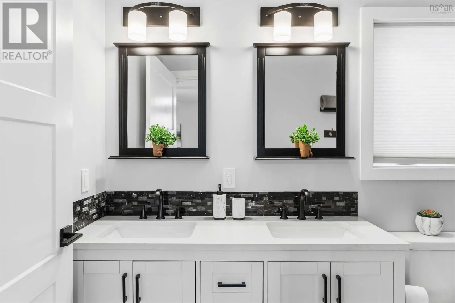
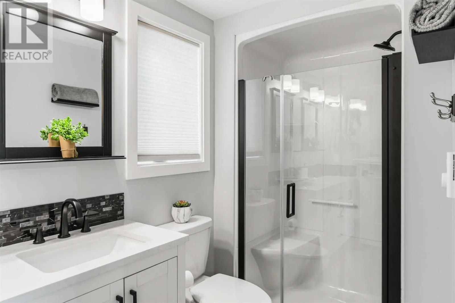
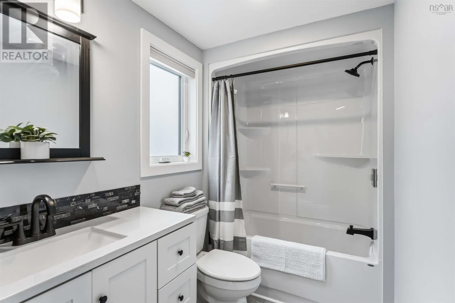
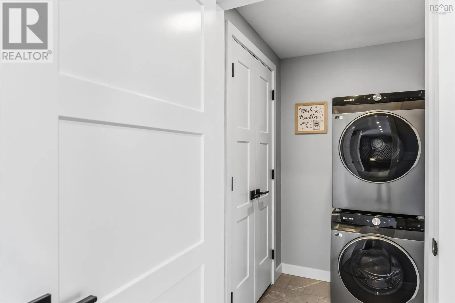
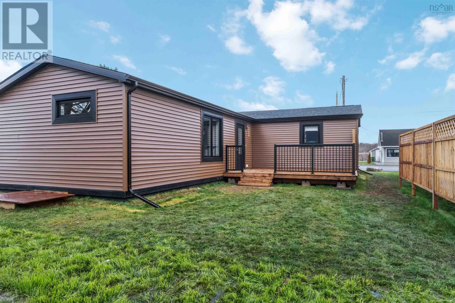
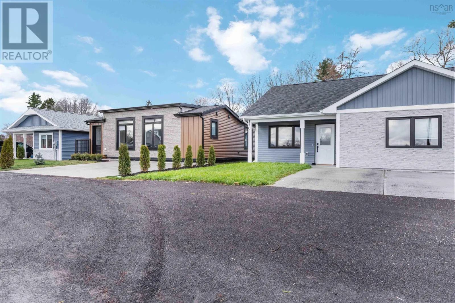
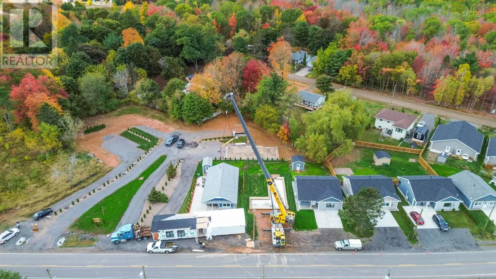
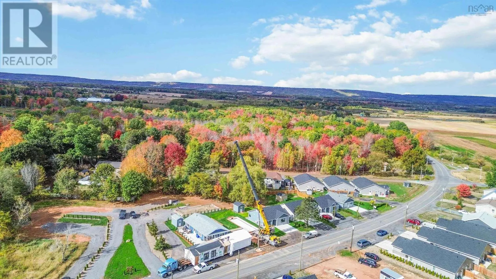
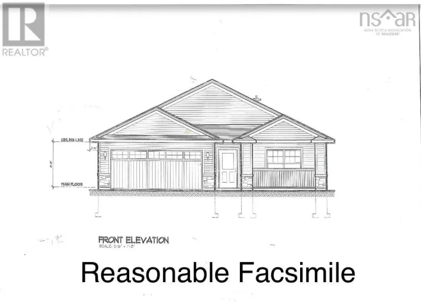
From downtown Kentville north on Bridge St (hwy341/359) veer right Visit REALTOR® website for additional information. Builder Price Adjustment! As the next generation of Show Homes arrives, this upgraded Model Home is now offered at $369,000a rare opportunity to own the display home with premium finishes already complete. New Construction Introducing the Villas, a modern series of compact, high-performance single-family homes designed for efficient, low-maintenance one-level living. These homes deliver exceptional comfort, durability & long-term energy savings. This featured home offers 2 bedrooms, 2 baths & 992 sq. ft. Built as an ENERGY STAR® Certified home with a government-backed performance label, it showcases the quality, efficiency & design standards of the Villa series. Standard features include triple-pane windows, steel roof, mini-split heat pumps, HRV system, generator wiring & all appliances included, along with superior insulation & climate control for year-round comfort, Other models are available to choose from. (id:27476)

Property Highlights

MLS® Number
202603740
Type
Single Family
Community Name
North Kentville
Ownership Type
Freehold
Land Size
0.0971 ac

Building

Building Type
House
Storeys
1.00
Square Footage
992 sqft
Bathrooms Total
2
Bedrooms Above Ground
2
Bedrooms Total
2
Amenities
Park, Public Transit, Shopping, Place of Worship
Exterior Finish
Vinyl
Fireplace Present
No
Basement Type
None
Basement Features
Building Heating Type
Baseboard heaters, Heat Pump, Ductless
Heating Fuel
Electric
Building Cooling Type
Air Conditioned, Wall unit

Utilities

Water
Shared Well
Utility Sewer
Municipal sewage system

Room Layout

Kitchen
Main level
8.7x15.7
Dining room
Main level
12.3x11.2
Living room
Main level
13.3x7.9
4pc Bathroom
Main level
7.8x4.1
4pc Ensuite bath
Main level
10.4x4.10
Primary Bedroom
Main level
20.6x9.5
Bedroom
Main level
10.7x8.9

Location

Learn more about this property
Listing provided by:
PG Direct Realty Ltd.
MLS® number:
202603740
Agent:
Julie Mont
*Indicates required field
Name is required
Email is required
Please enter a valid phone number (e.g., 416-111-1111).

Community Spotlight: Homes For sale in Your Neighborhood