327 Mcdow Road, North Kentville, Nova Scotia B4N 3B3

Listed for:
$299,900
4 beds
1 baths
Listed 12 days ago
House for rent: 327 Mcdow Road, North Kentville, Nova Scotia B4N 3B3

View all 15 photos

About

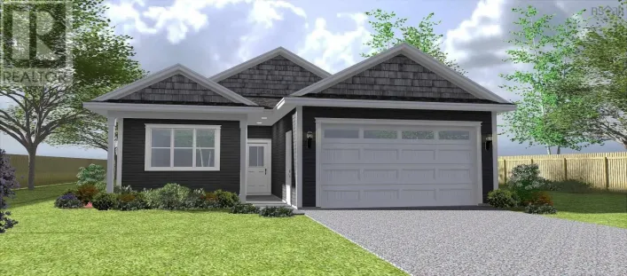
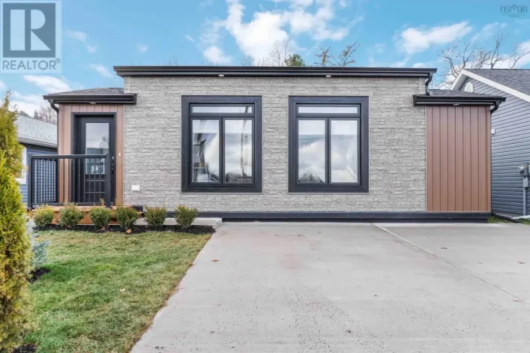
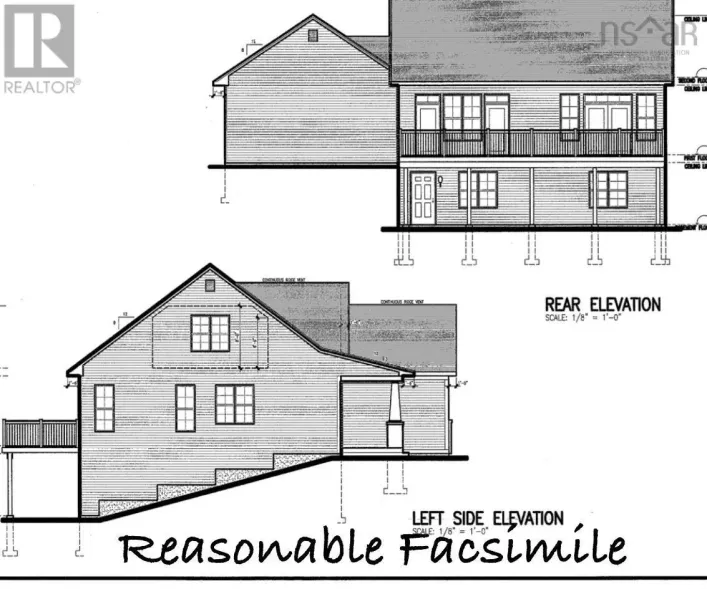
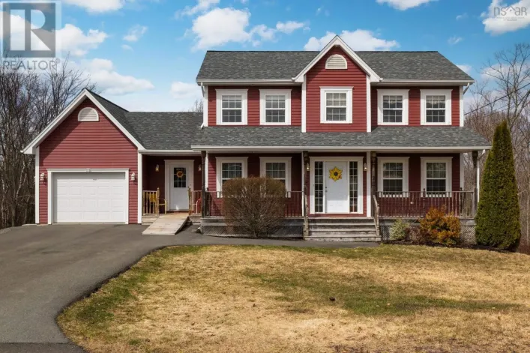
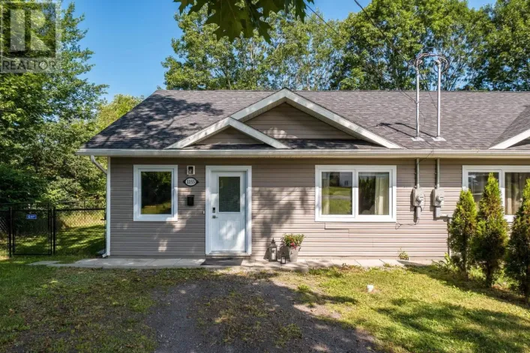
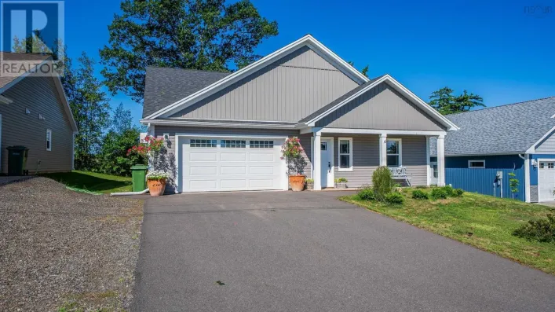
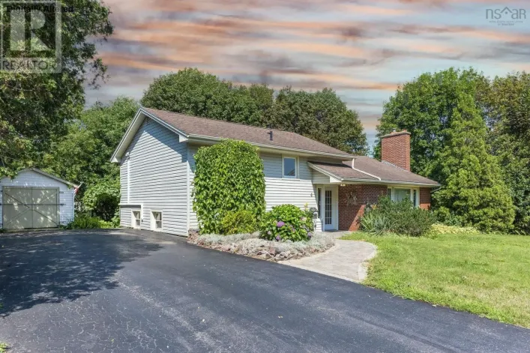
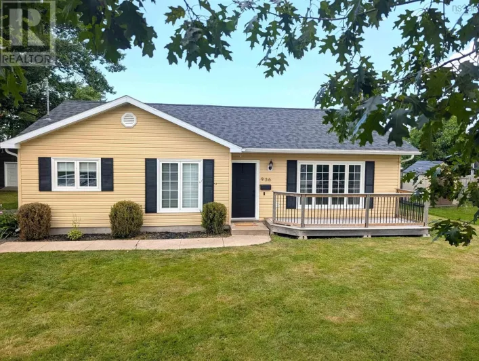
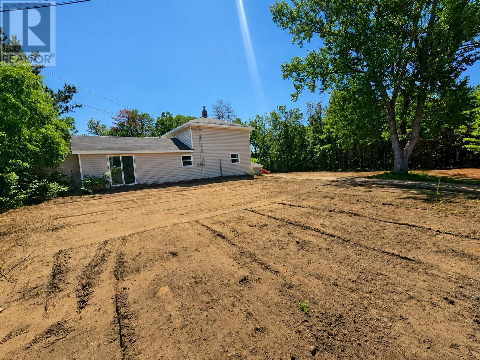
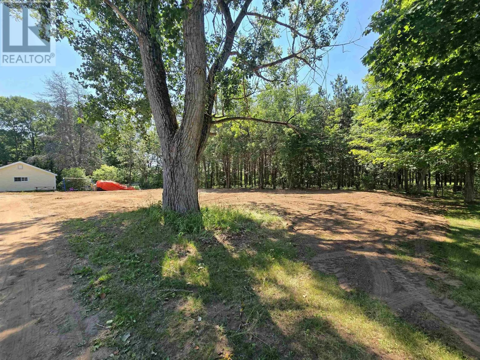
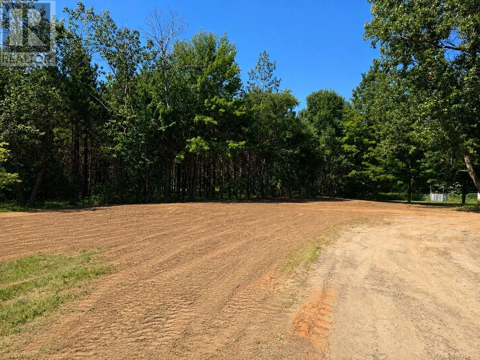
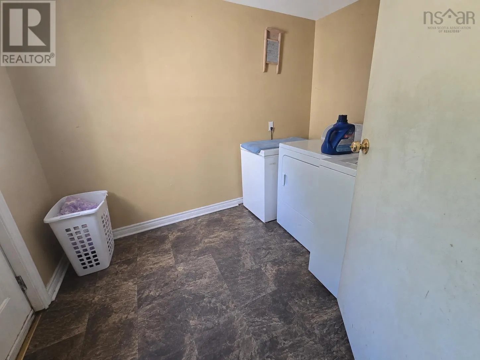
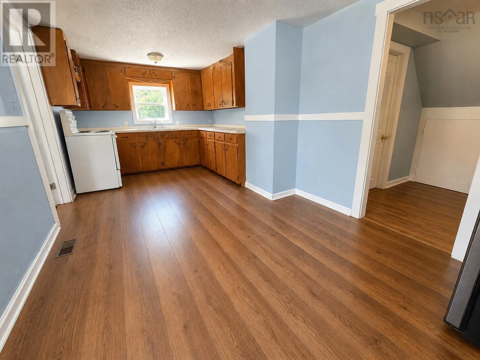
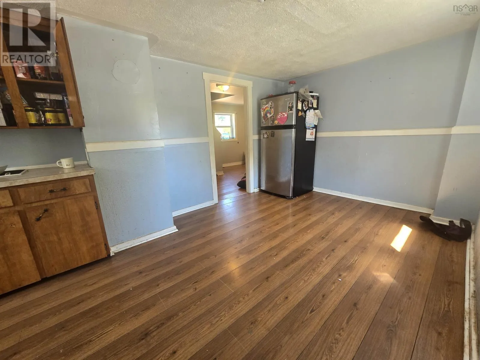
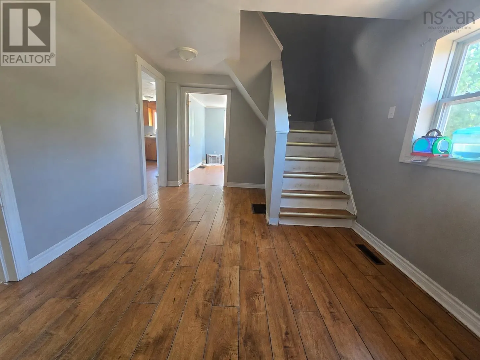
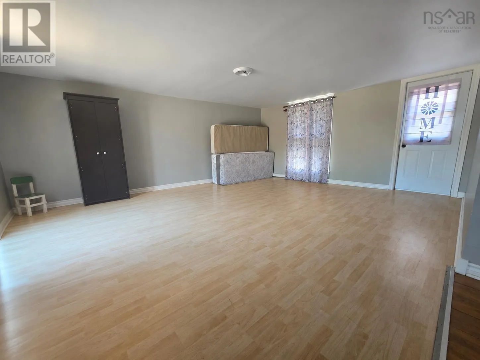
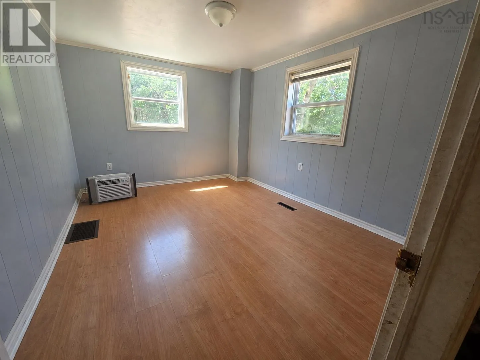
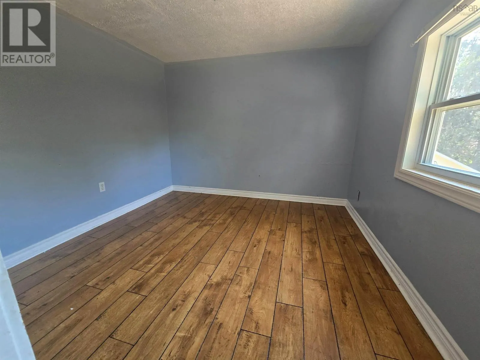
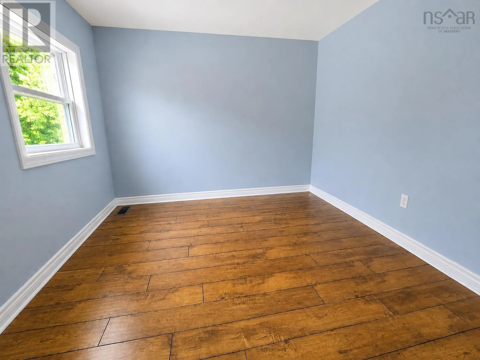
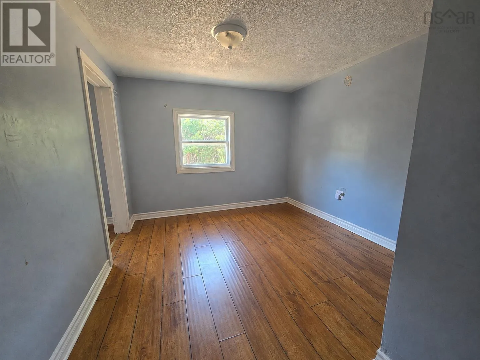
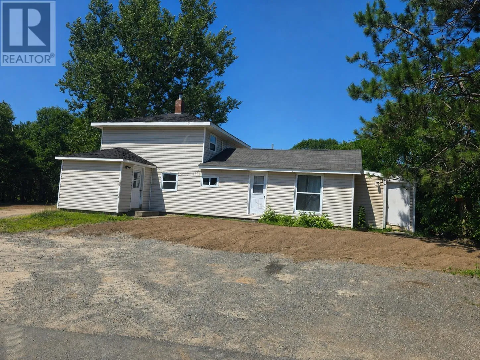
Sanford Rd, North Kentville to McDow Rd Affordable Homeownership Opportunity! This approximately 1,600 sq. ft. home sits on a generous, level lot and offers 34 bedrooms, all at a price under $300,000. One bedroom provides access to an adjoining bedroom, making it an ideal setup for a nursery, childrens rooms, a large walk-in closet, home office, or flexible living space. The spacious main floor offers plenty of room to make the home your own, with a large eat-in kitchen and additional space with potential for a dining room. A convenient side mudroom includes the laundry area and provides direct access to the kitchen. While the home would benefit from some updating, it offers plenty of space and potential for buyers looking to build equity over time. The owners have recently cleaned up and levelled the property, creating a substantial usable yard with room to enjoy the outdoors and potential space for a future garage or outbuilding, subject to municipal approvals. Conveniently located close to Valley Regional Hospital and amenities, this property offers an excellent opportunity to get into homeownership at a modest price point. (id:27476)

Property Highlights

MLS® Number
202619906
Type
Single Family
Community Name
North Kentville
Ownership Type
Freehold
Land Size
0.4028 ac

Building

Building Type
House
Storeys
2.00
Square Footage
1608 sqft
Bathrooms Total
1
Bedrooms Above Ground
3
Bedrooms Total
4
Amenities
Park, Playground, Public Transit, Shopping, Place of Worship
Exterior Finish
Vinyl
Fireplace Present
No
Basement Type
Cellar
Basement Features
Building Heating Type
Forced air, Furnace
Heating Fuel
Oil
Building Cooling Type

Utilities

Water
Municipal water
Utility Sewer
Municipal sewage system

Room Layout

Bedroom
Second level
14.5 x 11.1
Bedroom
Second level
11.6 x 11.5
Bedroom
Second level
11 x 11.3
Mud room
Main level
9.2 x 9.4
Eat in kitchen
Main level
20.7 x 11.3
Dining room
Main level
11.2 x 18.3
Living room
Main level
23 x 18.5
Primary Bedroom
Main level
13.9 x 11.2
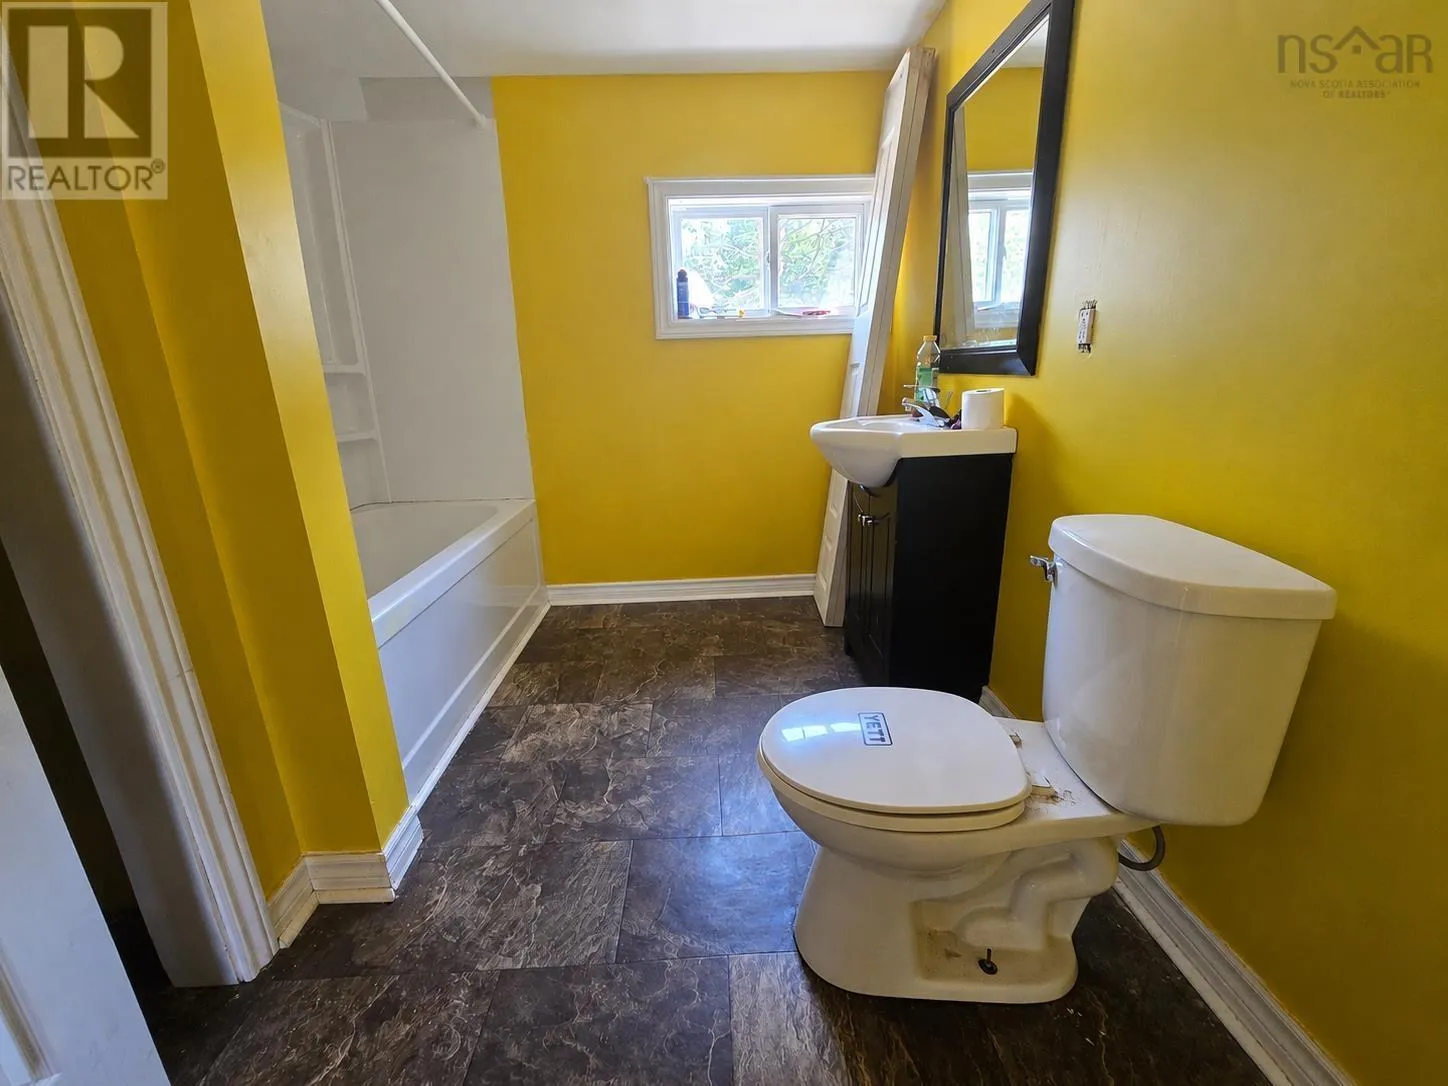
4pc Bathroom
Main level
11.1 x 9.1

Location

Learn more about this property
Listing provided by:
Keller Williams Select Realty (Kentville)
MLS® number:
202619906
Agent:
Cindy Gregory
*Indicates required field
Name is required
Email is required
Please enter a valid phone number (e.g., 416-111-1111).

Community Spotlight: Homes For sale in Your Neighborhood