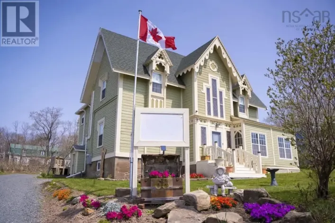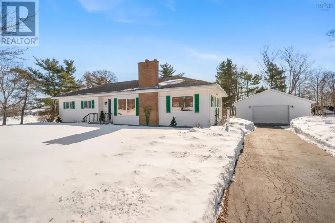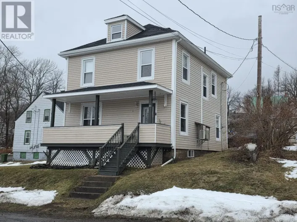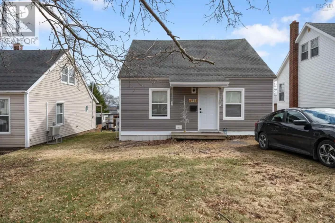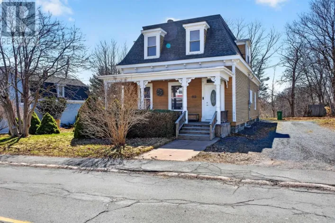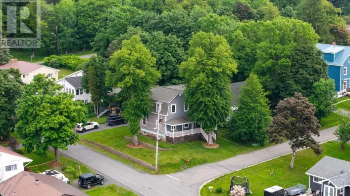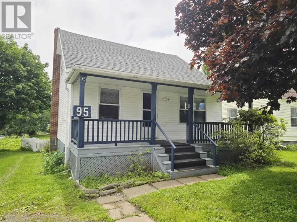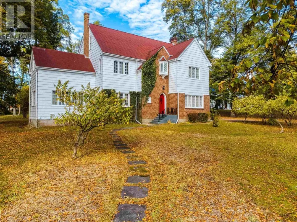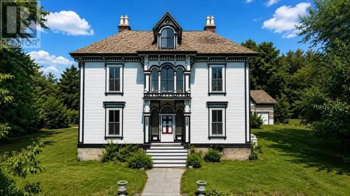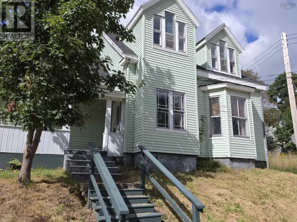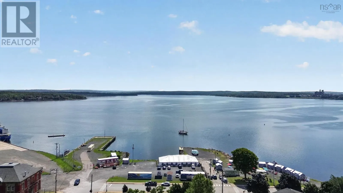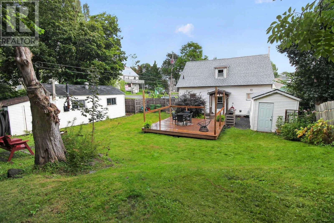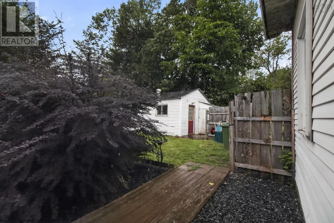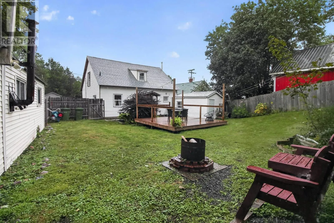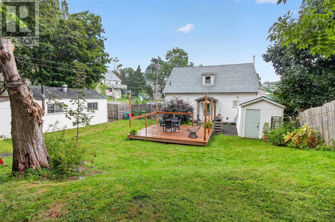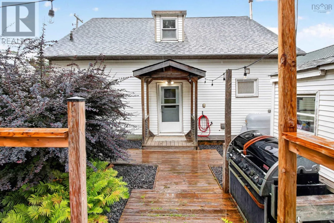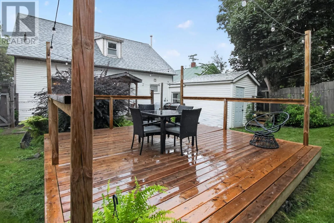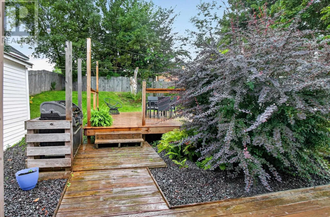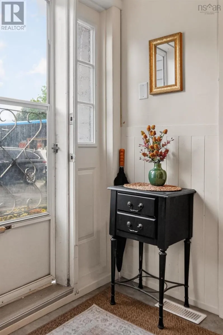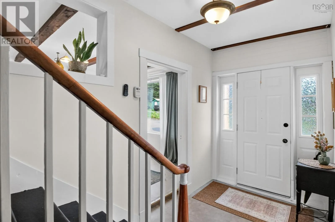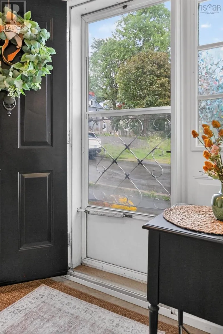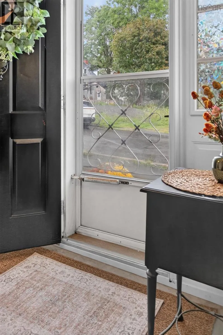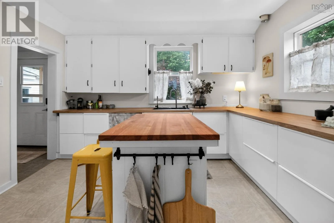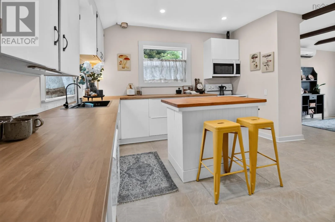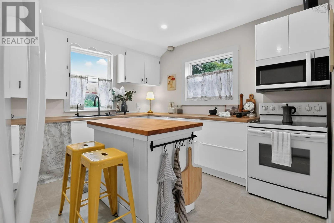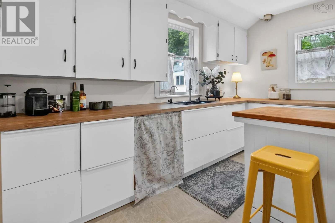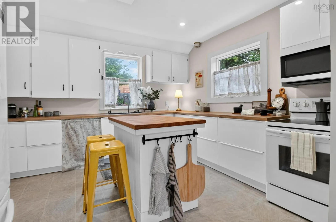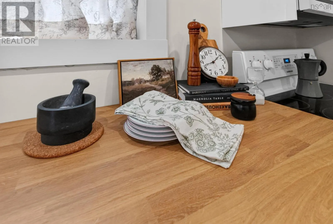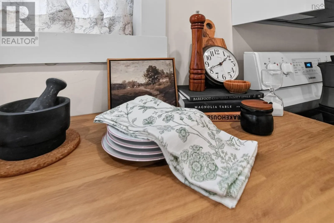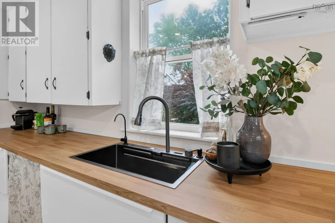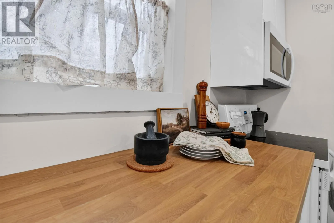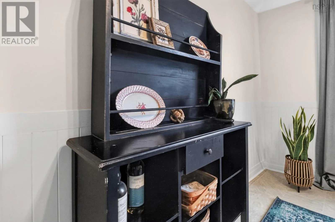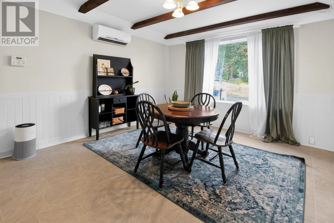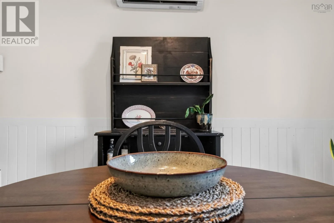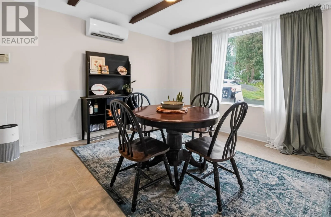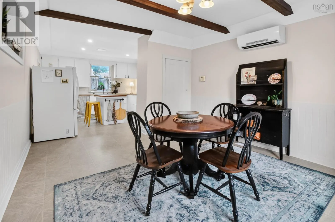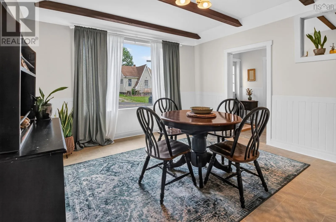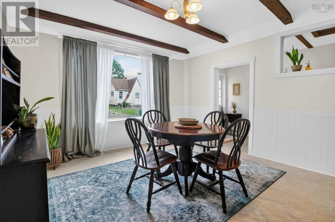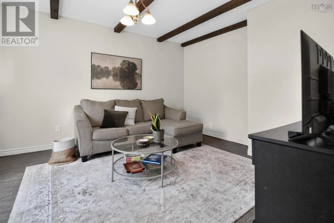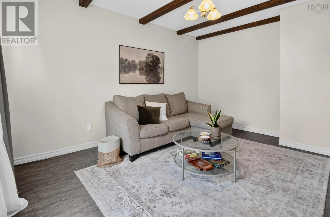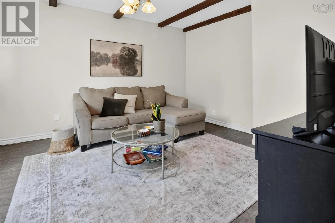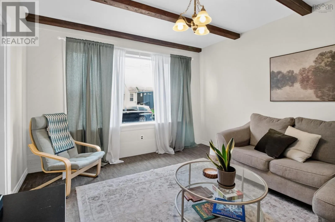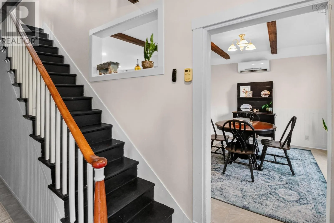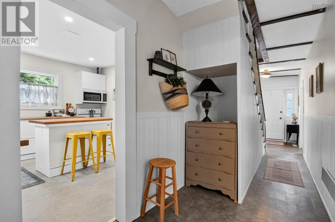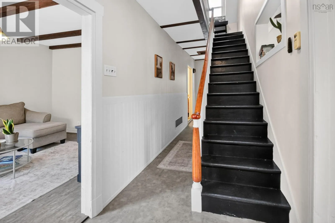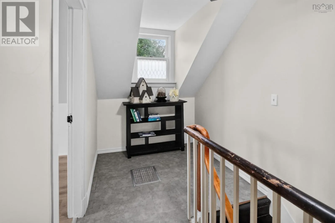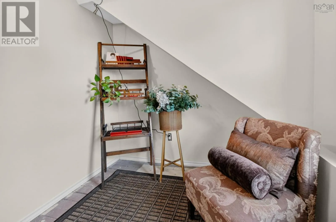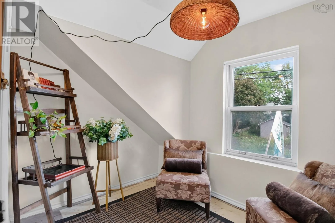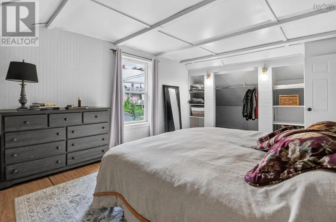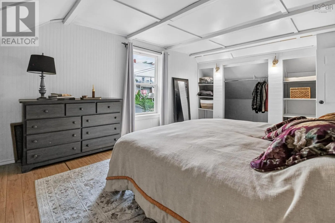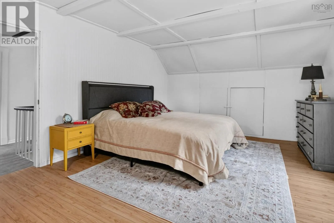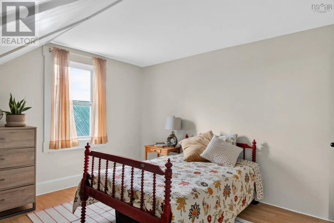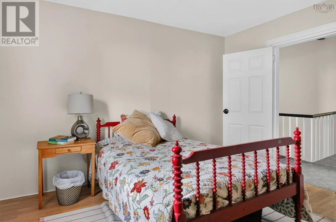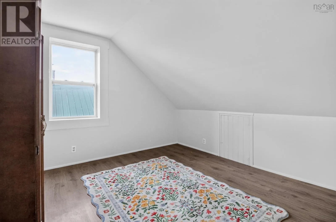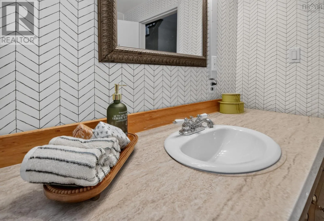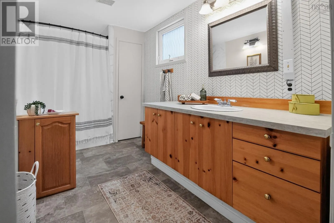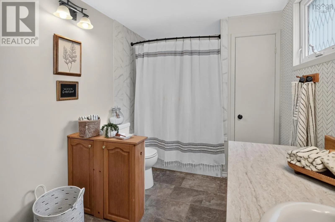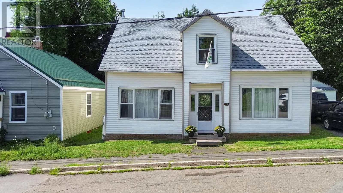
Front St to Twining or off of St. Andrews St. Full of charm and character, 23 Twining Street feels like a little English cottage right in the heart of Pictou. Inside, youll find a beautiful blend of original architectural details and thoughtful modern updates, including exposed beams that add warmth and personality throughout the home. The brand new kitchen is bright, stylish, and open to the spacious dining room, where large windows fill the space with natural light and create the perfect setting for family meals or entertaining. Also on the main level is a generous living room and an impressively large bathroom complete with convenient laundry facilities. Upstairs offers three bedrooms plus a separate office, providing plenty of flexibility for families, guests, or those working from home. The backyard is a true private oasis. Fully fenced and surrounded by mature greenery, it features a large new deck, storage shed, and a wired workshop that could be easily converted to a garage an excellent bonus for year-round use, hobbies, or additional storage. Located just steps from downtown Pictou and the waterfront, you can easily enjoy local shops, restaurants, cafés, the marina, and everything this historic seaside town has to offer. With its cottage-inspired charm, updated interior, fantastic outdoor space, and walkable location, this is a home that is easy to fall in love with. Call today, this one isn't going to last long. (id:27476)