383 - 393 Welsford Street, Pictou, Nova Scotia B0K 1H0

Listed for:
$260,000
3 beds
1 baths
Listed 40 days ago
House for rent: 383 - 393 Welsford Street, Pictou, Nova Scotia B0K 1H0

View all 21 photos

About

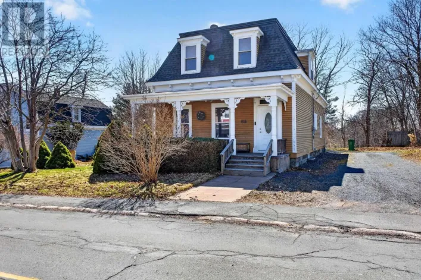
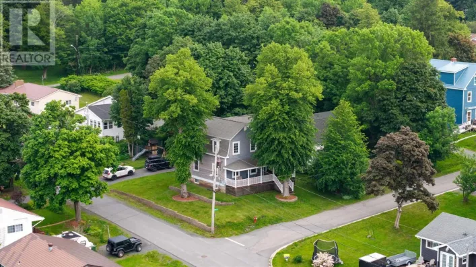
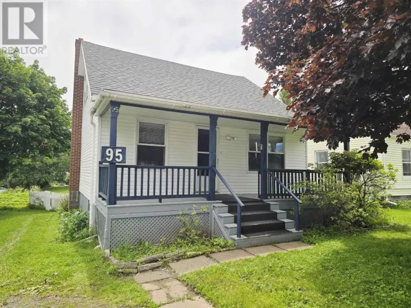
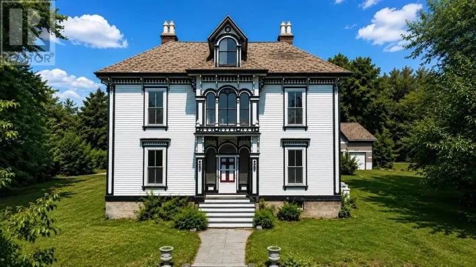
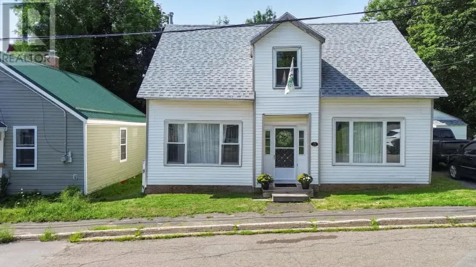
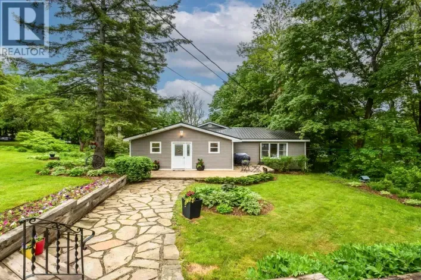
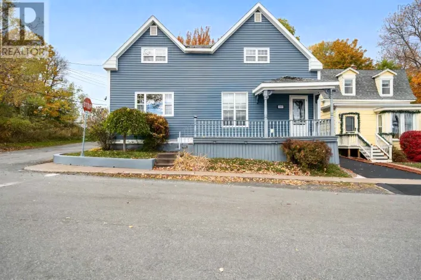
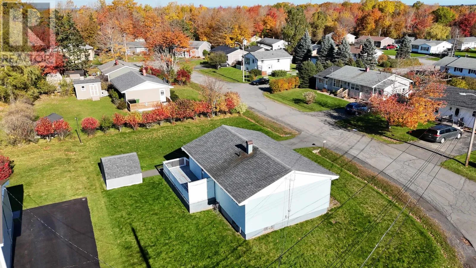
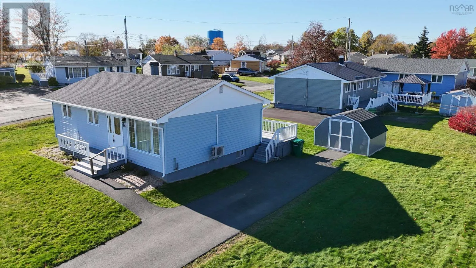
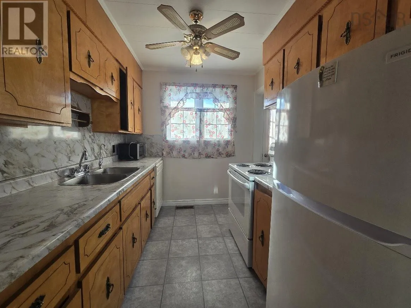
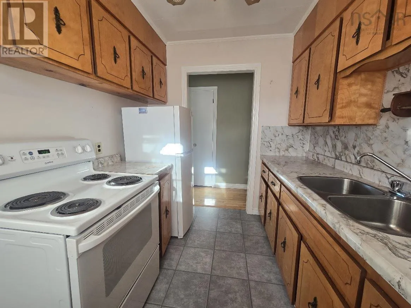
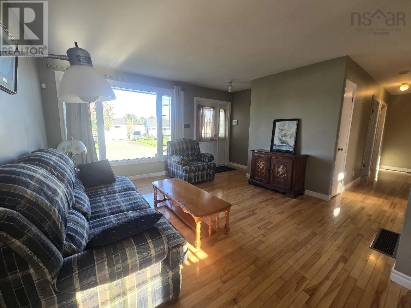
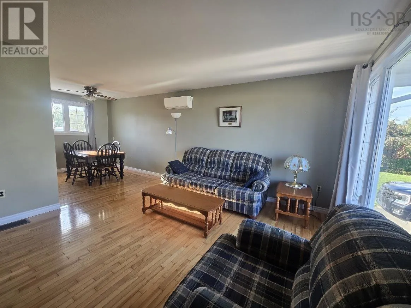
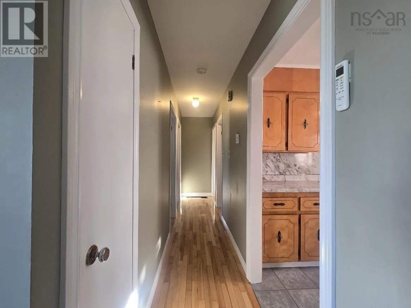
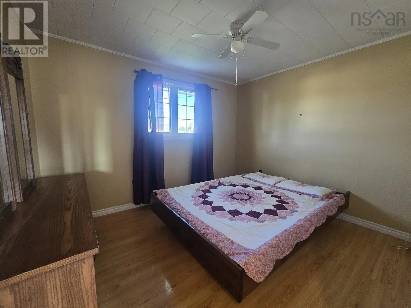
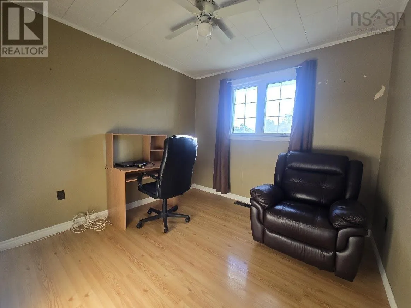
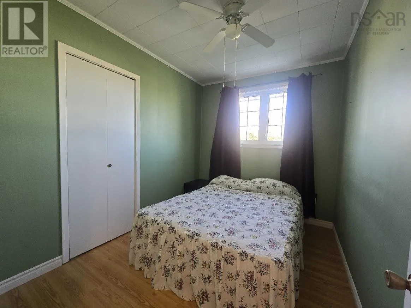
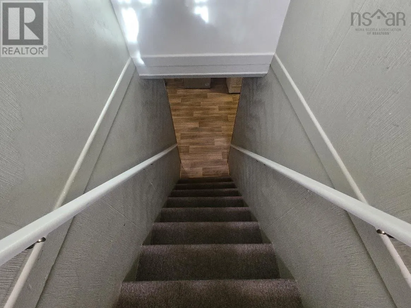
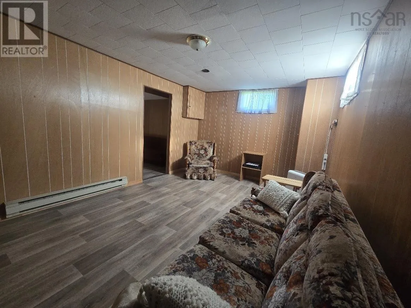
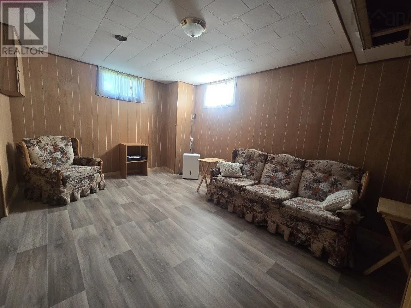
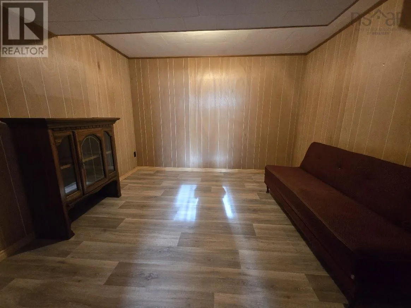
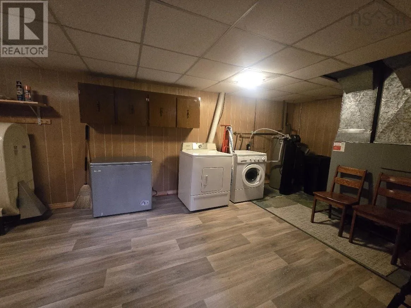
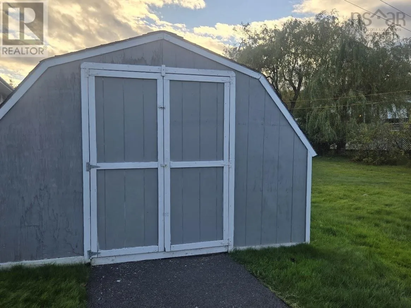
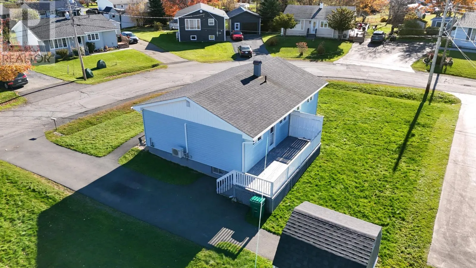
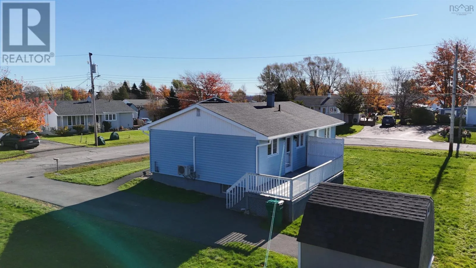
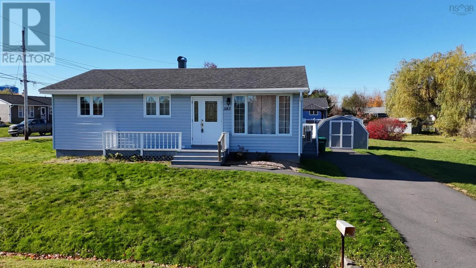
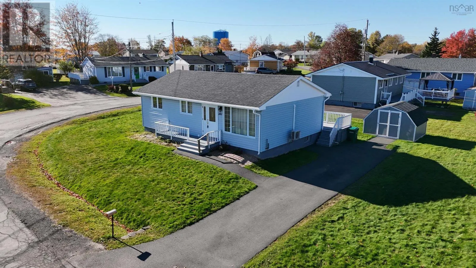
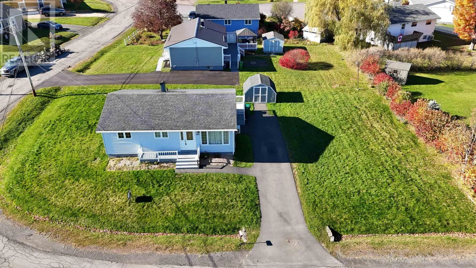
Pictou to West River, to Church, to Denoon to Welsford The owners are motivated to sell! This three-bedroom home offers a full bathroom and a fully finished lower level, providing generous living space. The main living area features gleaming hardwood floors, while the bedrooms and lower level have laminate flooring. The front entrance opens into the living room and adjoining dining area. The galley-style kitchen includes a refrigerator, stove, and dishwasher, with access to the back deck. All three bedrooms and the full bathroom are on the main floor. Downstairs, the finished lower level includes a spacious recreation room, two bonus rooms, and a large laundry and utility room. The property sits on a large corner lot with a paved driveway and storage shed. Pictou offers entertainment venues, harbourside restaurants, and walking trails. The PEI ferry is only a few minutes away, New Glasgow is 15 minutes for major shopping, and the Halifax Stanfield International Airport is approximately 1.5 hours away. (id:27476)

Property Highlights

MLS® Number
202625416
Type
Single Family
Community Name
Pictou
Ownership Type
Freehold
Land Size
0.3591 ac

Building

Building Type
House
Storeys
1.00
Square Footage
1632 sqft
Bathrooms Total
1
Bedrooms Above Ground
3
Bedrooms Total
3
Amenities
Park, Playground, Shopping, Place of Worship, Beach
Exterior Finish
Vinyl
Fireplace Present
No
Basement Type
Full (Partially finished)
Basement Features
Building Heating Type
Baseboard heaters, Forced air, Heat Pump, Ductless
Heating Fuel
Electric, Oil
Building Cooling Type
Air Conditioned

Utilities

Water
Municipal water
Utility Sewer
Municipal sewage system

Room Layout

Recreational, Games room
Lower level
22.8 x 11
Laundry room
Lower level
22.8 x 10.10
Recreational, Games room
Lower level
10.10 x 11
Other
Lower level
11. x 7.8
Kitchen
Main level
7.7 x 9.9
Dining nook
Main level
8.2 x 10
Living room
Main level
13. x 13
Primary Bedroom
Main level
11.6 x 9.11
Bedroom
Main level
9.4 x 9.7
Bedroom
Main level
7.8 x 9.11
4pc Bathroom
Main level
9.6 x 5.1

Location

Learn more about this property
Listing provided by:
RE/MAX Fairlane Realty
MLS® number:
202625416
Agent:
Catherine Covey
*Indicates required field
Name is required
Email is required
Please enter a valid phone number (e.g., 416-111-1111).

Community Spotlight: Homes For sale in Your Neighborhood