12 Waye Court, Port Hawkesbury, Nova Scotia B9A 3B5

Listed for:
$529,000
3 beds
2 baths
Listed 9 days ago
House for rent: 12 Waye Court, Port Hawkesbury, Nova Scotia B9A 3B5

View all 40 photos

About

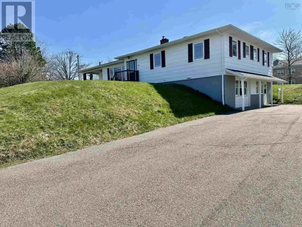
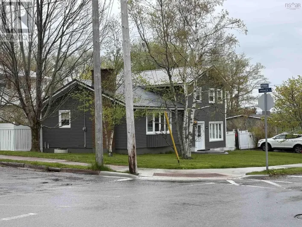
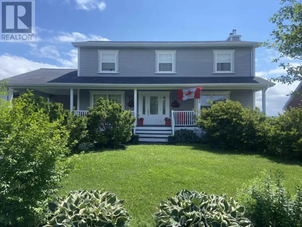
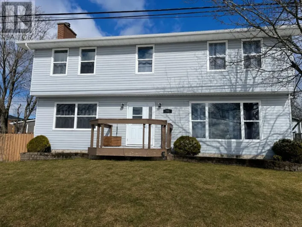
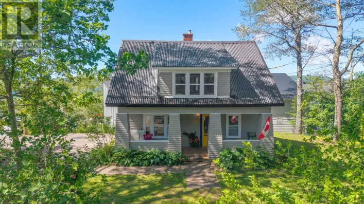
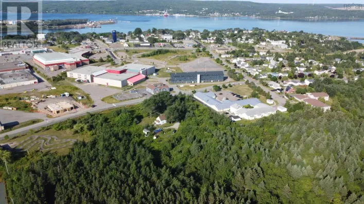
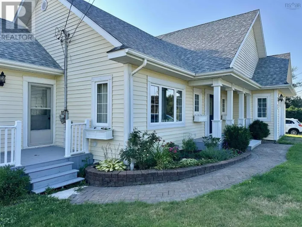
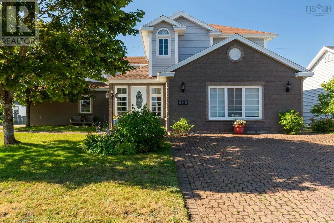
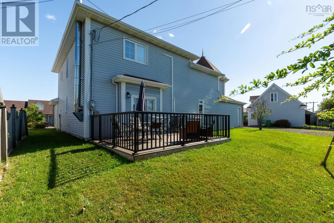
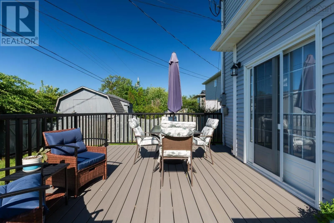
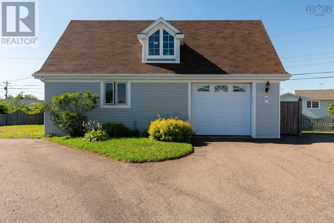
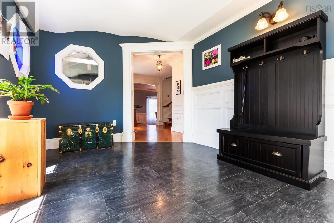
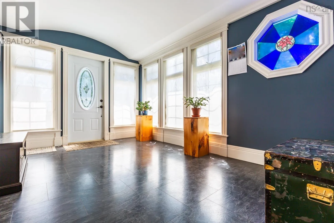
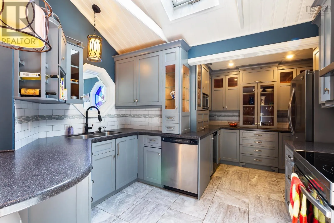
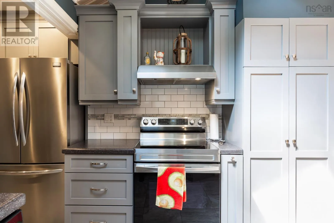
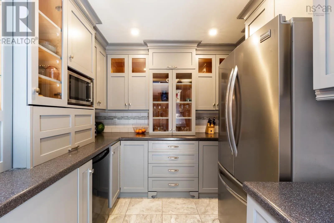
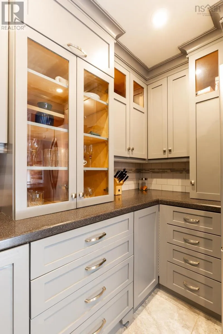
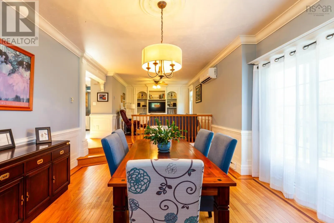
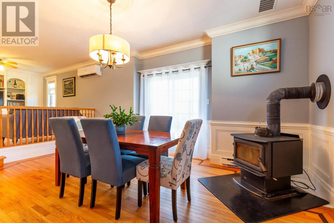
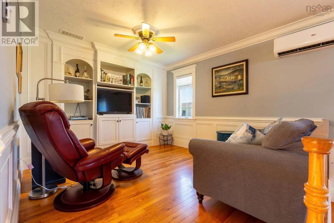
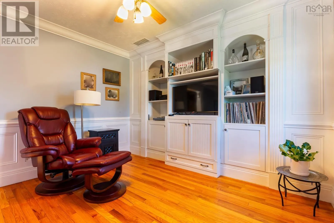
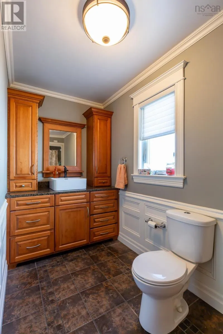
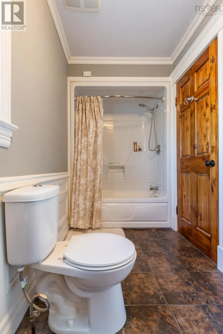
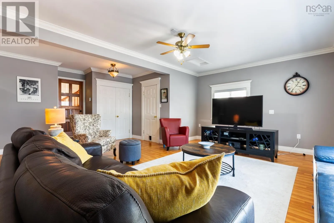
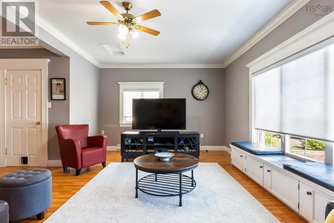
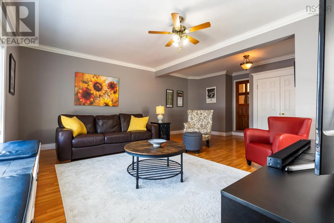
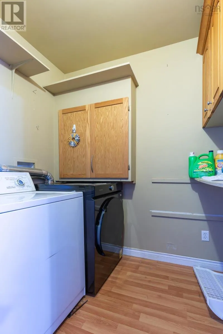
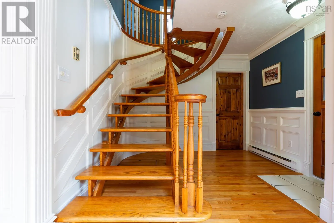
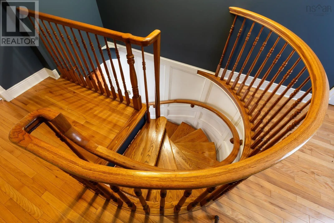
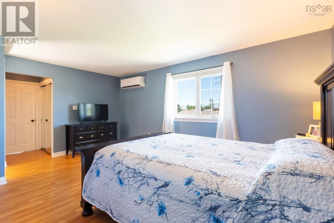
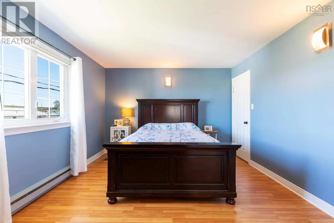
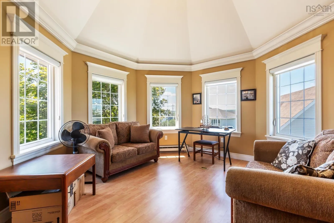
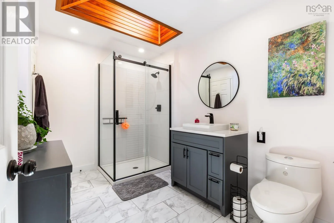
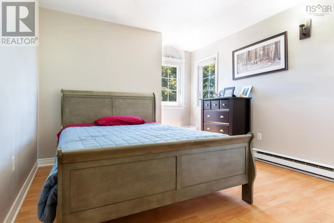
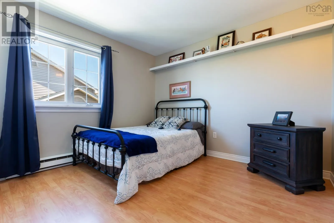
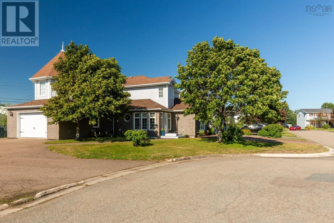
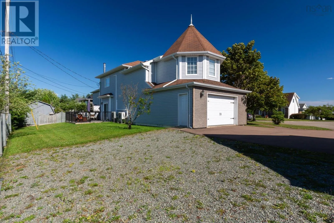
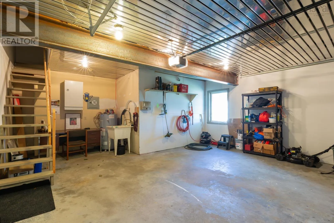
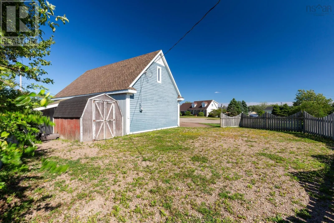
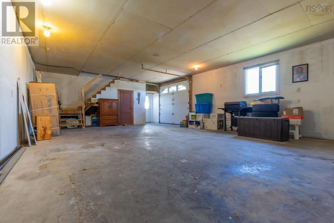
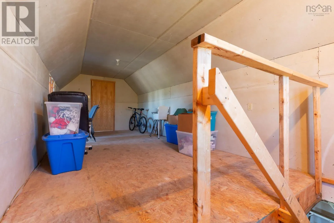
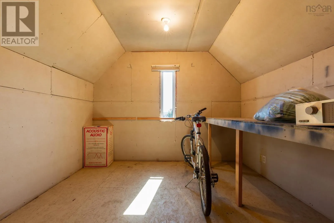
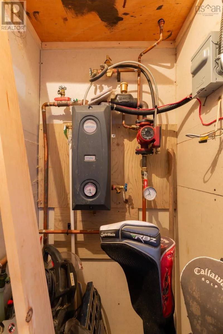
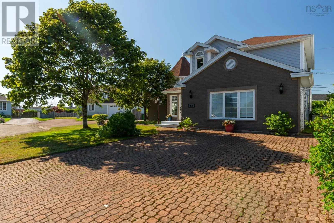
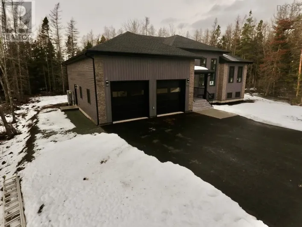
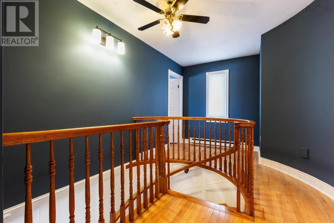
Sydney road, to Waye Court, turn left proceed to 12 Waye Crt Beautiful 3 BDRM, 2 BATH, 2 Storey home with attached 20x22 wired and heated garage, and detached wired 32x22 garage on a slab with in floor heat and 10x32 loft. Double brick driveway in front of the house and double paved driveway in front of the detached garage, allows for ample parking. Situated on a spacious 11,695 sq ft lot on a quiet cul de sac centrally located and within walking distance to all amenities. Quality built home with many features include an oak circular staircase, crown moldings, custom built kitchen, a 16 ft turret, off the master bedroom, and beautiful hardwood flooring to name a few. The main floor boasts a bright sun room entry way, custom kitchen with breakfast bar, living room with WETT certified wood stove, sunken dining room, full bath, family room and main floor laundry. Upstairs you will find 3 bedrooms, renovated 3 PC bath with porcelain flooring and quartz counter top, and office/sitting room off the primary bedroom. Two heat pumps installed in 2022, freshly painted throughout most of the home. Enjoy relaxing on the new 12x16 composite deck located of the dining room. Don't miss the chance to make this wonderful property your next home! (id:27476)

Property Highlights

MLS® Number
202620119
Type
Single Family
Community Name
Port Hawkesbury
Ownership Type
Freehold
Land Size
0.2685 ac

Building

Building Type
House
Storeys
2.00
Square Footage
2207 sqft
Bathrooms Total
2
Bedrooms Above Ground
3
Bedrooms Total
3
Amenities
Park, Playground, Public Transit, Shopping, Place of Worship
Exterior Finish
Brick, Vinyl
Fireplace Present
No
Basement Type
Crawl space
Basement Features
Building Heating Type
Baseboard heaters, Stove
Heating Fuel
Electric, Wood
Building Cooling Type

Utilities

Water
Municipal water
Utility Sewer
Municipal sewage system

Room Layout

Primary Bedroom
Second level
22x12
3pc Bathroom
Second level
9x8
Bedroom
Second level
10x11
Bedroom
Second level
11x12
Den
Second level
232 sq ft
Kitchen
Main level
11x8+9x7
Dining room
Main level
17x12
Living room
Main level
12x11
4pc Bathroom
Main level
5x12
Sunroom
Main level
10x13
Recreational, Games room
Main level
22x19

Location

Learn more about this property
Listing provided by:
RE/MAX Park Place Inc. (Port Hawkesbury)
MLS® number:
202620119
Agent:
Lynn Kennedy
*Indicates required field
Name is required
Email is required
Please enter a valid phone number (e.g., 416-111-1111).

Community Spotlight: Homes For sale in Your Neighborhood