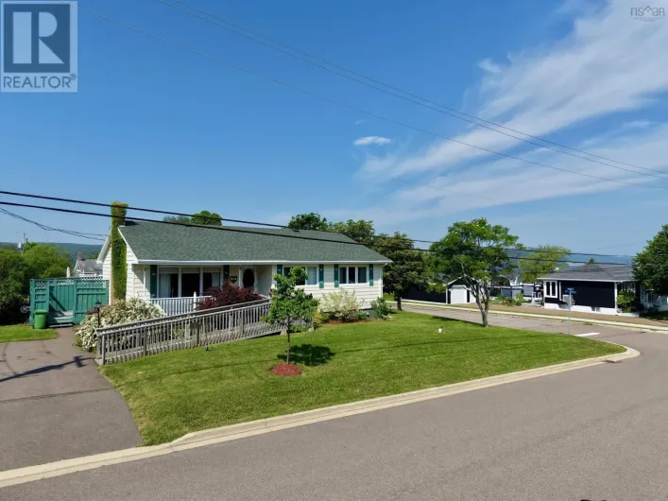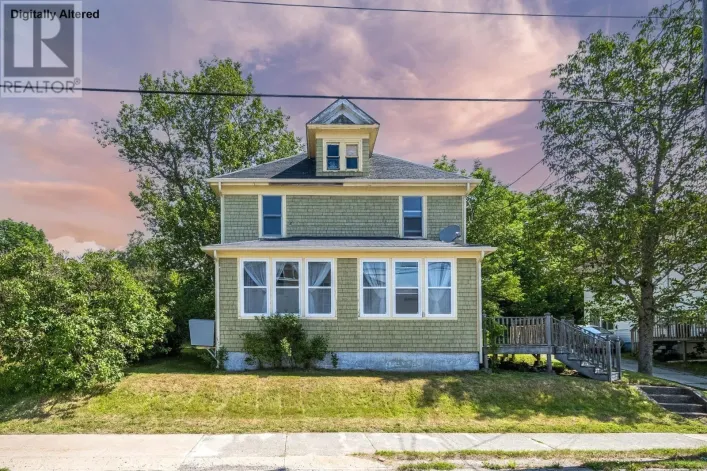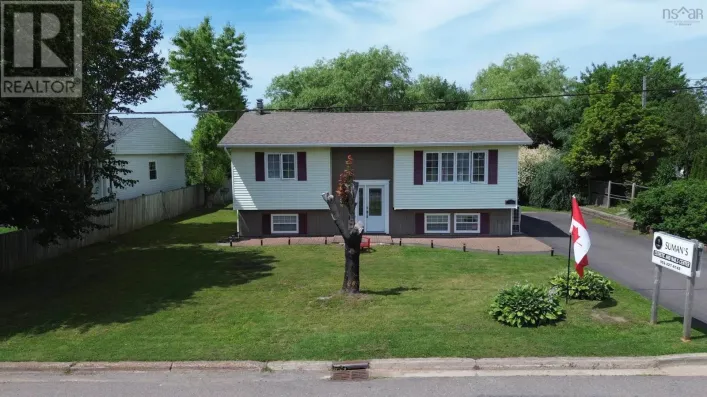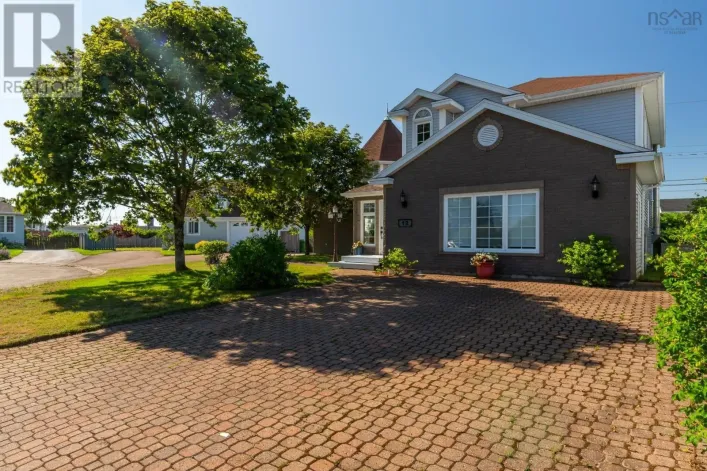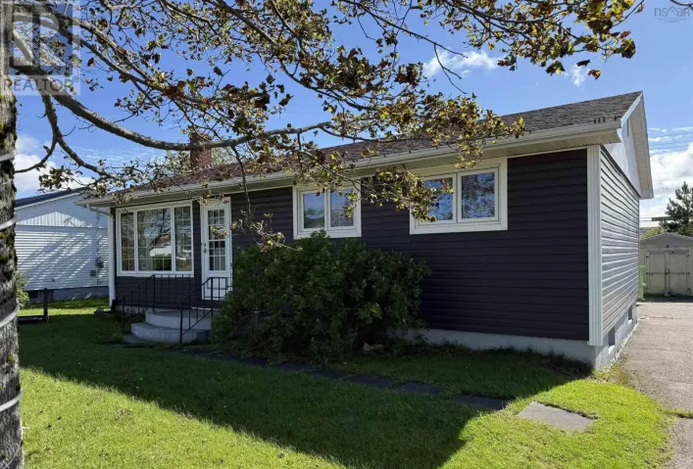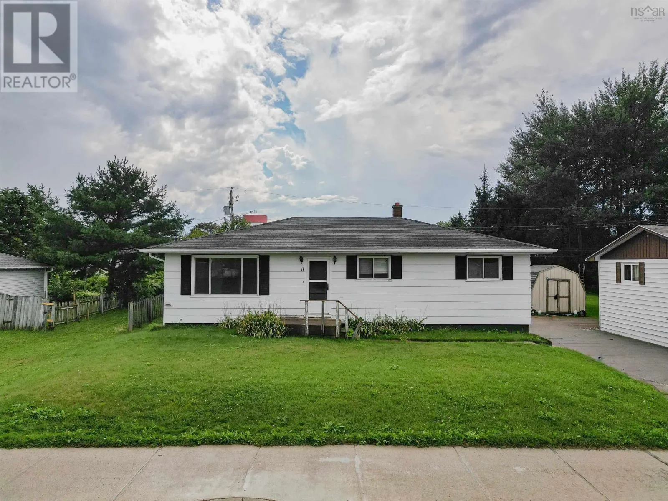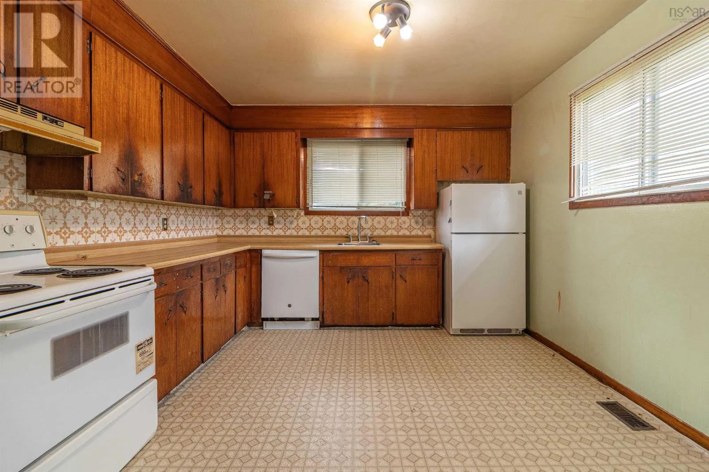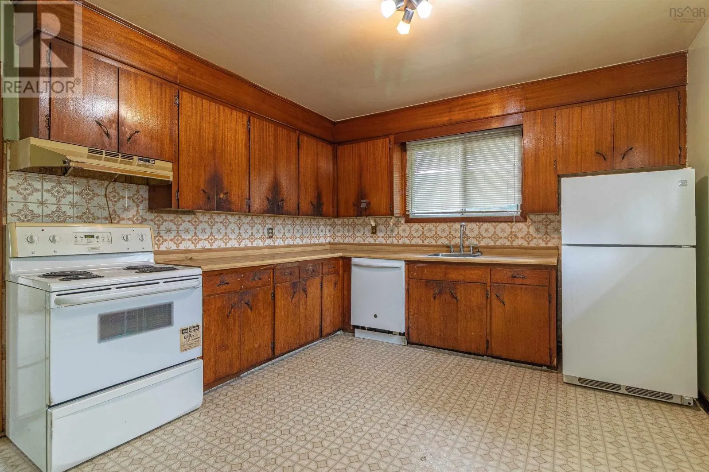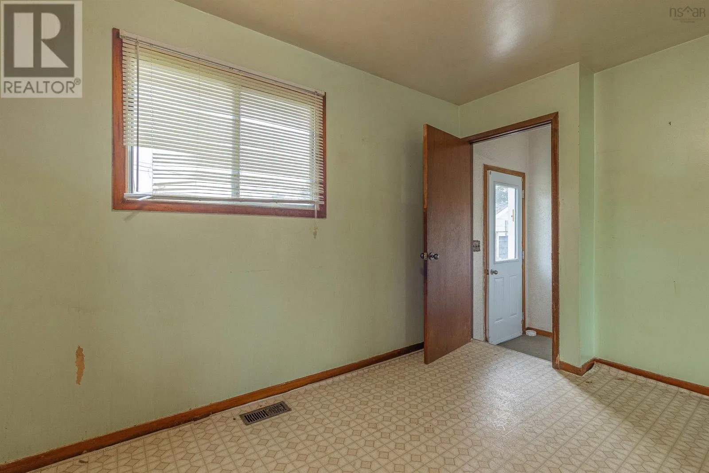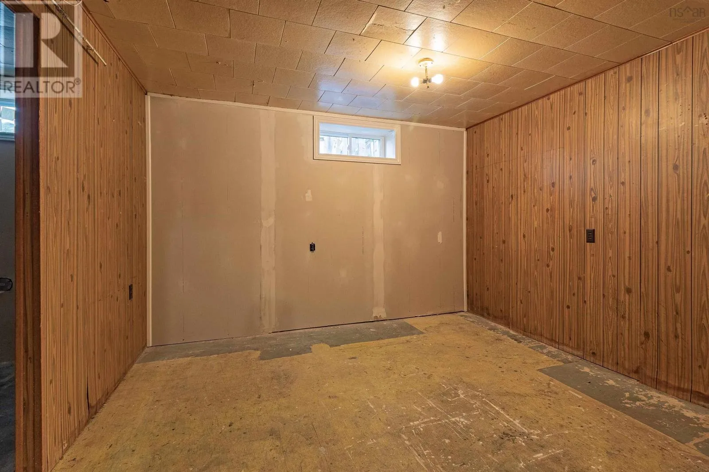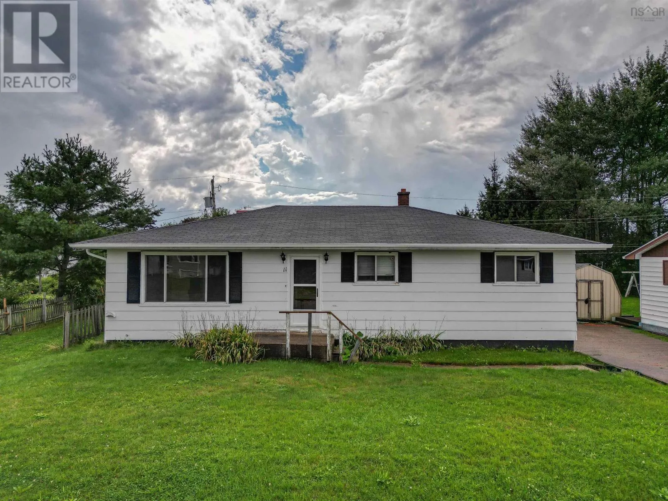
11 Tamarac Drive, Port Hawkesbury, Nova Scotia B9A 3E6

Listed for:
$195,000
4 beds
1 baths
Listed 33 days ago
House for rent: 11 Tamarac Drive, Port Hawkesbury, Nova Scotia B9A 3E6

View all 28 photos

About

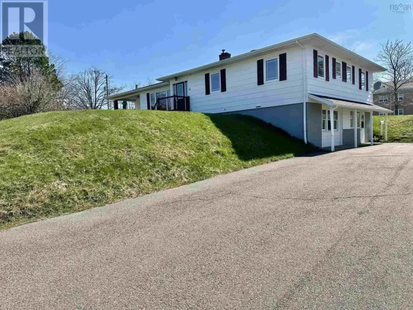
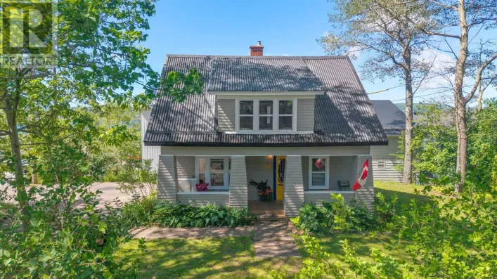
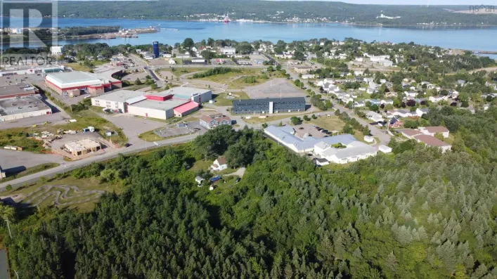
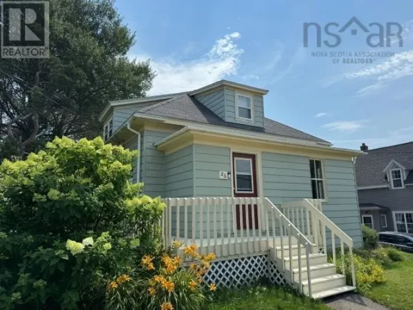
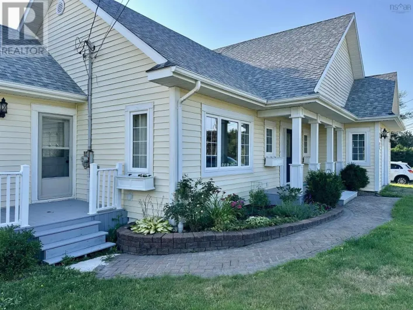
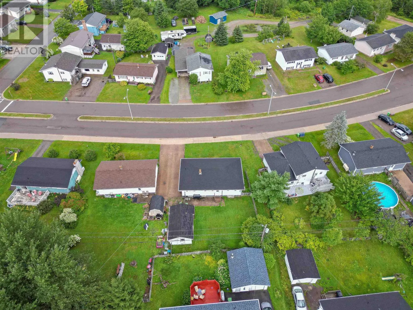
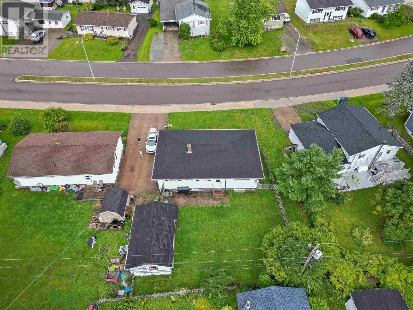
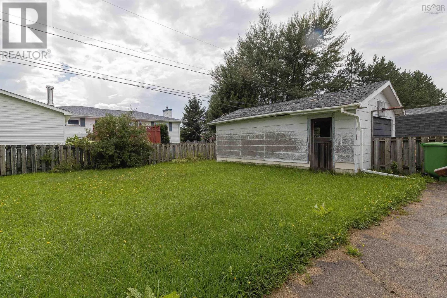
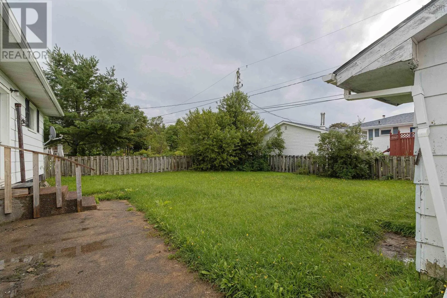
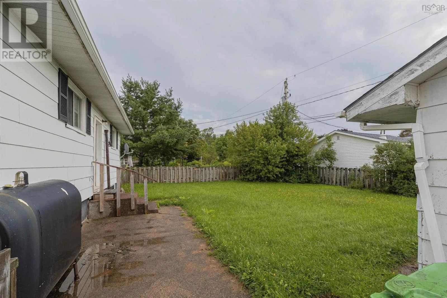
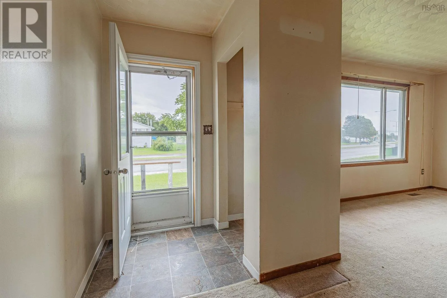
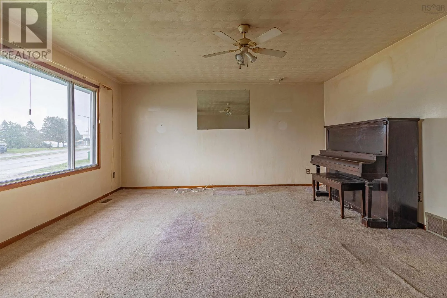
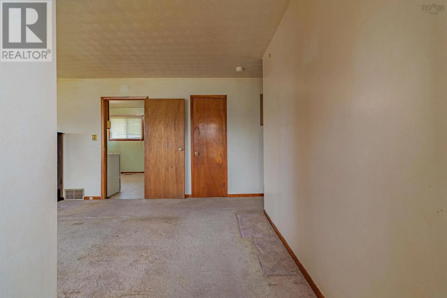
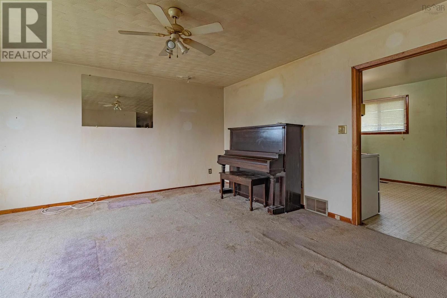
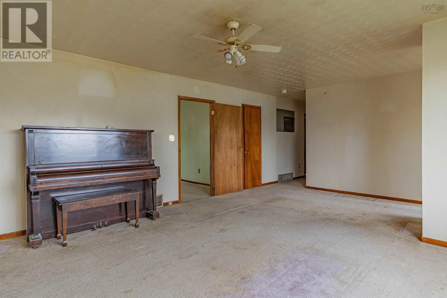
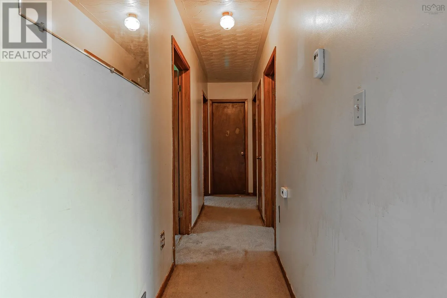
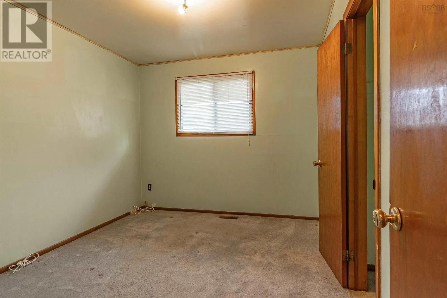
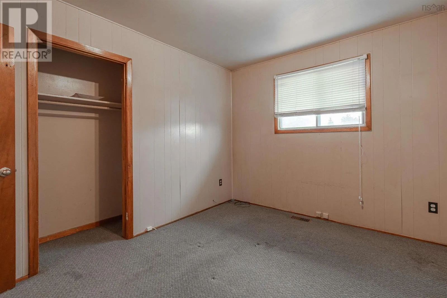
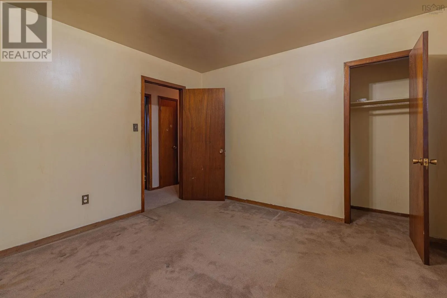
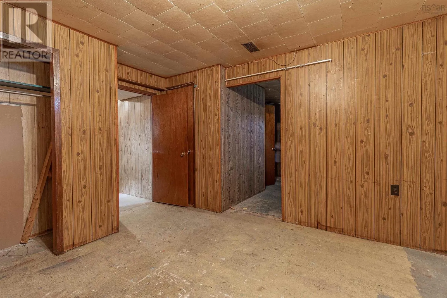
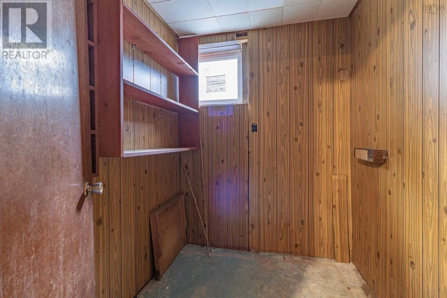
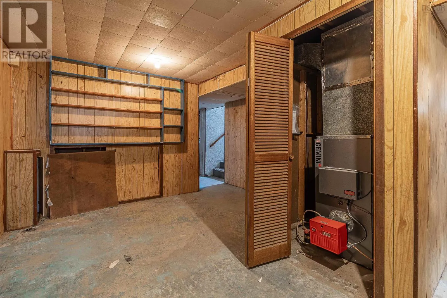
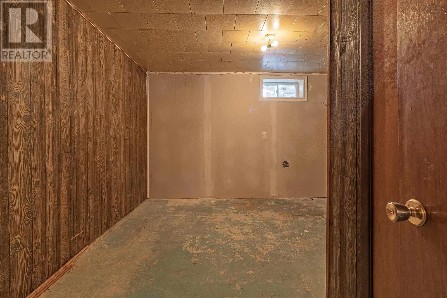
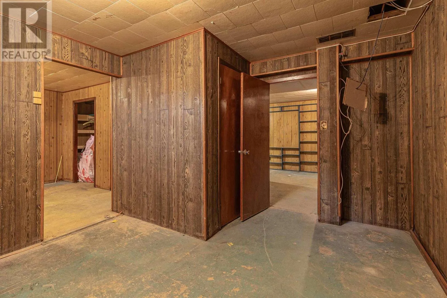
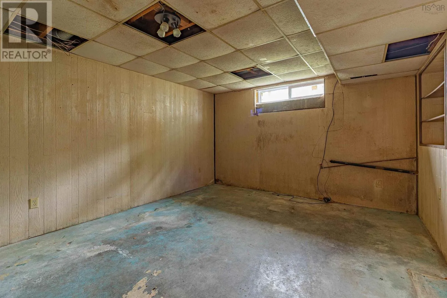
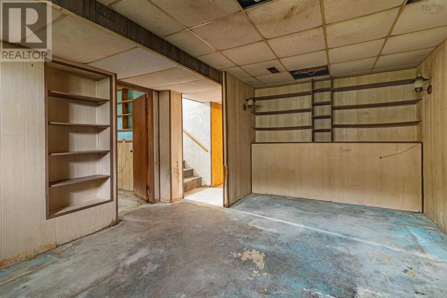
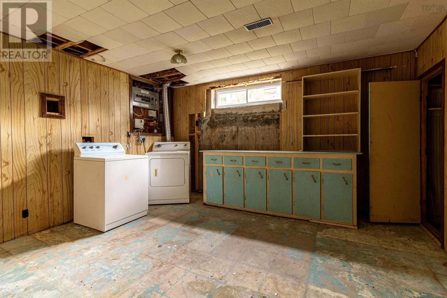
On the 104 towards St. Peters, turn left at the lights onto Tamarac Drive. The property is on the left hand side. "Welcome to this 4-bedroom, 2-bath home located in the heart of Port Hawkesbury. This property presents a fantastic opportunity for first-time home buyers looking to enter the market or anyone searching for a renovation project with plenty of potential. Situated in a family-friendly neighbourhood, the home is conveniently located close to schools, amenities, and everything Port Hawkesbury has to offer. The main level features four generously sized bedrooms and a full bathroom, providing plenty of space for a growing family. The lower level offers excellent potential for future development and is ready for your vision. Create the perfect family room, add additional living space or bedrooms, and build equity while making the home your own, the possibilities are endless. Completing the property is a spacious backyard, offering plenty of room for outdoor activities, gardening, entertaining, or family gatherings. Don't miss this opportunity to unlock the potential of this well-located home!" (id:27476)

Property Highlights

MLS® Number
202621986
Type
Single Family
Community Name
Port Hawkesbury
Ownership Type
Freehold
Land Size
0.1423 ac

Building

Building Type
House
Storeys
1.00
Square Footage
1265 sqft
Bathrooms Total
1
Bedrooms Above Ground
4
Bedrooms Total
4
Amenities
Park, Playground, Public Transit, Shopping, Place of Worship
Exterior Finish
Aluminum siding
Fireplace Present
No
Basement Type
Basement Features
Building Heating Type
Furnace
Heating Fuel
Oil
Building Cooling Type

Utilities

Water
Municipal water
Utility Sewer
Municipal sewage system

Room Layout

Recreational, Games room
Basement
21.6 X 14.8
Laundry room
Basement
16.4 X 14.5
2pc Bathroom
Basement
7.8 X 5.2
Other
Basement
18.7 X 9.6
Other
Basement
13.7 X 10
Storage
Basement
6.7 X 7.9
Other
Basement
13.8 X 12.9
Living room
Main level
24.2 X 1.6
Kitchen
Main level
18 X 13.6
Primary Bedroom
Main level
14.2 X 13.6
Bedroom
Main level
13.6 X 11.3
Bedroom
Main level
14.4 X 11.3
Bedroom
Main level
12.7 X 12.1
4pc Bathroom
Main level
8.3 X 5.9

Location

Learn more about this property
Listing provided by:
Press Realty Inc.
MLS® number:
202621986
Agent:
Ian Armour
*Indicates required field
Name is required
Email is required
Please enter a valid phone number (e.g., 416-111-1111).

Community Spotlight: Homes For sale in Your Neighborhood