203 Hiram Street, Port Hawkesbury, Nova Scotia B9A 2C3

Listed for:
$374,900
3 beds
2 baths
Listed 29 days ago
House for rent: 203 Hiram Street, Port Hawkesbury, Nova Scotia B9A 2C3

View all 26 photos

About

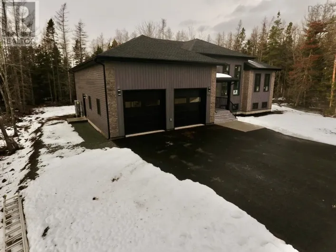
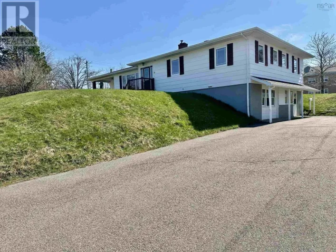
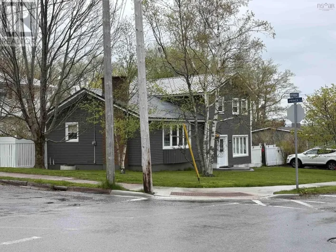
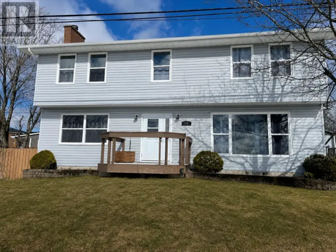
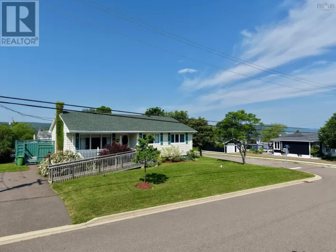
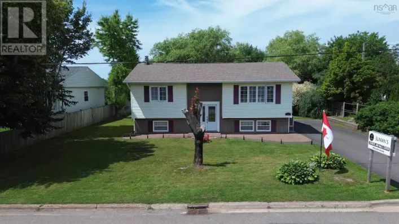
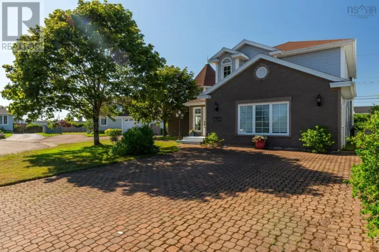
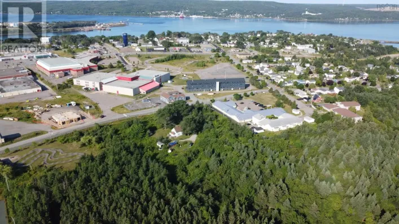
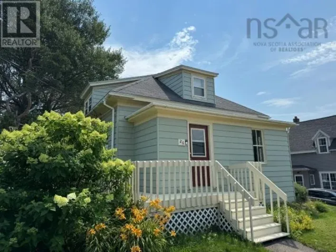
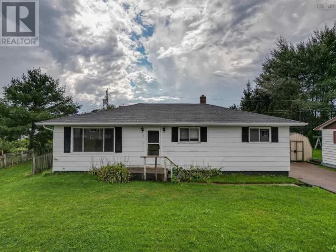
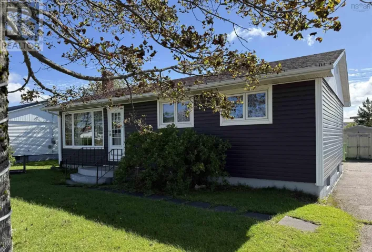
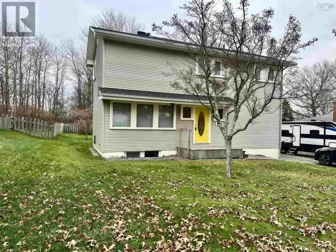
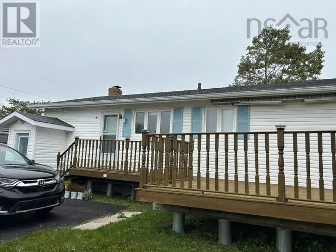
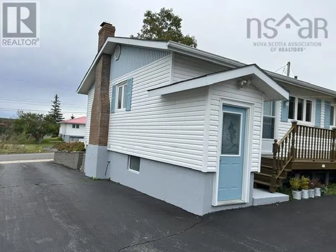
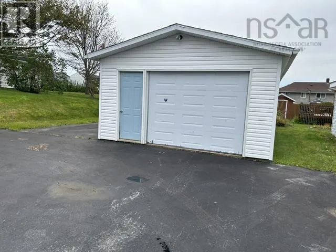
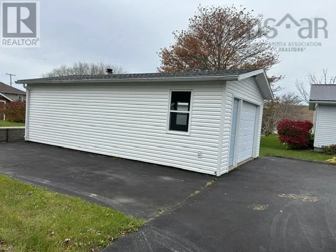
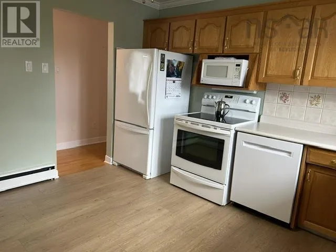
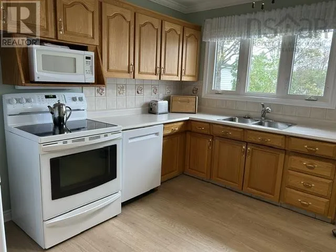
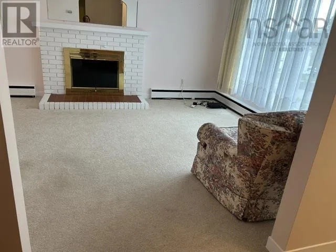
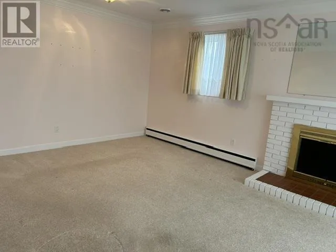
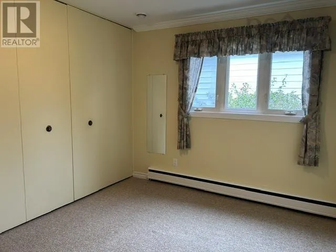
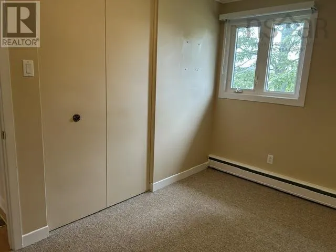
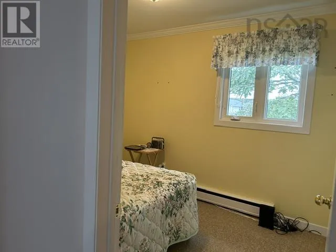
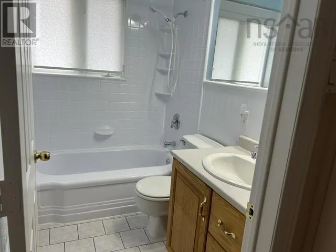
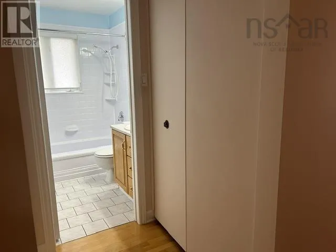
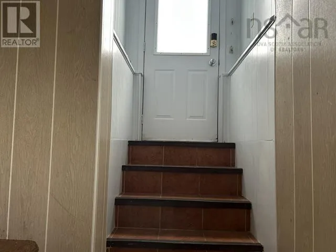
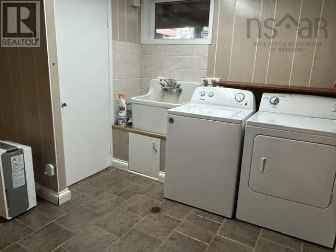
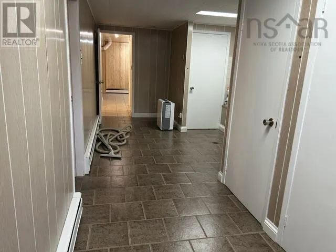
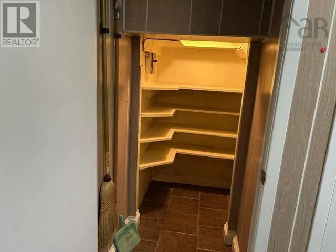
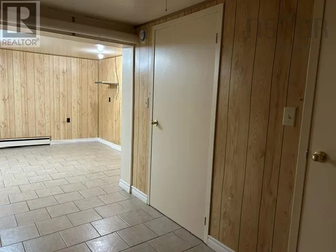
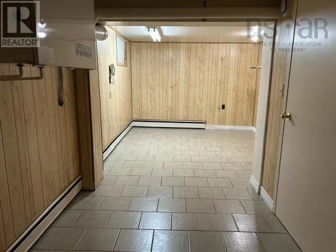
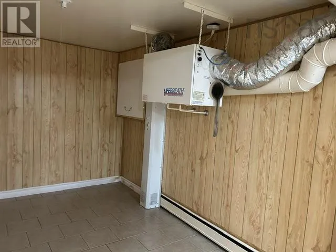
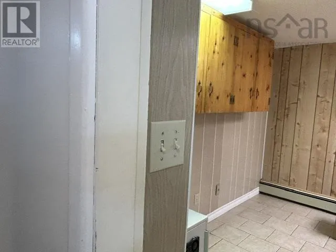
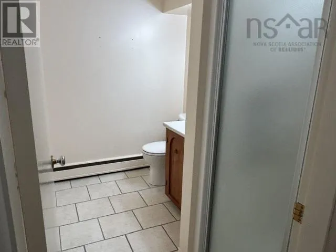
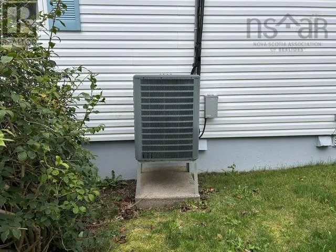
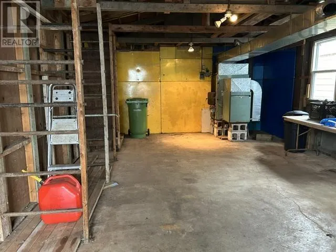
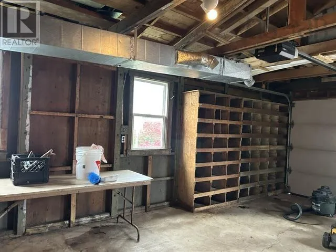
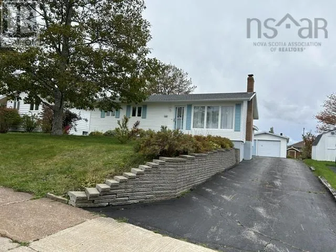
From Reeves Street turn on to MacSween St, next to the Royal Canadian Legion, next right is Hiram Street, house on the left Civic # 203 Lovely well maintained 3 BR Bungalow on a nicely landscaped lot with paved driveway and detached garage. Both levels are very nicely finished, walk out basement. Oak kitchen cabinets. Includes fridge, stove, dishwasher & garburator. Bathroom refinished. 3 Piece bathroom in the basement (shower) Rec room, laundry room c/w washer & dryer and large storage pantry. Small office with a safe. All floors on the bottom level except for the furnace room are ceramic tile. Hardwood floors throughout on the mail level except kitchen & bathroom. Bedrooms & living room have carpet over the HW floors on main level. OHW heat, Ducted heat pump/ air conditioning, air exchanger and Humidex. Central Vac. Windows have been replaced. Roof on the house and garage were replaced in June 2026. Garage has a wood furnace. Large deck at the back with lots of mature trees and shrubs. Centrally located, walk to most amenities. Move in and enjoy! (id:27476)

Property Highlights

MLS® Number
202626186
Type
Single Family
Community Name
Port Hawkesbury
Ownership Type
Freehold
Land Size
0.2697 ac

Building

Building Type
House
Storeys
1.00
Square Footage
1708 sqft
Bathrooms Total
2
Bedrooms Above Ground
3
Bedrooms Total
3
Amenities
Park, Playground, Public Transit, Shopping, Place of Worship
Exterior Finish
Vinyl
Fireplace Present
Yes
Basement Type
Full
Basement Features
Walk out
Building Heating Type
Baseboard heaters, Furnace, Heat Pump, Hot Water
Heating Fuel
Oil
Building Cooling Type
Central air conditioning, Heat Pump

Utilities

Water
Municipal water
Utility Sewer
Municipal sewage system

Room Layout

Laundry room
Basement
21. x 10.6
Other
Basement
10.7 x 8
3pc Bathroom
Basement
8. x 5.6
Recreational, Games room
Basement
10.4 x 22
Workshop
Basement
11. x 21
Kitchen
Main level
11.7 x 9.6
Living room
Main level
19.4 x 11.8
Primary Bedroom
Main level
12. x 11.10
Bedroom
Main level
11.7 x 8
Bedroom
Main level
11. x 8
4pc Bathroom
Main level
8.4.8

Location

Learn more about this property
Listing provided by:
Harvey Realties Limited
MLS® number:
202626186
Agent:
Debbie Benn
*Indicates required field
Name is required
Email is required
Please enter a valid phone number (e.g., 416-111-1111).

Community Spotlight: Homes For sale in Your Neighborhood