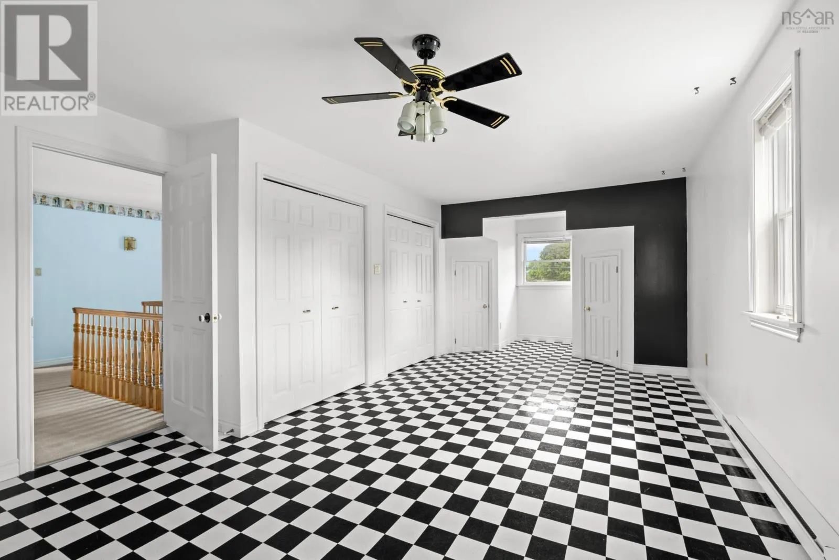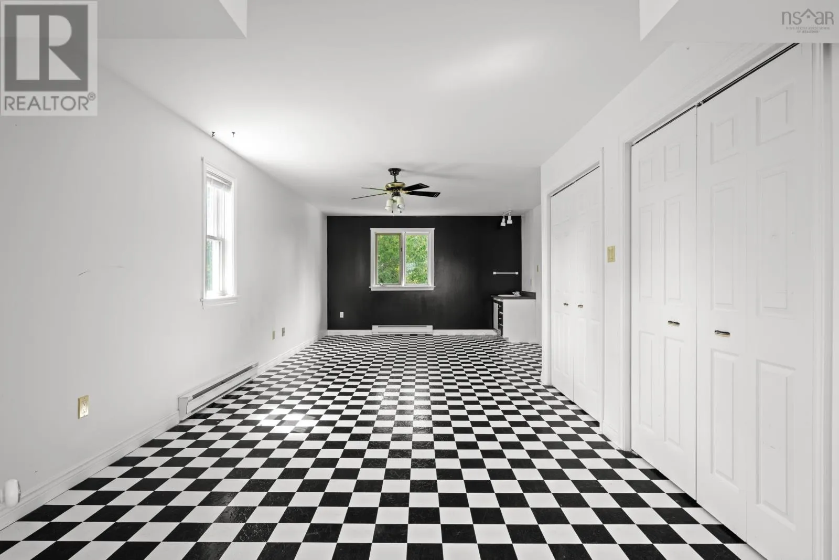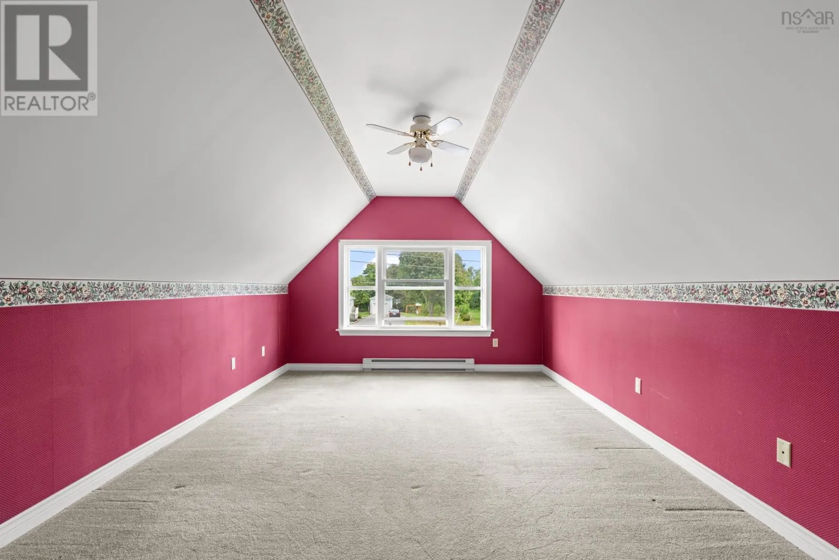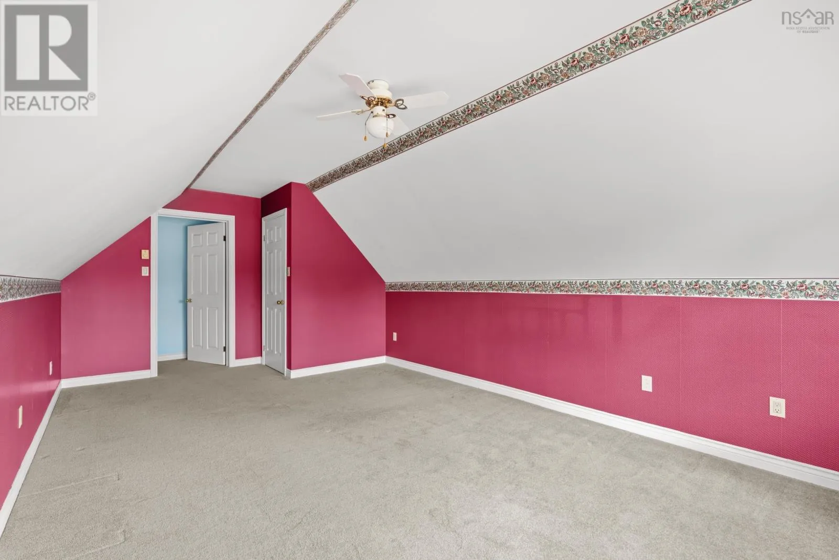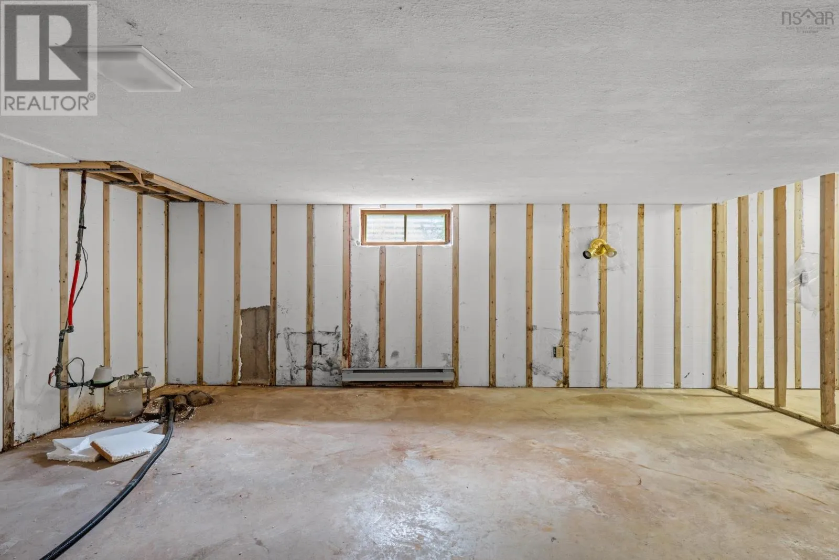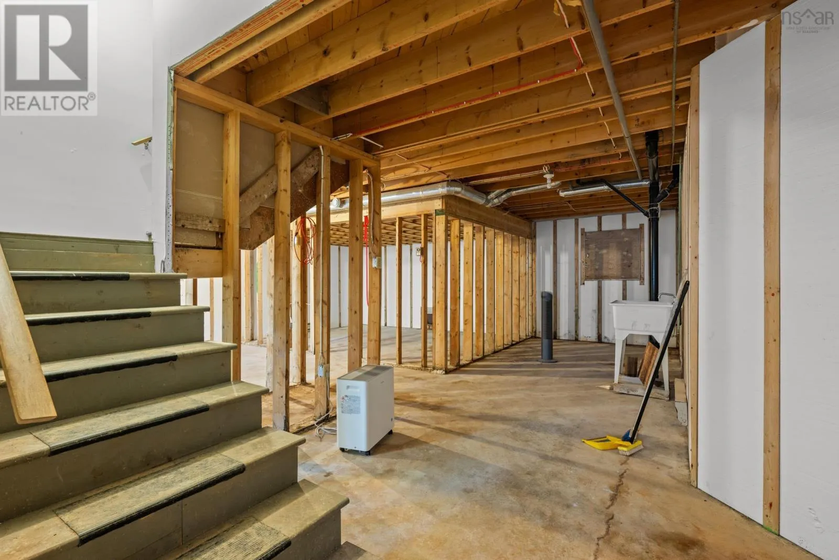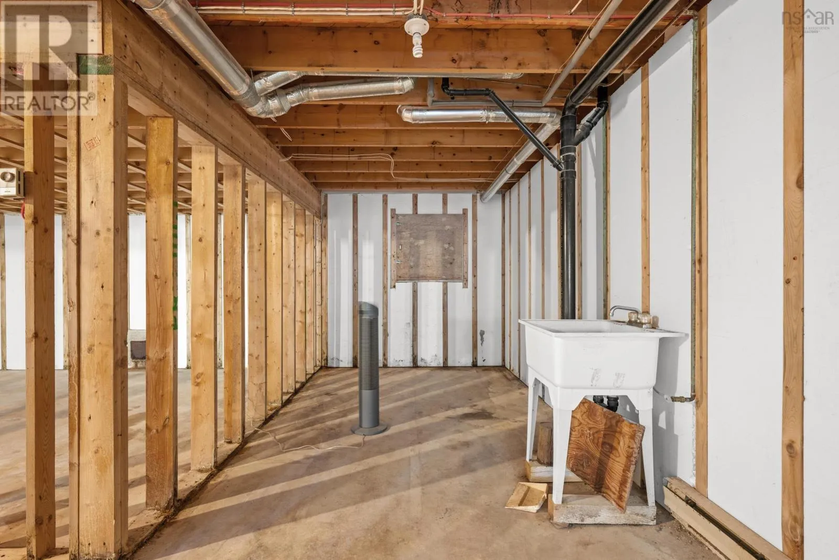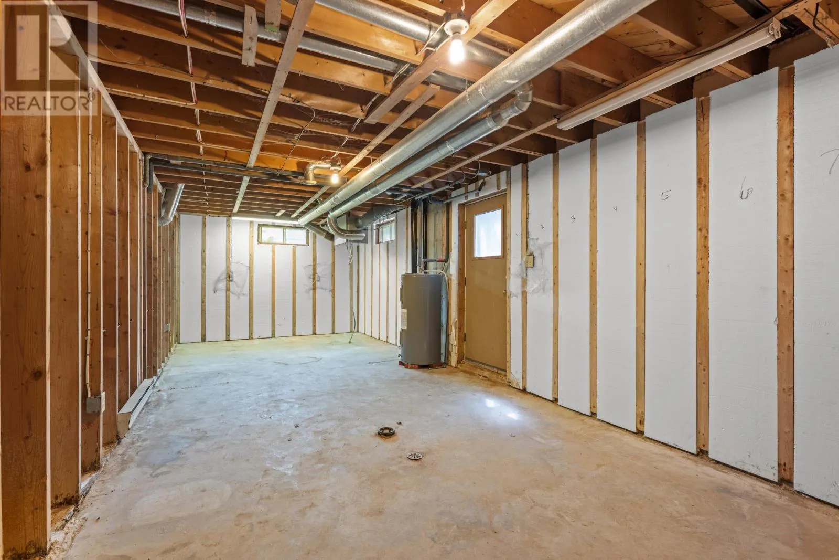
1141 Highway 358, Port Williams, Nova Scotia B0P 1T0

Listed for:
$465,000
3 beds
2 baths
Listed 38 days ago
House for rent: 1141 Highway 358, Port Williams, Nova Scotia B0P 1T0

View all 50 photos

About

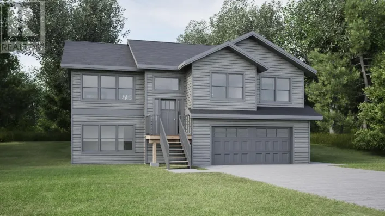
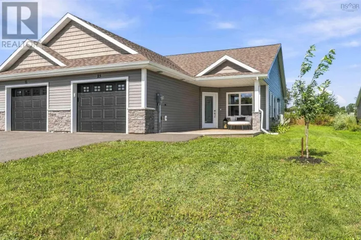
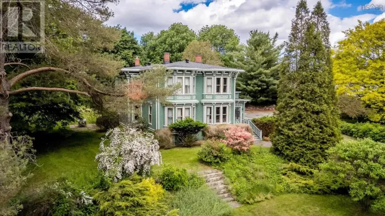
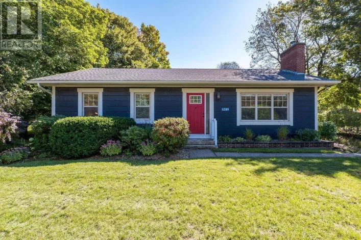
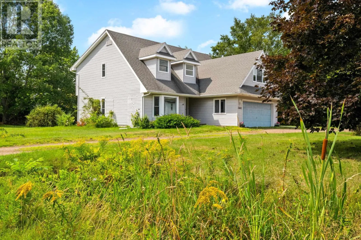
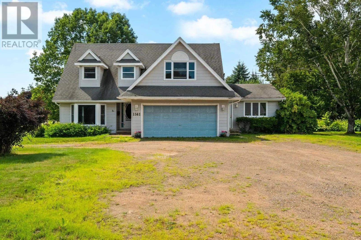
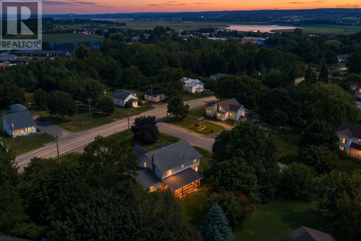
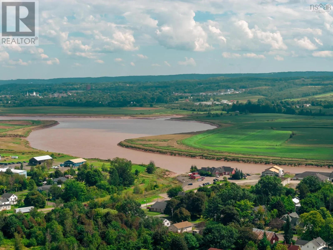
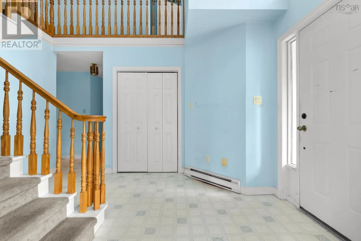
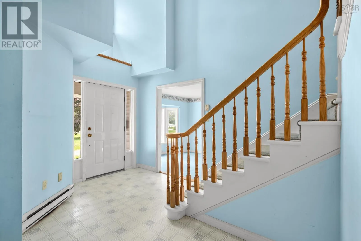
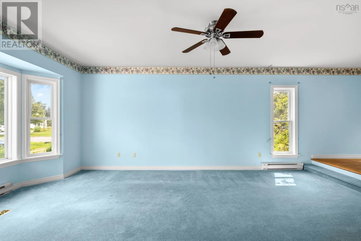
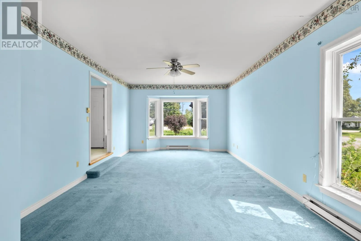
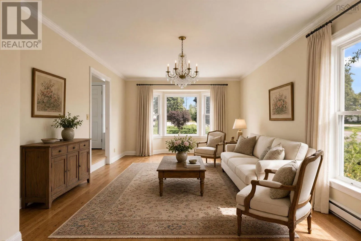
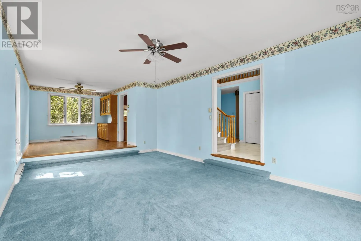
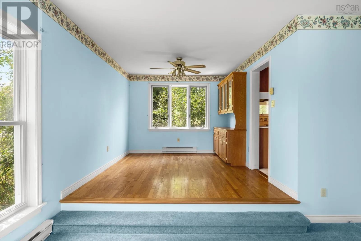
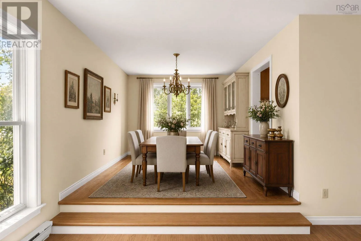
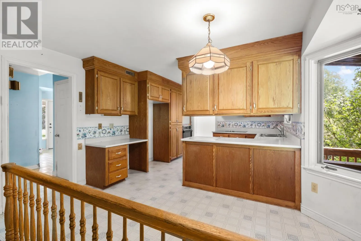
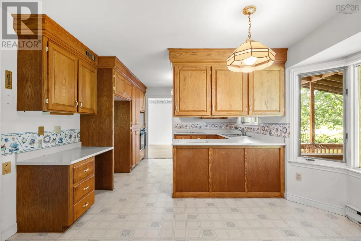
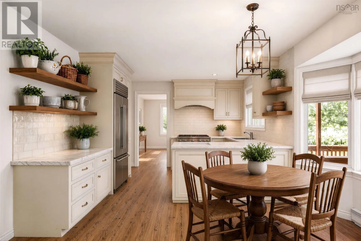
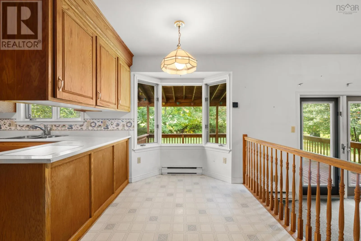
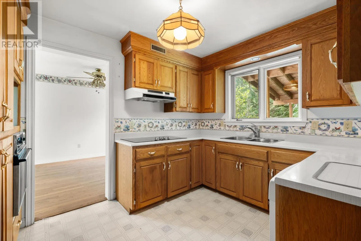
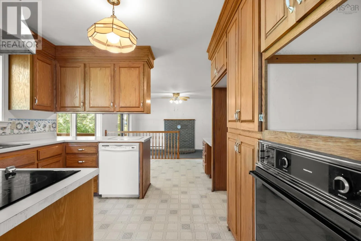
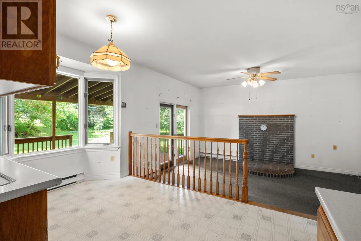
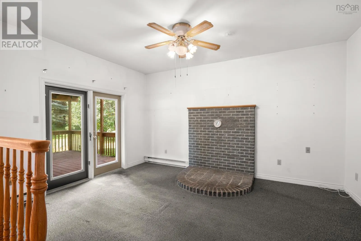
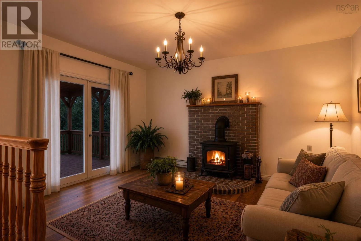
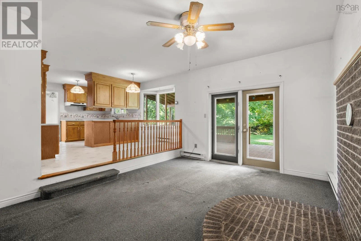
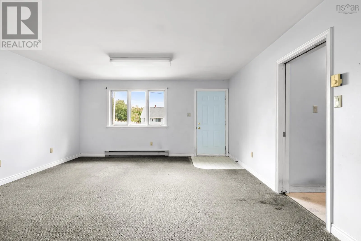
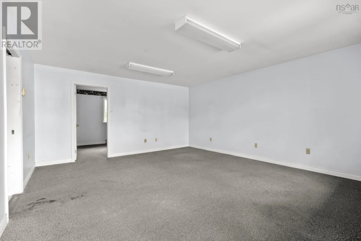
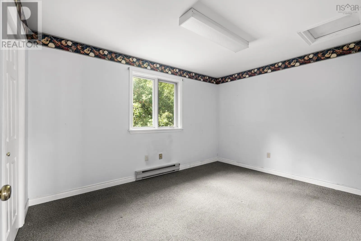
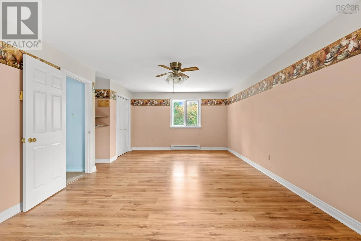
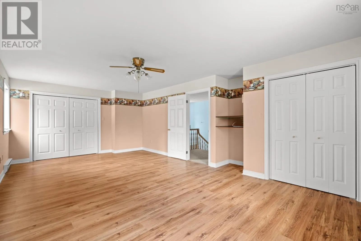
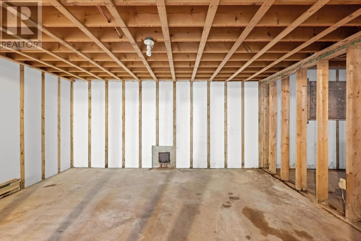
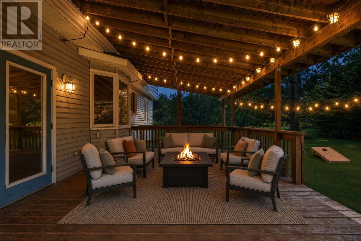
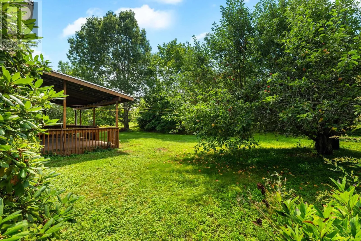
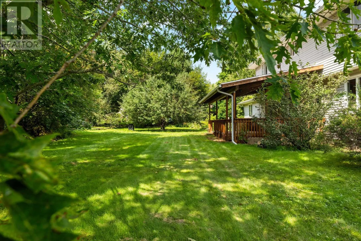
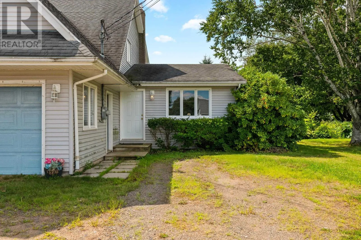
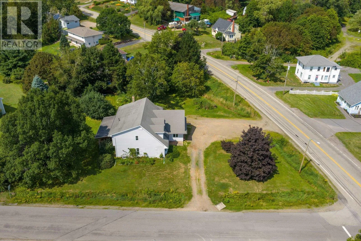
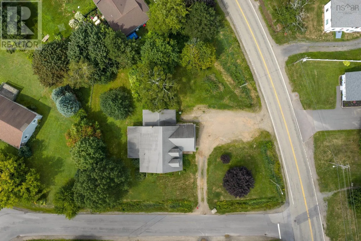
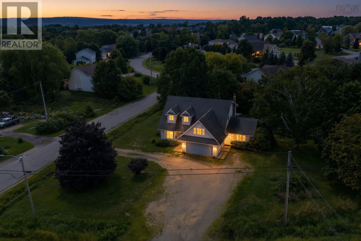
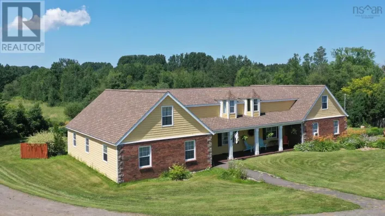
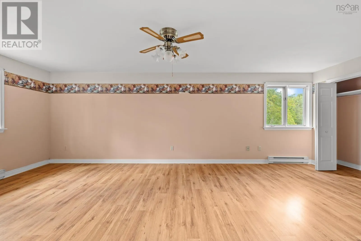
Google Maps Welcome to 1141 Highway 358 in the charming, family-oriented community of Port Williams. Situated on a spacious corner double lot, this property features an expansive, beautifully manicured backyard with plenty of room for outdoor living, gardening, family activities, or future possibilities. Approximately 33 years old, the home offers an exciting opportunity for investors, contractors, experienced carpenters, or buyers ready to bring their renovation ideas to life. With some loving care and aesthetic updates, this property provides the perfect canvas to refresh the space and make it your own. With its generous property and welcoming community setting, this home has the potential to become a wonderful place for a family to grow. Whether youre searching for your next renovation project, investment opportunity, family home, 1141 Highway 358 is ready for someone with the skill and vision to unlock its full potential. (id:27476)

Property Highlights

MLS® Number
202621599
Type
Single Family
Community Name
Port Williams
Ownership Type
Freehold
Land Size
0.5396 ac

Building

Building Type
House
Storeys
2.00
Square Footage
2759 sqft
Bathrooms Total
2
Bedrooms Above Ground
3
Bedrooms Total
3
Amenities
Park, Playground, Public Transit
Exterior Finish
Vinyl
Fireplace Present
No
Basement Type
Full (Unfinished)
Basement Features
Building Heating Type
Baseboard heaters
Heating Fuel
Electric
Building Cooling Type

Utilities

Water
Municipal water
Utility Sewer
Municipal sewage system

Room Layout

Bedroom
Second level
13.1 x 10
Primary Bedroom
Second level
13. x 32.7
Bedroom
Second level
14.6 x 22.4
Bedroom
Second level
11.8 x 20.2
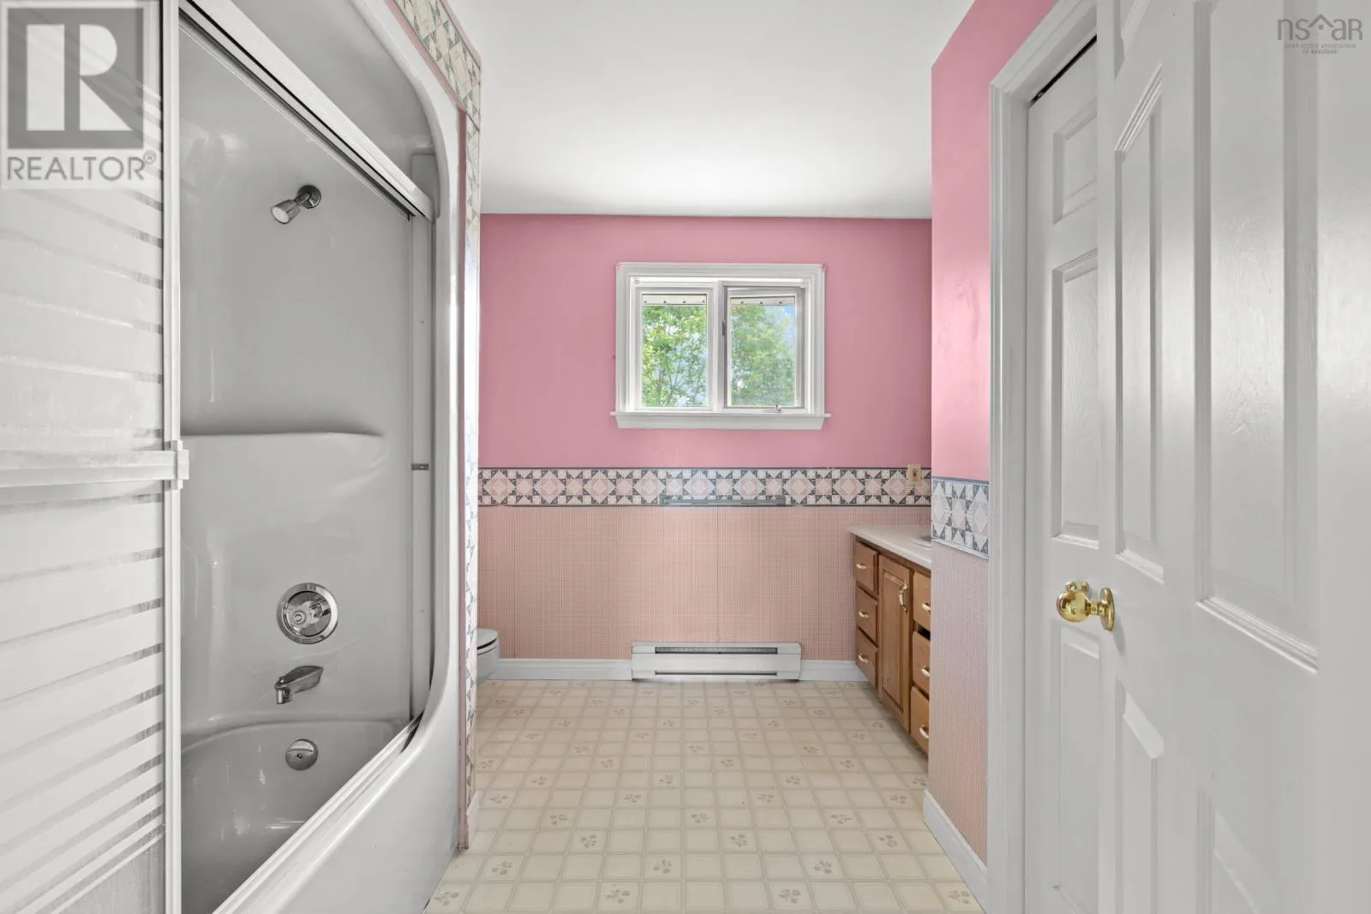
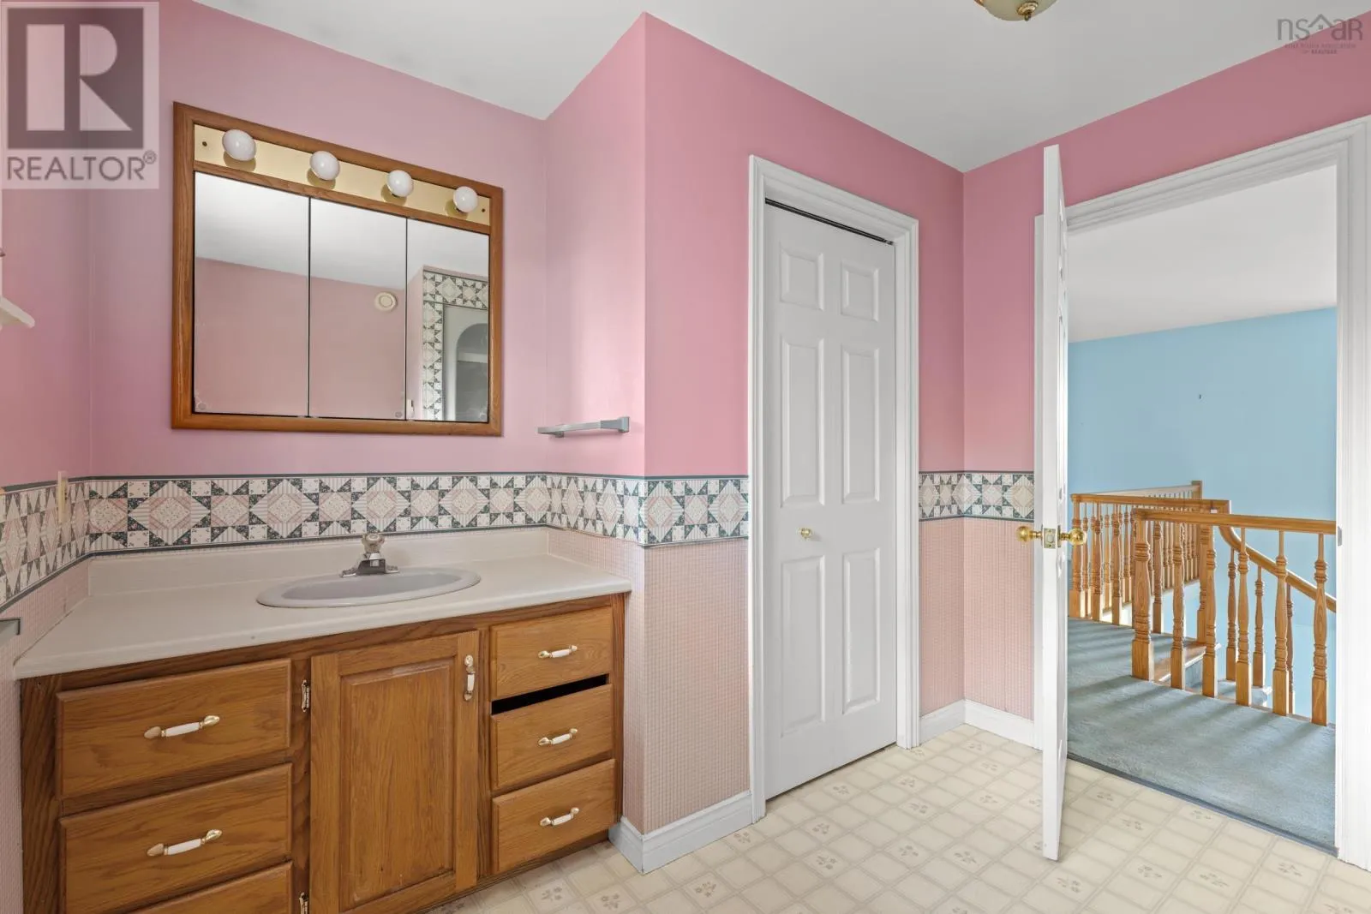
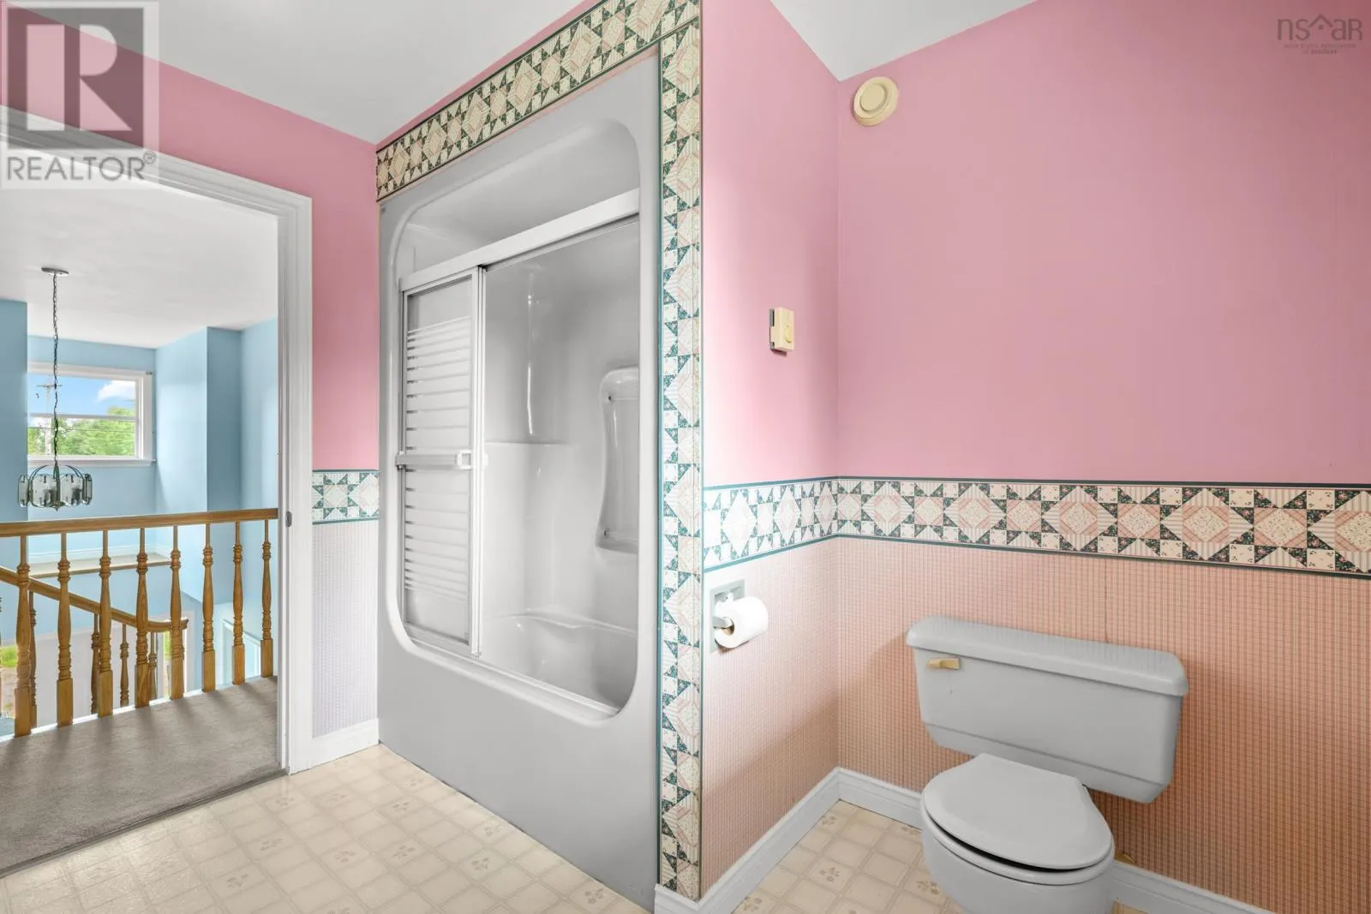
3pc Bathroom
Second level
10.6 x 9.7
Storage
Basement
5.4 x 2.9
Other
Basement
26. x 28.3
Other
Basement
12.3 x 14.11
Other
Basement
13. x 19.4
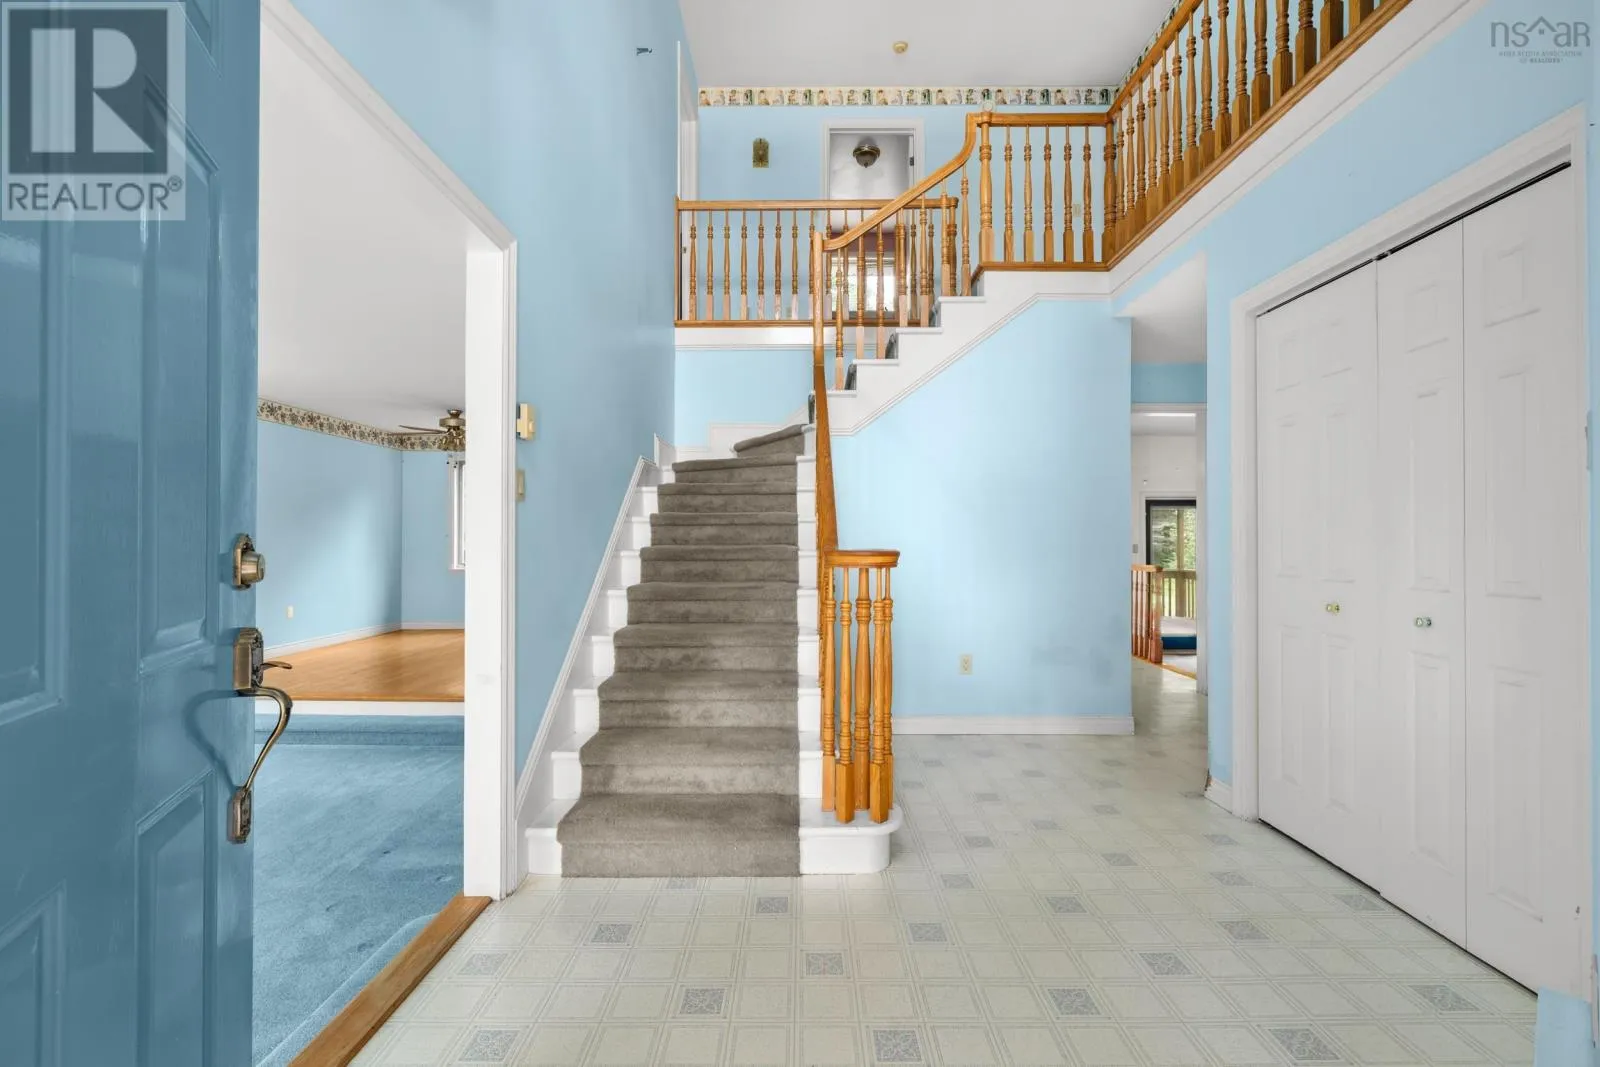
Foyer
Main level
8. x 12.9
Living room
Main level
13. x 21.1
Dining room
Main level
9.11 x 11.11
Kitchen
Main level
9.1 x 11.7
Family room
Main level
12.5 x 14.11
Other
Main level
15. x 16.6
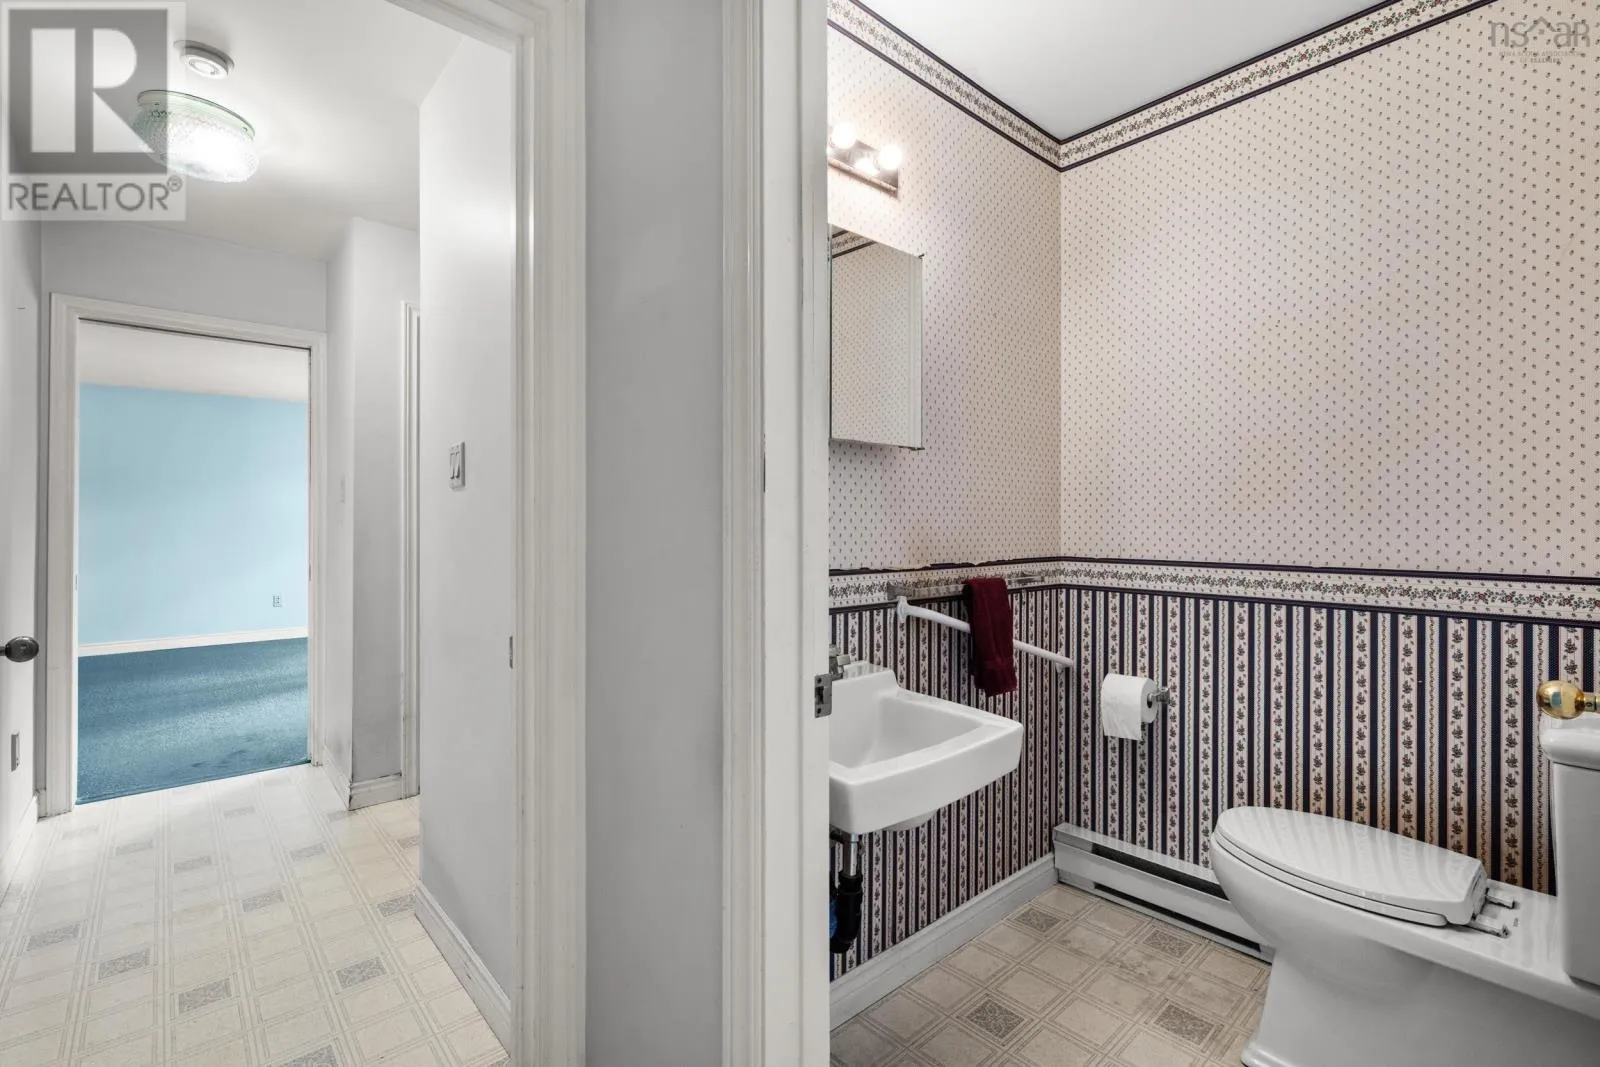
2pc Bathroom
Main level
4.5 x 5
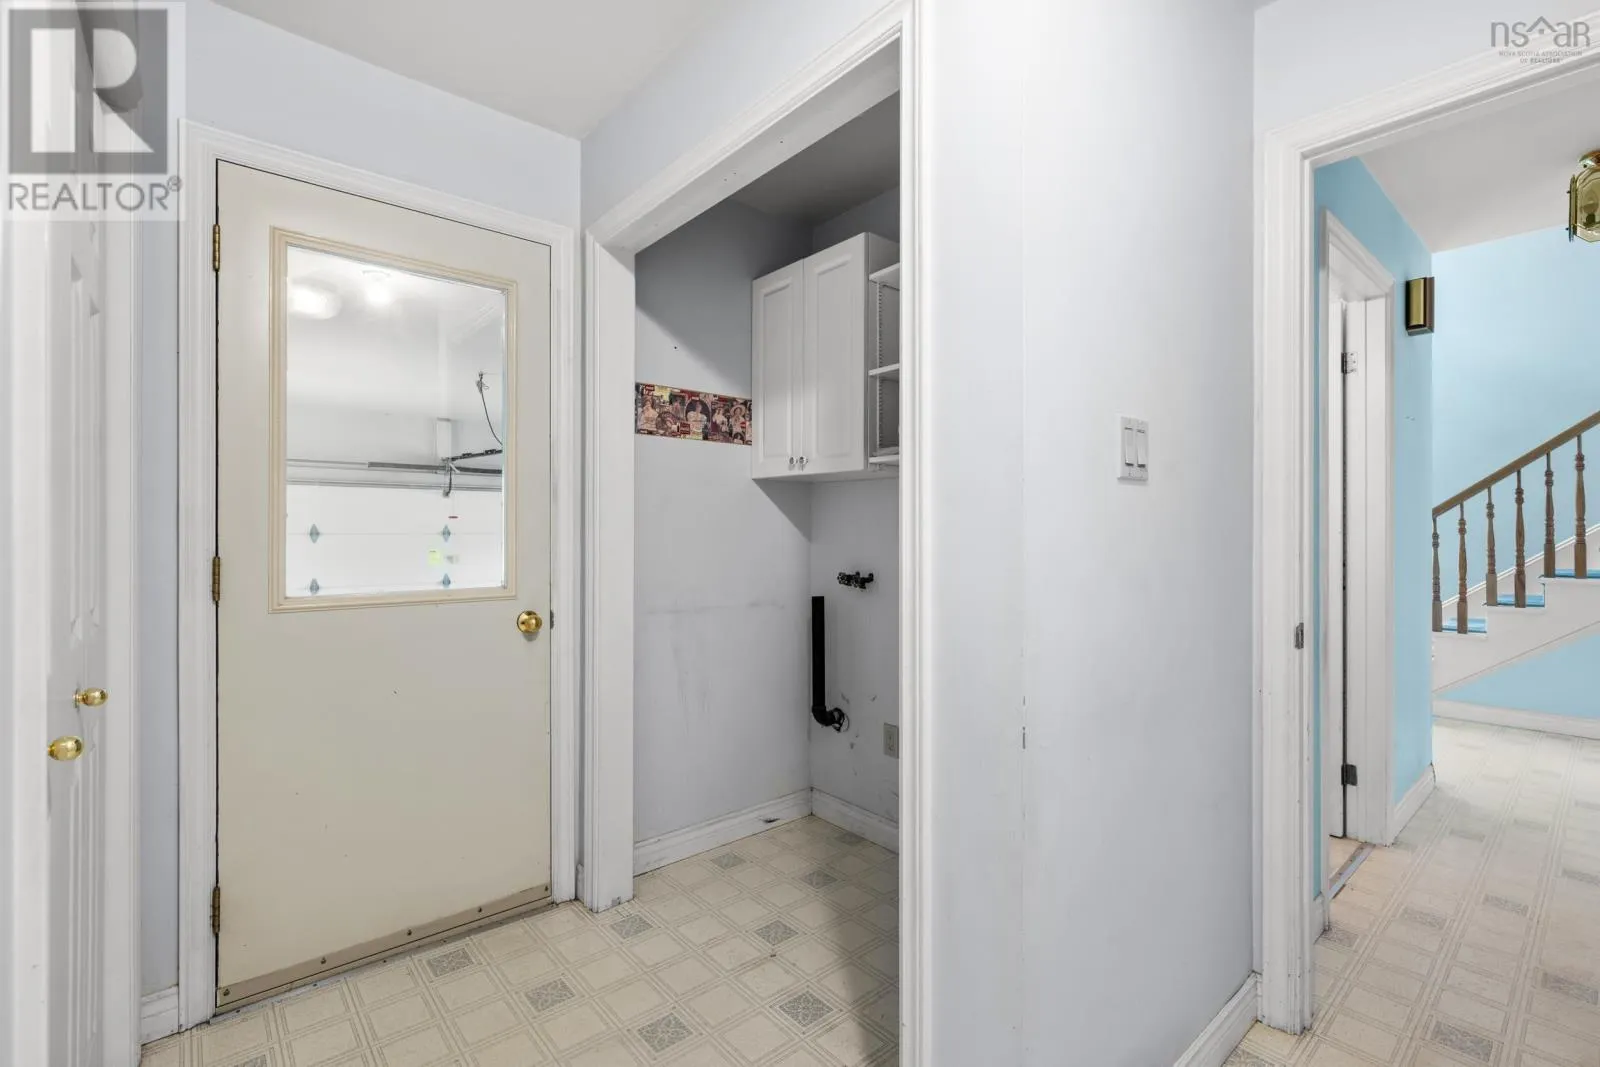
Laundry room
Main level
2.11 x 5
Other
Main level
Garage 19.6 x 20

Location

Learn more about this property
Listing provided by:
The Agency Real Estate Brokerage
MLS® number:
202621599
Agent:
Renee Nichols
*Indicates required field
Name is required
Email is required
Please enter a valid phone number (e.g., 416-111-1111).

Community Spotlight: Homes For sale in Your Neighborhood