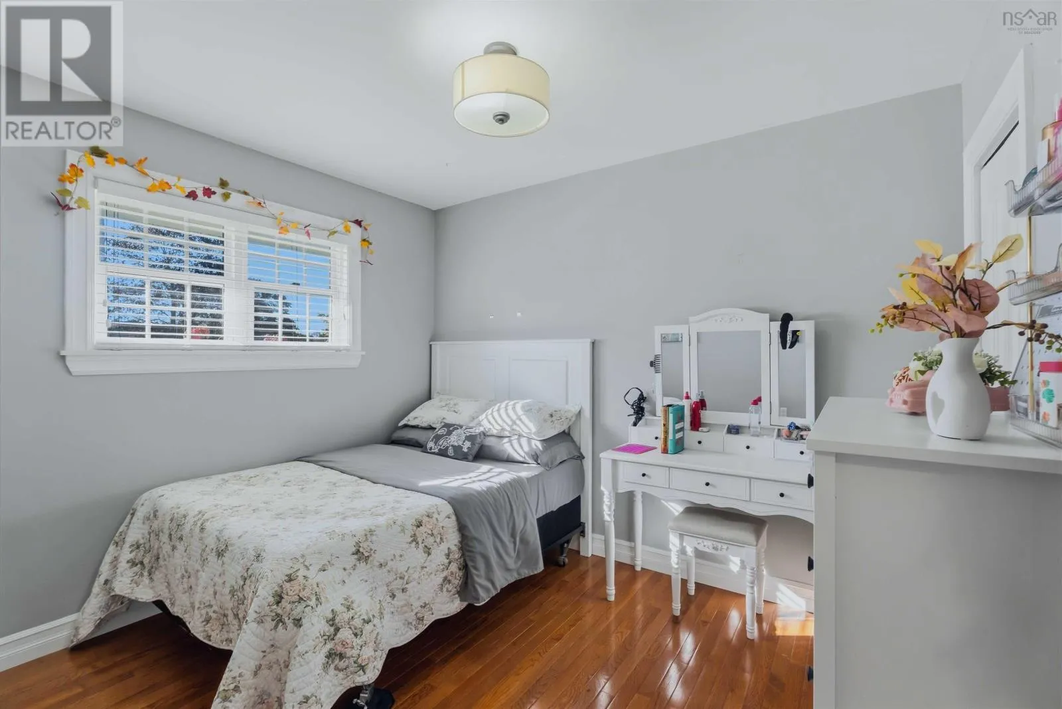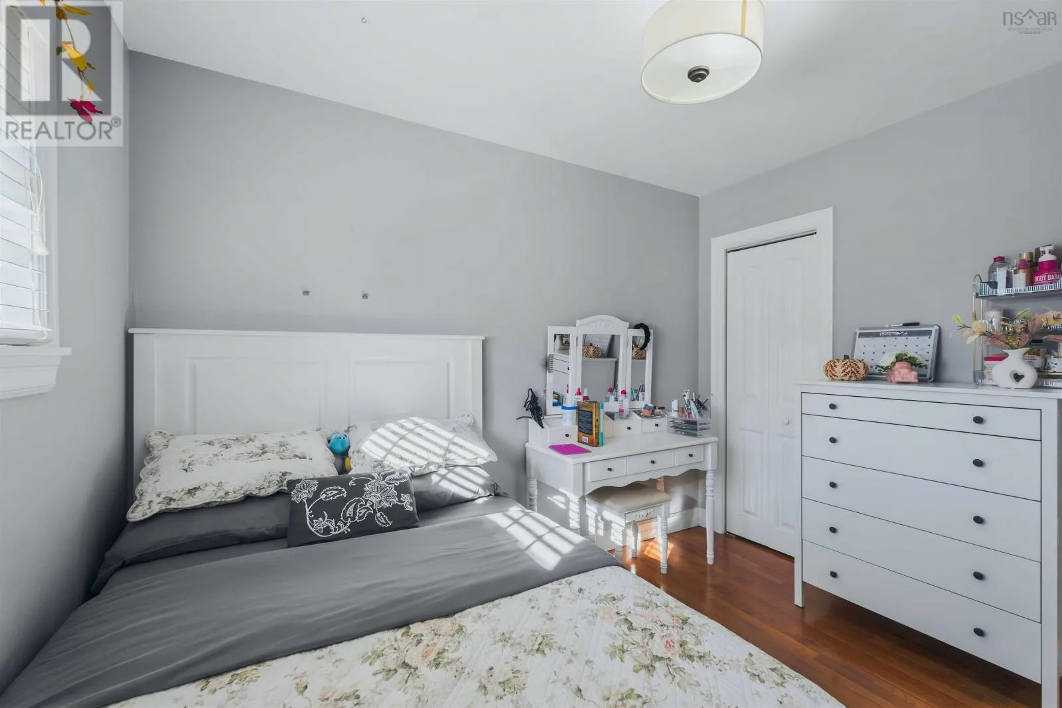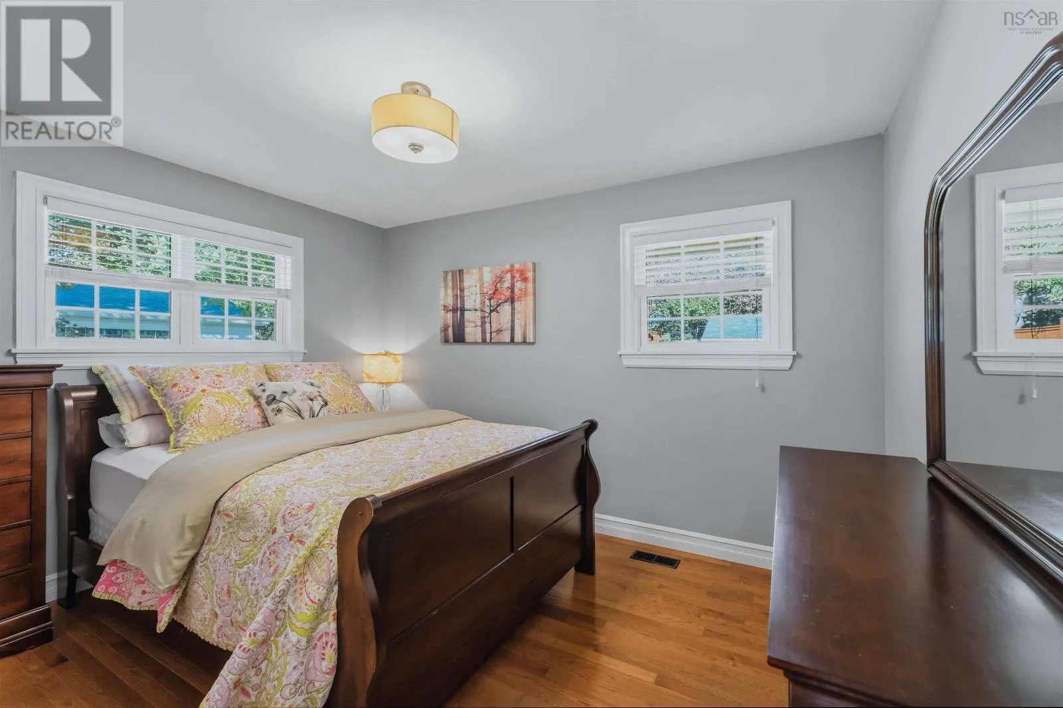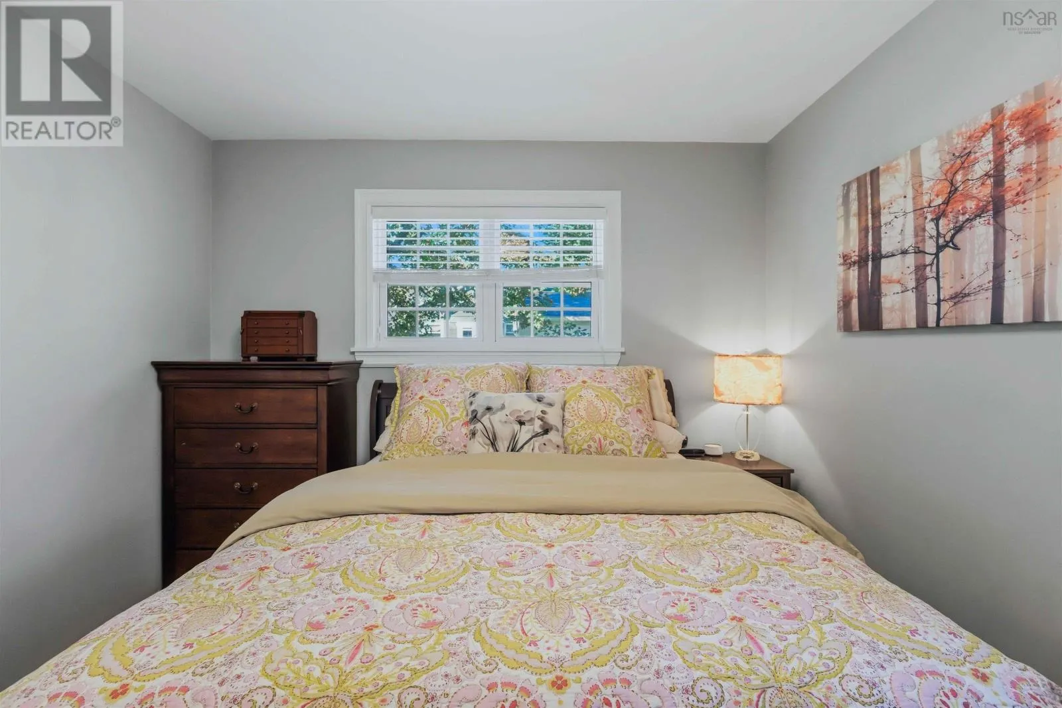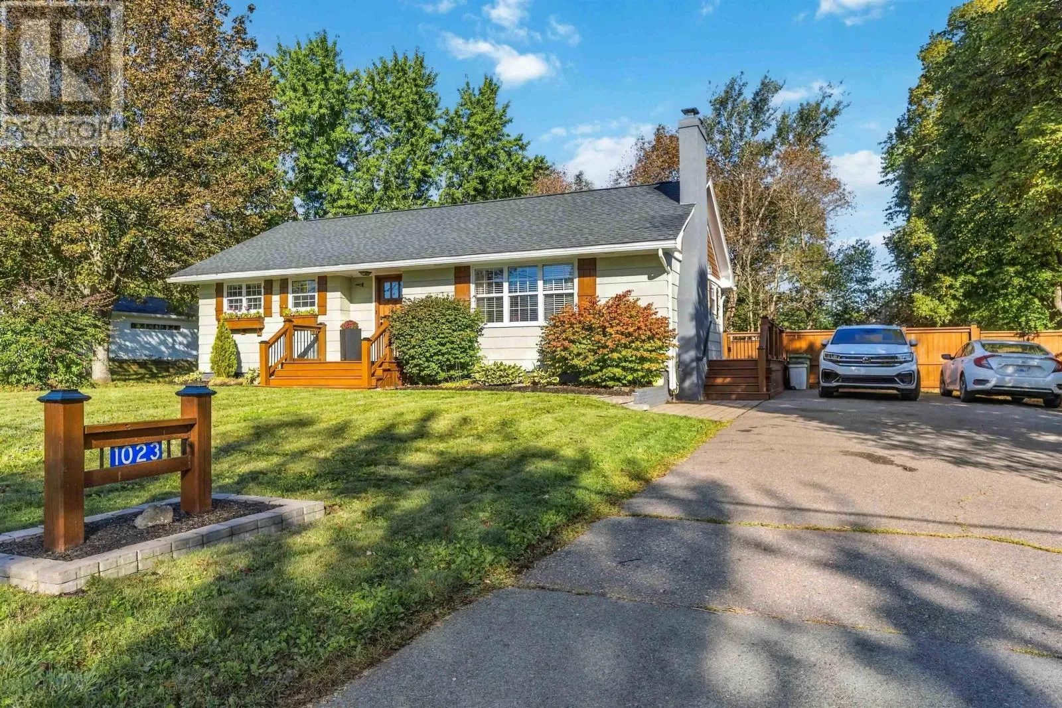
1023 High Street, Port Williams, Nova Scotia B0P 1T0

Listed for:
$529,900
4 beds
2 baths
Listed 5 days ago
House for rent: 1023 High Street, Port Williams, Nova Scotia B0P 1T0

View all 48 photos

About

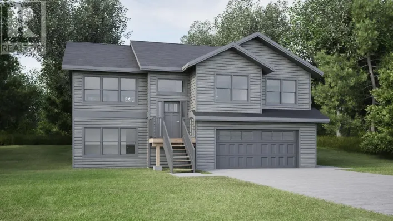
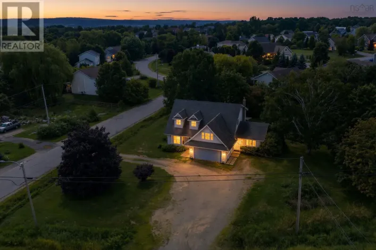
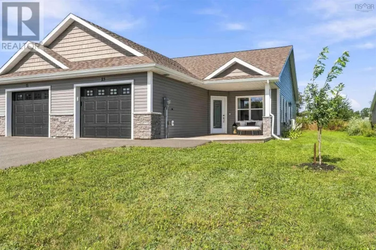
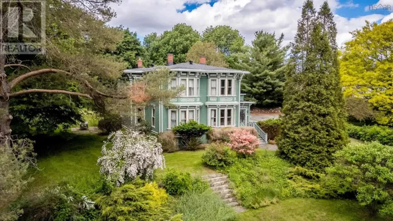
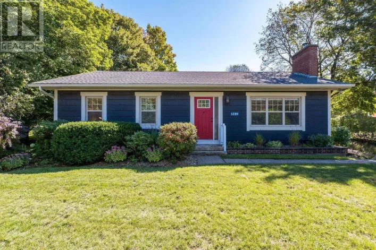
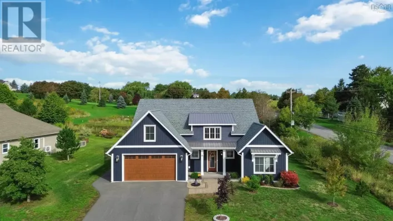
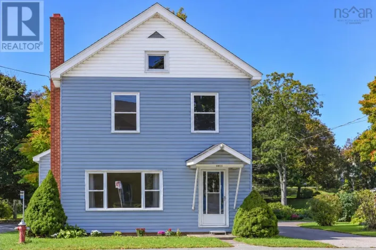
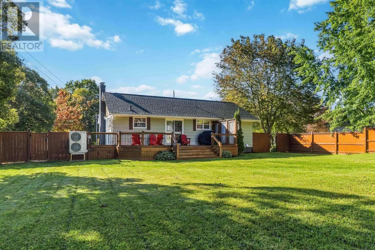
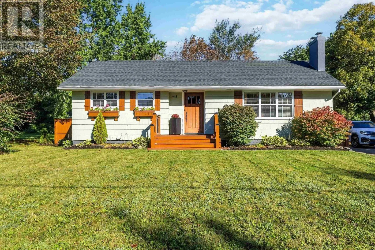
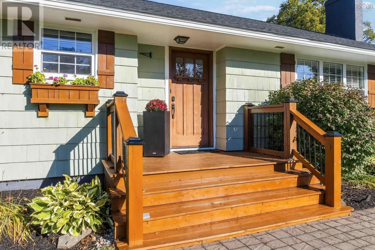
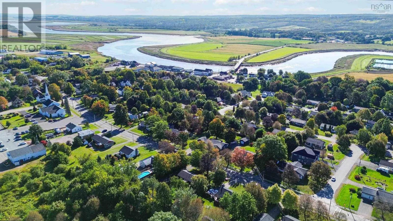
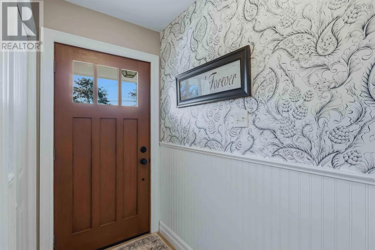
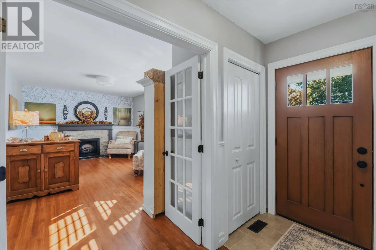
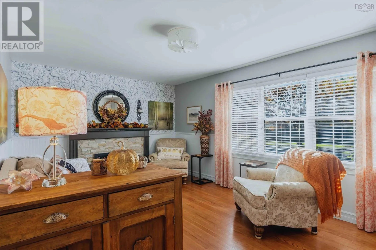
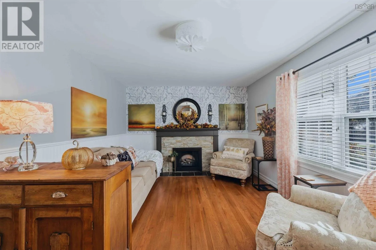
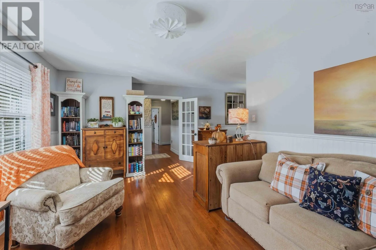
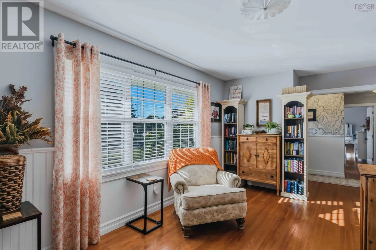
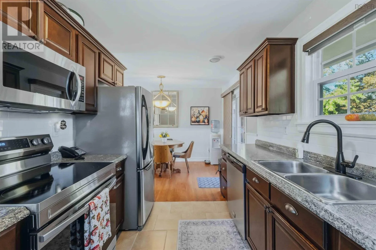
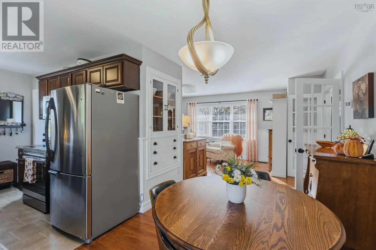
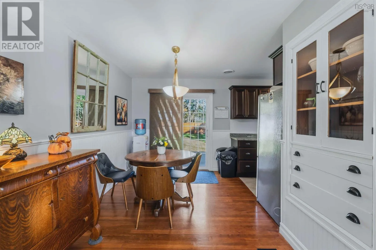
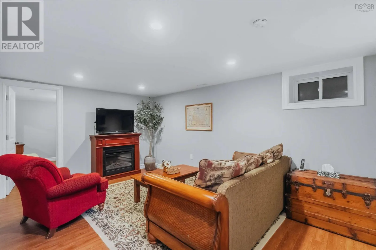
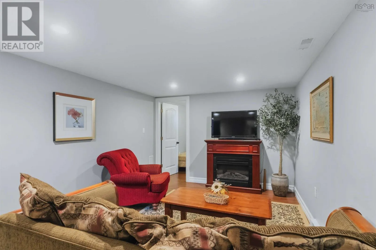
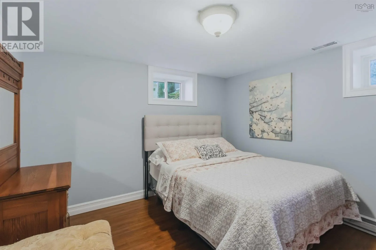
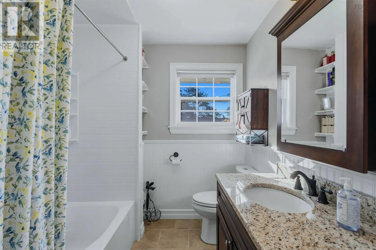
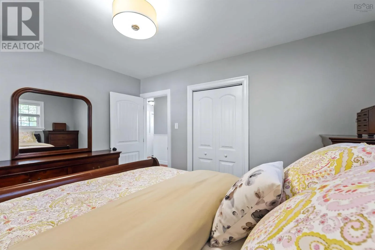
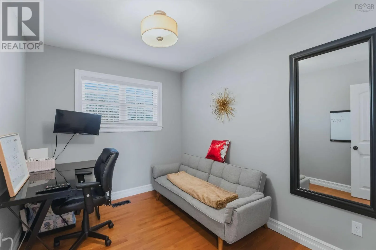
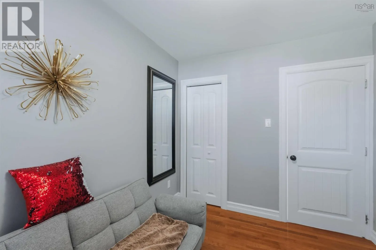
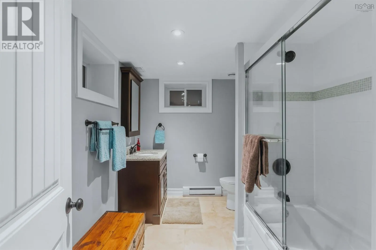
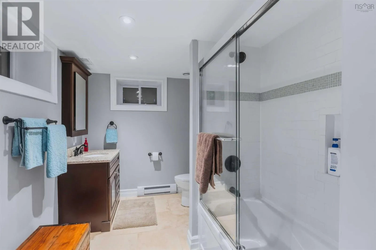
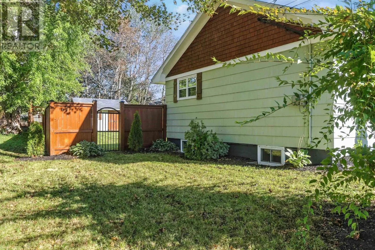
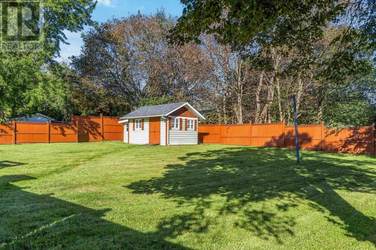
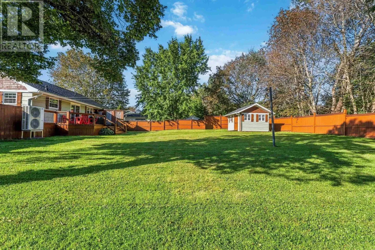
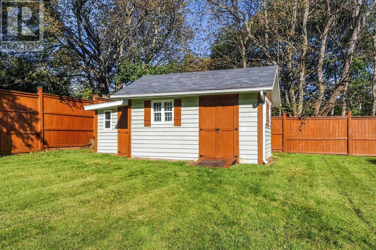
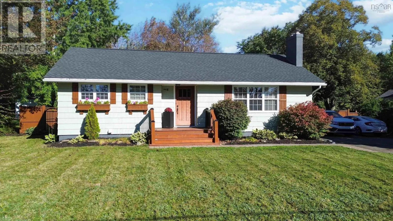
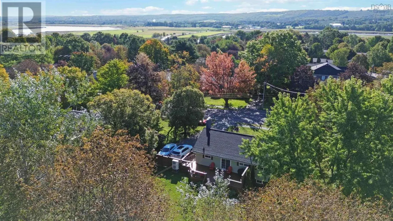
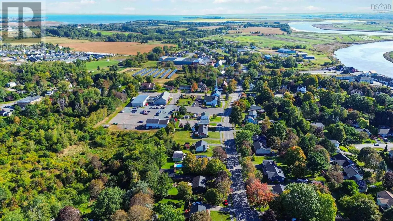
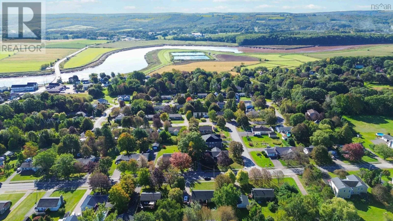
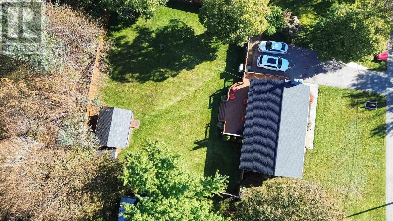
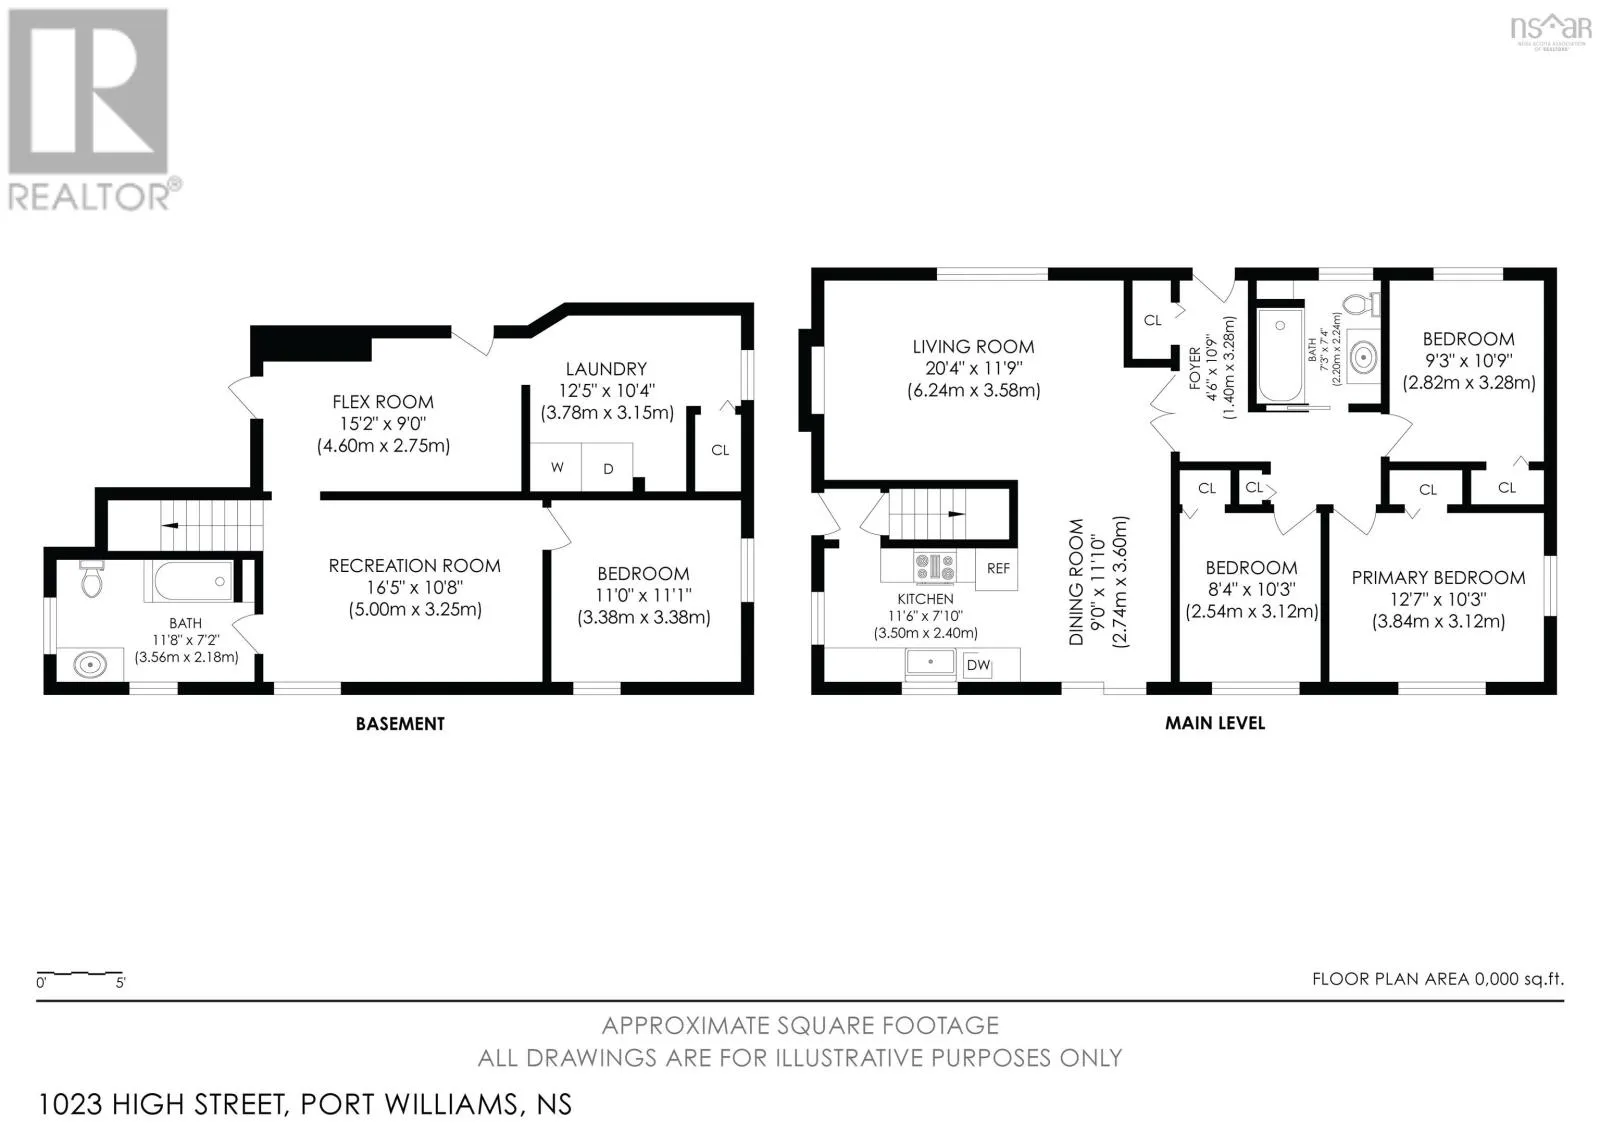
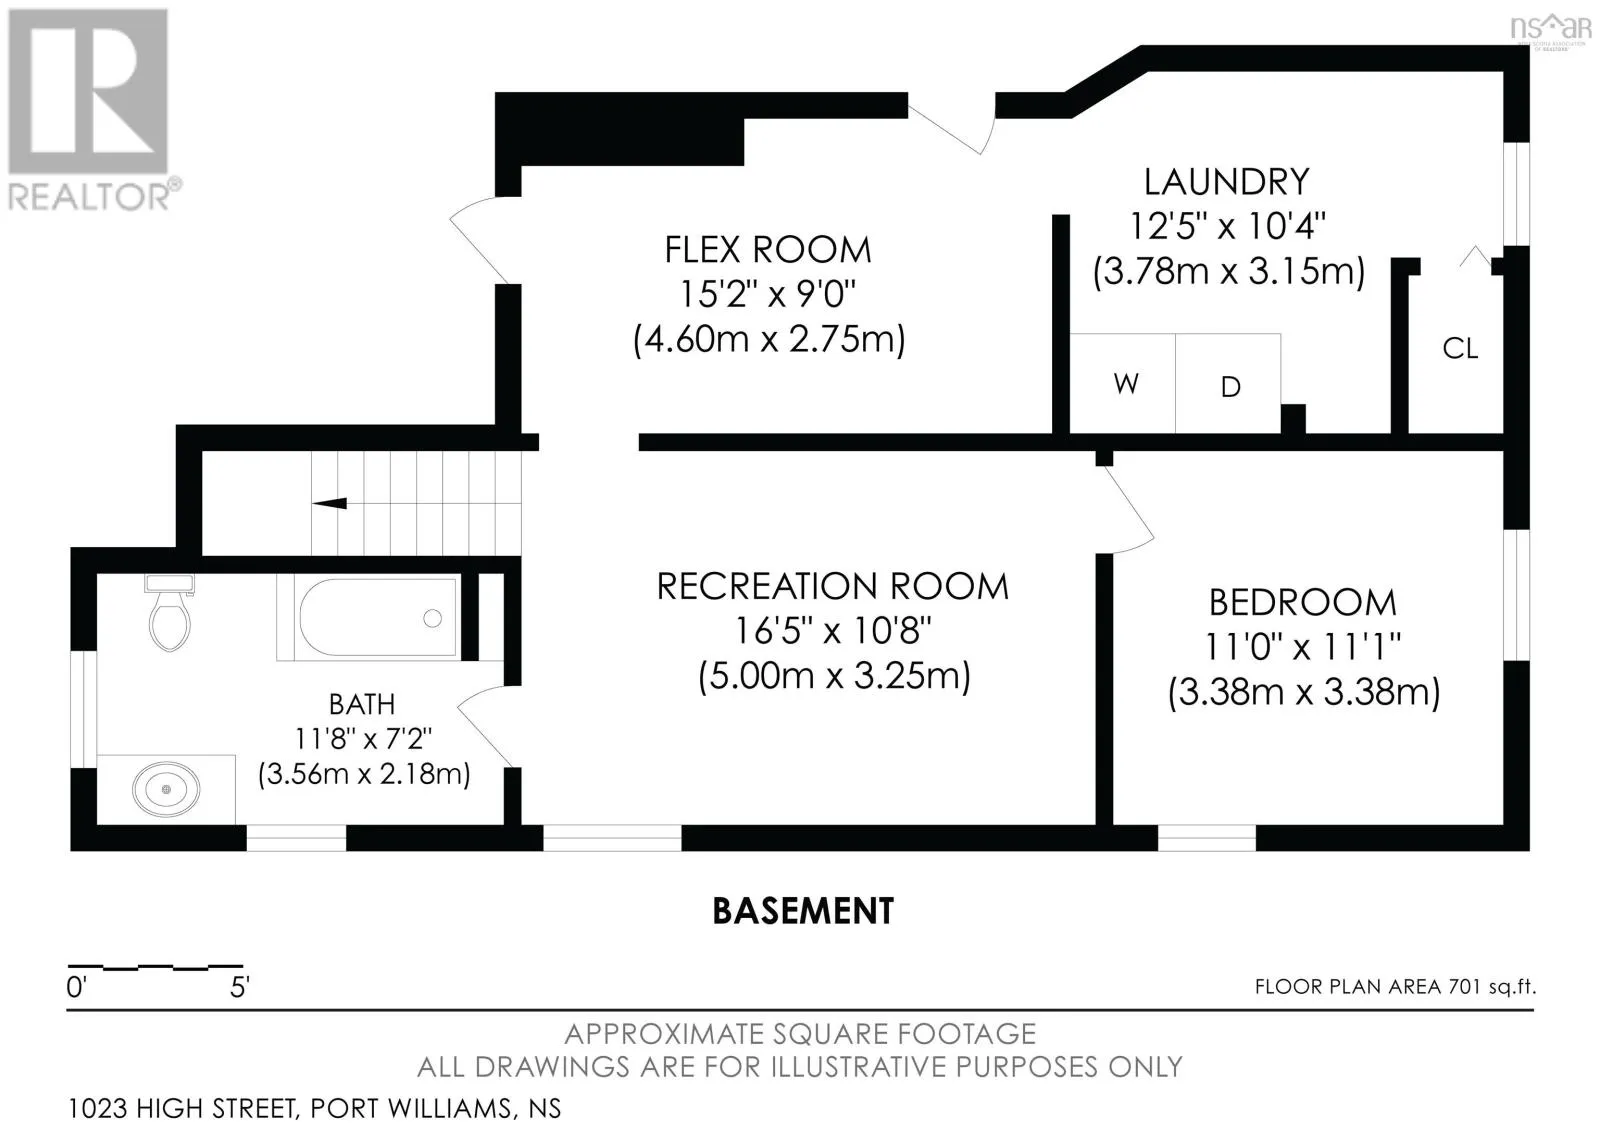
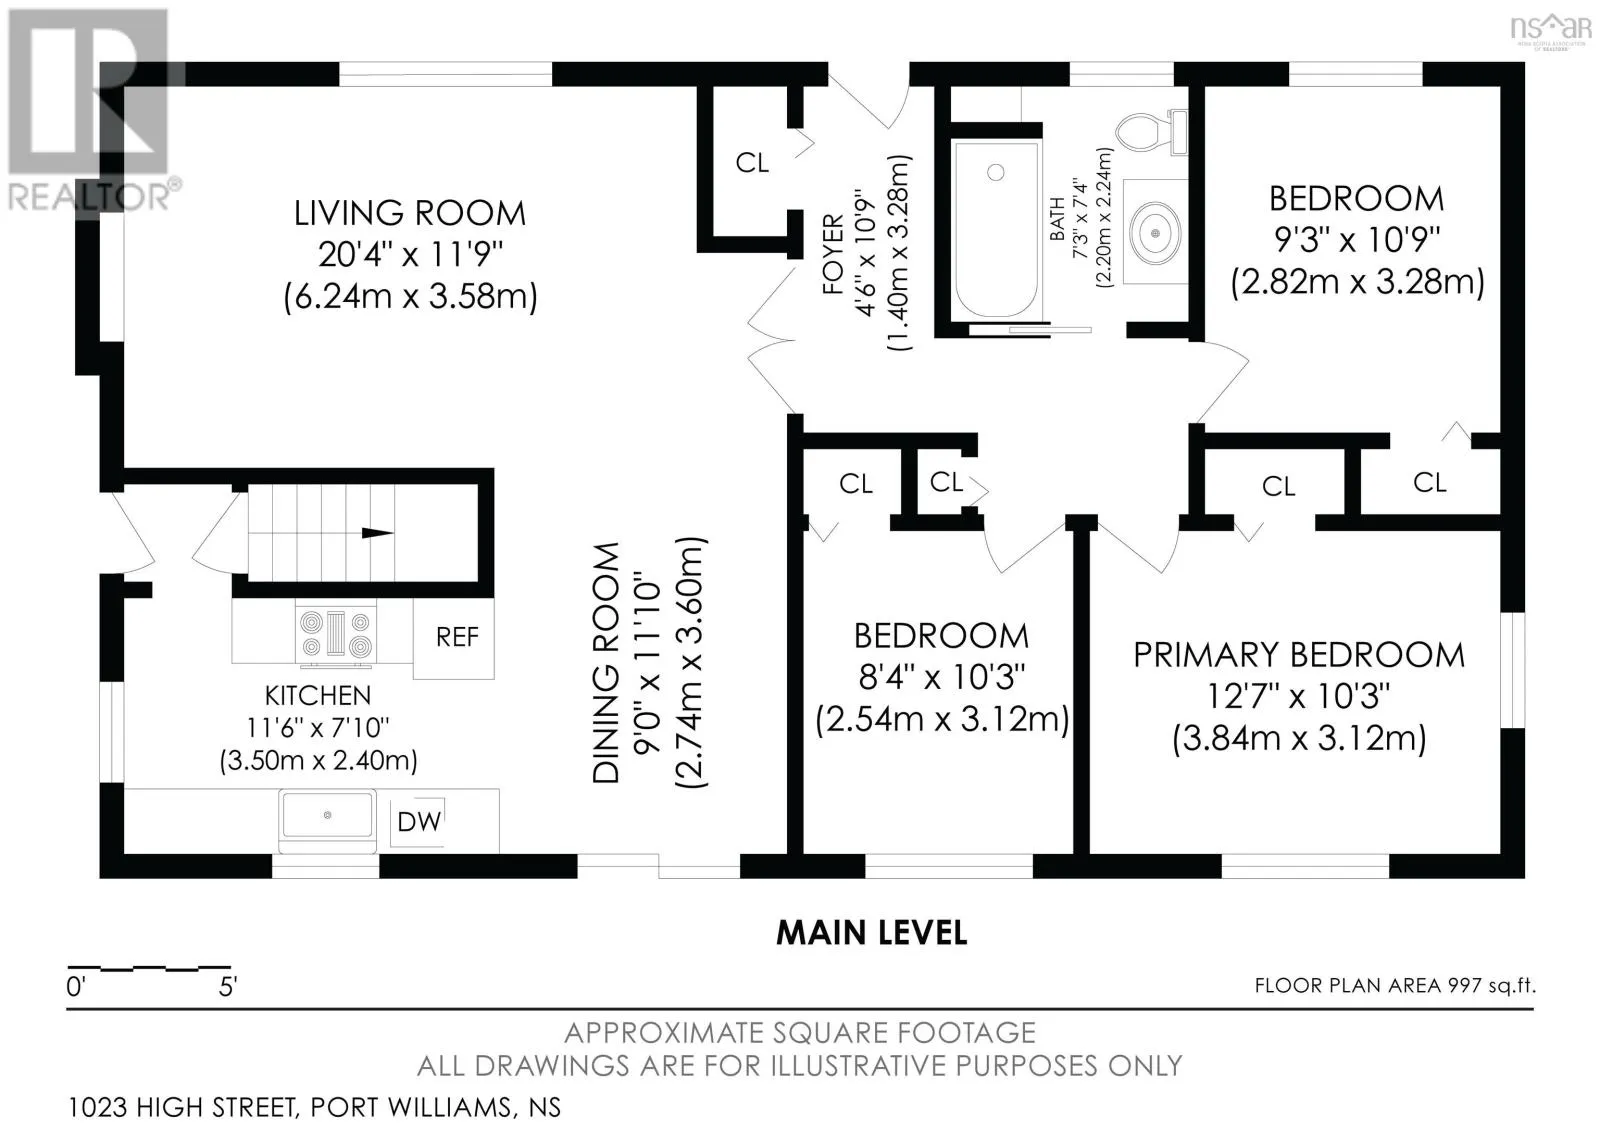
Port Williams, Hwy 358 left on High St to Civic Set on charming High Street, this Port Williams bungalow perfectly blends everyday comfort with small-village ease. Inside, you will find light-filled living spaces suited to both quiet relaxation and easy entertaining. The main level features three comfortable bedrooms and a full bath alongside airy living and dining areas. Downstairs, a flexible fourth bedroom and a second full bath create endless options for guests, a teen retreat, or a dedicated home office. Outside, the expansive 14,962 sq ft lot invites you to garden, play, and entertain on sunny afternoons. Whether you are walking the nearby dykes at sunrise, browsing local farm markets, or enjoying an afternoon tasting at nearby wineries, you are perfectly positioned here. With Wolfville, Acadia University, and the amenities of Kentville/New Minas just minutes away, this address offers the perfect balance of convenience, community, and calm. (id:27476)

Property Highlights

MLS® Number
202624481
Type
Single Family
Community Name
Port Williams
Ownership Type
Freehold
Land Size
0.3435 ac

Building

Building Type
House
Storeys
1.00
Square Footage
1698 sqft
Bathrooms Total
2
Bedrooms Above Ground
3
Bedrooms Total
4
Amenities
Park, Playground, Place of Worship
Exterior Finish
Wood shingles
Fireplace Present
No
Basement Type
Full (Finished)
Basement Features
Building Heating Type
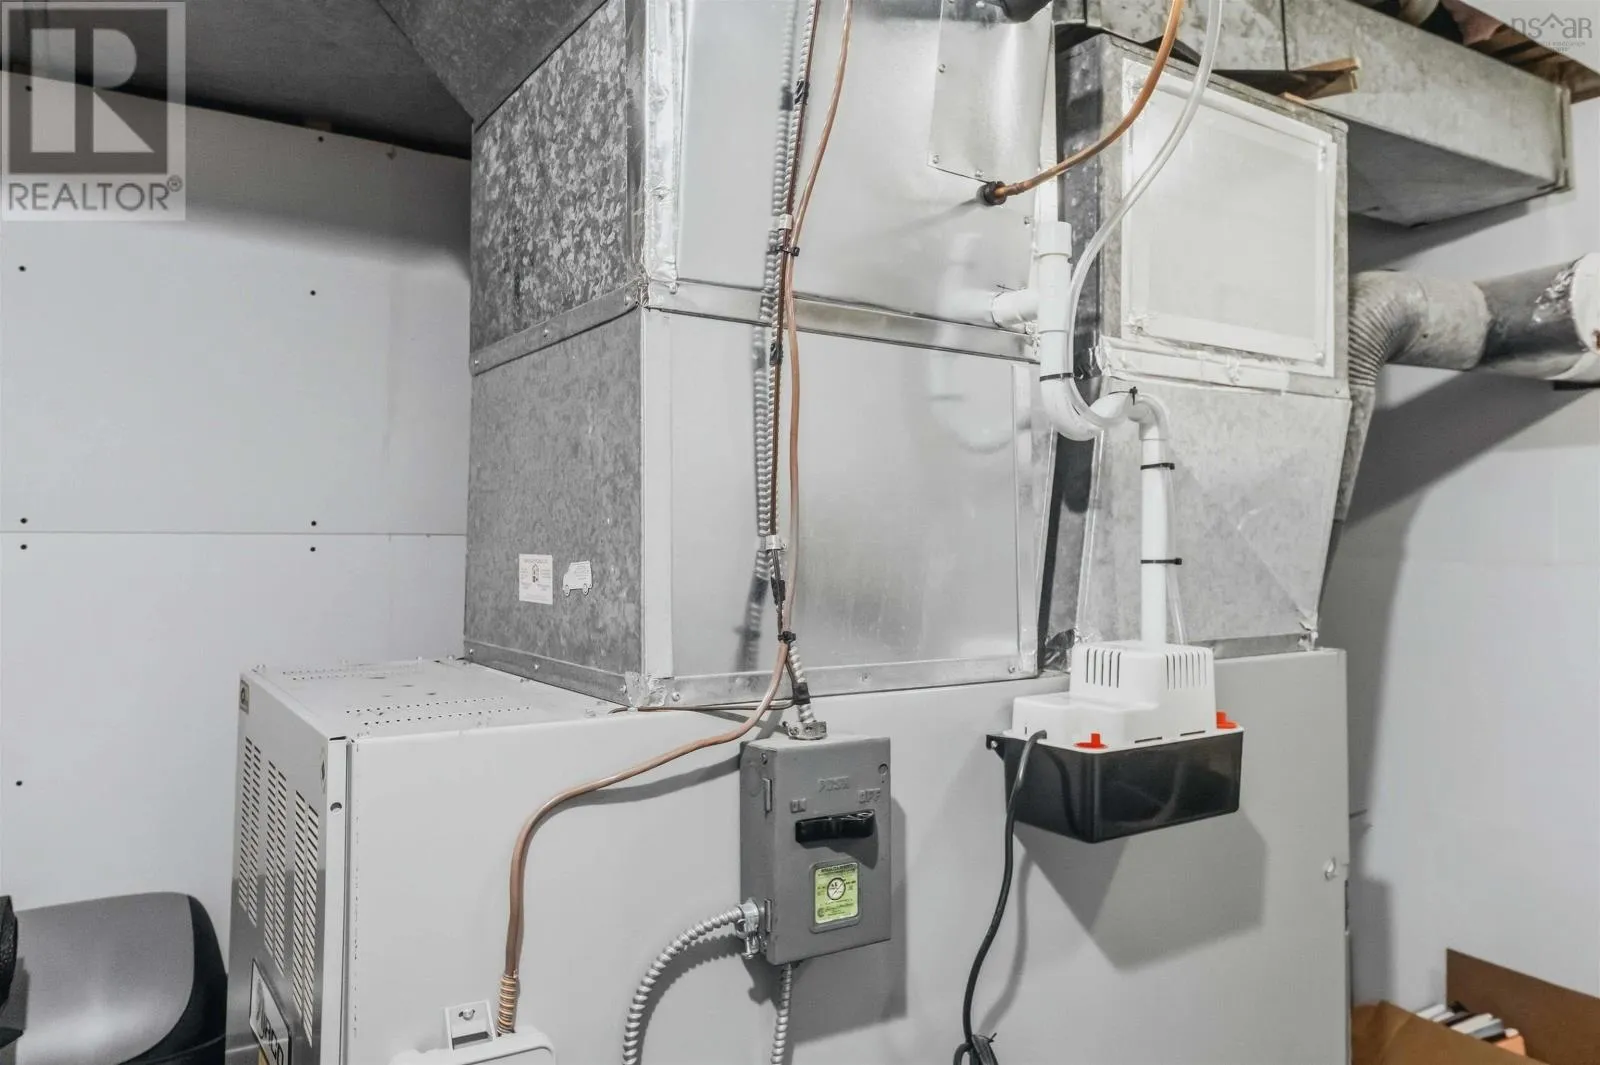
Forced air, Furnace, Heat Pump
Heating Fuel
Electric, Oil
Building Cooling Type
Heat Pump

Utilities

Water
Municipal water
Utility Sewer
Municipal sewage system

Room Layout

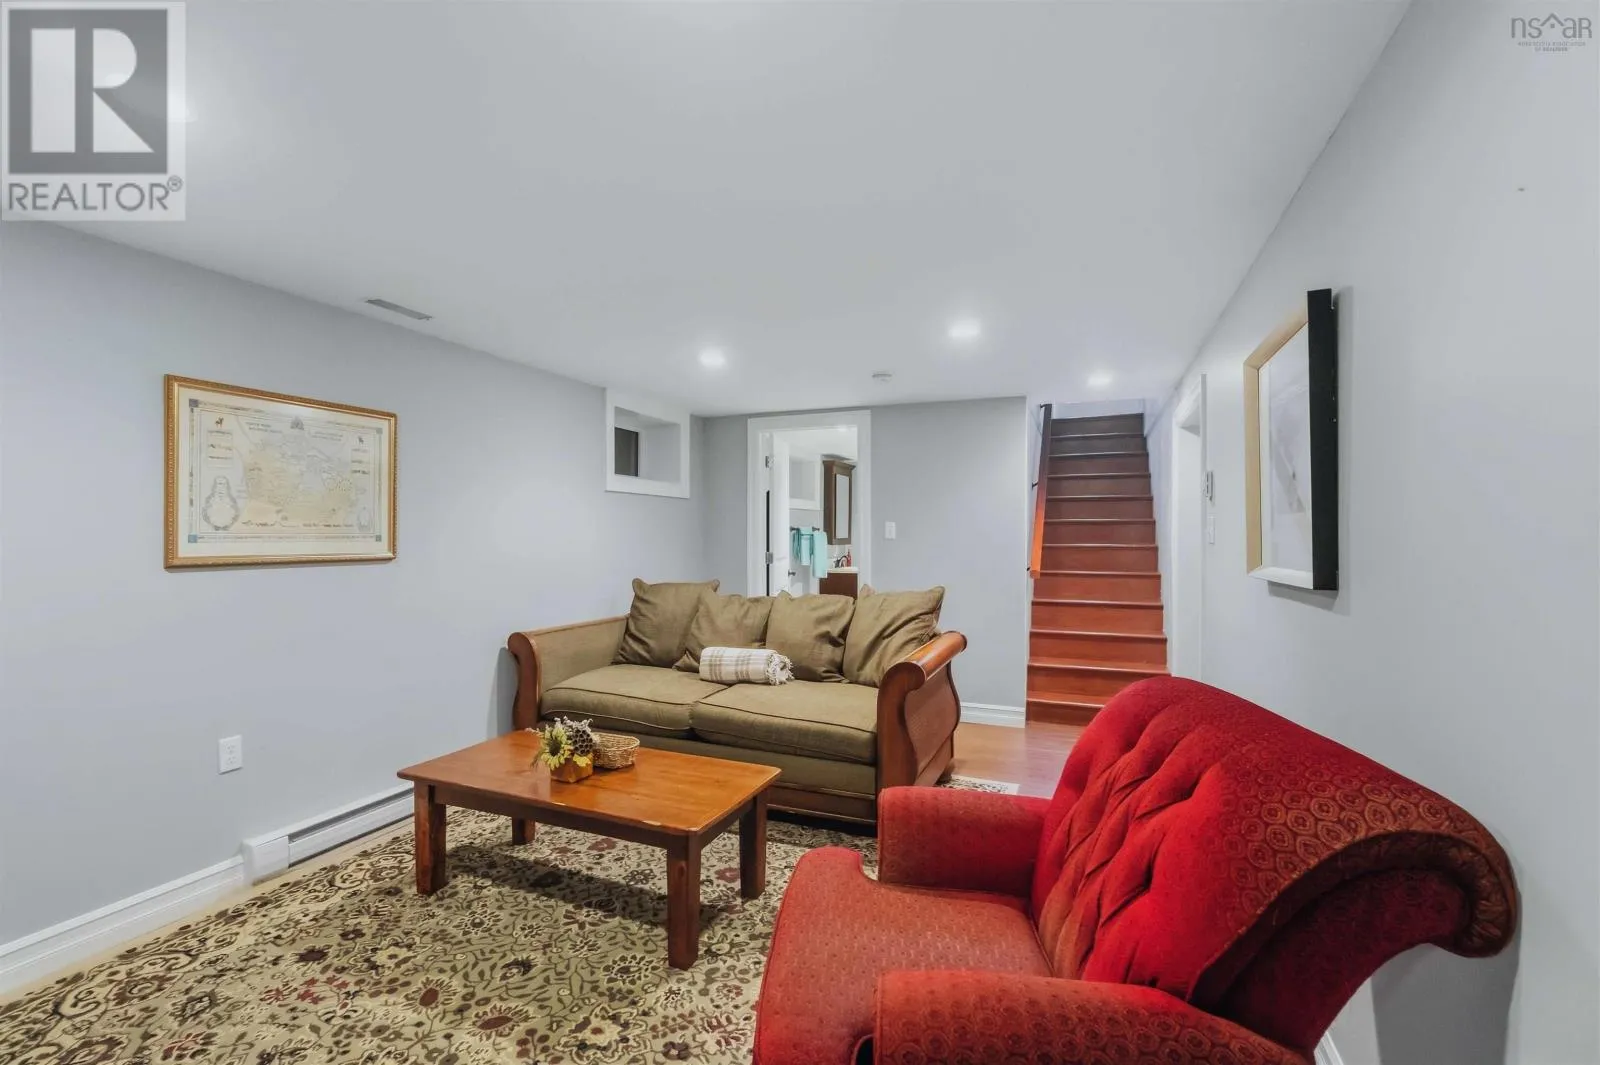
Recreational, Games room
Basement
16.5 x 10.8
Other
Basement
Flex - 15.2 x 9
Bedroom
Basement
10.1 x 11.1
4pc Bathroom
Basement
11.8 x 7.2
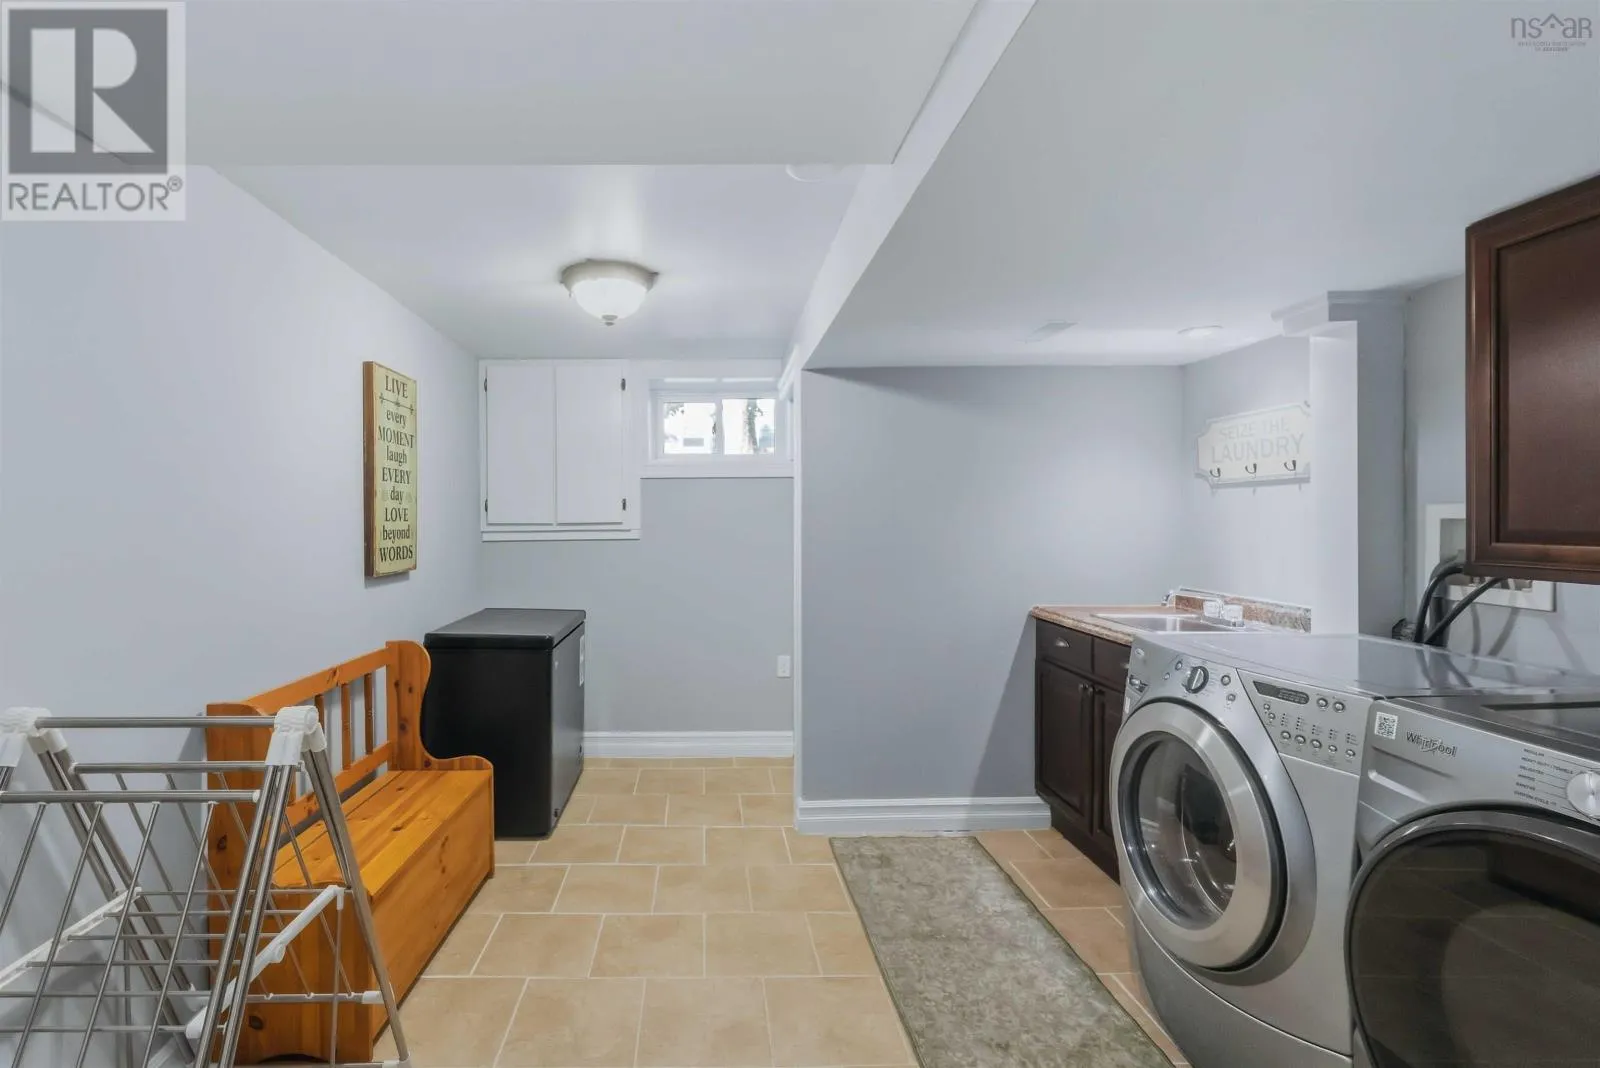
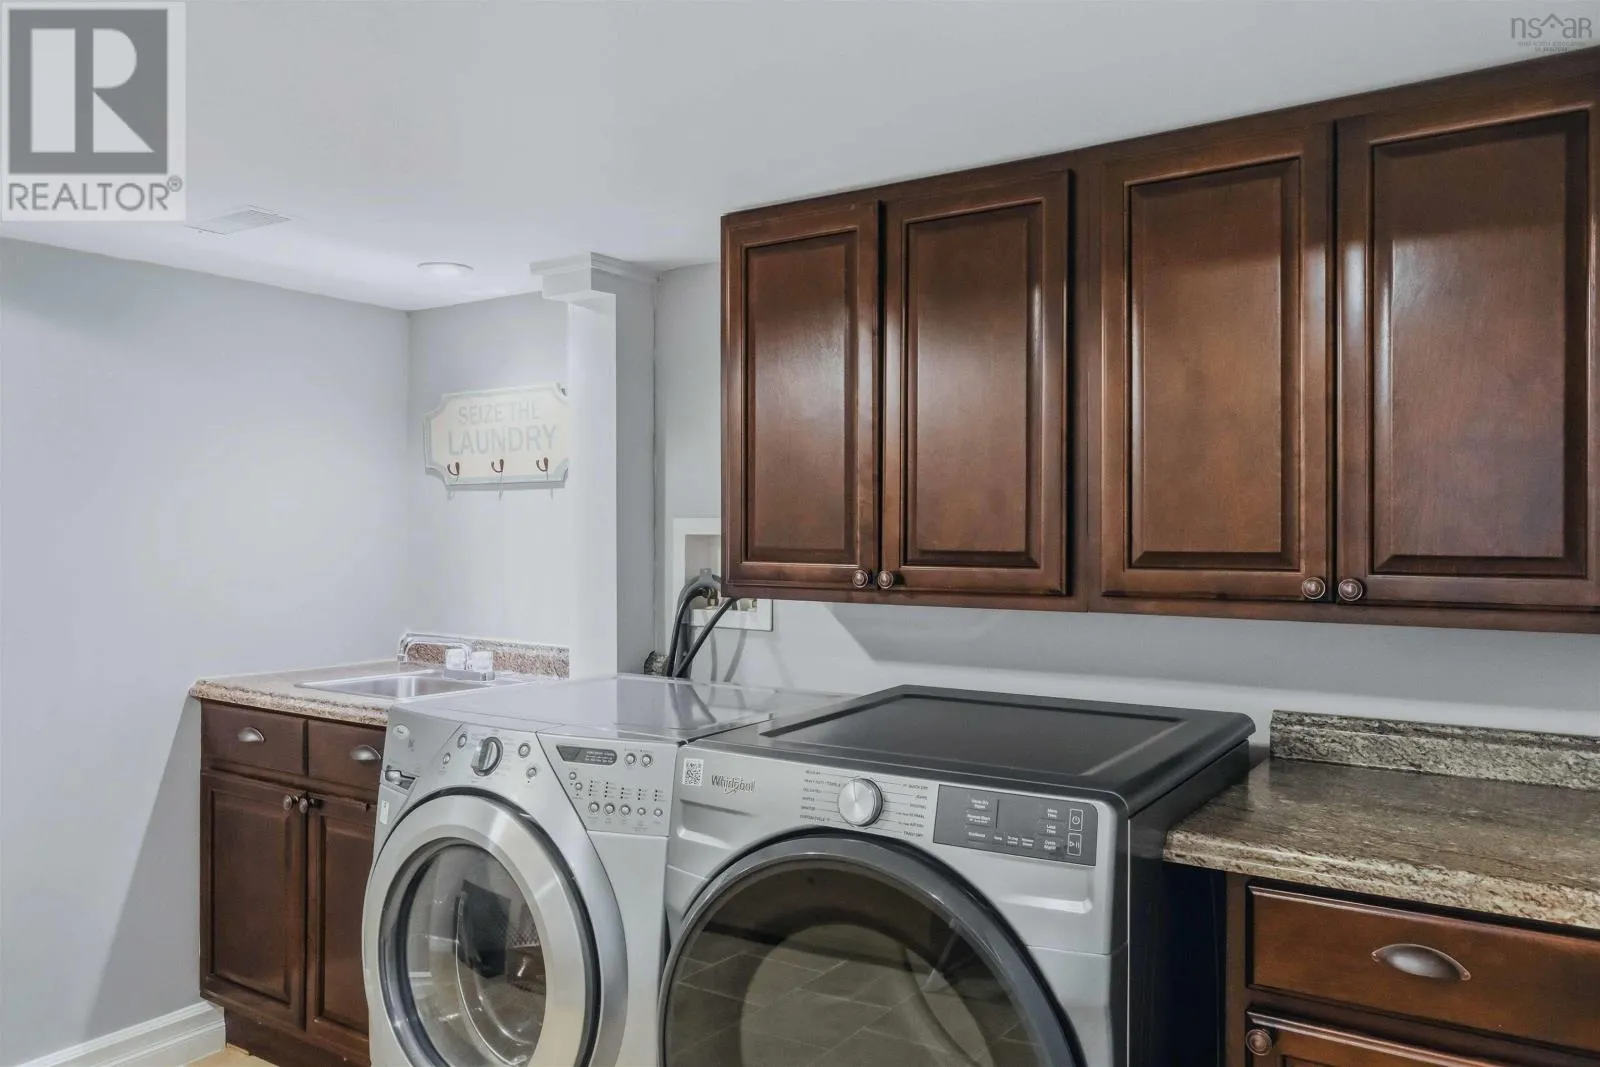
Laundry room
Basement
12.5 x 10.4
Foyer
Main level
4.6 x 10.9
Dining room
Main level
9 x 11.10
Living room
Main level
20.4 x 11.9
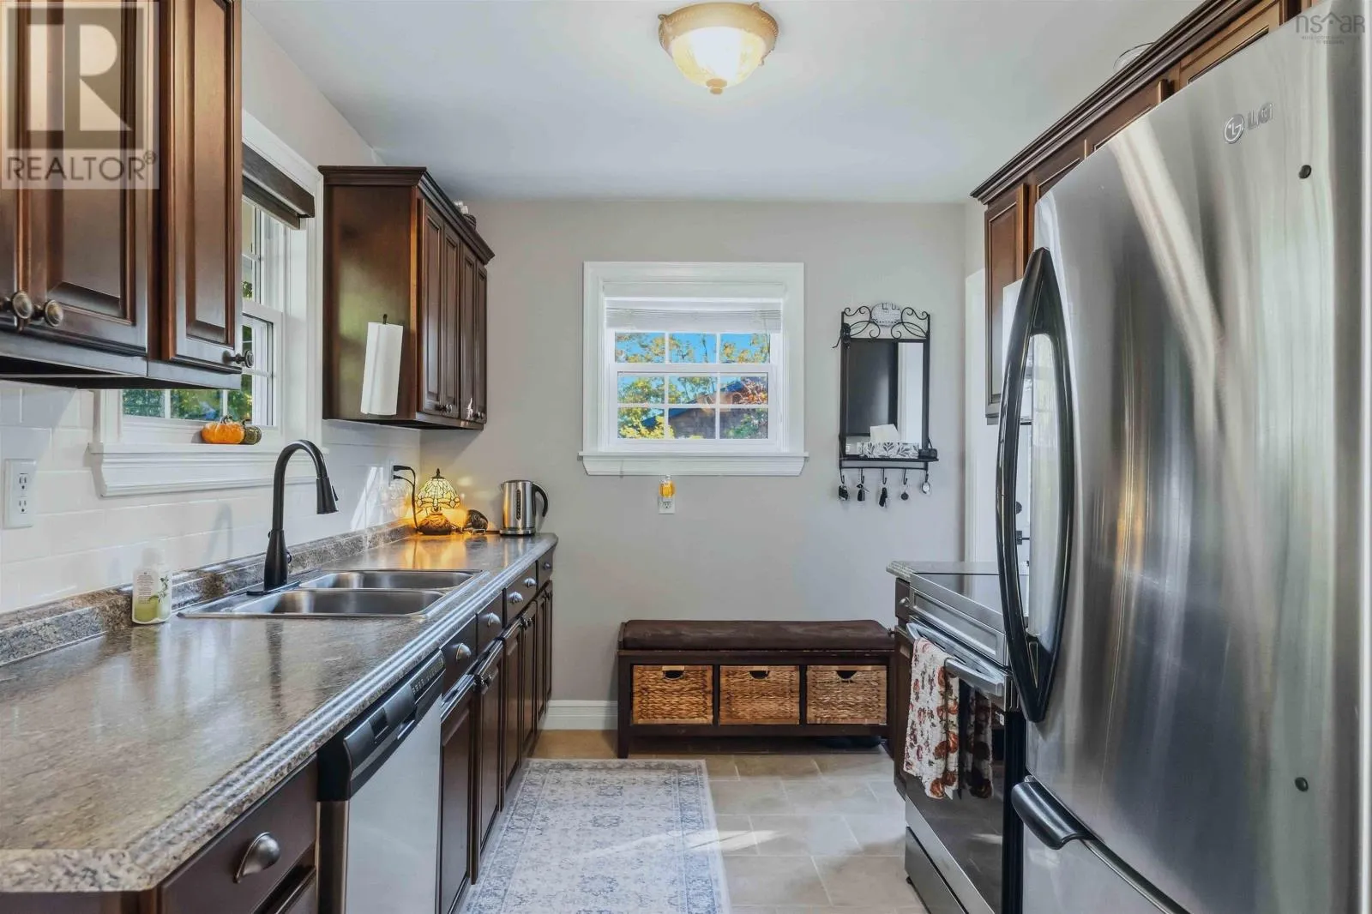
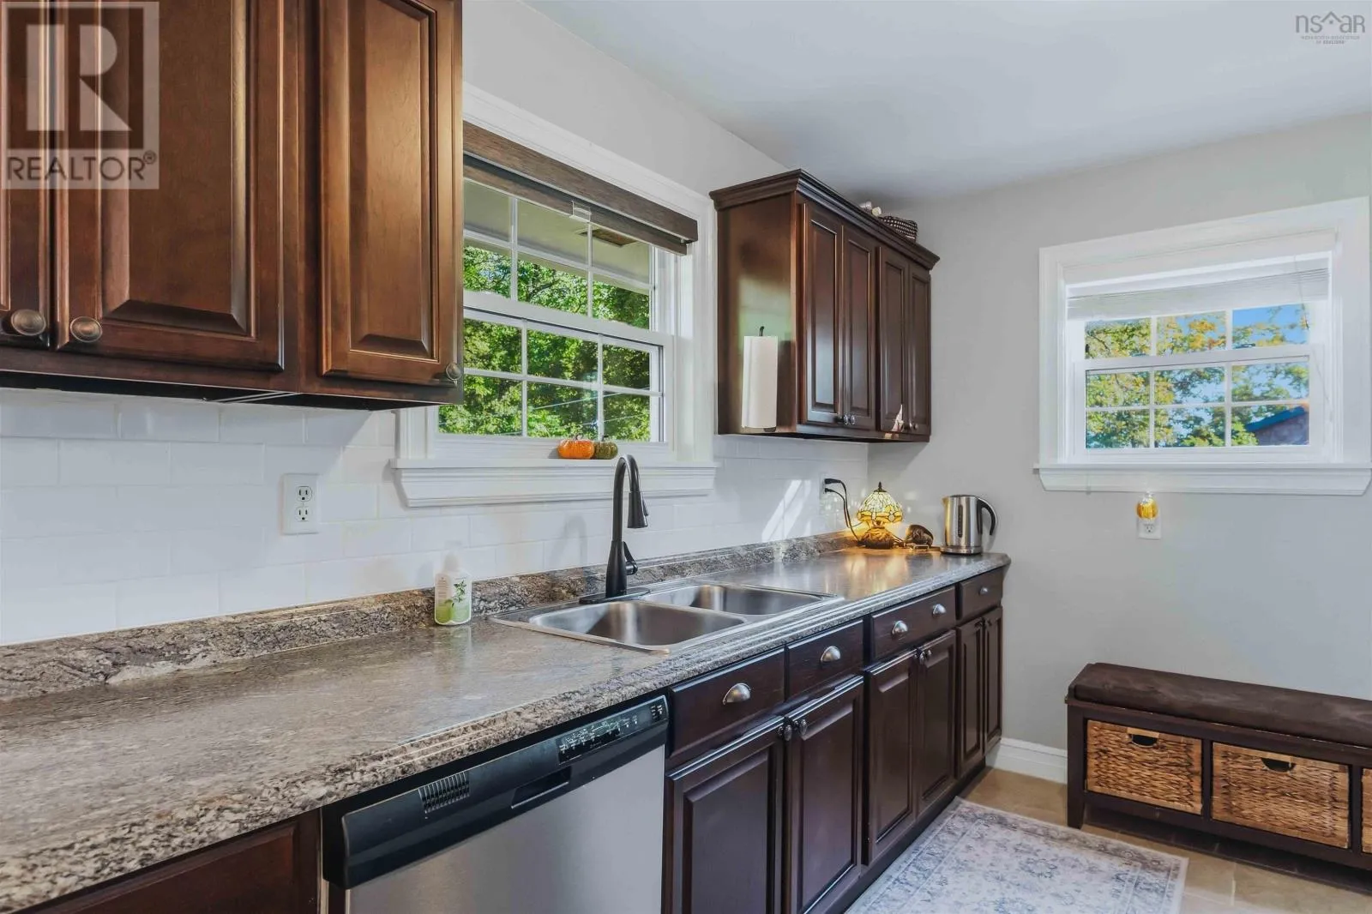
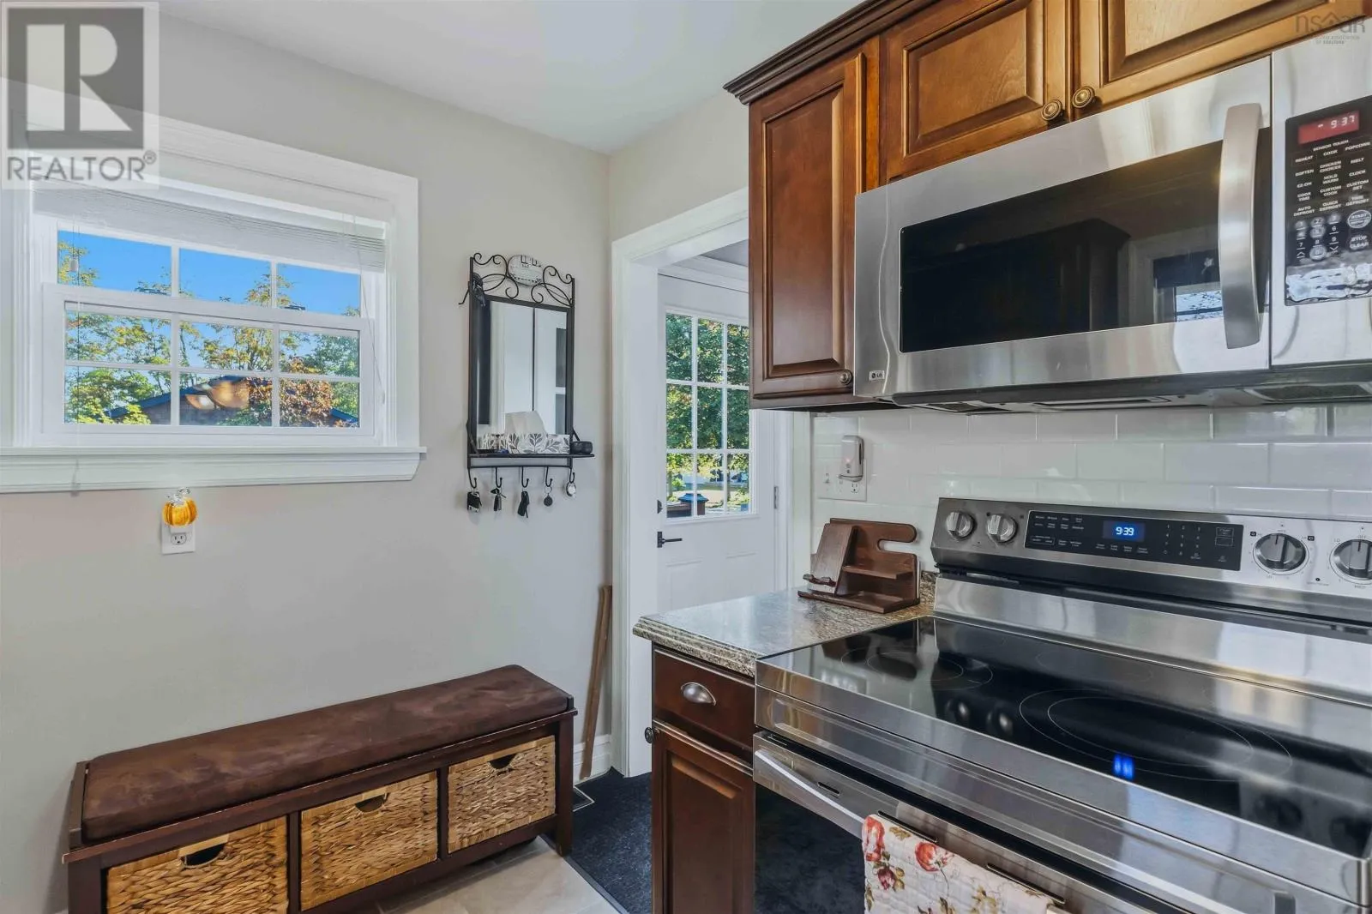
Kitchen
Main level
11.6 x 7.10
4pc Bathroom
Main level
7.3 x 7.4
Bedroom
Main level
9.3 x 10.9
Bedroom
Main level
8.4 x 10.3
Primary Bedroom
Main level
12.7 x 10.3

Location

Learn more about this property
Listing provided by:
Keller Williams Select Realty (Kentville)
MLS® number:
202624481
Agent:
Tammy Hines
*Indicates required field
Name is required
Email is required
Please enter a valid phone number (e.g., 416-111-1111).

Community Spotlight: Homes For sale in Your Neighborhood