19 Davidson Road, Porters Lake, Nova Scotia B3E 1E7

Listed for:
$399,000
3 beds
1 baths
Listed 5 days ago
House for rent: 19 Davidson Road, Porters Lake, Nova Scotia B3E 1E7

View all 26 photos

About

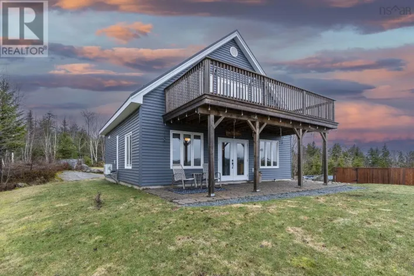
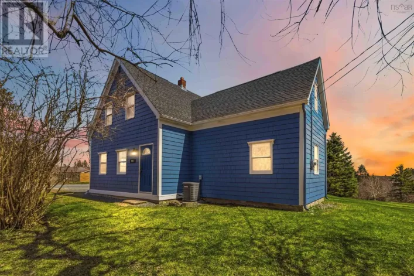
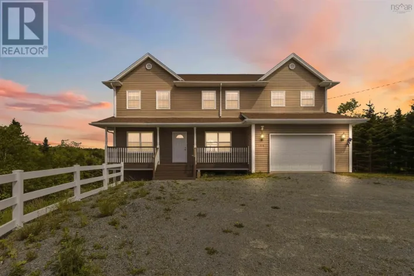
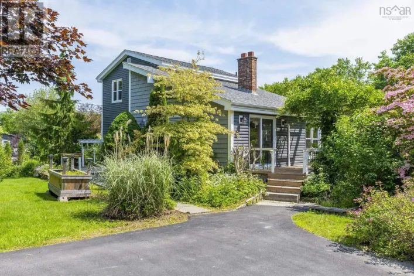
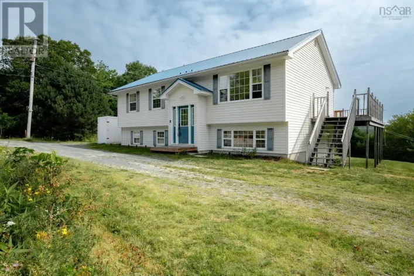
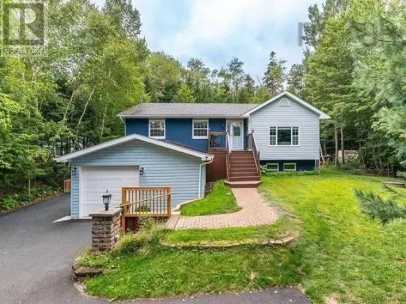
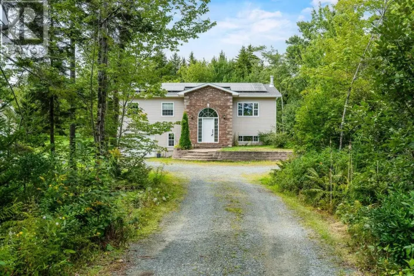
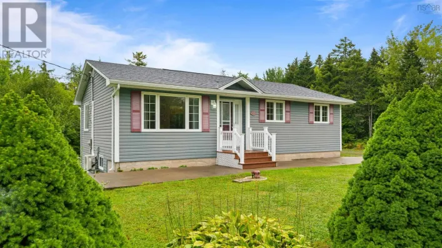
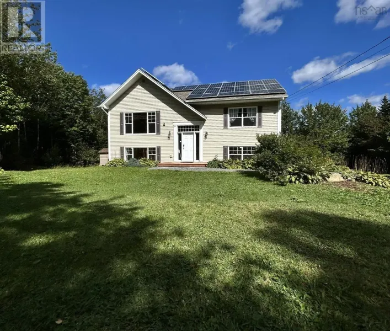
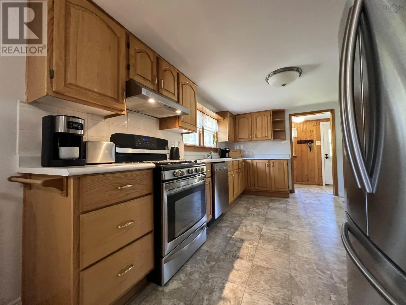
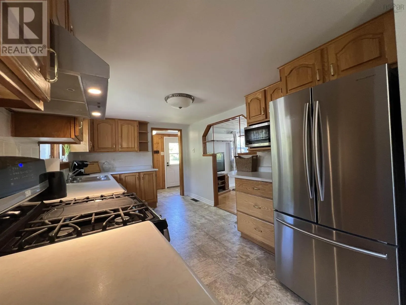
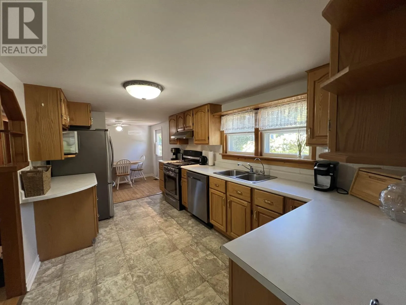
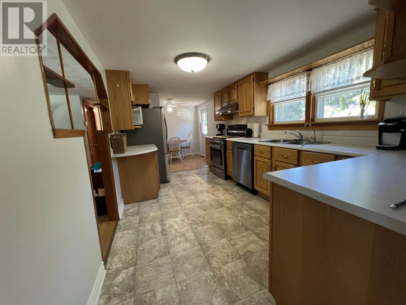
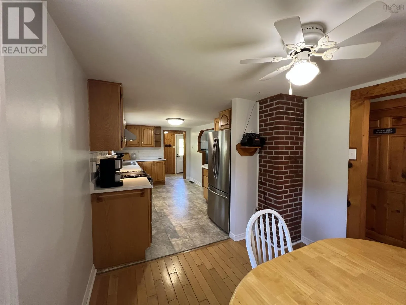
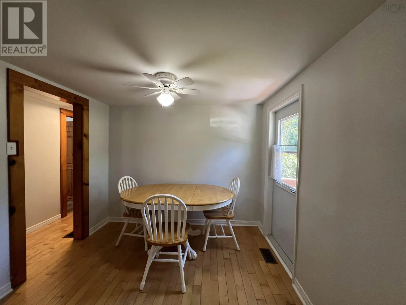
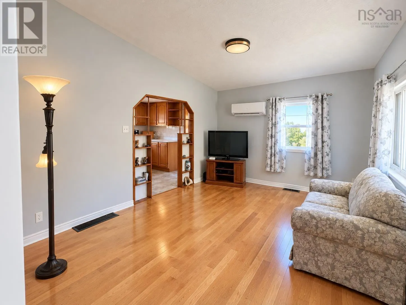
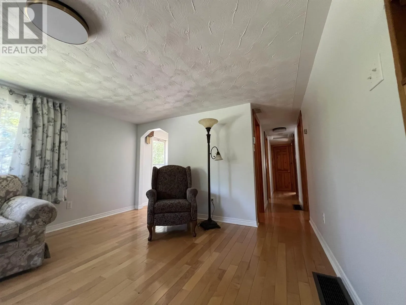
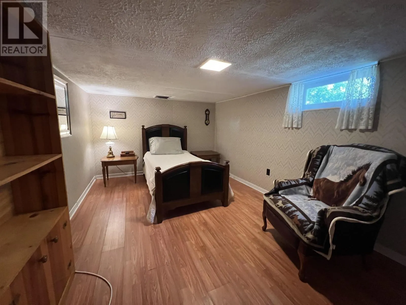
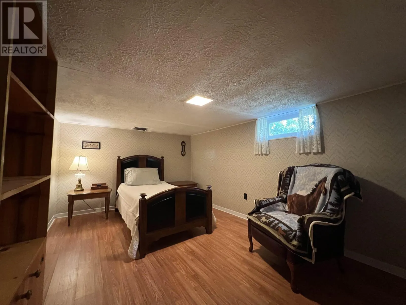
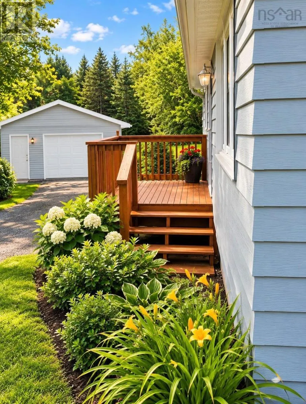
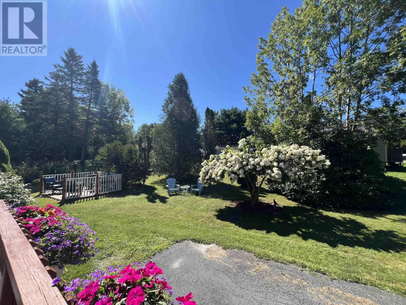
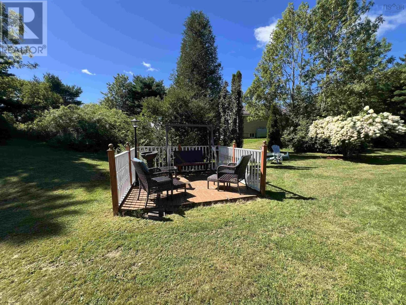
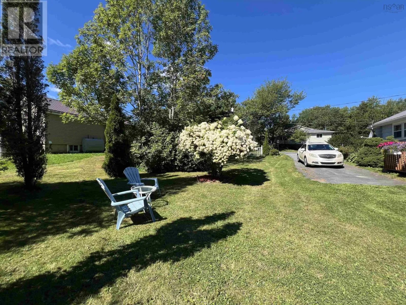
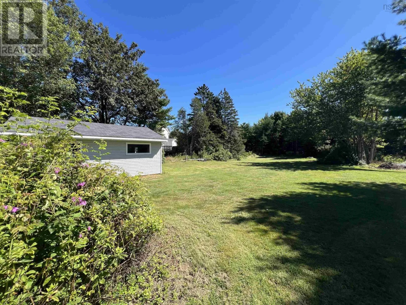
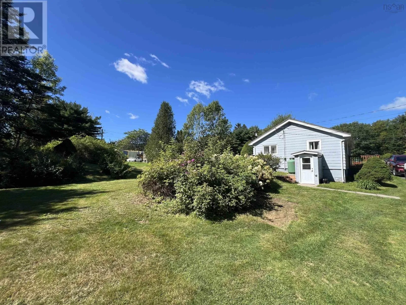
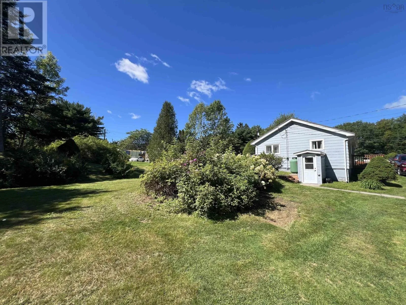
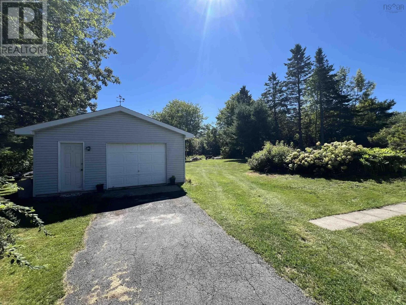
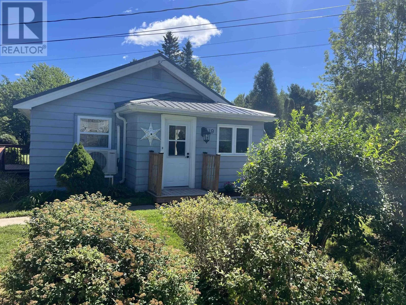
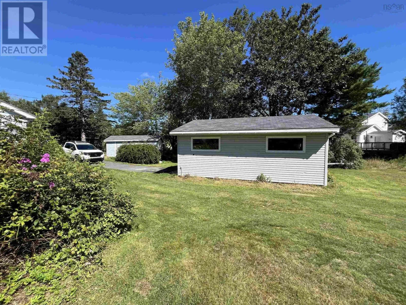
Porter's Lake Exit 19, left at stop sign, straight to Davidson Road, property on the right. Cute, Cozy & Well-Maintained Home on a Large Lot. This charming and inviting home is perfectly situated on a generous lot in the great community of Porters Lake. Perfect for first-time homebuyers, those looking to downsize, or anyone wanting a comfortable home. Inside, you'll find beautiful hardwood floors in the living room, a spacious eat-in kitchen with plenty of room for family meals and entertaining, and a comfortable layout that makes this home easy to enjoy. The home has been well maintained and features a durable steel roof and a convenient walk-out basement. Outside, the large lot provides a 20 x 24 wired garage, plenty of room to enjoy the outdoors, whether you're gardening, entertaining, relaxing or simply enjoying your own space. This property offers an appealing combination of affordability, convenience and easy living. Just a 5-minute drive to the lake, you'll have easy access to swimming, boating, fishing and other outdoor activities. Enjoy the peaceful, welcoming feel of Porters Lake while being only a short drive to Dartmouth and all the amenities the city has to offer. (id:27476)

Property Highlights

MLS® Number
202624328
Type
Single Family
Community Name
Porters Lake
Ownership Type
Freehold
Land Size
0.5938 ac

Building

Building Type
House
Storeys
1.00
Square Footage
1186 sqft
Bathrooms Total
1
Bedrooms Above Ground
2
Bedrooms Total
3
Amenities
Playground, Public Transit, Shopping, Place of Worship
Exterior Finish
Aluminum siding
Fireplace Present
No
Basement Type
Full (Partially finished)
Basement Features
Walk out
Building Heating Type
Forced air, Heat Pump, Ductless
Heating Fuel
Electric, Oil
Building Cooling Type
Air Conditioned

Utilities

Water
Drilled Well, Dug Well, Shared Well
Utility Sewer
Septic System

Room Layout

Other
Basement
9.5 x 14.4
Mud room
Main level
4.5 x 10
Dining room
Main level
8x 8.5
Kitchen
Main level
8.5 x 13.5
Living room
Main level
11.5 x 15
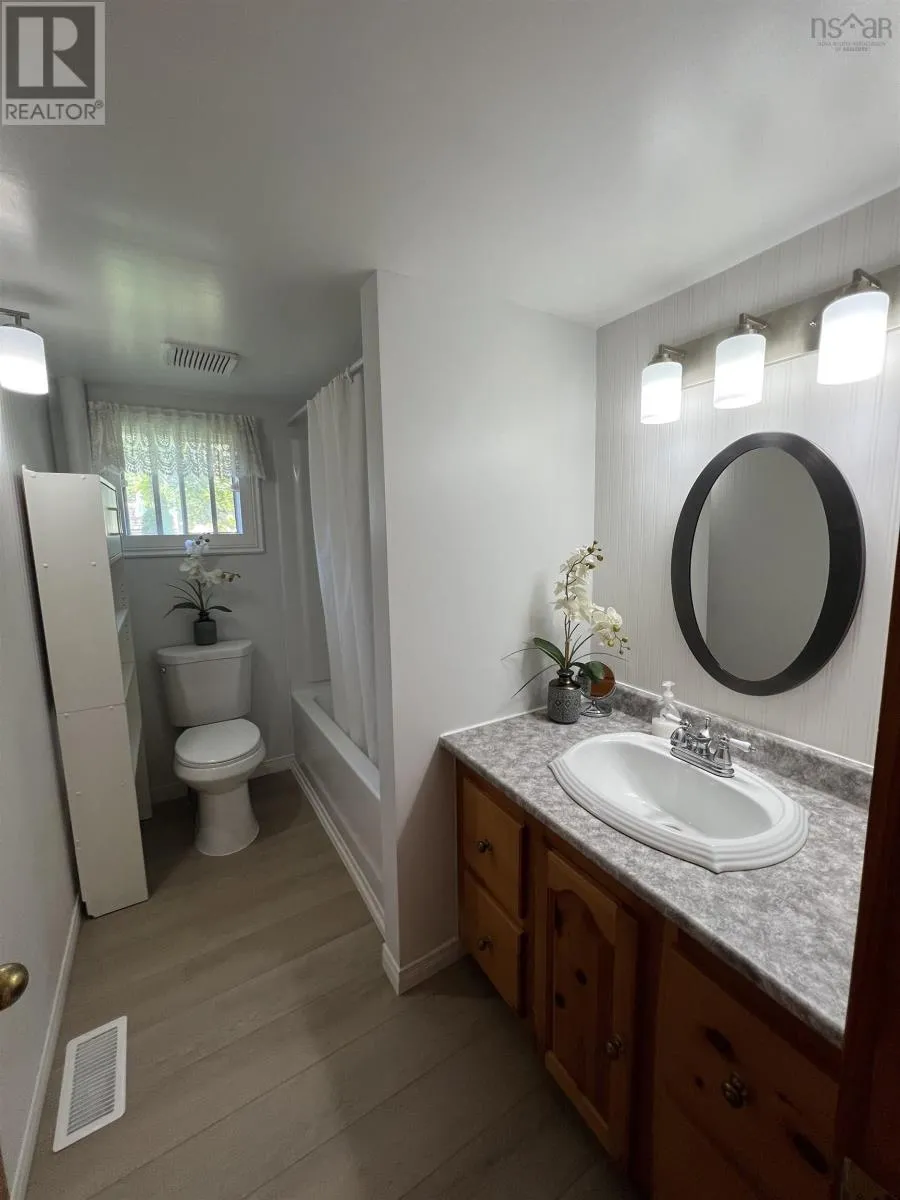
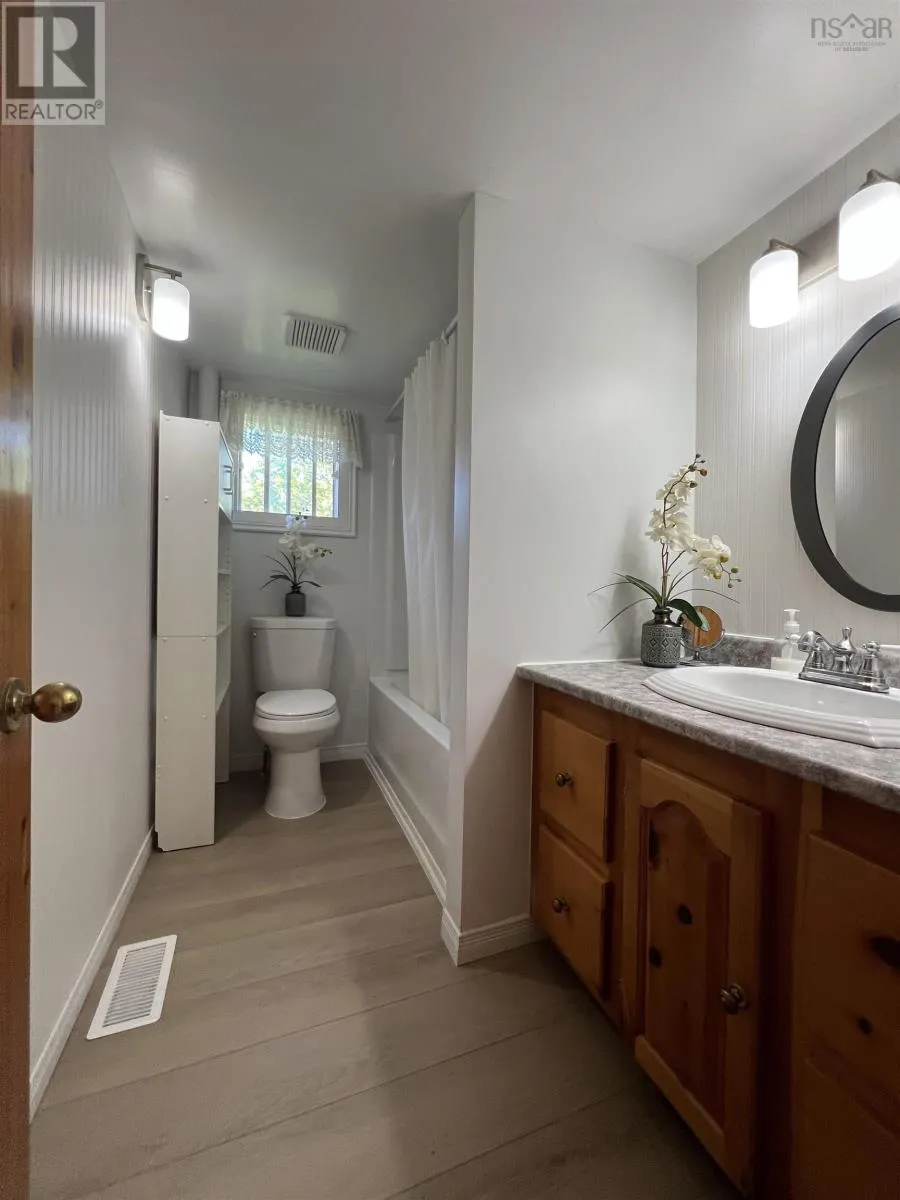
4pc Bathroom
Main level
5.2 x 9
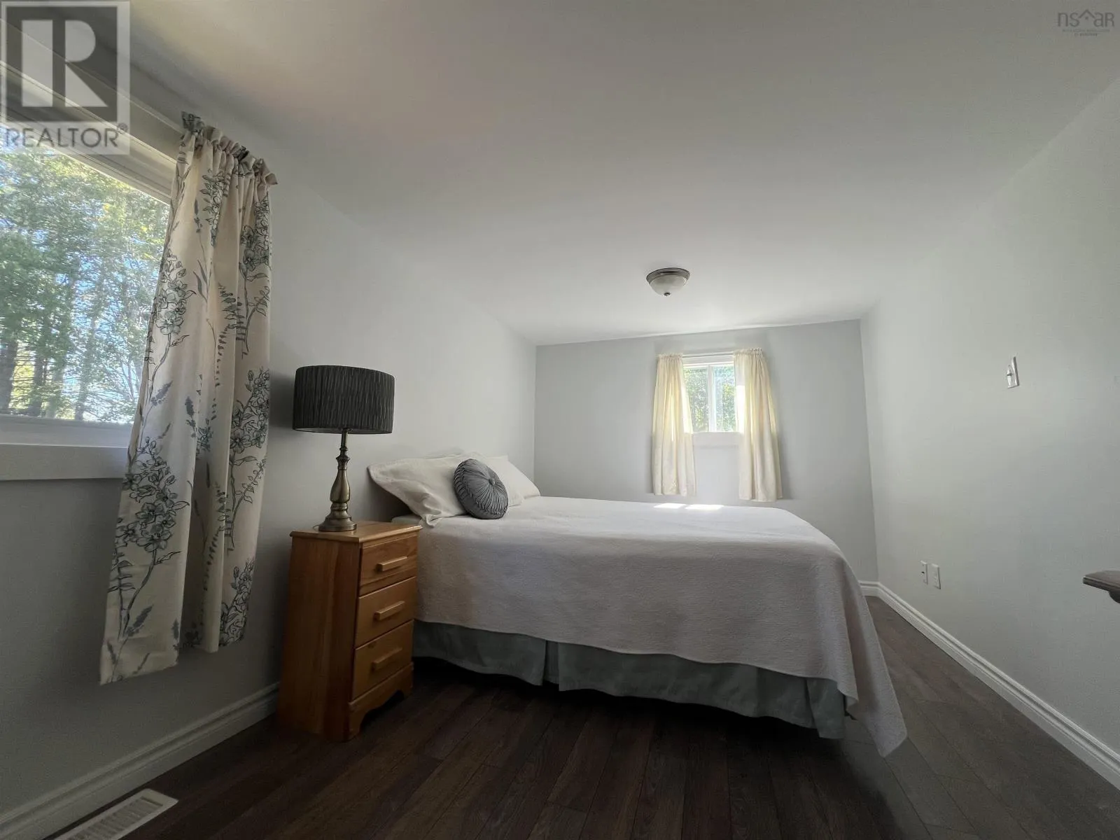
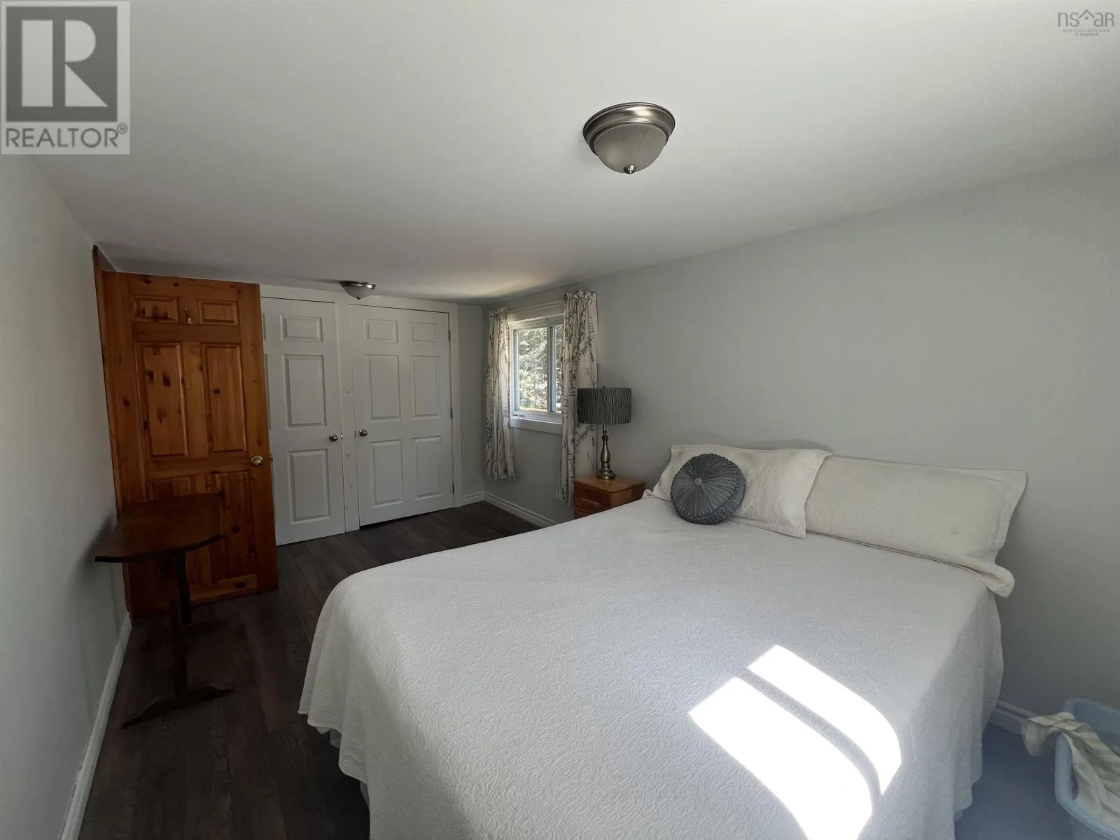
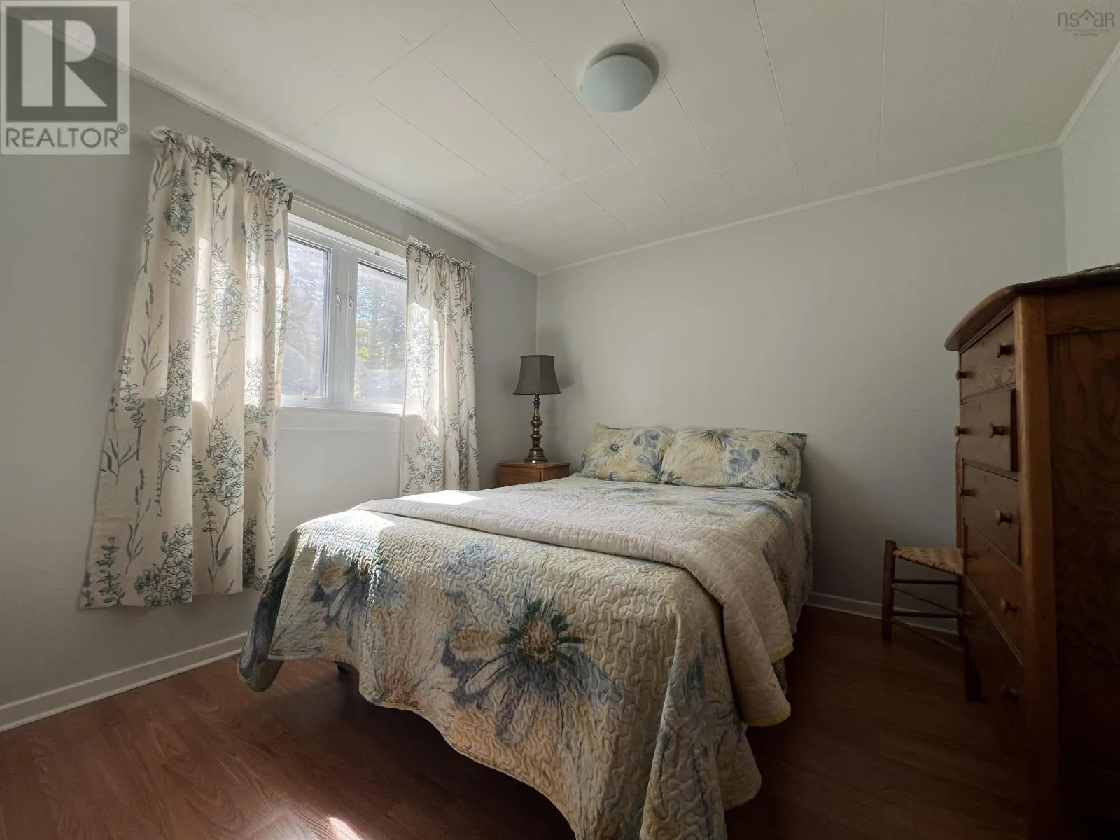
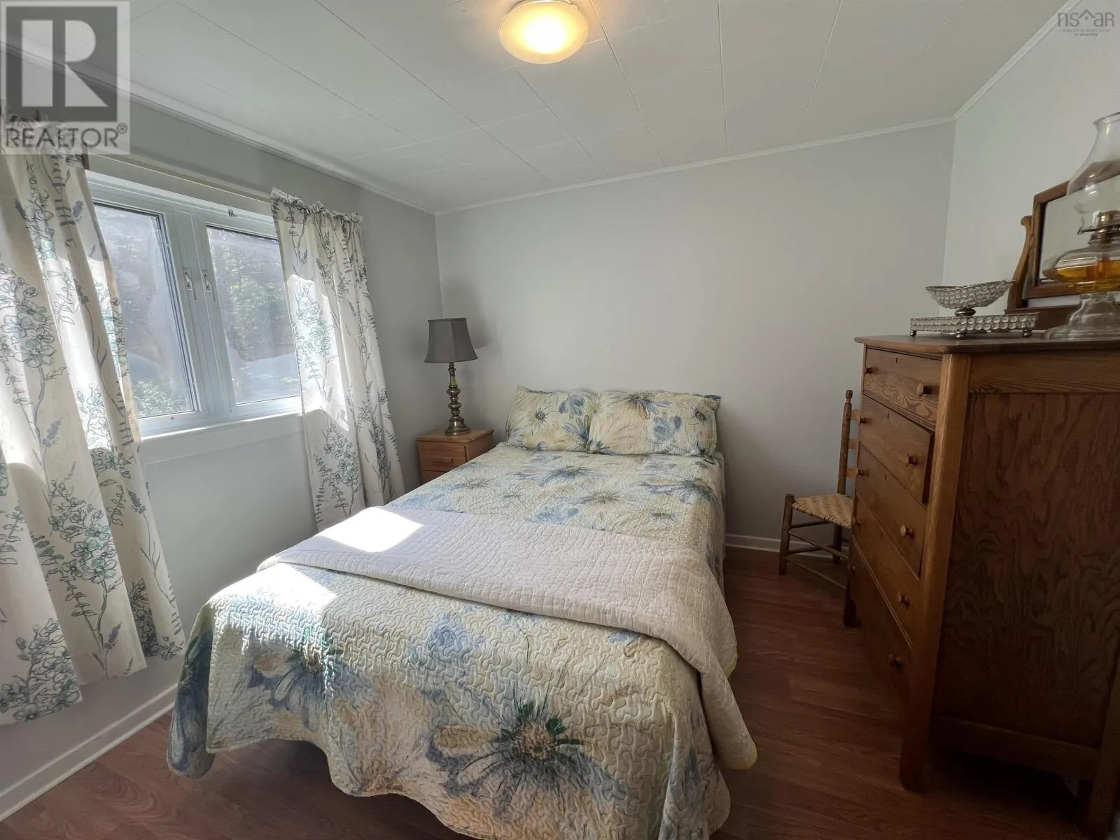
Primary Bedroom
Main level
8.5 x 14.5
Bedroom
Main level
8.5 x 8.9
Mud room
Main level
3.5 x 4.5

Location

Learn more about this property
Listing provided by:
Coldwell Banker Open Door Realty Ltd.
MLS® number:
202624328
Agent:
Lynn Colpitts
*Indicates required field
Name is required
Email is required
Please enter a valid phone number (e.g., 416-111-1111).

Community Spotlight: Homes For sale in Your Neighborhood