10 Geneva Court, Porters Lake, Nova Scotia B3E 1J2

Listed for:
$624,900
4 beds
3 baths
Listed 30 days ago
House for rent: 10 Geneva Court, Porters Lake, Nova Scotia B3E 1J2

View all 1 photos

About

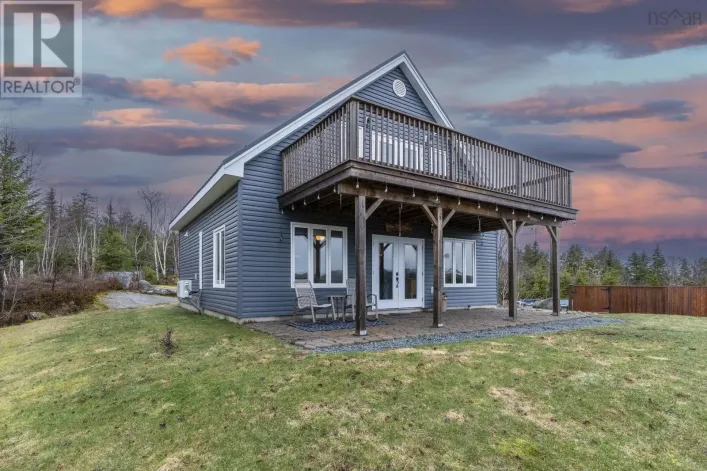
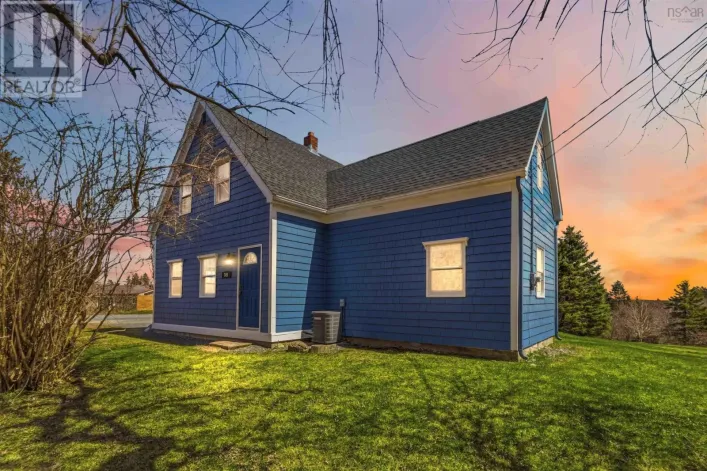
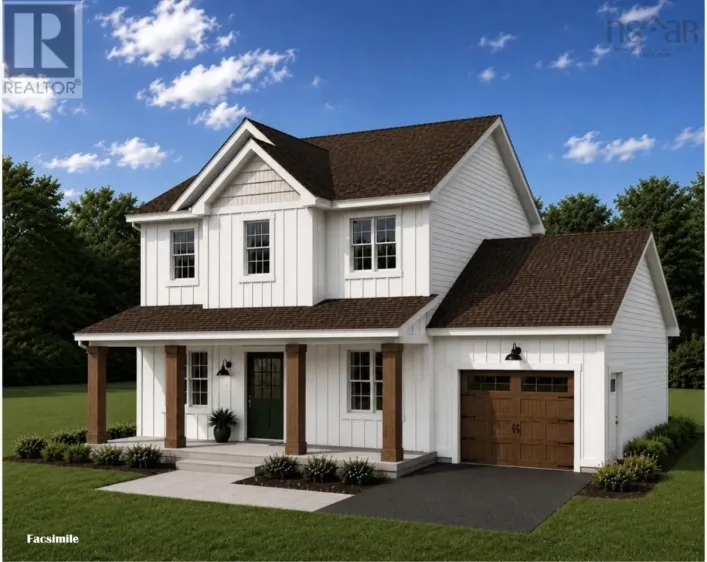
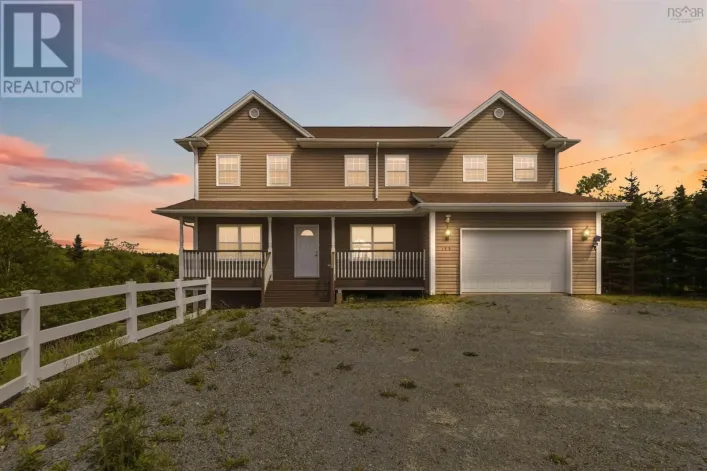
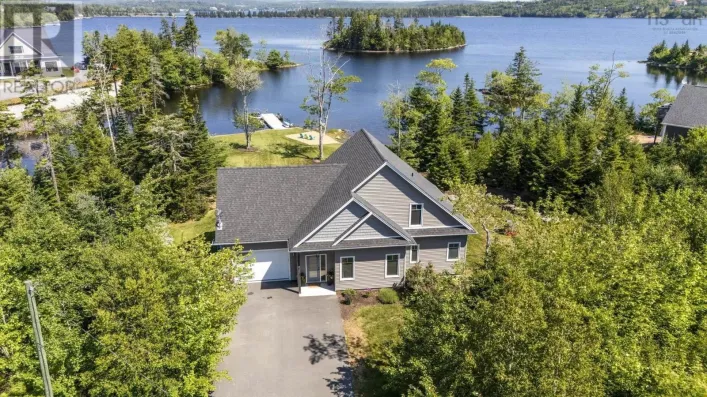
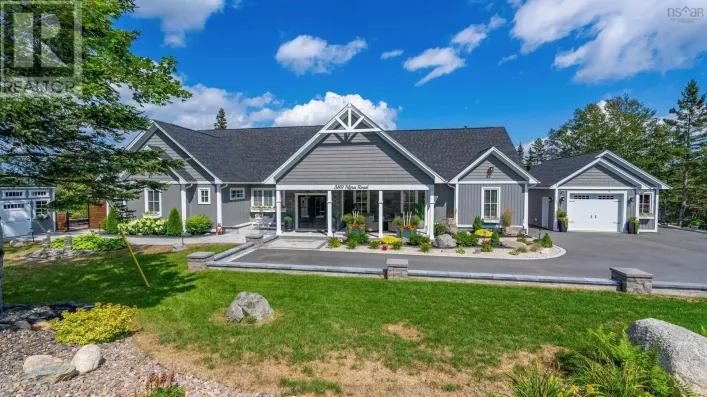
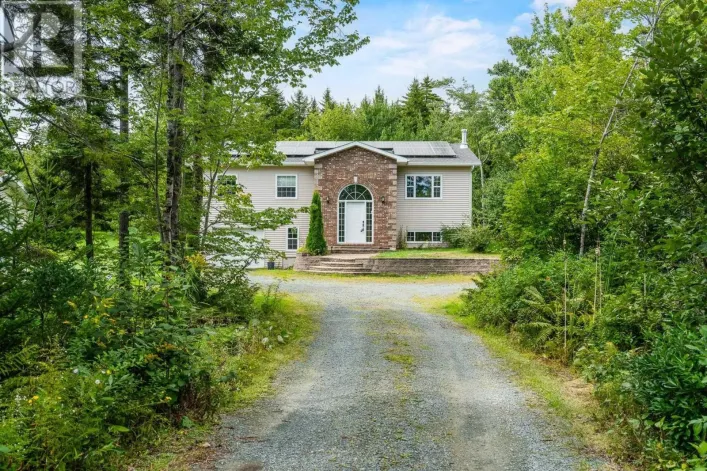
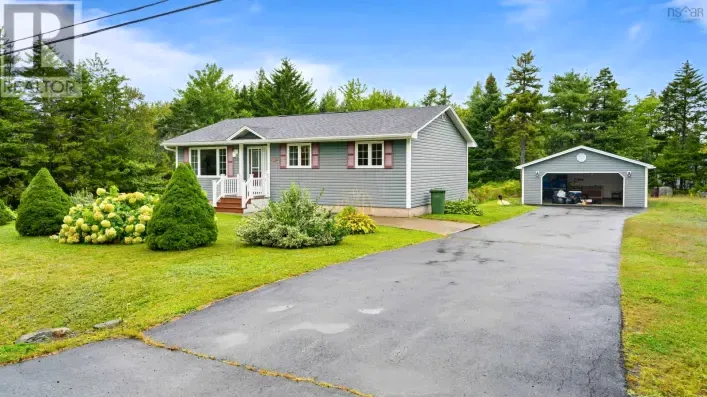
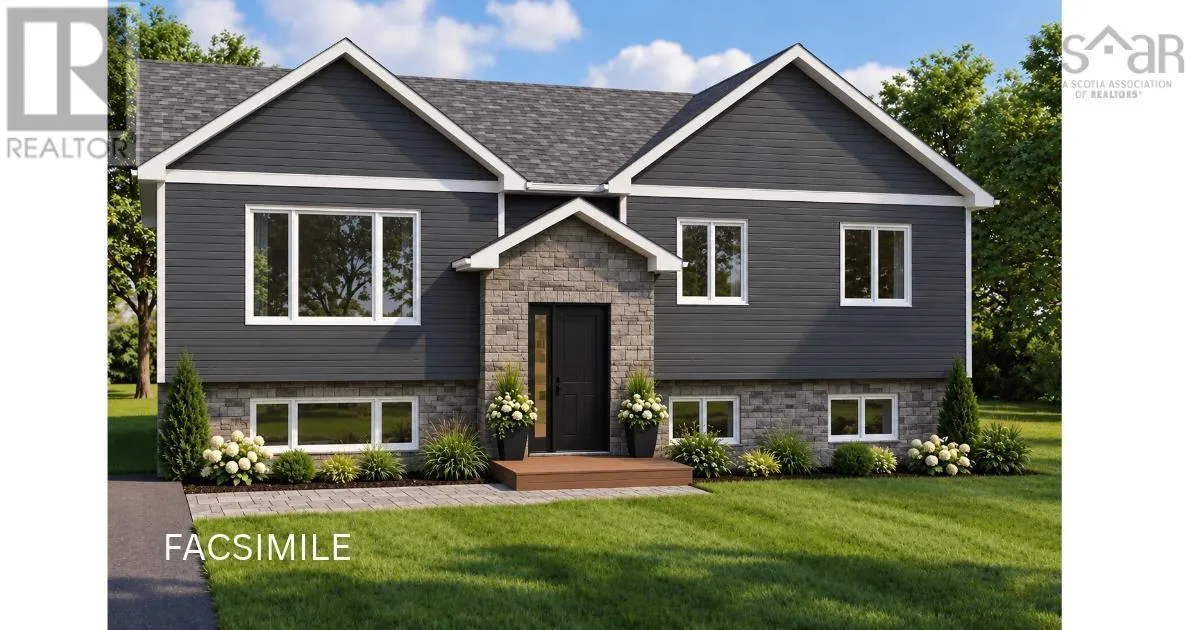
Highway 7 to Alps Rd, right on Heidelberg Lane, right on Geneva Crt. Welcome home to 10 Geneva Court! Where modern comfort meets the lifestyle your family has been dreaming of. This beautiful new ICF construction split-entry home offers 4 bedrooms including a spacious primary bedroom with relaxing ensuite, 2 additional full bathrooms, and a bright, open-concept layout designed for busy mornings, family dinners, and making memories for years to come. Set on a private 1.4-acre lot, youll enjoy the peaceful feel of country living with plenty of room for kids to play, outdoor adventures, and summer evenings spent together. Inside, modern neutral finishes create a fresh, welcoming space thats ready for you to make your own. Enjoy the best of both worlds with the amenities of Porters Lake just minutes away, Sandy Point Beach nearby, and Dartmouth Crossing only 25 minutes away. Halifax Stanfield International Airport and downtown Halifax are both approximately 30 minutes away. With great schools in the area and space for your family to grow, this is more than a brand-new house its the beginning of your next chapter. Start the new year in a home thats built for your familys future! (id:27476)

Property Highlights

MLS® Number
202625960
Type
Single Family
Community Name
Porters Lake
Ownership Type
Freehold
Land Size
1.371 ac

Building

Building Type
House
Storeys
1.00
Square Footage
2603 sqft
Bathrooms Total
3
Bedrooms Above Ground
3
Bedrooms Total
4
Amenities
Park, Shopping
Exterior Finish
Brick, Vinyl
Fireplace Present
No
Basement Type
Basement Features
Building Heating Type
Baseboard heaters, Heat Pump, Ductless
Heating Fuel
Electric
Building Cooling Type
Air Conditioned

Utilities

Water
Drilled Well
Utility Sewer
Septic System

Room Layout

Bedroom
Lower level
10.2 x 9.7
Family room
Lower level
29 x 15.6
Bedroom
Lower level
15.4 x 12.9
Den
Lower level
14 x 14.6
4pc Bathroom
Lower level
4 pieces
Laundry room
Lower level
8.7 x 8
Foyer
Main level
7 x 5
Living room
Main level
16 x 15
Dining room
Main level
12.9 x 15
Kitchen
Main level
13.1 x 15
4pc Bathroom
Main level
4 pieces
Primary Bedroom
Main level
14 x 13.2
4pc Ensuite bath
Main level
9.10 x 8.6
Bedroom
Main level
11 x 10.2

Location

Learn more about this property
Listing provided by:
Keller Williams Select Realty
MLS® number:
202625960
Agent:
Alison Hassan
*Indicates required field
Name is required
Email is required
Please enter a valid phone number (e.g., 416-111-1111).

Community Spotlight: Homes For sale in Your Neighborhood