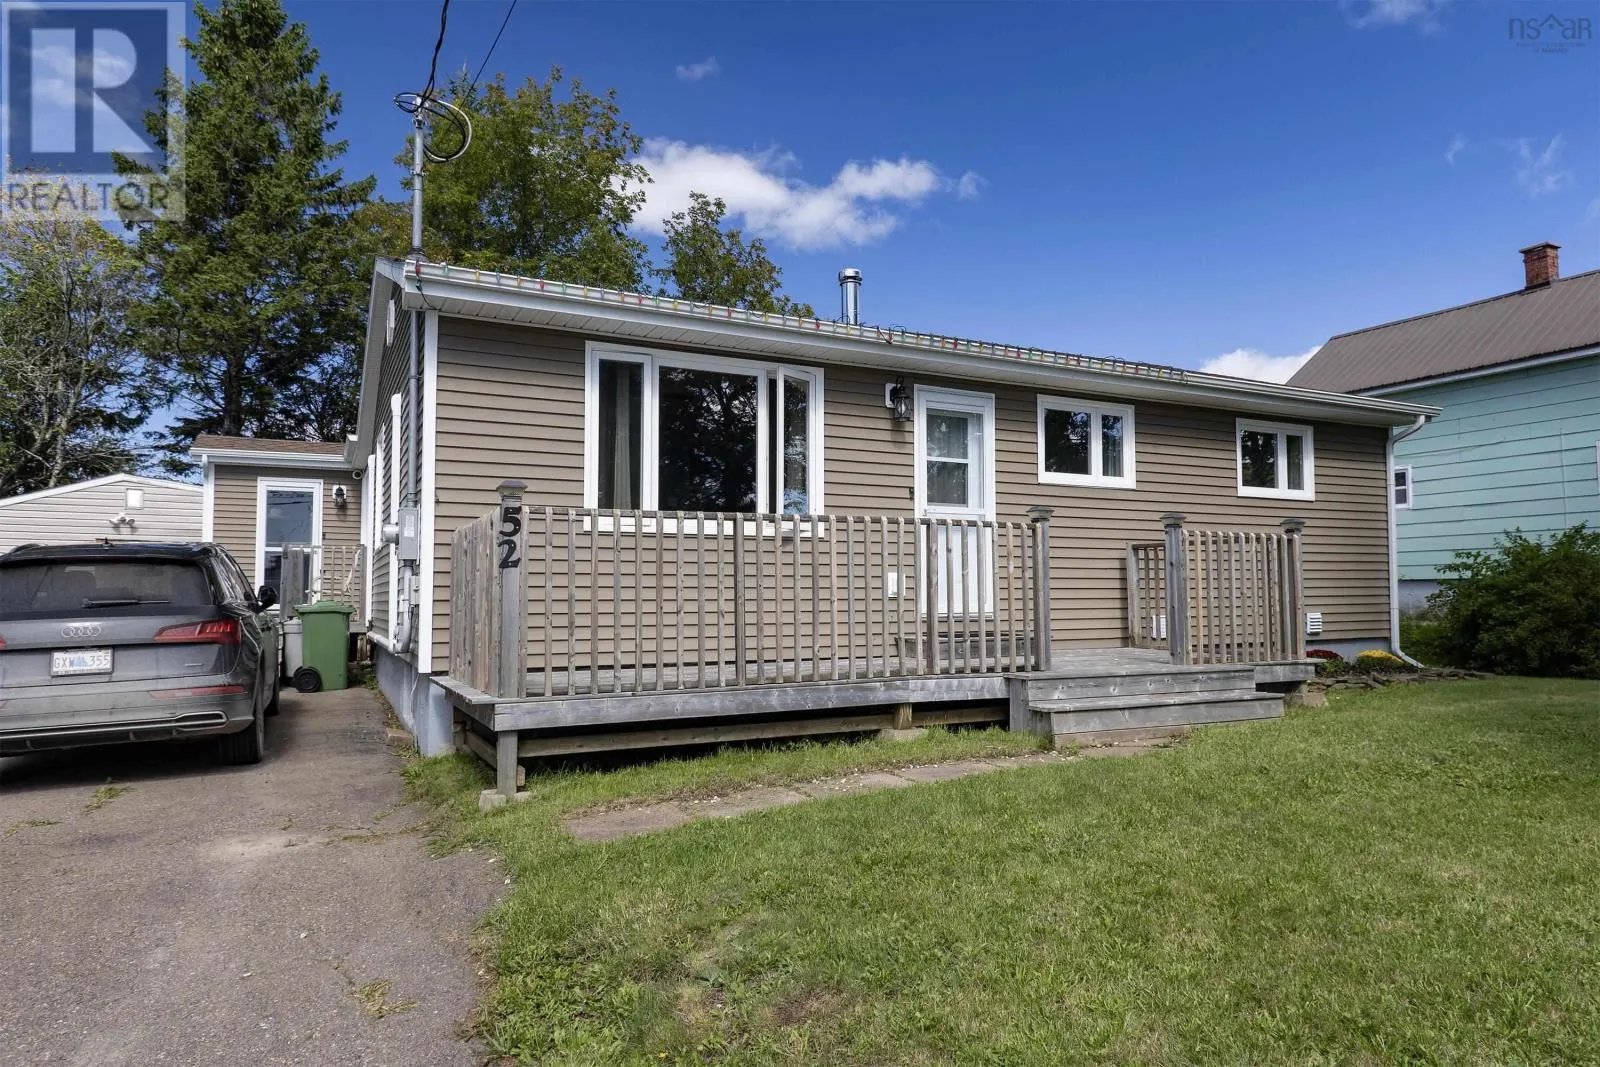
52 Queen Street, Springhill, Nova Scotia B0M 1X0

Listed for:
$259,900
3 beds
2 baths
Listed 10 days ago
House for rent: 52 Queen Street, Springhill, Nova Scotia B0M 1X0

View all 33 photos

About

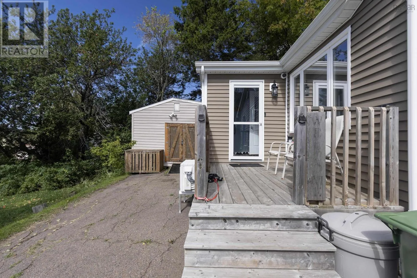
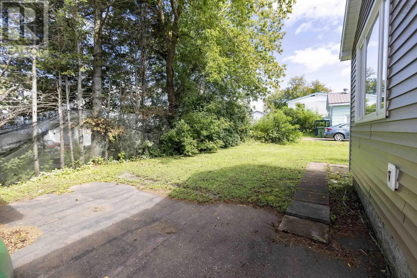
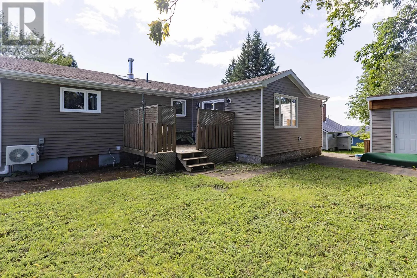
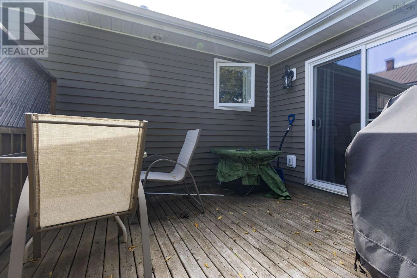
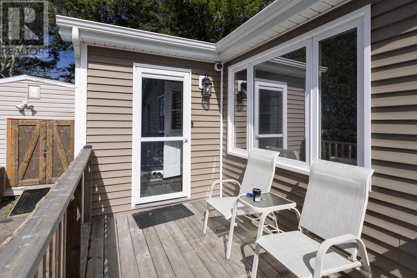
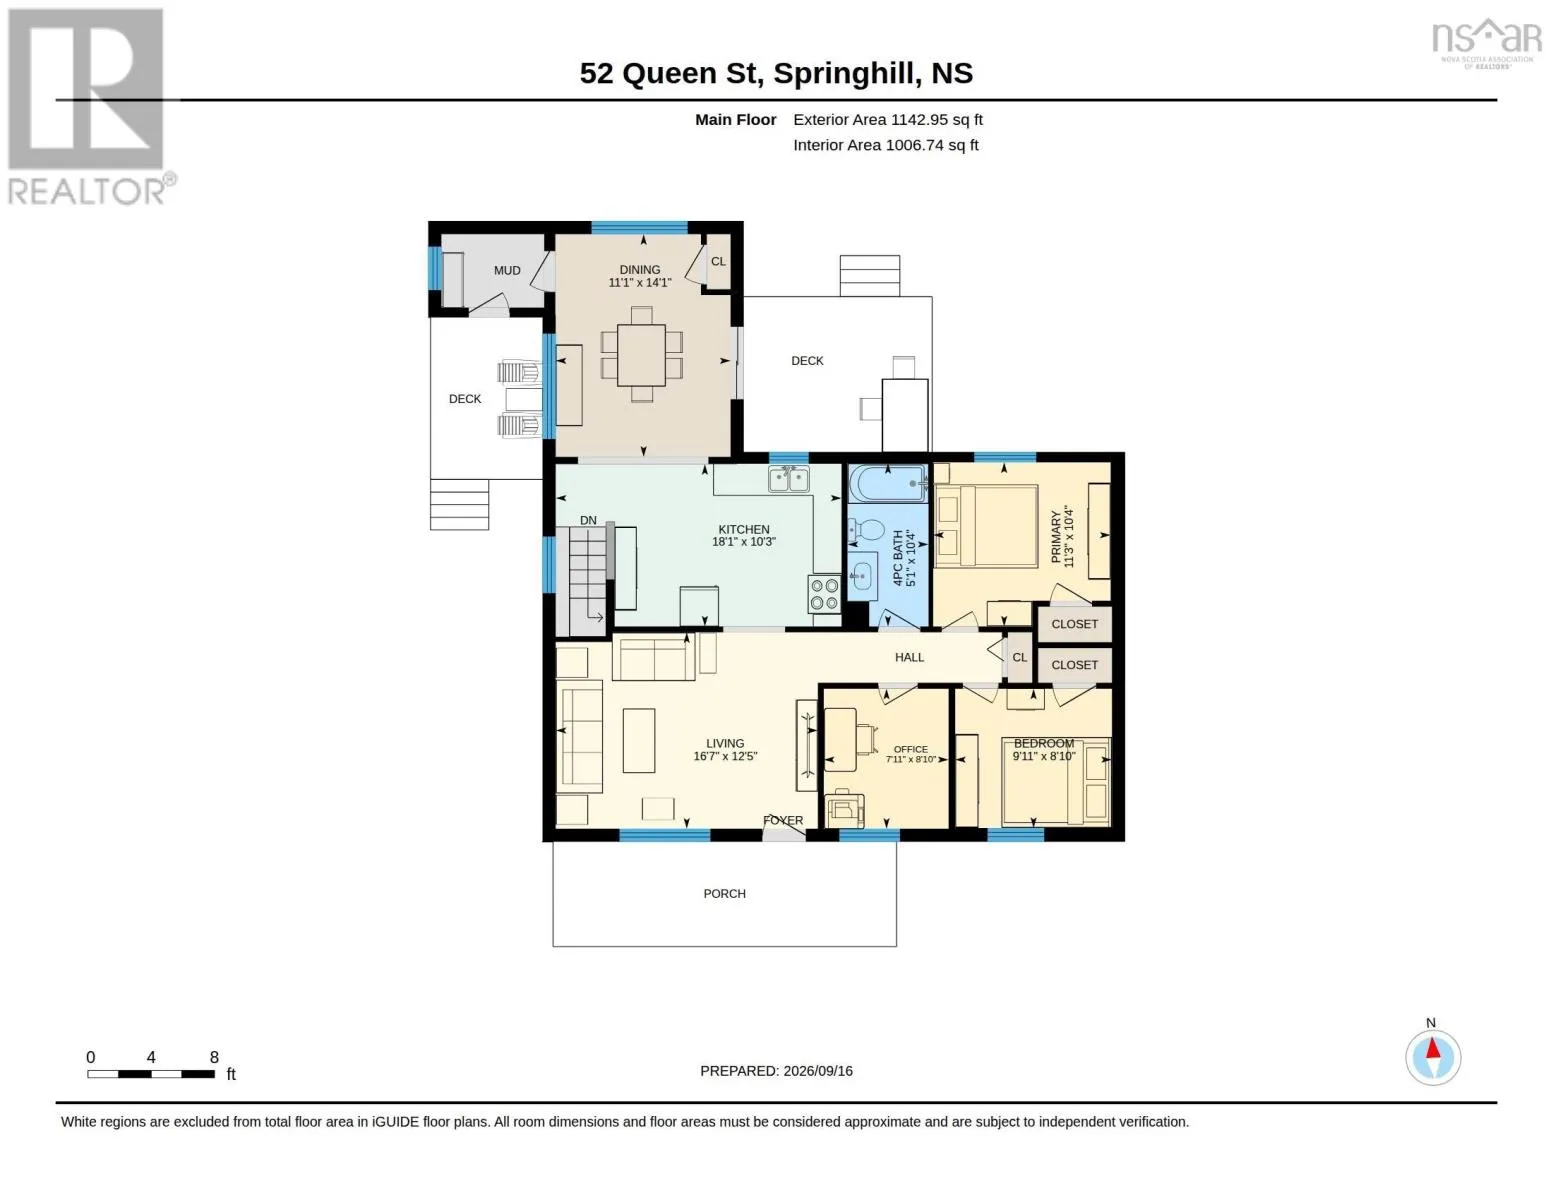
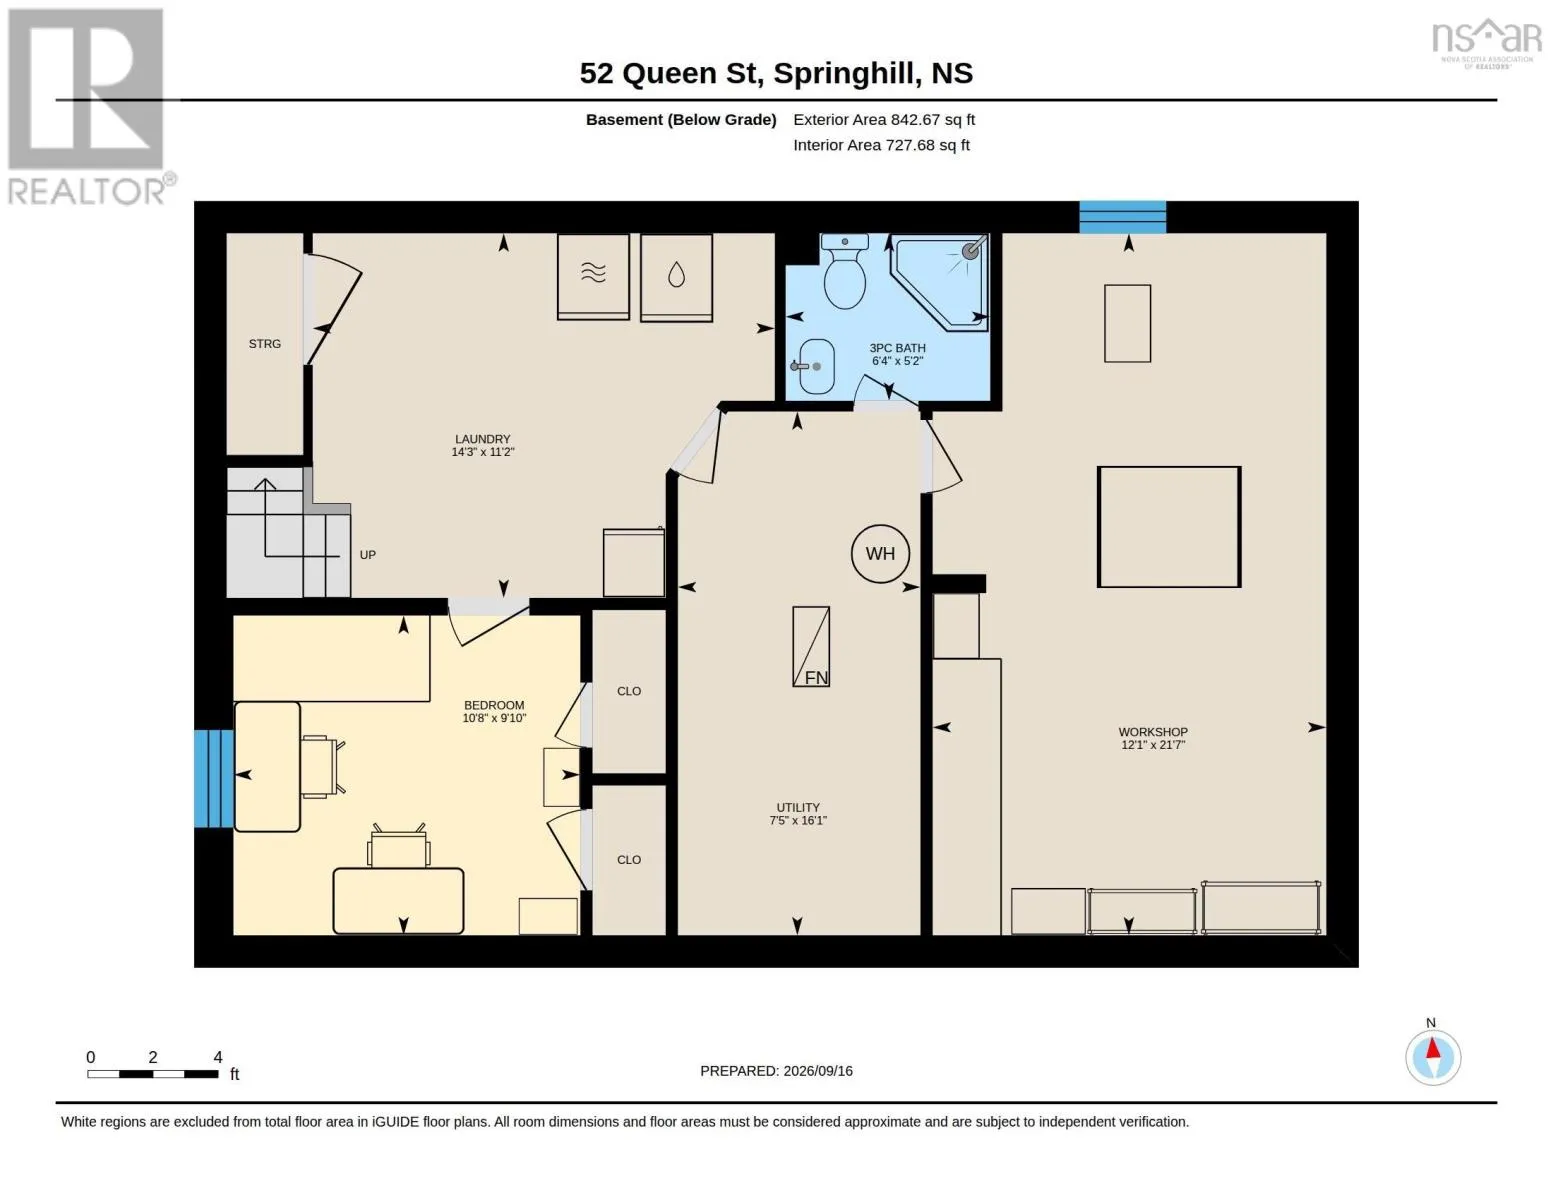
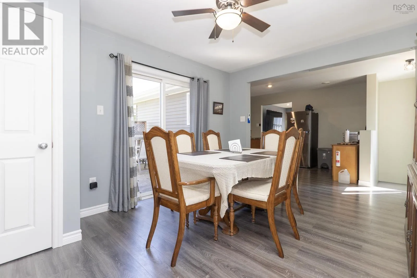
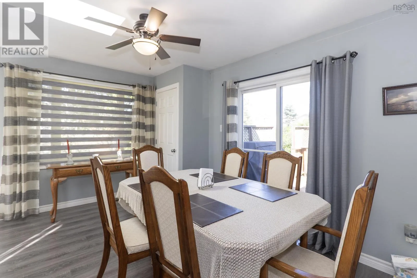
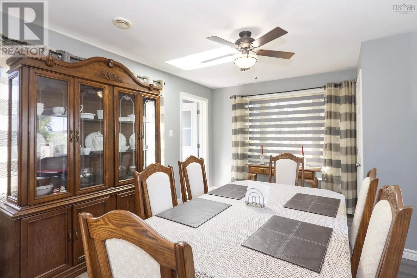
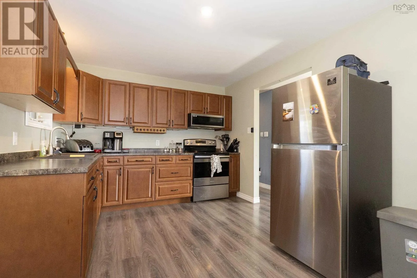
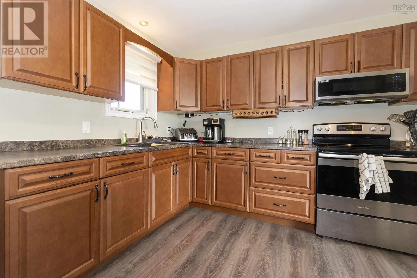
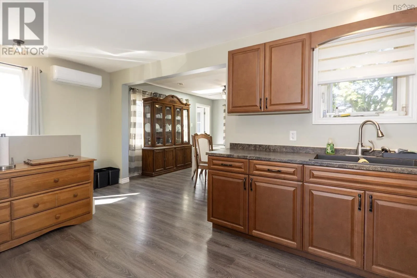
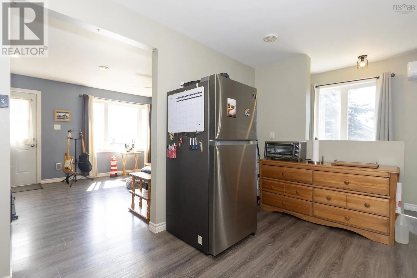
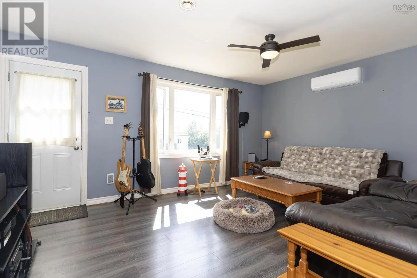
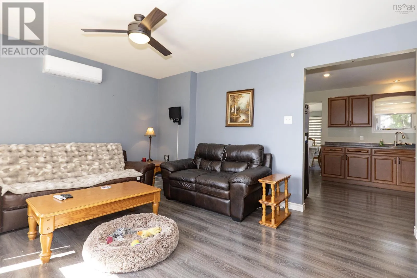
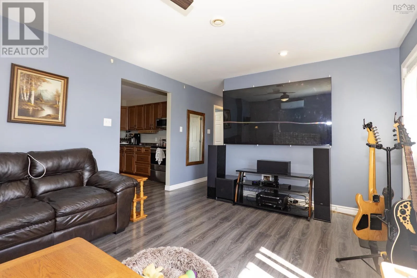
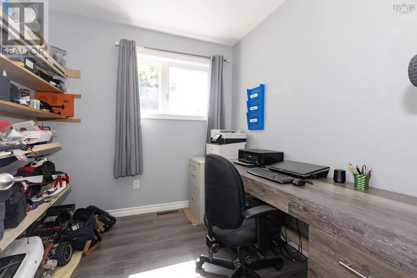
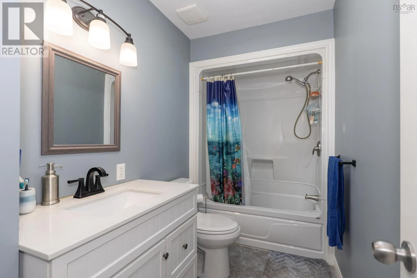
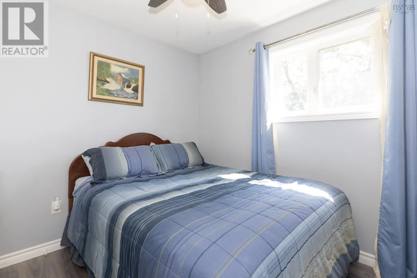
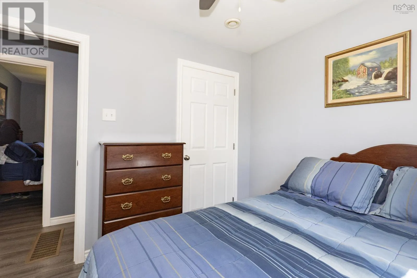
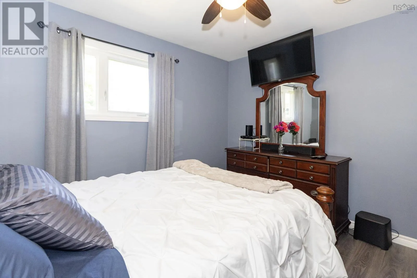
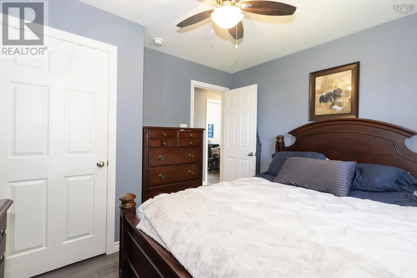
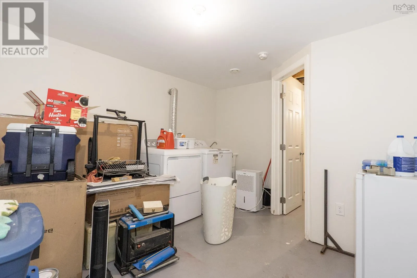
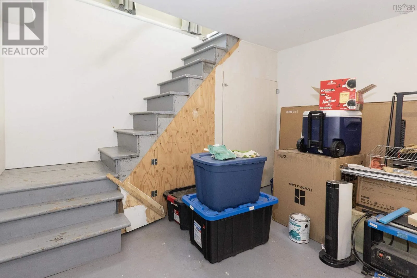
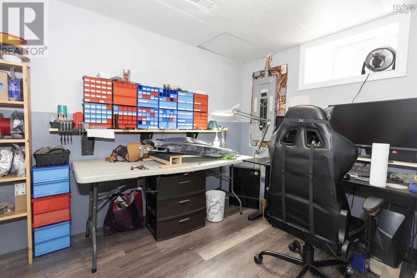
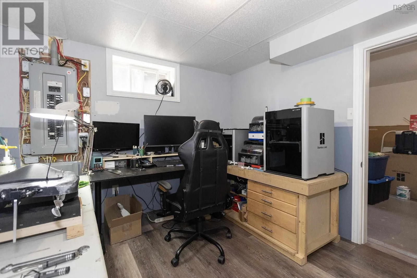
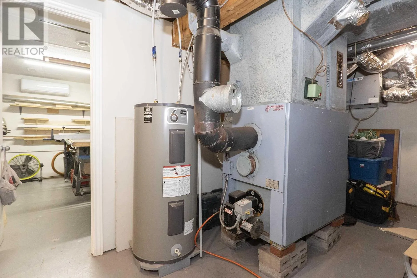
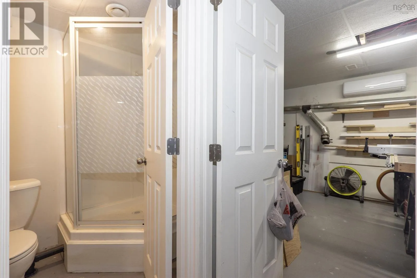
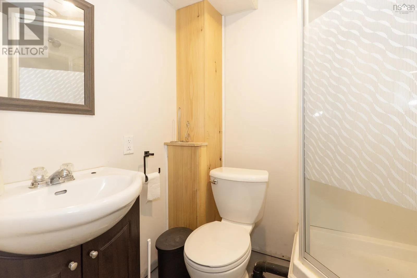
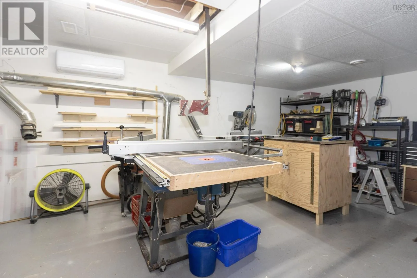
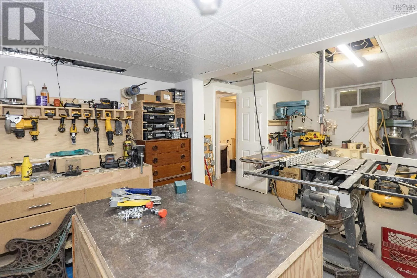
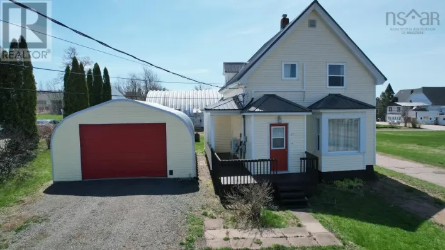
https://maps.app.goo.gl/5f4f6ixJbtasdRyZ6 This beautifully updated 3-bedroom, 2-bathroom bungalow offers modern comfort and thorough updates inside and out. Extensively renovated in 2019 and continuously improved with mini-split heat pumps installed in 2025, this turnkey home is ready for its next owners. The bright main level features a welcoming mudroom, an updated kitchen, and a spacious dining room filled with natural light from a skylight, complete with patio doors leading directly to the back deck. Alternatively, this versatile space works wonderfully as a main-floor family room. You will also find a generous living room, a full 4-piece bathroom with its own skylight, and three comfortable bedrooms. The fully developed basement offers excellent functional space, including a home office or den, a 3-piece bathroom, a dedicated laundry room, a utility room equipped with a generator panel, and a massive workshop complete with a workbench that remains with the home. Outside, enjoy seamless outdoor living on the lovely front, side, and back decks and steps, along with a large 12x24 storage shed. (id:27476)

Property Highlights

MLS® Number
202623868
Type
Single Family
Community Name
Springhill
Ownership Type
Freehold
Land Size
0.15 ac

Building

Building Type
House
Storeys
1.00
Square Footage
1735 sqft
Bathrooms Total
2
Bedrooms Above Ground
3
Bedrooms Total
3
Amenities
Golf Course, Park, Playground, Shopping
Exterior Finish
Vinyl
Fireplace Present
No
Basement Type
Full (Partially finished)
Basement Features
Building Heating Type
Forced air, Heat Pump, Ductless
Heating Fuel
Electric, Oil
Building Cooling Type
Air Conditioned

Utilities

Water
Municipal water
Utility Sewer
Municipal sewage system

Room Layout

Laundry room
Basement
14.3 x 11.2
Den
Basement
10.8 x 9.10
Utility room
Basement
7.5 x 16.1
3pc Bathroom
Basement
6.4 x 5.2
Workshop
Basement
12.1 x 21.7
Mud room
Main level
6.6 x 4.8
Dining room
Main level
11.1 x 14.1
Kitchen
Main level
18.1 x 10.3
Living room
Main level
16.7 x 12.5
Bedroom
Main level
7.11 x 8.10
4pc Bathroom
Main level
5.1 x 10.4
Bedroom
Main level
9.11 x 8.10
Primary Bedroom
Main level
11.3 x 10.4

Location

Learn more about this property
Listing provided by:
Coldwell Banker Performance Realty
MLS® number:
202623868
Agent:
Celeste Leblanc
*Indicates required field
Name is required
Email is required
Please enter a valid phone number (e.g., 416-111-1111).