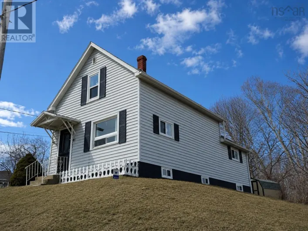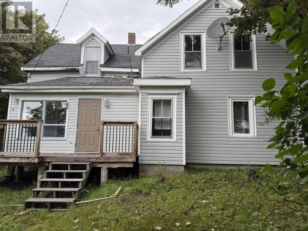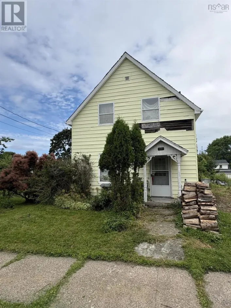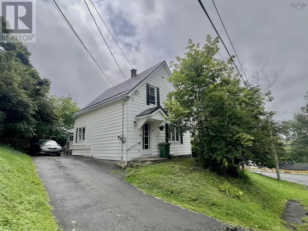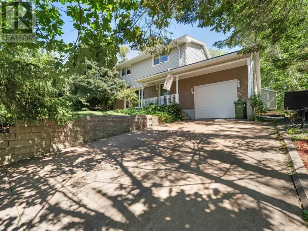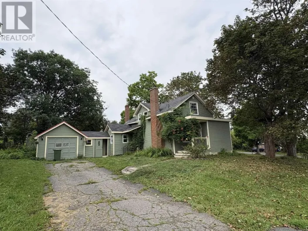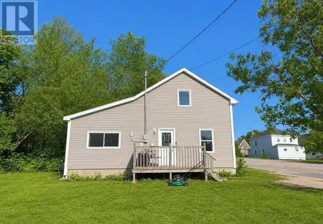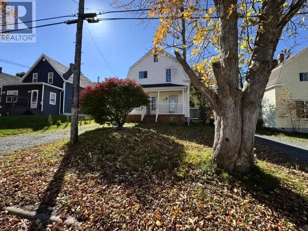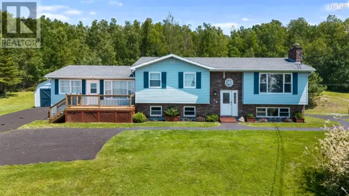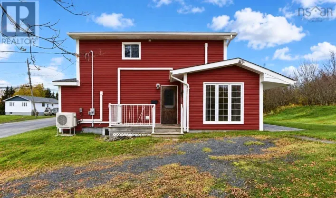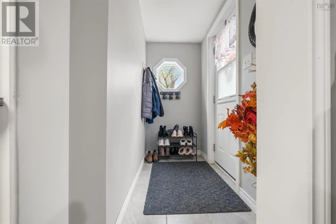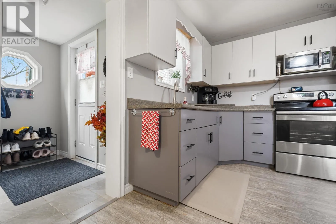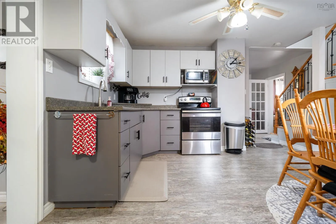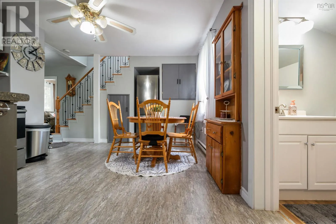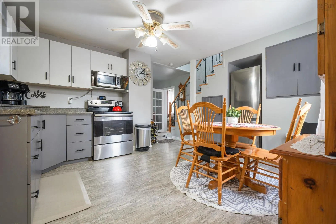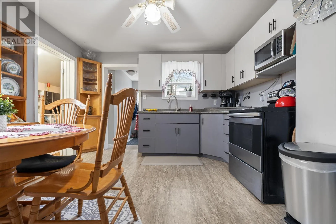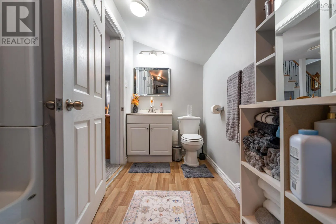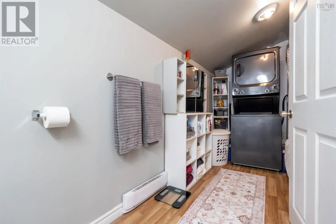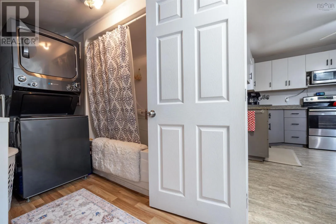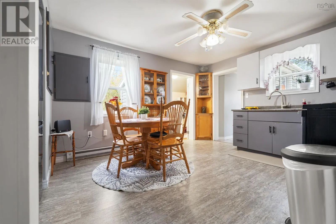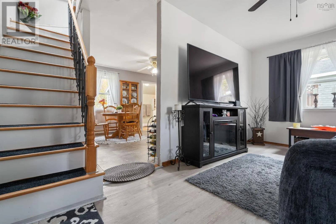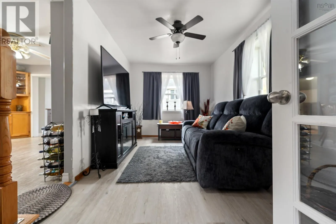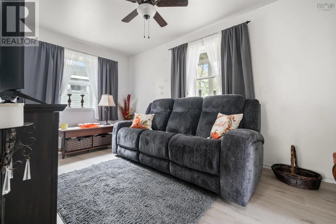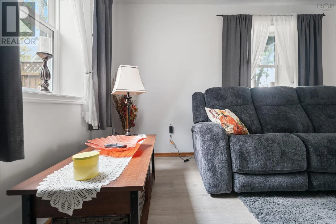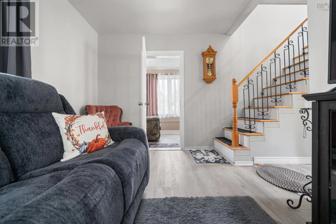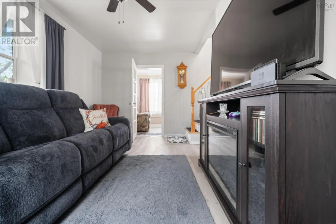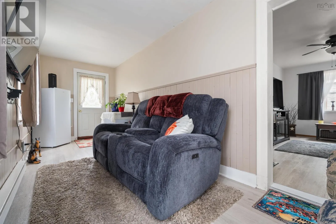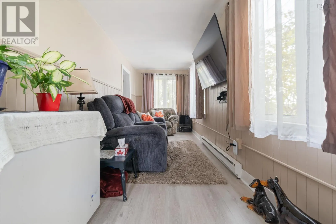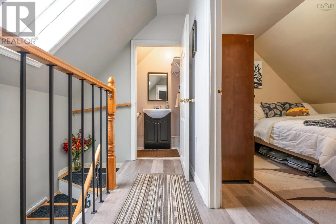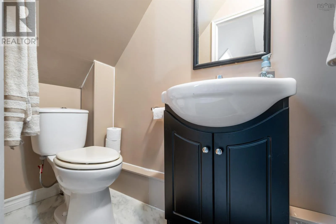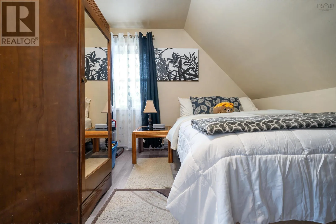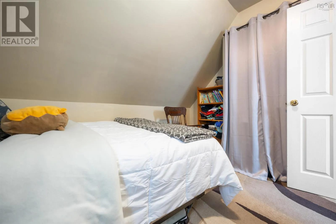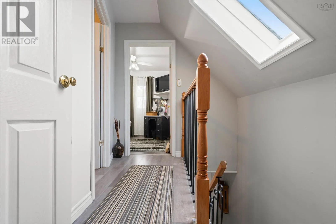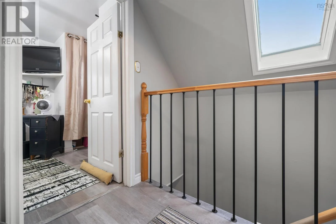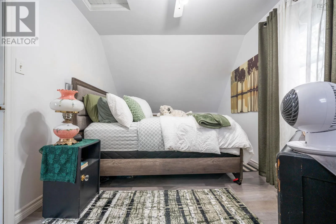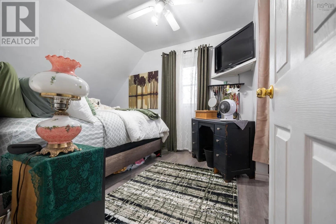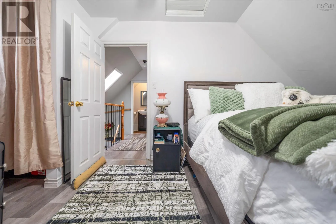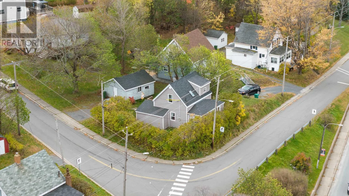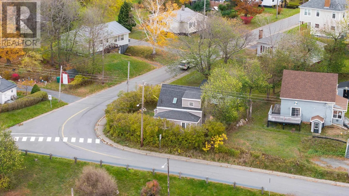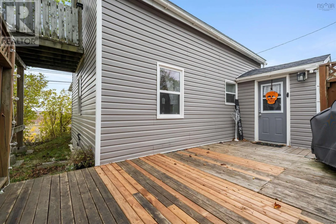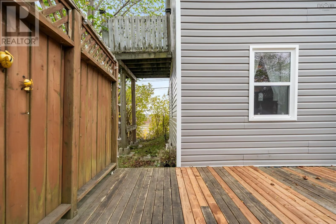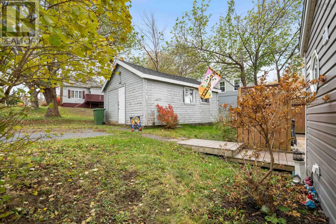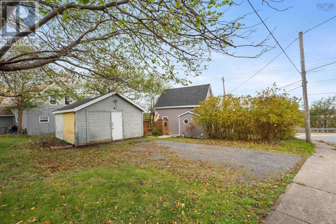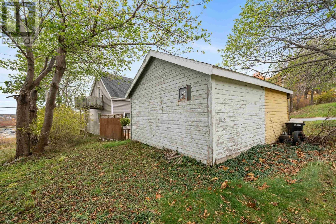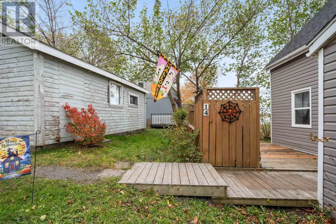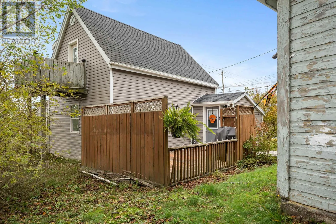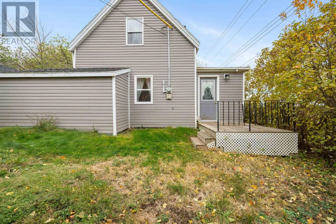
From Main Street Trenton, turn up Grandview, property on your right, see sign Welcome to this charming two bedroom, one and a half bath home, situated on a corner lot in a friendly Trenton neighbourhood! Whether you're a first-time homebuyer, looking to downsize, or simply searching for a place to call your own, this home has plenty to offer. Step inside to find a spacious eat-in kitchen with plenty of room for family meals, a comfortable living room, and a bright, cozy den that was once a porch and has been transformed into additional living space that could serve as a main floor bedroom. The main floor also features a four-piece bathroom with the convenience of laundry. Upstairs, you'll find two generously sized bedrooms and a handy half bath. The primary bedroom offers an added bonus with direct access to its own balcony, a lovely spot to step outside and enjoy some fresh air. Outside, the corner lot provides great outdoor space, along with a large shed equipped with electricity, perfect for a workshop, hobbies, or extra storage. Several updates have already been taken care of, including new siding, a new roof on the shed, and a newer hot water tank. With its practical layout, comfortable living spaces, and convenient location, this home is a great opportunity for someone looking to get into the market or enjoy a little less upkeep without sacrificing space. Come see all that this Trenton property has to offer! (id:27476)